Twitter
 Facebook
 Email
|

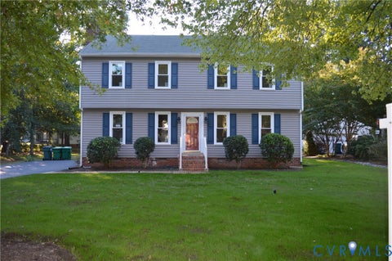
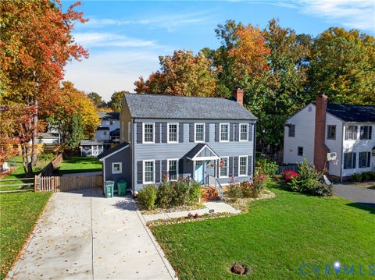
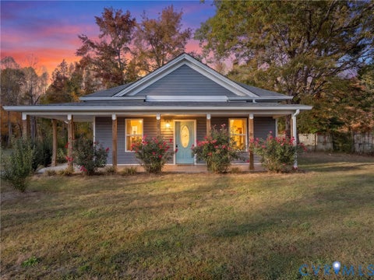
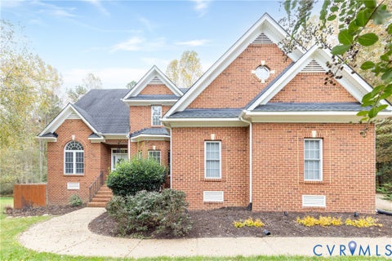
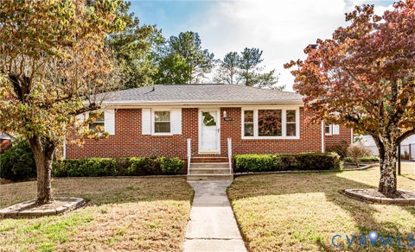
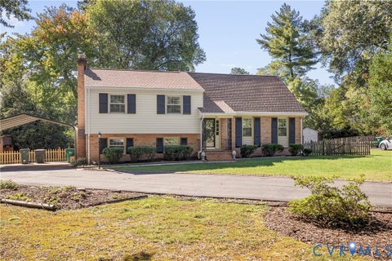
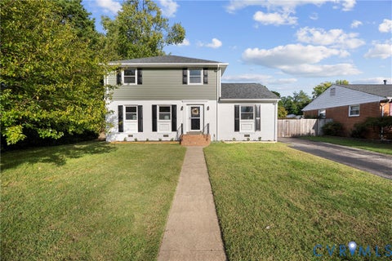
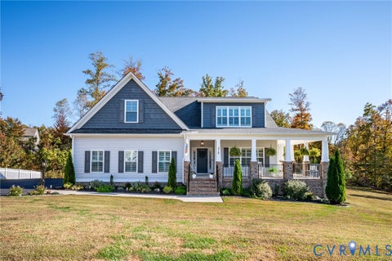
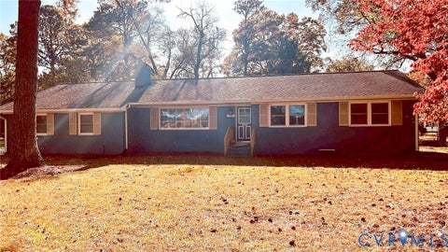
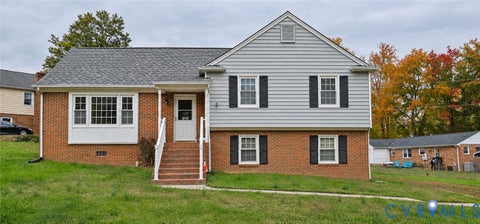
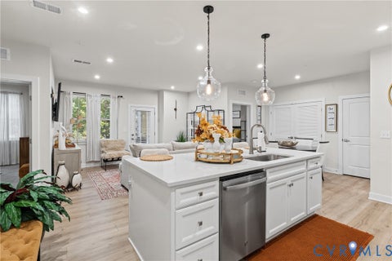
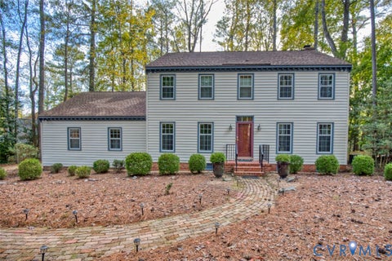
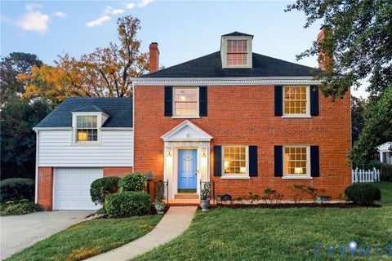
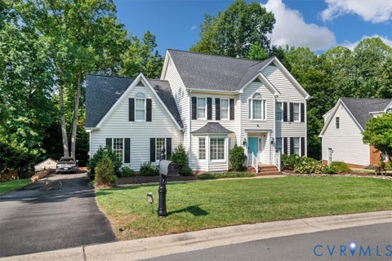
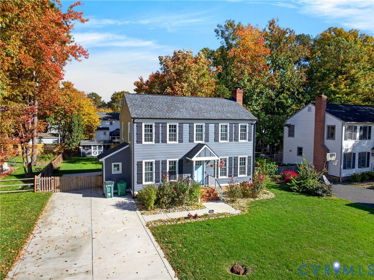
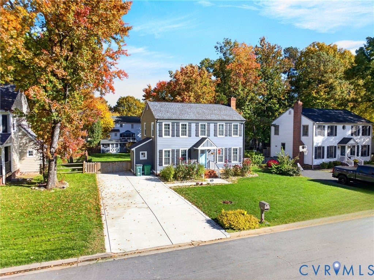
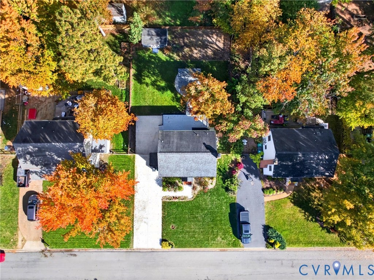
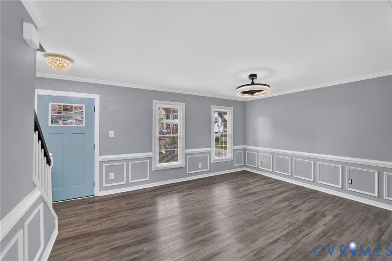
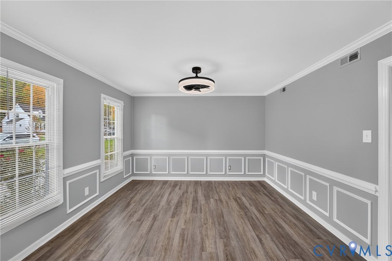
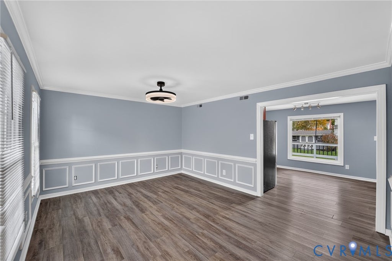
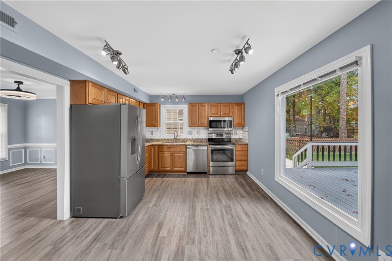
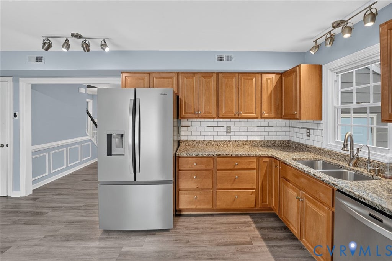
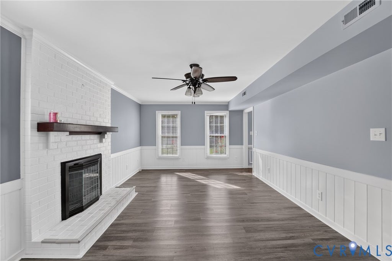
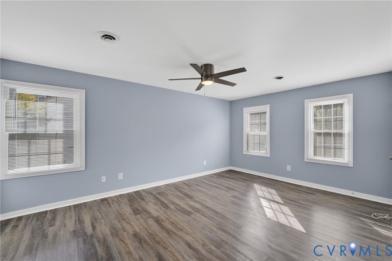
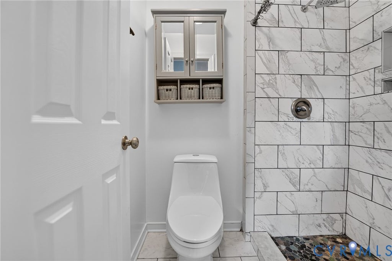
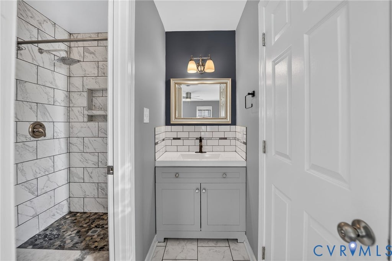
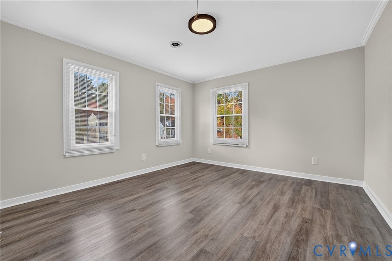
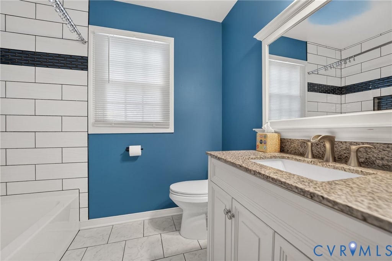
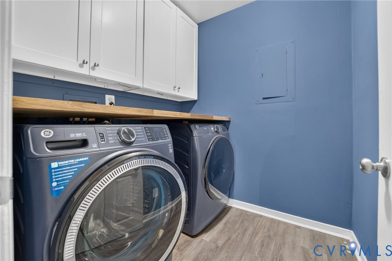
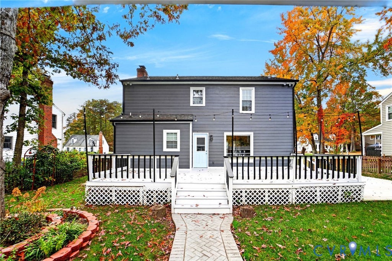
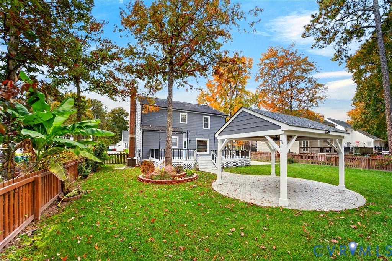
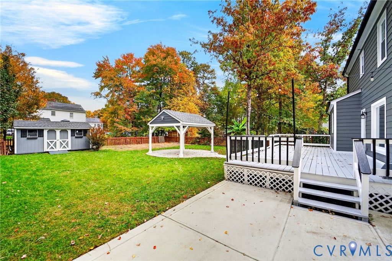
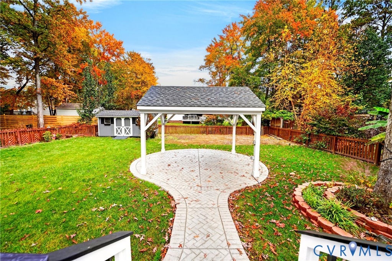
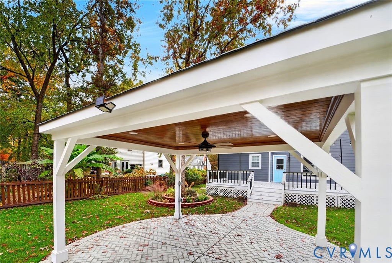
Welcome home to this 3-bedroom, 2.5-bath colonial on a .22-acre lot with a fenced backyard made for entertaining. Inside, 1,738 sq ft of bright living space features luxury vinyl plank flooring, crown molding, and classic wainscoting. The family room is anchored by a painted brick fireplace, and the dining room is ready for holiday gatherings. The kitchen offers granite countertops, subway tile backsplash, stainless steel appliances, and a large picture window overlooking the deck. A laundry room with cabinets and a butcher-block counter adds everyday convenience. The primary bath has a tiled walk-in shower with a pebble floor, and the hall bath is updated with tub/shower tile and a granite vanity. Outside, a large deck with café lighting leads by paver walkway to a covered pavilion and patio, plus a shed and garden beds. A wide concrete driveway and gated side fence complete the package. Schedule your showing today!
| DAYS ON MARKET | 1 | LAST UPDATED | 11/5/2026 |
|---|---|---|---|
| TRACT | Kingston | YEAR BUILT | 1982 |
| COMMUNITY | 34 - Henrico | COUNTY | Henrico |
| STATUS | Active | PROPERTY TYPE(S) | Single Family |
| Elementary School | Springfield Park |
|---|---|
| Jr. High School | Pocahontas |
| High School | Glen Allen |
| ADDITIONAL DETAILS | |
| AIR | Ceiling Fan(s), Central Air |
|---|---|
| AIR CONDITIONING | Yes |
| APPLIANCES | Dishwasher, Dryer, Electric Water Heater, Refrigerator, Washer |
| AREA | 34 - Henrico |
| BASEMENT | Crawl Space |
| CONSTRUCTION | Brick, HardiPlank Type, Wood Siding |
| EXTERIOR | Storage |
| FIREPLACE | Yes |
| HEAT | Electric, Heat Pump |
| INTERIOR | Ceiling Fan(s) |
| LOT | 9657 sq ft |
| PARKING | Driveway, Off Street, Paved |
| POOL DESCRIPTION | None |
| SEWER | Public Sewer |
| STORIES | 2 |
| STYLE | Colonial, Two Story |
| SUBDIVISION | Kingston |
| TAXES | 3212.94 |
| WATER | Public |
| ZONING | R3A |
MORTGAGE CALCULATOR
TOTAL MONTHLY PAYMENT
0
P
I
*Estimate only
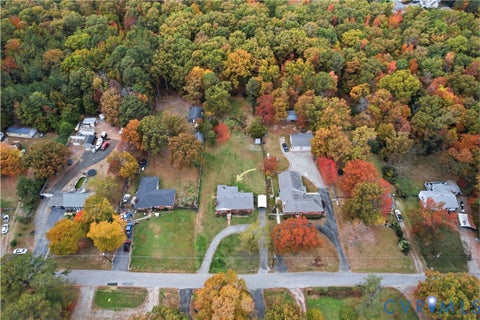
| SATELLITE VIEW |
| / | |
We respect your online privacy and will never spam you. By submitting this form with your telephone number
you are consenting for Baker
Ellett to contact you even if your name is on a Federal or State
"Do not call List".
Listed with The Sasso Group
All or a portion of the multiple Listing information is provided by the Central Virginia Regional Multiple Listing Service, LLC, from a copyrighted compilation of Listings. All CVR MLS information provided is deemed reliable but is not guaranteed accurate. The compilation of Listings and each individual Listing are ©2026 Central Virginia Regional Multiple Listing Service, LLC. All rights reserved.
IDX information is provided exclusively for consumers’ personal, non-commercial use, that it may not be used for any purpose other than to identify prospective properties consumers may be interested in purchasing
Last Updated: 11/5/26 2:17 PM PST
This IDX solution is (c) Diverse Solutions 2026.