Twitter
 Facebook
 Email
|

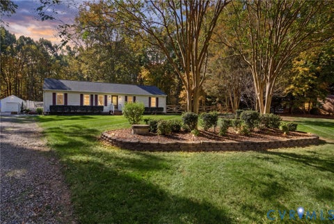
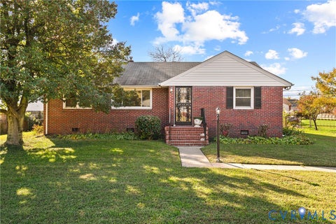
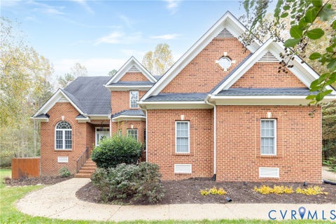
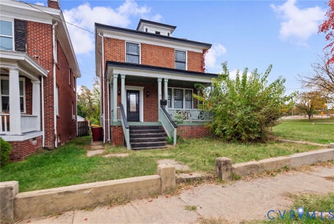
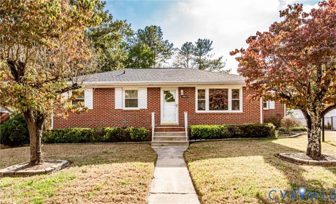
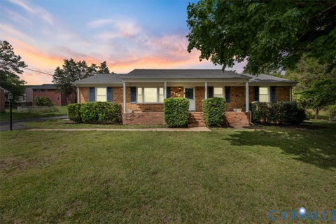
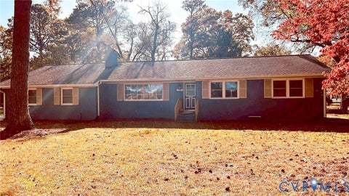
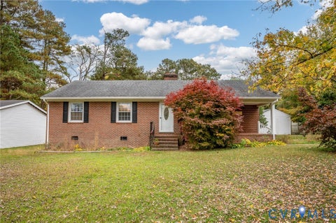
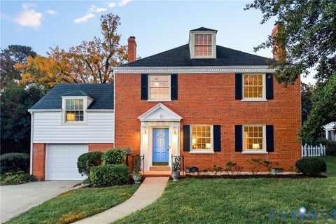
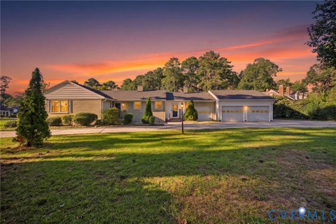
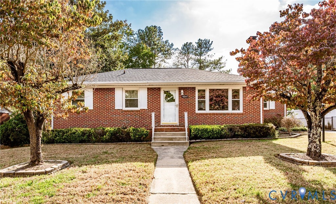
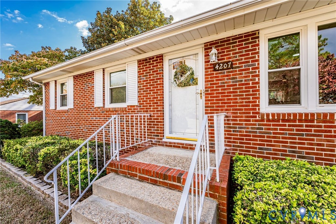
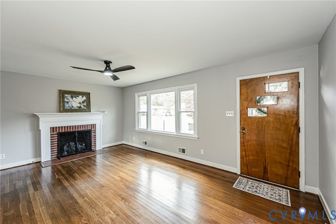
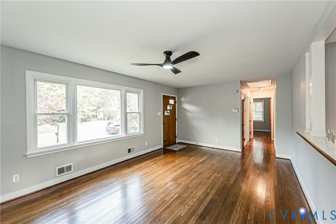
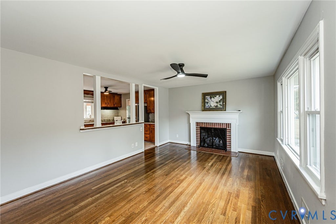
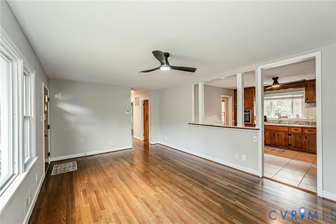
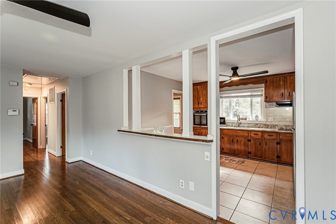
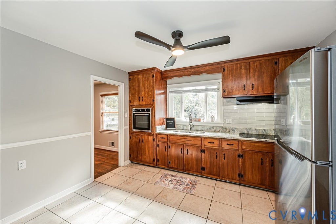
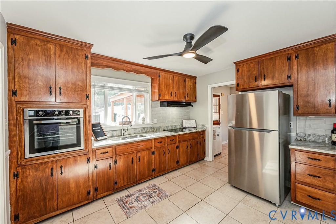
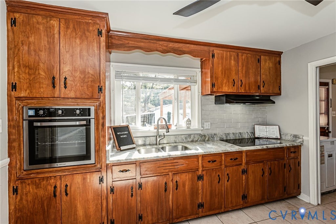
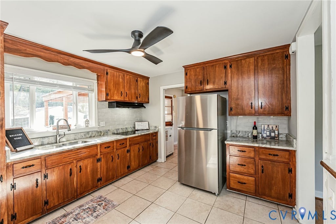
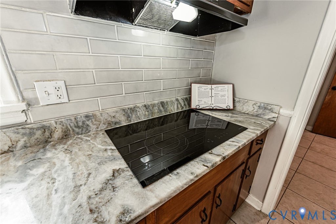
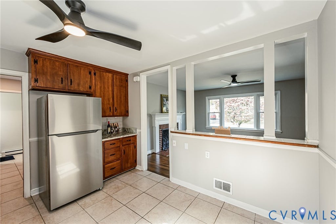
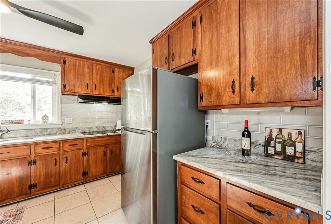
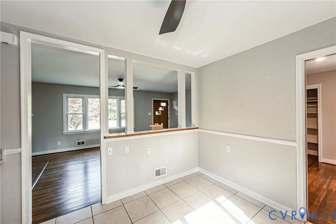
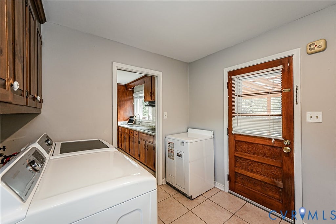
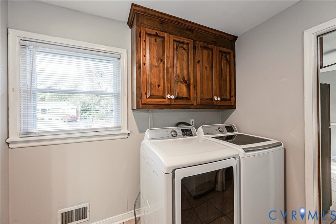
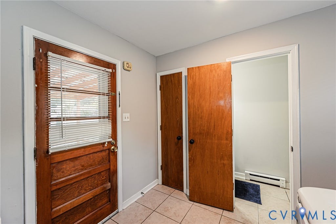
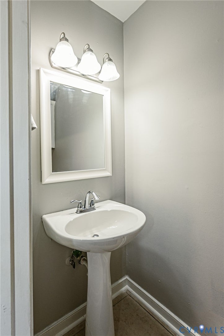
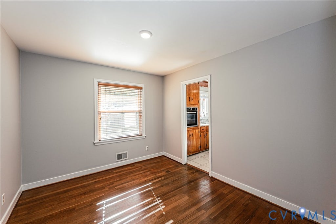
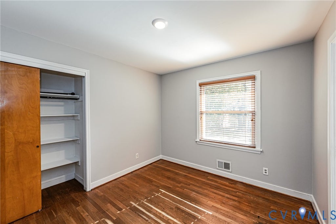
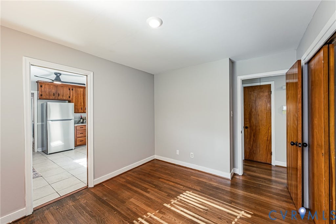
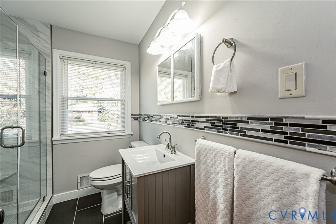
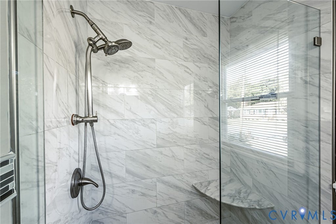
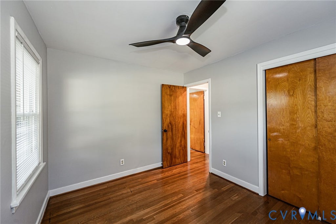
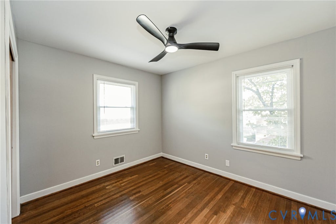
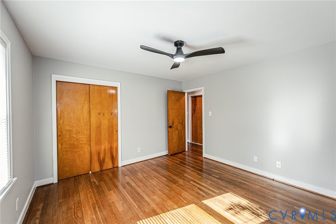
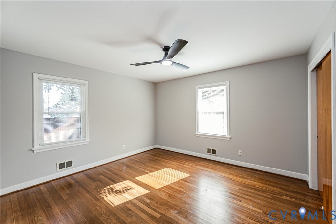
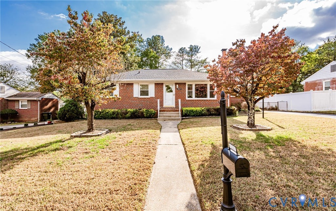
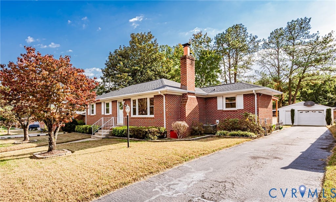
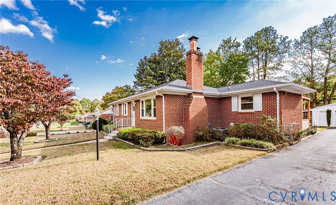
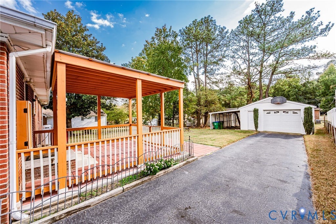
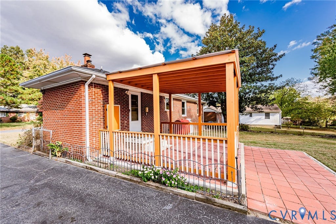
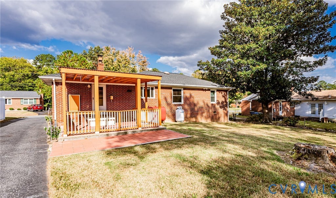
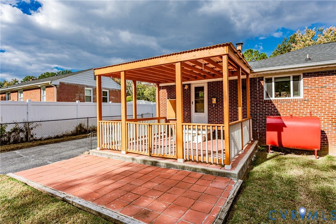
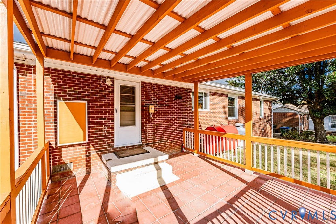
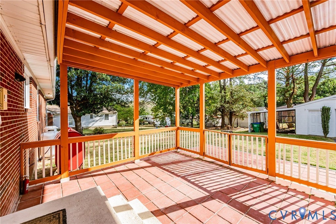
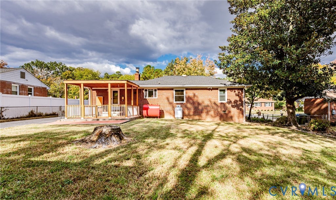
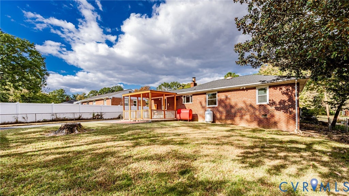
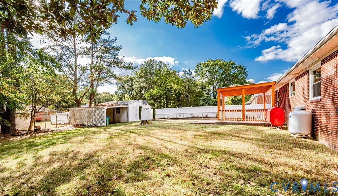
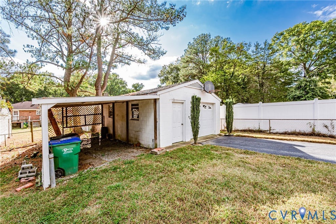
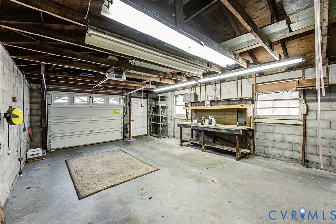
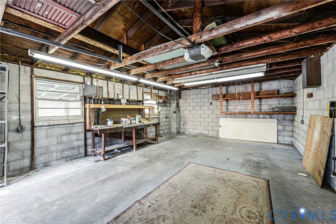
Welcome to this charming, all-brick, move-in ready home offering 3 bedrooms, 1.5 bathrooms, and 1,152 square feet of comfortable living space! Freshly painted and beautifully maintained, this home is ready for its new owners! Step inside to an inviting family room featuring beautiful hardwood floors, gas fireplace with mantel, and ceiling fan. The family room opens to the eat-in kitchen with granite countertops, tile flooring, flat-top electric range, wall oven, refrigerator, and ceiling fan. The primary bedroom features hardwood floors and a pocket door, and there are 2 more bedroom with hardwood floors and ceiling fans. The beautifully renovated hall bathroom features tile flooring and a tiled walk-in shower. There is also a laundry room with washer, dryer, cabinetry for additional storage, and tile flooring and a half bathroom with a pedestal sink and cabinetry. Outside, enjoy relaxing or entertaining on the covered rear deck overlooking the fenced backyard! A paved driveway leads to the detached 1.5-car garage with convenient lean-to storage. Additional features include a newer roof, thermal windows, central air, lamppost, pull-down attic access, and a sidewalk. With its classic brick exterior, thoughtful updates, and inviting indoor and outdoor spaces, this wonderful home offers the perfect combination of charm, comfort, and convenience. Don't miss your opportunity to make it yours!
| DAYS ON MARKET | 1 | LAST UPDATED | 11/5/2026 |
|---|---|---|---|
| TRACT | Dorchester | YEAR BUILT | 1963 |
| COMMUNITY | 50 - Richmond | GARAGE SPACES | 1.5 |
| COUNTY | Richmond City | STATUS | Active |
| PROPERTY TYPE(S) | Single Family |
| Elementary School | Francis |
|---|---|
| Jr. High School | River City |
| High School | Richmond High School for the Arts |
| ADDITIONAL DETAILS | |
| AIR | Ceiling Fan(s), Central Air |
|---|---|
| AIR CONDITIONING | Yes |
| APPLIANCES | Cooktop, Dryer, Oven, Range, Refrigerator, Washer |
| AREA | 50 - Richmond |
| BASEMENT | Crawl Space |
| CONSTRUCTION | Brick, Frame |
| FIREPLACE | Yes |
| GARAGE | Yes |
| HEAT | Baseboard, Oil |
| INTERIOR | Ceiling Fan(s), Eat-in Kitchen, Granite Counters, High Speed Internet, Master Downstairs, Wired for Data |
| LOT | 0.2673 acre(s) |
| LOT DESCRIPTION | Level |
| PARKING | Direct Access, Driveway, Detached, Garage, Off Street, Paved, Workshop in Garage |
| POOL DESCRIPTION | None |
| SEWER | Public Sewer |
| STORIES | 1 |
| STYLE | Ranch |
| SUBDIVISION | Dorchester |
| TAXES | 2712 |
| WATER | Public |
| ZONING | R-3 |
MORTGAGE CALCULATOR
TOTAL MONTHLY PAYMENT
0
P
I
*Estimate only
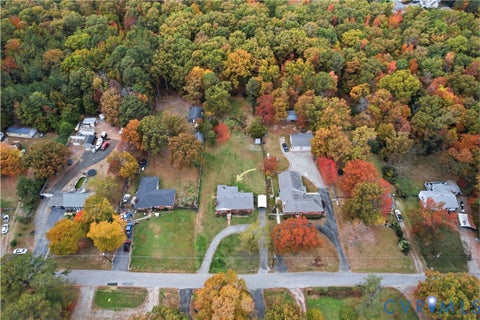
| SATELLITE VIEW |
| / | |
We respect your online privacy and will never spam you. By submitting this form with your telephone number
you are consenting for Baker
Ellett to contact you even if your name is on a Federal or State
"Do not call List".
Listed with Virginia Capital Realty
All or a portion of the multiple Listing information is provided by the Central Virginia Regional Multiple Listing Service, LLC, from a copyrighted compilation of Listings. All CVR MLS information provided is deemed reliable but is not guaranteed accurate. The compilation of Listings and each individual Listing are ©2026 Central Virginia Regional Multiple Listing Service, LLC. All rights reserved.
IDX information is provided exclusively for consumers’ personal, non-commercial use, that it may not be used for any purpose other than to identify prospective properties consumers may be interested in purchasing
Last Updated: 11/5/26 1:23 PM PST
This IDX solution is (c) Diverse Solutions 2026.