Twitter
 Facebook
 Email
|

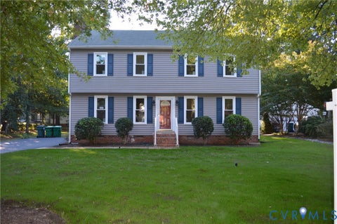
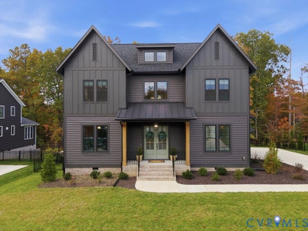
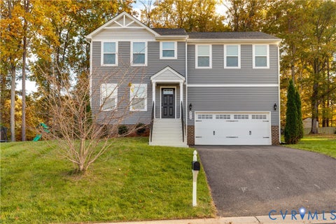
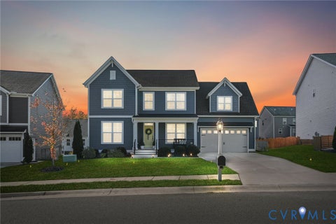
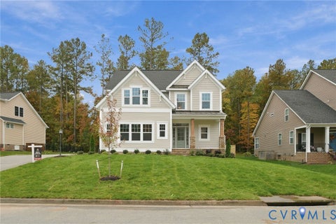
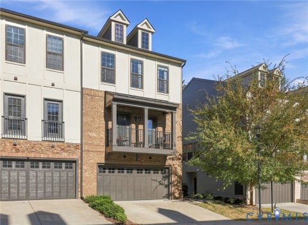
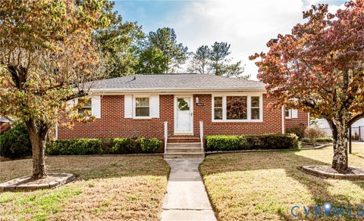
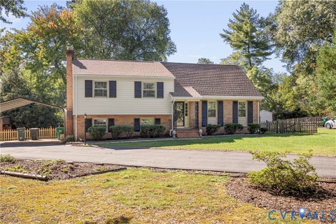
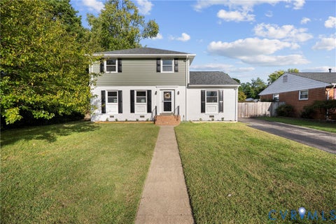
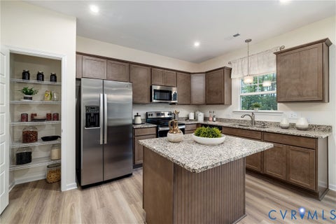
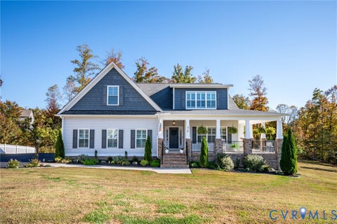
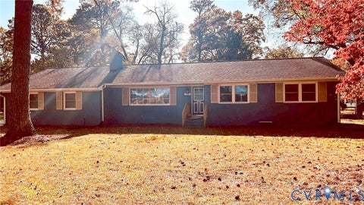
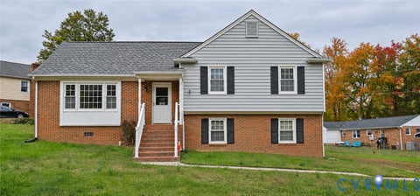
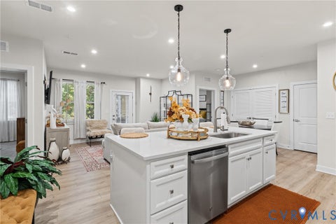
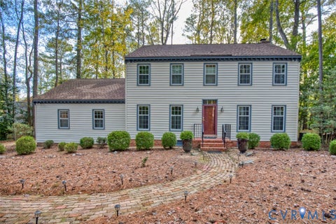
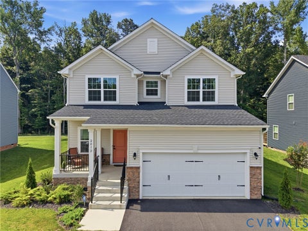
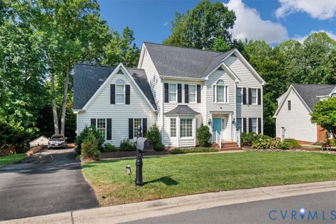
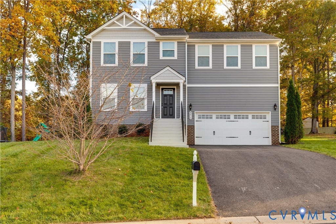
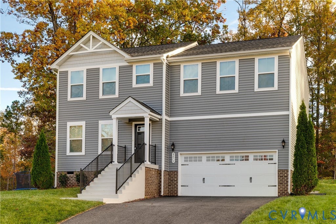
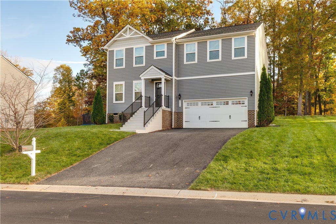
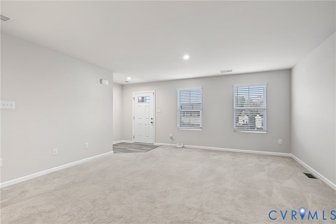
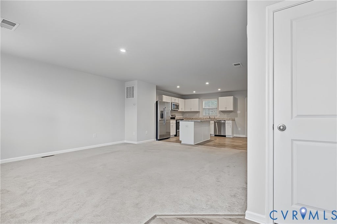
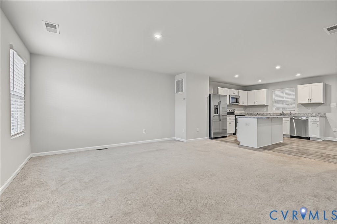
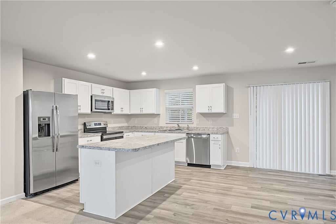
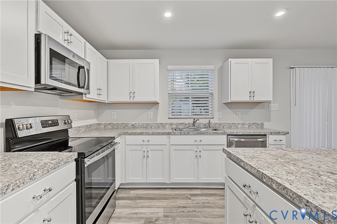
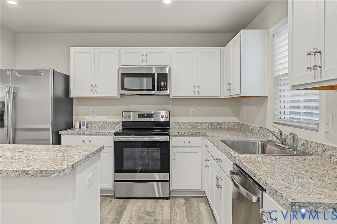
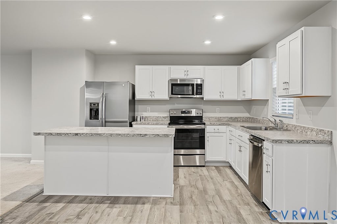
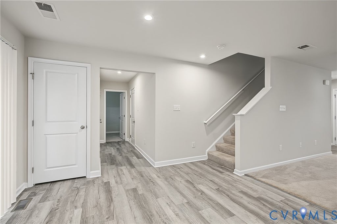
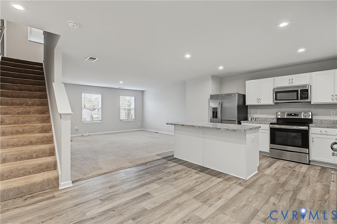
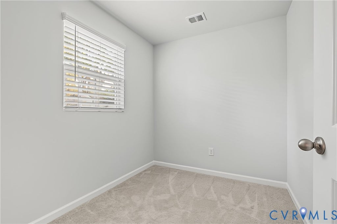
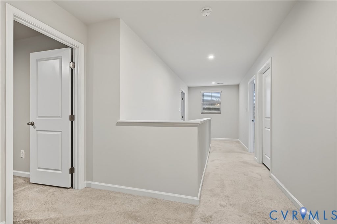
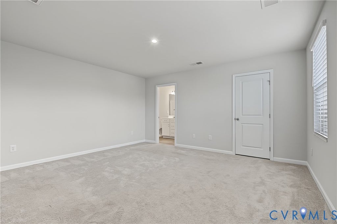
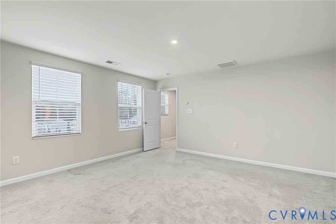
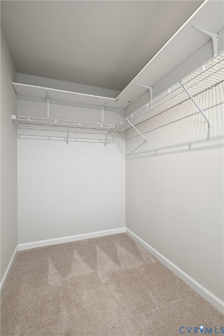
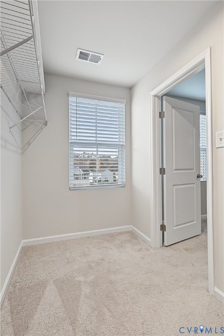
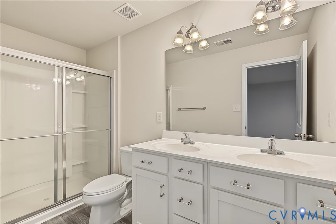
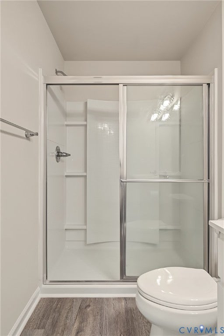
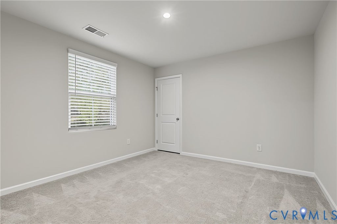
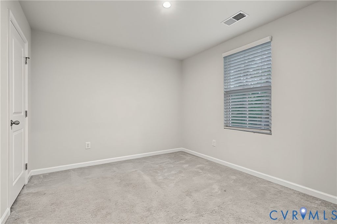
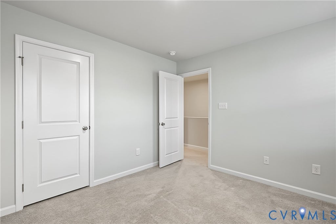
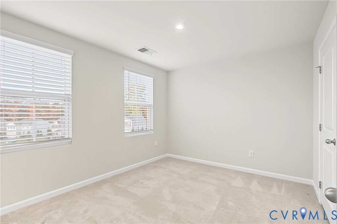
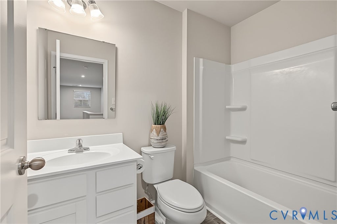
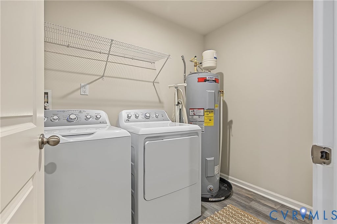
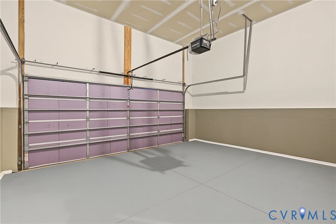
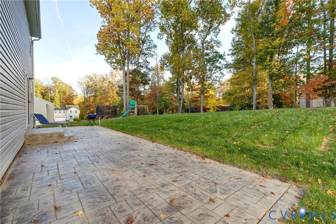
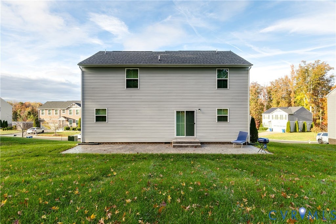
Why wait for new construction when your dream home is already here and move-in ready? Welcome to this beautifully maintained gem in the highly sought-after Twilight Bluff subdivision! Meticulously cared for, this home offers the perfect combination of modern style, spacious living, and thoughtful updates. Enjoy the added appeal of newer LVP flooring, fresh paint throughout the entire interior, and a freshly painted exterior, giving the home a clean, refreshed feel from the moment you arrive. You'll appreciate the modern exterior finishes and attractive curb appeal, along with a spacious two-car garage featuring updated flooring. Step inside to an inviting, open-concept living space where the family room and kitchen flow seamlessly together, creating the perfect setting for entertaining and everyday living. The kitchen features laminate countertops, stainless steel appliances, and a convenient eat-in dining area. Just down the hallway, you'll find a half bath and a versatile private office that can easily serve as a remote workspace, study area, or playroom. Upstairs, discover four generously sized bedrooms featuring recessed lighting, with walk-in closets in most rooms. The spacious primary suite offers a relaxing private retreat complete with an en-suite bathroom featuring a walk-in shower and double vanity. The second floor also includes a conveniently located laundry room with plenty of space for folding and organizing, along with an additional full hallway bathroom. Enjoy the outdoors from the wonderful patio just off the back door, overlooking a beautifully manicured lawn. A perimeter irrigation system services both the front and rear yards, helping keep the landscaping looking its best. Additional peace of mind comes with an encapsulated and conditioned crawl space. Conveniently located just minutes from shopping, restaurants, Route 76, and the rapidly growing Bon Air area, this home offers both comfort and accessibility.
| DAYS ON MARKET | 1 | LAST UPDATED | 11/5/2026 |
|---|---|---|---|
| TRACT | Twilight Bluff | YEAR BUILT | 2019 |
| COMMUNITY | 62 - Chesterfield | GARAGE SPACES | 2.0 |
| COUNTY | Chesterfield | STATUS | Active |
| PROPERTY TYPE(S) | Single Family |
| Elementary School | A. M. Davis |
|---|---|
| Jr. High School | Providence |
| High School | Monacan |
| ADDITIONAL DETAILS | |
| AIR | Ceiling Fan(s), Central Air |
|---|---|
| AIR CONDITIONING | Yes |
| APPLIANCES | Cooktop, Dishwasher, Disposal, Dryer, Electric Cooktop, Electric Water Heater, Exhaust Fan, Freezer, Ice Maker, Microwave, Oven, Refrigerator |
| AREA | 62 - Chesterfield |
| BASEMENT | Crawl Space |
| CONSTRUCTION | Block, Brick, Vinyl Siding |
| GARAGE | Yes |
| HEAT | Electric, Exhaust Fan |
| INTERIOR | Ceiling Fan(s), Double Vanity, Eat-in Kitchen, High Speed Internet, Laminate Counters, Recessed Lighting, Walk-In Closet(s), Wired for Data |
| LOT | 0.3 acre(s) |
| PARKING | Attached, Driveway, Garage, Garage Door Opener, Paved |
| POOL DESCRIPTION | None |
| SEWER | Public Sewer |
| STORIES | 2 |
| STYLE | Two Story |
| SUBDIVISION | Twilight Bluff |
| TAXES | 3302.8 |
| UTILITIES | Cable Available |
| WATER | Public |
MORTGAGE CALCULATOR
TOTAL MONTHLY PAYMENT
0
P
I
*Estimate only
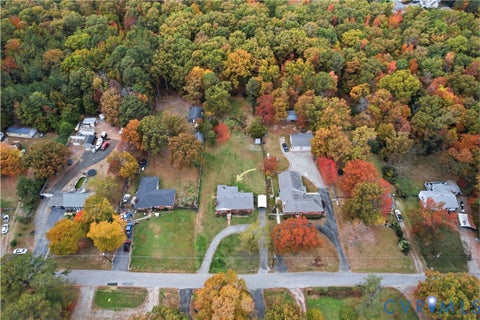
| SATELLITE VIEW |
| / | |
We respect your online privacy and will never spam you. By submitting this form with your telephone number
you are consenting for Baker
Ellett to contact you even if your name is on a Federal or State
"Do not call List".
Listed with Fathom Realty Virginia
All or a portion of the multiple Listing information is provided by the Central Virginia Regional Multiple Listing Service, LLC, from a copyrighted compilation of Listings. All CVR MLS information provided is deemed reliable but is not guaranteed accurate. The compilation of Listings and each individual Listing are ©2026 Central Virginia Regional Multiple Listing Service, LLC. All rights reserved.
IDX information is provided exclusively for consumers’ personal, non-commercial use, that it may not be used for any purpose other than to identify prospective properties consumers may be interested in purchasing
Last Updated: 11/5/26 1:53 PM PST
This IDX solution is (c) Diverse Solutions 2026.