Twitter
 Facebook
 Email
|

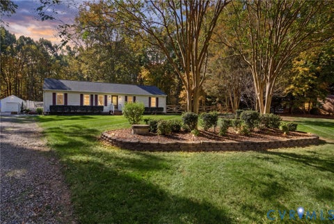
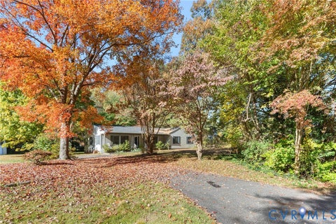
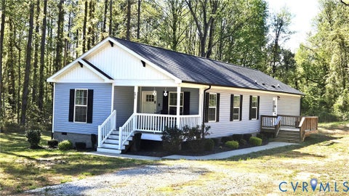
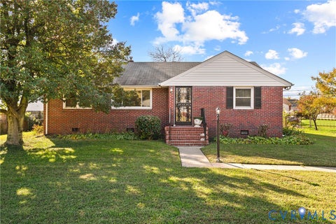
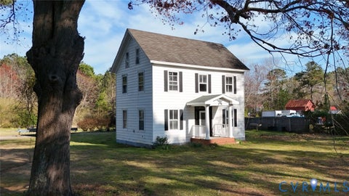
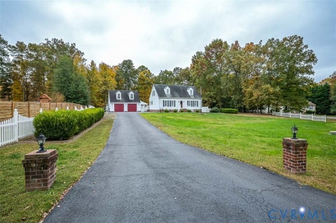
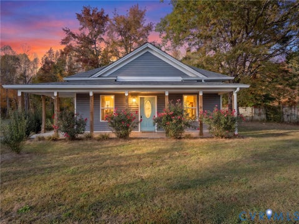
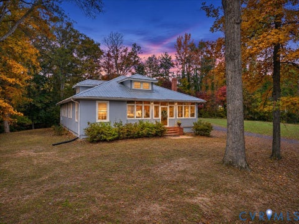
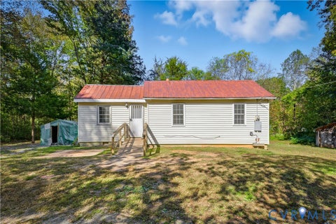
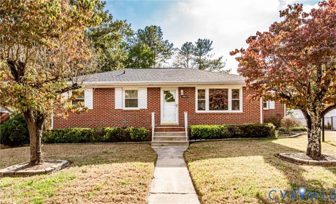
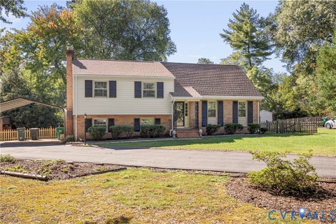
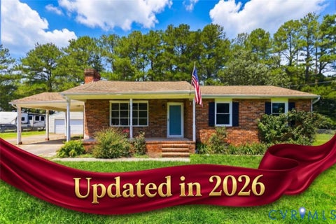
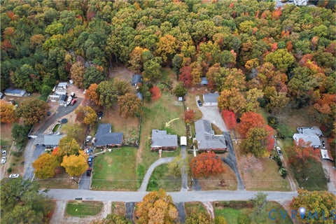
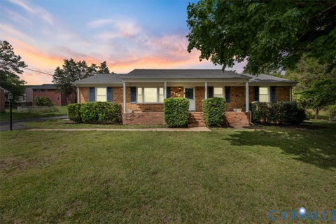
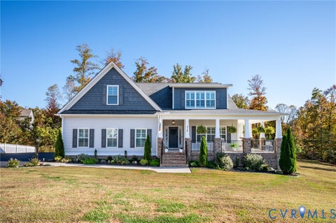
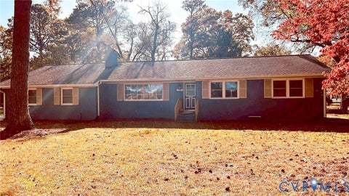
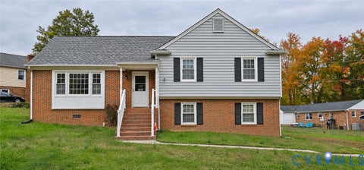
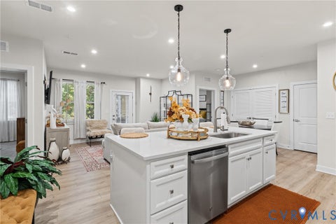
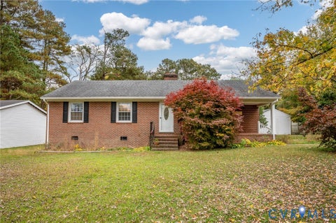
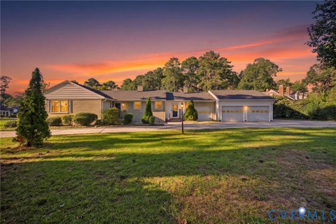
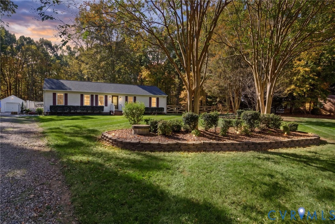
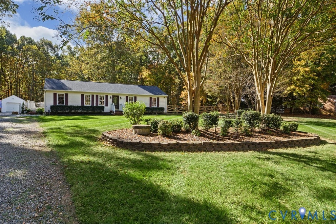
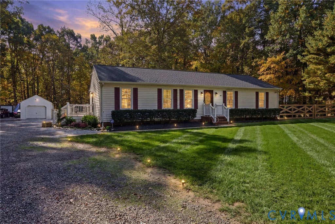
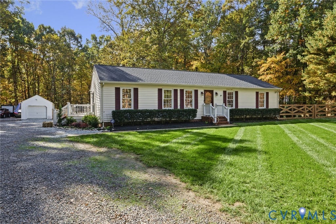
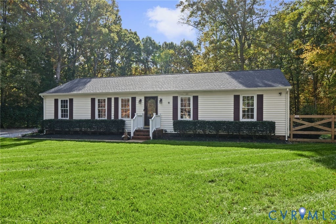
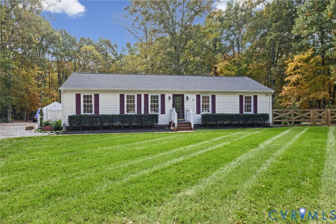
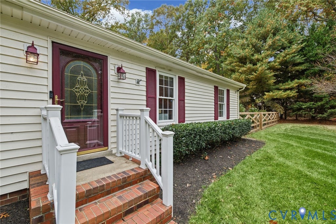
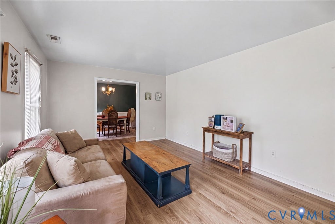
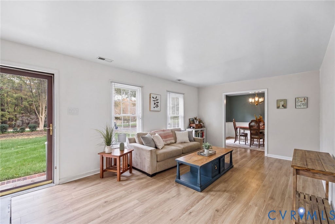
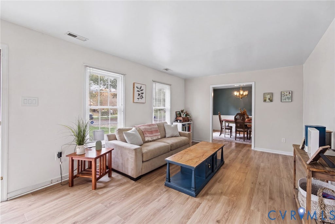
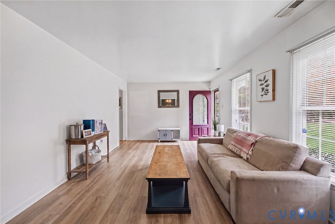
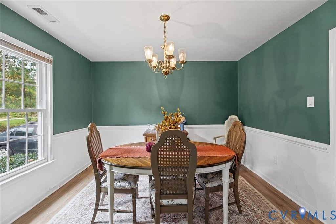
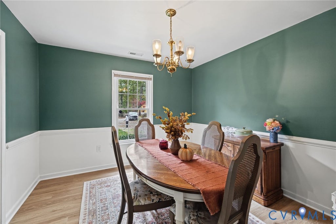
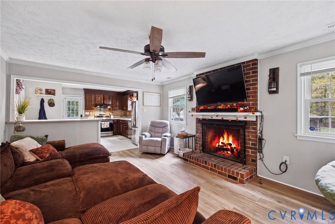
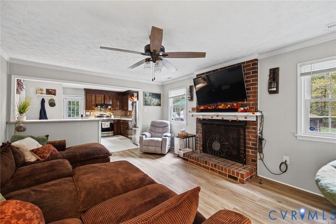
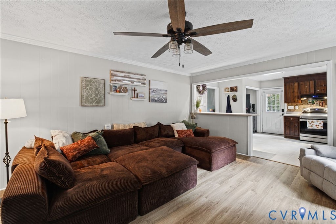
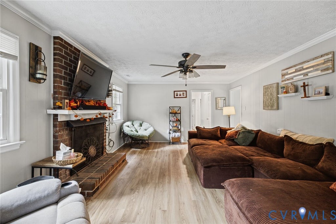
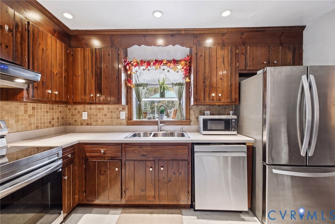
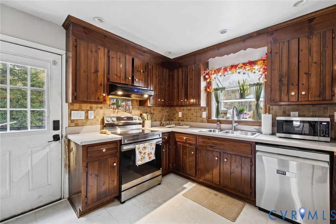
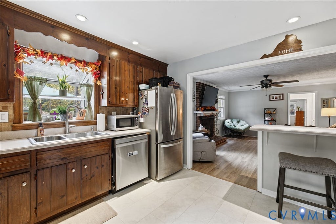
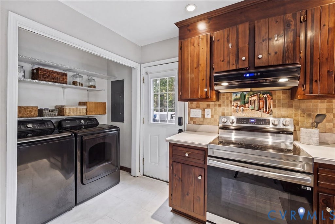
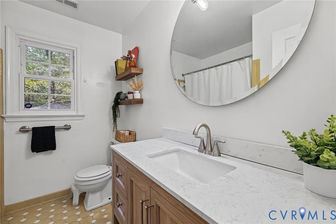
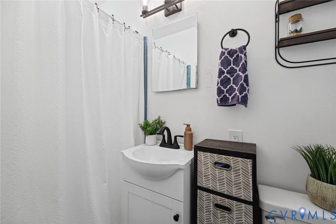
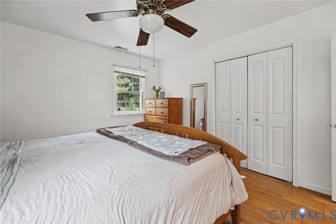
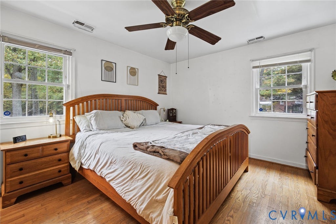
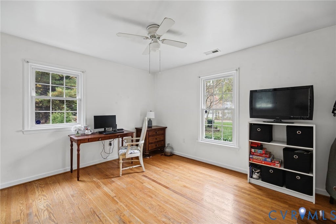
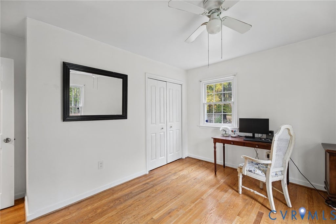
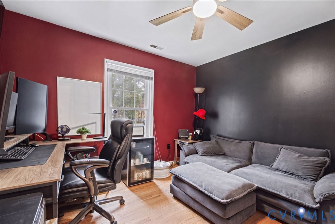
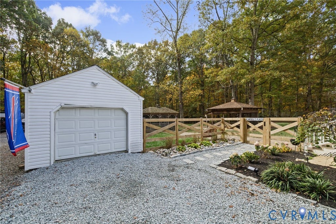
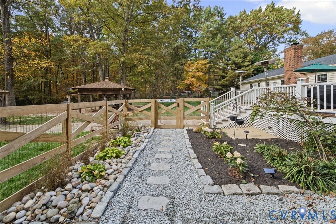
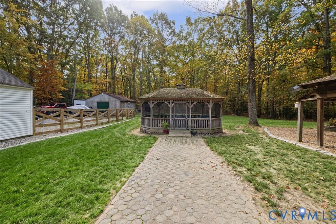
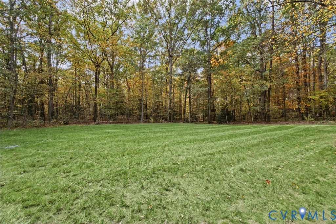
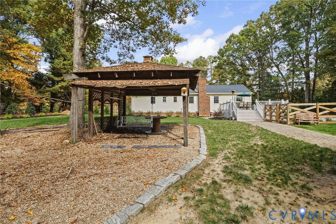
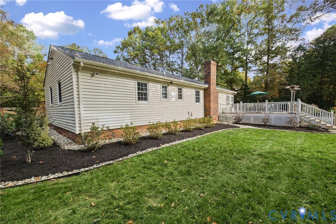
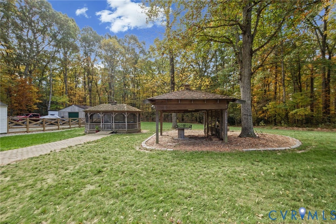
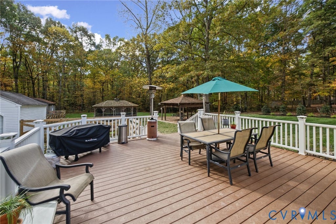
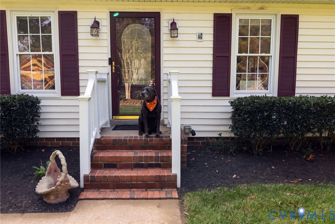
Room to breathe, space to gather, and every reason to stay awhile. Welcome to 15201 Beach Road, where inviting one-level living meets exceptional outdoor entertaining on over an acre in Chesterfield. Mature trees, an expansive lawn, and established landscaping offer a beautiful first impression, welcoming you and your guests to this well-maintained home. Inside, new flooring and fresh paint offer a refreshed backdrop, while a brick fireplace enhances your living space. The adjoining kitchen keeps conversation close, whether you're hosting friends or enjoying a quiet evening at home. Both bathrooms have been refreshed with new vanities and fixtures, adding a polished touch to everyday routines. Step outside and discover where this property truly shines. An expansive Trex deck offers room for dining, grilling, and lounging, with additional backyard gathering spaces that invite you to spread out and enjoy the setting. Host weekend cookouts, linger over dinner outdoors, or enjoy lawn games beneath the surrounding trees. From morning coffee to evenings under the stars, there's space to entertain, unwind, garden, and make the outdoors part of everyday life. Two detached single-car garages add flexibility for parking, storage, hobbies or workshop space. With fresh interior finishes, the ease of one-level living, and over an acre to make your own, this home brings together comfort and room for possibility. Say yes to the address - and a little more room to live.
| DAYS ON MARKET | 1 | LAST UPDATED | 11/5/2026 |
|---|---|---|---|
| TRACT | None | YEAR BUILT | 1978 |
| COMMUNITY | 54 - Chesterfield | GARAGE SPACES | 2.0 |
| COUNTY | Chesterfield | STATUS | Active |
| PROPERTY TYPE(S) | Single Family |
| Elementary School | Grange Hall |
|---|---|
| Jr. High School | Bailey Bridge |
| High School | Cosby |
| ADDITIONAL DETAILS | |
| AIR | Ceiling Fan(s), Heat Pump |
|---|---|
| AIR CONDITIONING | Yes |
| APPLIANCES | Dishwasher, Electric Cooktop, Electric Water Heater |
| AREA | 54 - Chesterfield |
| BASEMENT | Crawl Space |
| CONSTRUCTION | Vinyl Siding, Wood Siding |
| FIREPLACE | Yes |
| GARAGE | Yes |
| HEAT | Electric, Heat Pump |
| INTERIOR | Ceiling Fan(s), Granite Counters, High Speed Internet, Master Downstairs, Wired for Data |
| LOT | 1.07 acre(s) |
| PARKING | Unpaved, Driveway, Detached, Garage, Paved |
| POOL DESCRIPTION | None |
| SEWER | Septic Tank |
| STORIES | 1 |
| STYLE | Ranch |
| SUBDIVISION | None |
| TAXES | 2734.97 |
| WATER | Public |
| ZONING | A |
MORTGAGE CALCULATOR
TOTAL MONTHLY PAYMENT
0
P
I
*Estimate only
| SATELLITE VIEW |
| / | |
We respect your online privacy and will never spam you. By submitting this form with your telephone number
you are consenting for Baker
Ellett to contact you even if your name is on a Federal or State
"Do not call List".
Listed with Real Broker LLC
All or a portion of the multiple Listing information is provided by the Central Virginia Regional Multiple Listing Service, LLC, from a copyrighted compilation of Listings. All CVR MLS information provided is deemed reliable but is not guaranteed accurate. The compilation of Listings and each individual Listing are ©2026 Central Virginia Regional Multiple Listing Service, LLC. All rights reserved.
IDX information is provided exclusively for consumers’ personal, non-commercial use, that it may not be used for any purpose other than to identify prospective properties consumers may be interested in purchasing
Last Updated: 11/5/26 2:18 PM PST
This IDX solution is (c) Diverse Solutions 2026.