Twitter
 Facebook
 Email
|

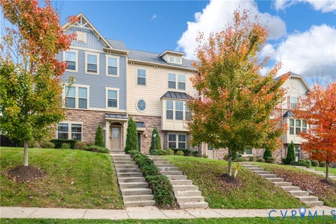
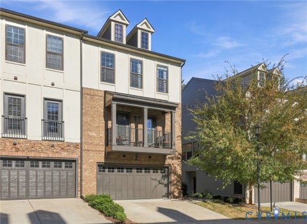
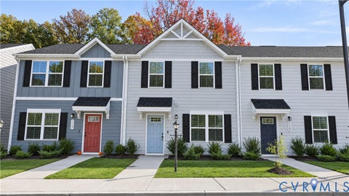
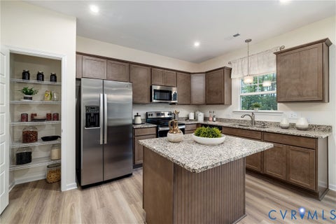
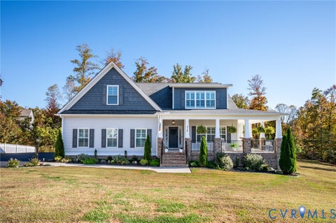
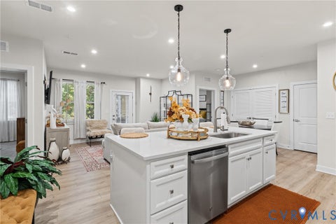
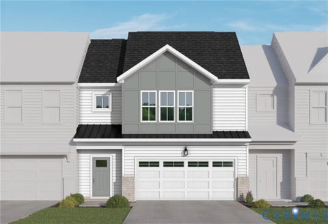
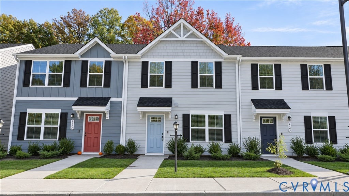
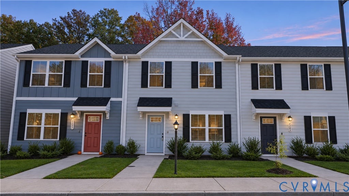
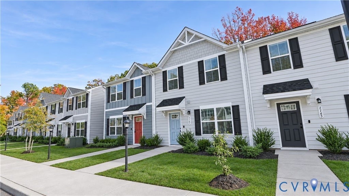
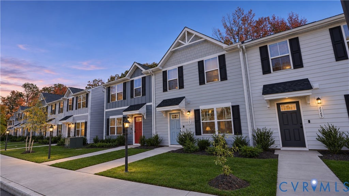
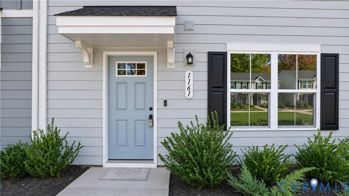
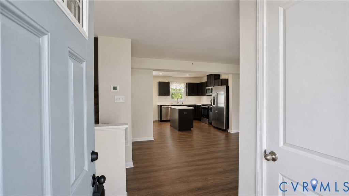
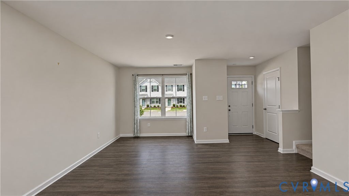
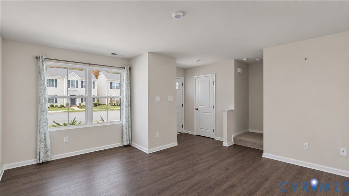
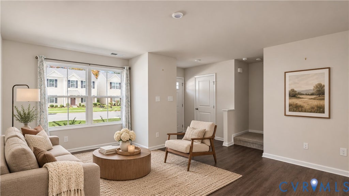
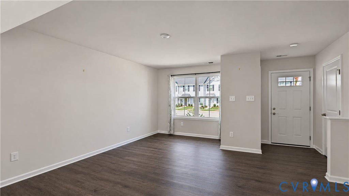
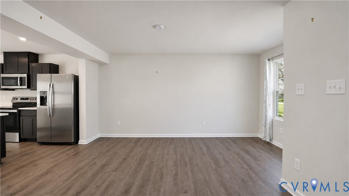
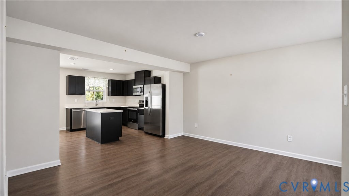
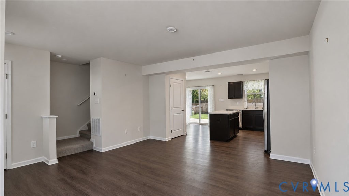
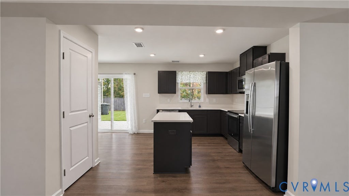
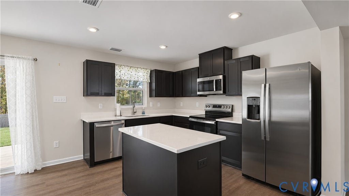
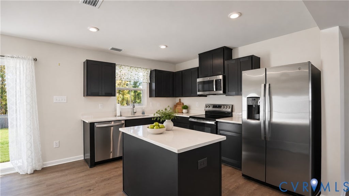
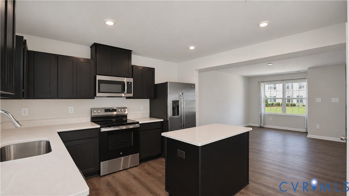
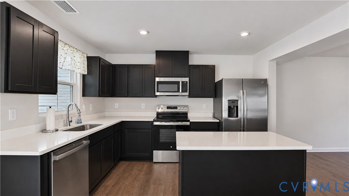
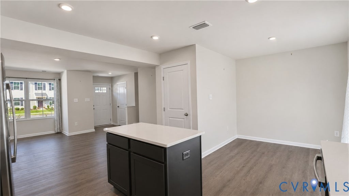
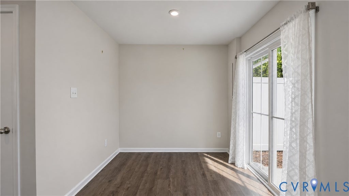
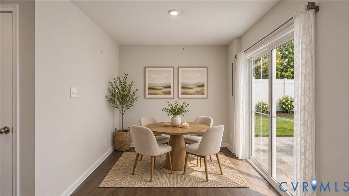
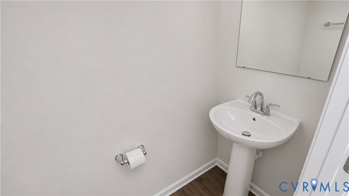
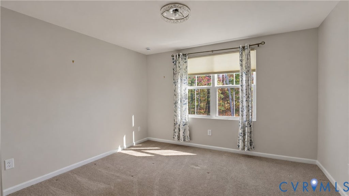
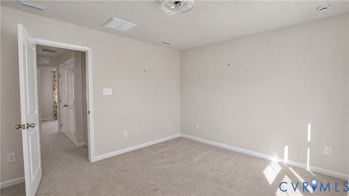
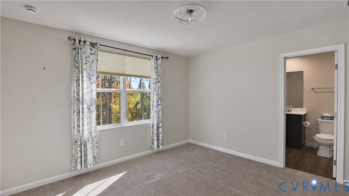
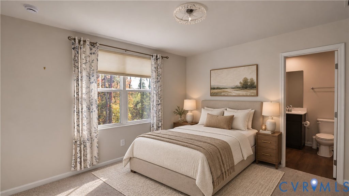
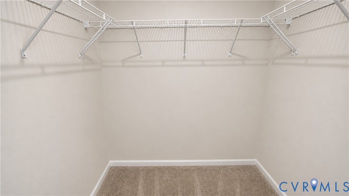
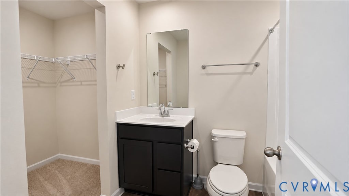
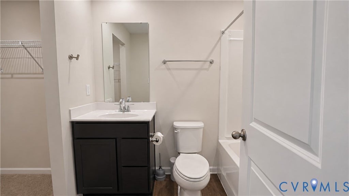
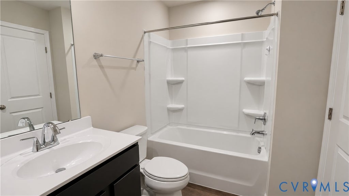
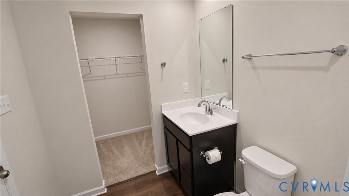
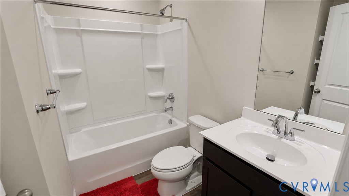
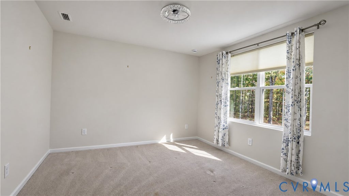
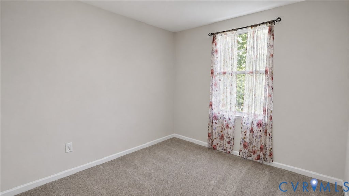
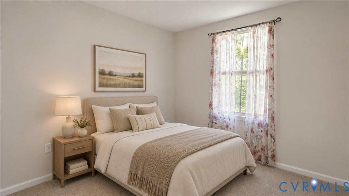
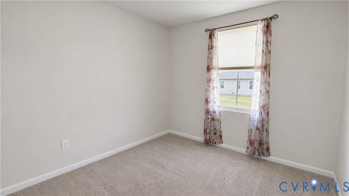
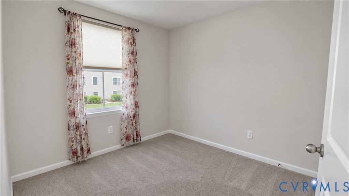
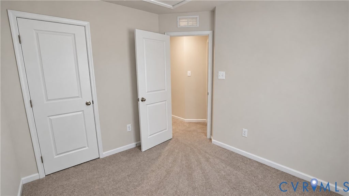
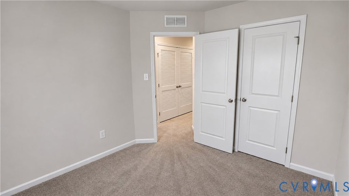
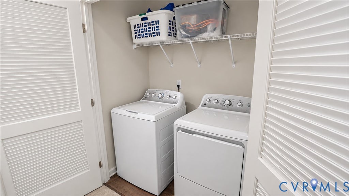
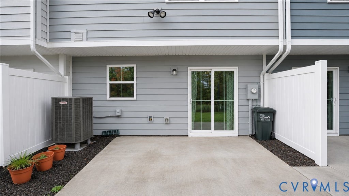
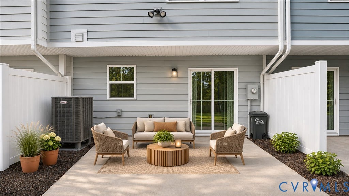
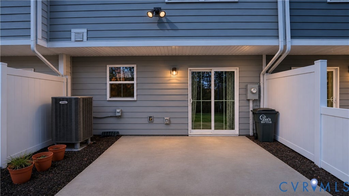
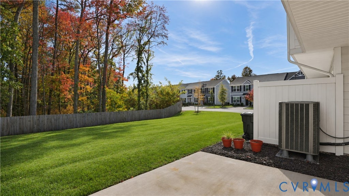
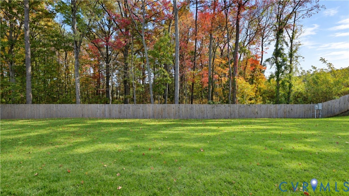
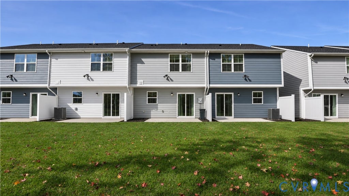
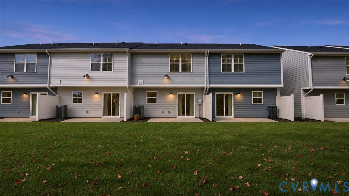
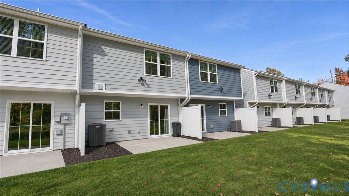
Welcome to 1161 Canterbury Ridge Road, where modern style, everyday comfort, and low-maintenance living come together in a beautifully designed Richmond townhome. Built in 2024, this 3-bedroom, 2.5-bath home offers the appeal of newer construction without the wait, with thoughtful finishes and inviting spaces designed for the way you live today. Step inside to discover an open-concept main level where natural light, luxury vinyl plank flooring, and a seamless flow between the living, dining, and kitchen areas create the perfect setting for everything from quiet mornings at home to evenings entertaining friends. At the heart of the home, the kitchen features granite countertops, a center island, stainless steel appliances, and generous cabinetry, making everyday meals and weekend gatherings equally enjoyable. Upstairs, retreat to a spacious primary suite complete with a walk-in closet and private en-suite bathroom. Two additional bedrooms provide flexibility for guests, a home office, or whatever life calls for next. Outside, your private rear patio offers a welcoming space to enjoy your morning coffee, unwind after a long day, or spend time outdoors without the upkeep of a large yard. Conveniently located near shopping, dining, and major commuter routes, this home makes it easy to enjoy everything Richmond has to offer. Whether you're purchasing your first home, looking for more space, or simply ready for a more manageable lifestyle, 1161 Canterbury Ridge Road offers the comfort, convenience, and modern finishes you've been looking for. Come see what makes this home special!
| DAYS ON MARKET | 1 | LAST UPDATED | 11/5/2026 |
|---|---|---|---|
| TRACT | None | YEAR BUILT | 2024 |
| COMMUNITY | 60 - Richmond | COUNTY | Richmond City |
| STATUS | Active | PROPERTY TYPE(S) | Condo/Townhouse/Co-Op |
| Elementary School | Reid |
|---|---|
| Jr. High School | River City |
| High School | Huguenot |
| ADDITIONAL DETAILS | |
| AIR | Central Air |
|---|---|
| AIR CONDITIONING | Yes |
| AMENITIES | Insurance, Maintenance Grounds, Maintenance Structure, Snow Removal, Trash |
| AREA | 60 - Richmond |
| CONSTRUCTION | Frame, HardiPlank Type |
| HEAT | Electric |
| HOA DUES | 80|Monthly |
| LOT | 2143 sq ft |
| POOL DESCRIPTION | None |
| SEWER | Public Sewer |
| STORIES | 2 |
| STYLE | Two Story |
| SUBDIVISION | None |
| TAXES | 552 |
| WATER | Public |
MORTGAGE CALCULATOR
TOTAL MONTHLY PAYMENT
0
P
I
*Estimate only
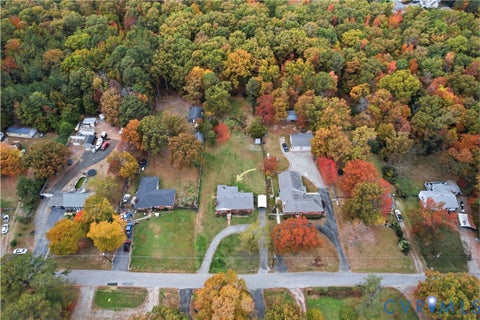
| SATELLITE VIEW |
| / | |
We respect your online privacy and will never spam you. By submitting this form with your telephone number
you are consenting for Baker
Ellett to contact you even if your name is on a Federal or State
"Do not call List".
Listed with EXP Realty, LLC
All or a portion of the multiple Listing information is provided by the Central Virginia Regional Multiple Listing Service, LLC, from a copyrighted compilation of Listings. All CVR MLS information provided is deemed reliable but is not guaranteed accurate. The compilation of Listings and each individual Listing are ©2026 Central Virginia Regional Multiple Listing Service, LLC. All rights reserved.
IDX information is provided exclusively for consumers’ personal, non-commercial use, that it may not be used for any purpose other than to identify prospective properties consumers may be interested in purchasing
Last Updated: 11/5/26 1:55 PM PST
This IDX solution is (c) Diverse Solutions 2026.