Twitter
 Facebook
 Email
|

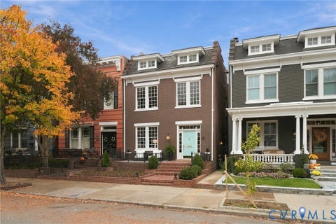
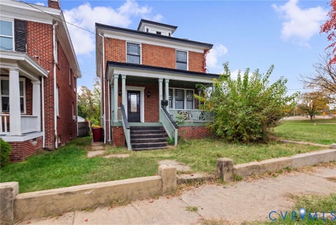
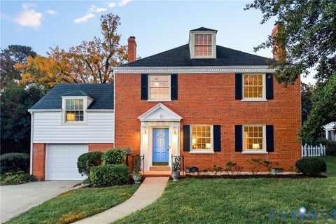
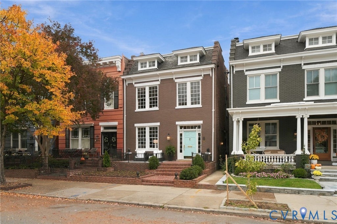
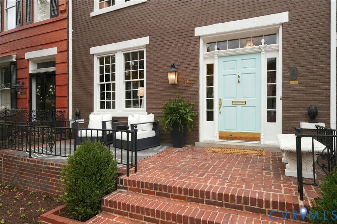
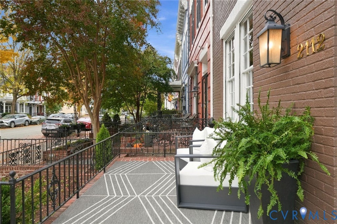
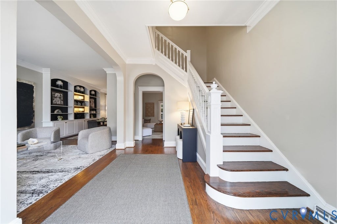
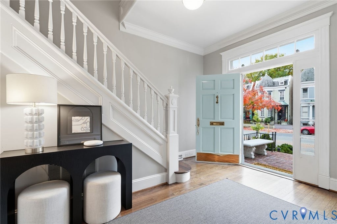
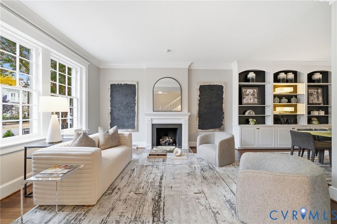
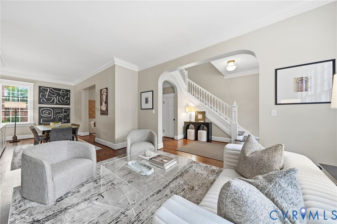
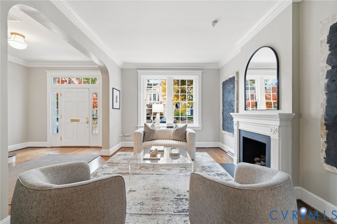
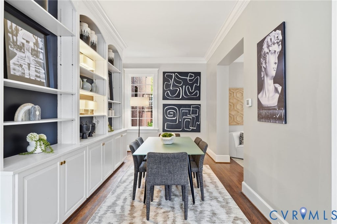
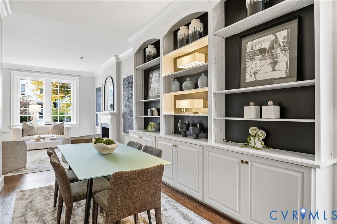
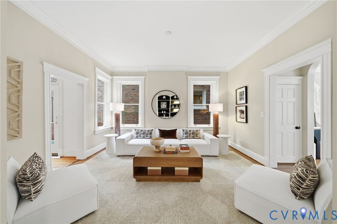
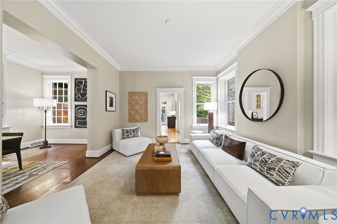
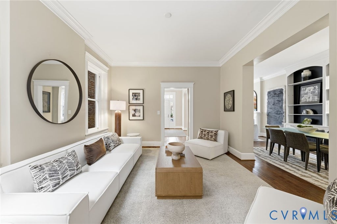
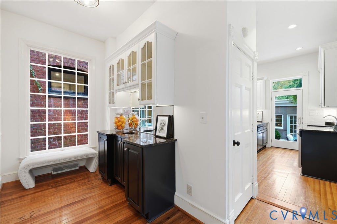
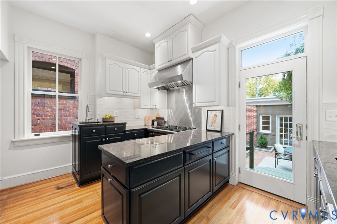
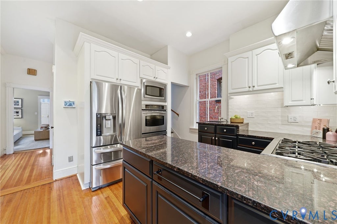
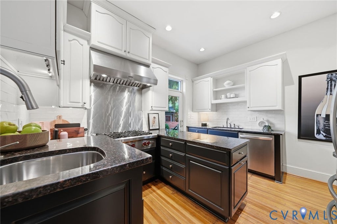
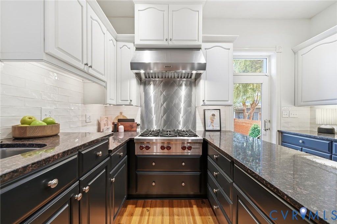
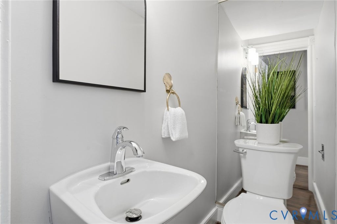
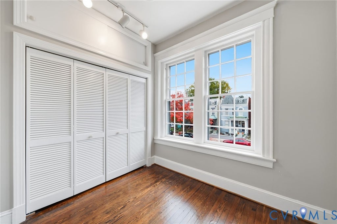
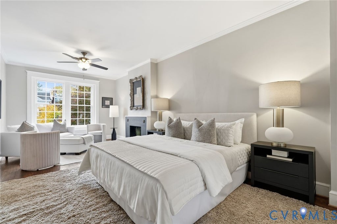
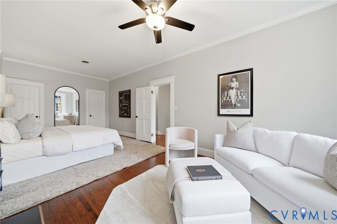
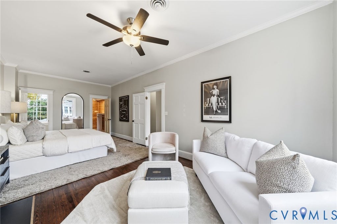
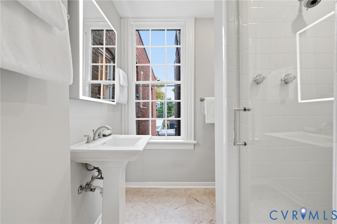
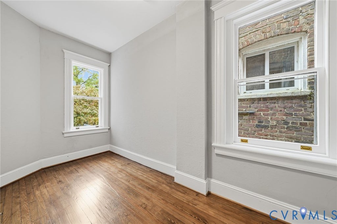
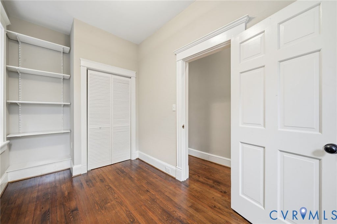
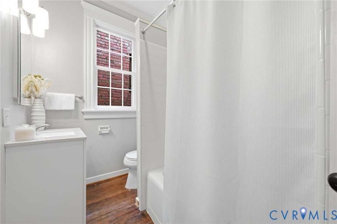
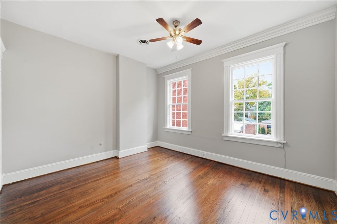
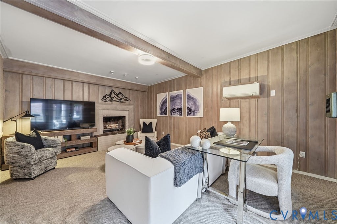
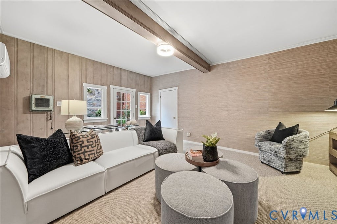
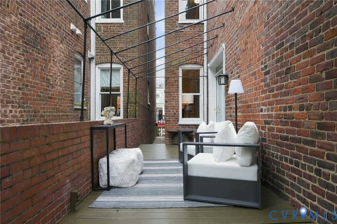
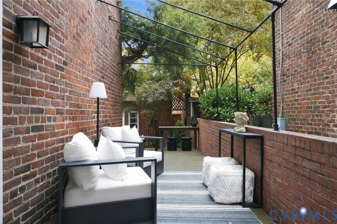
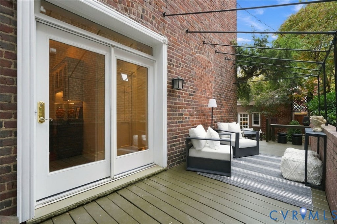
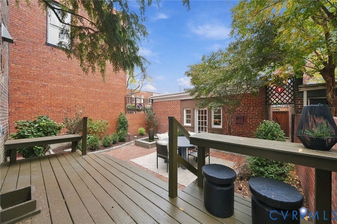
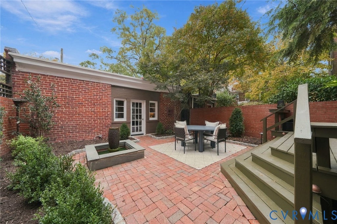
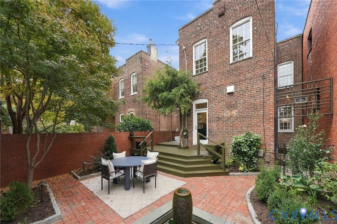
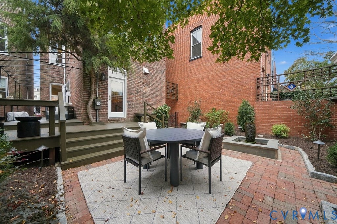
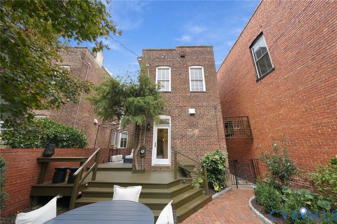
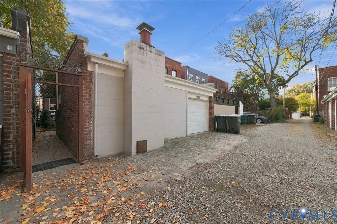
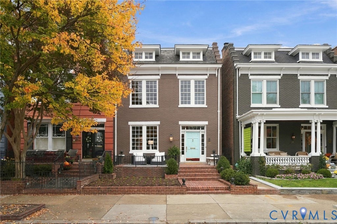
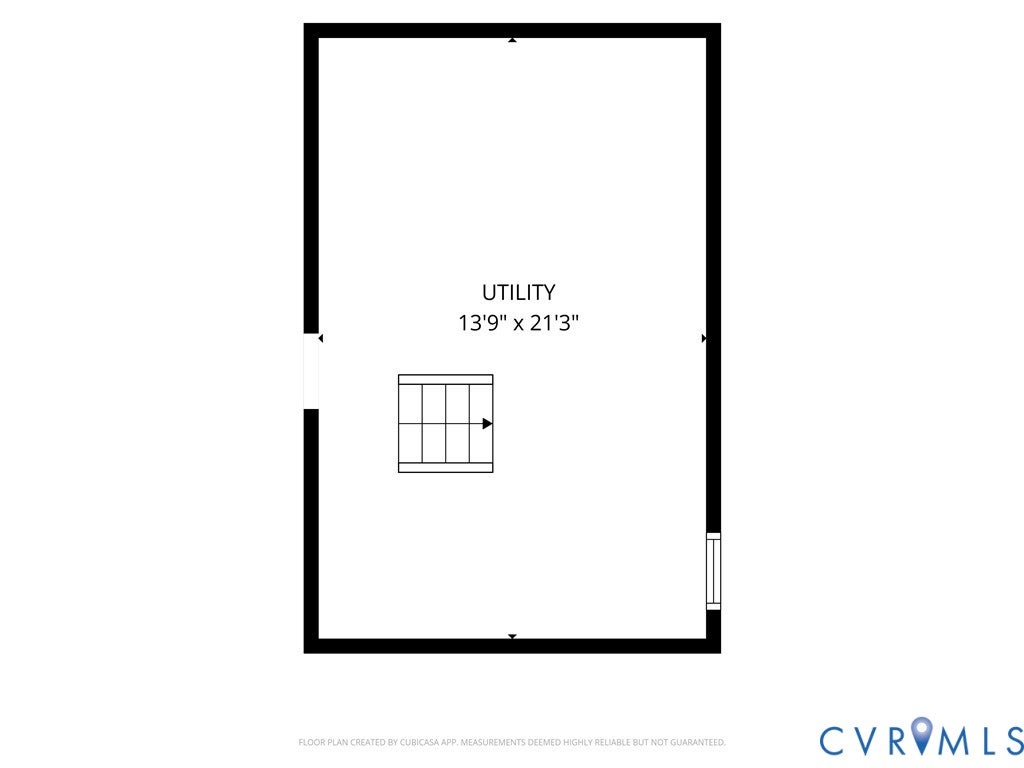
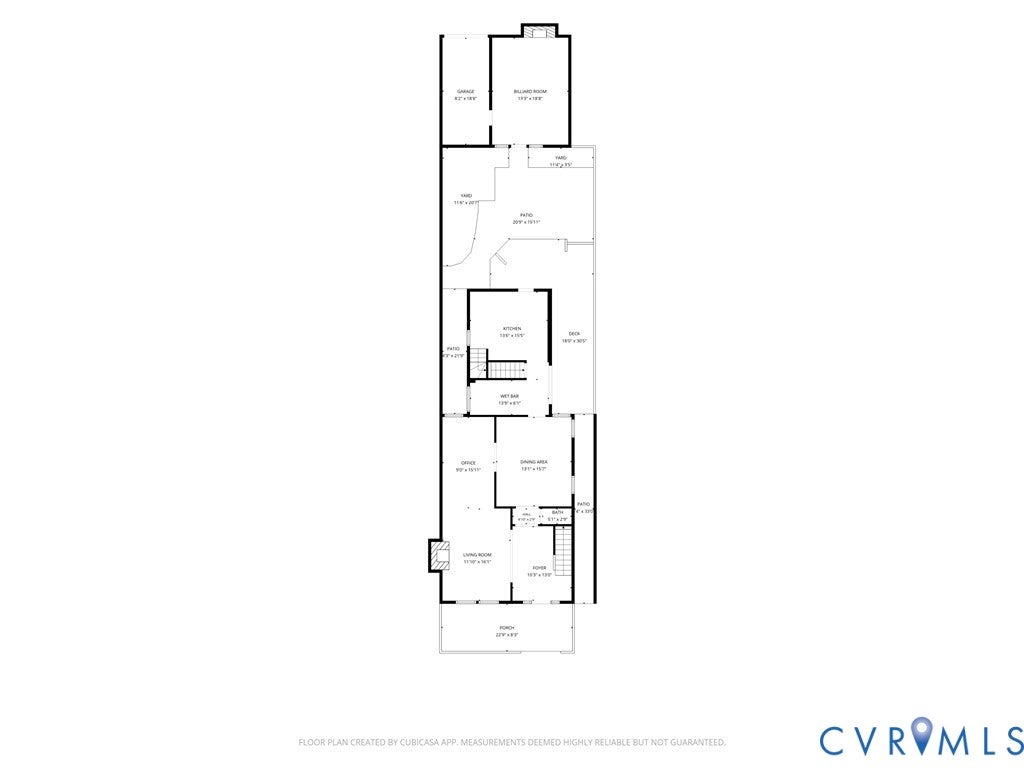
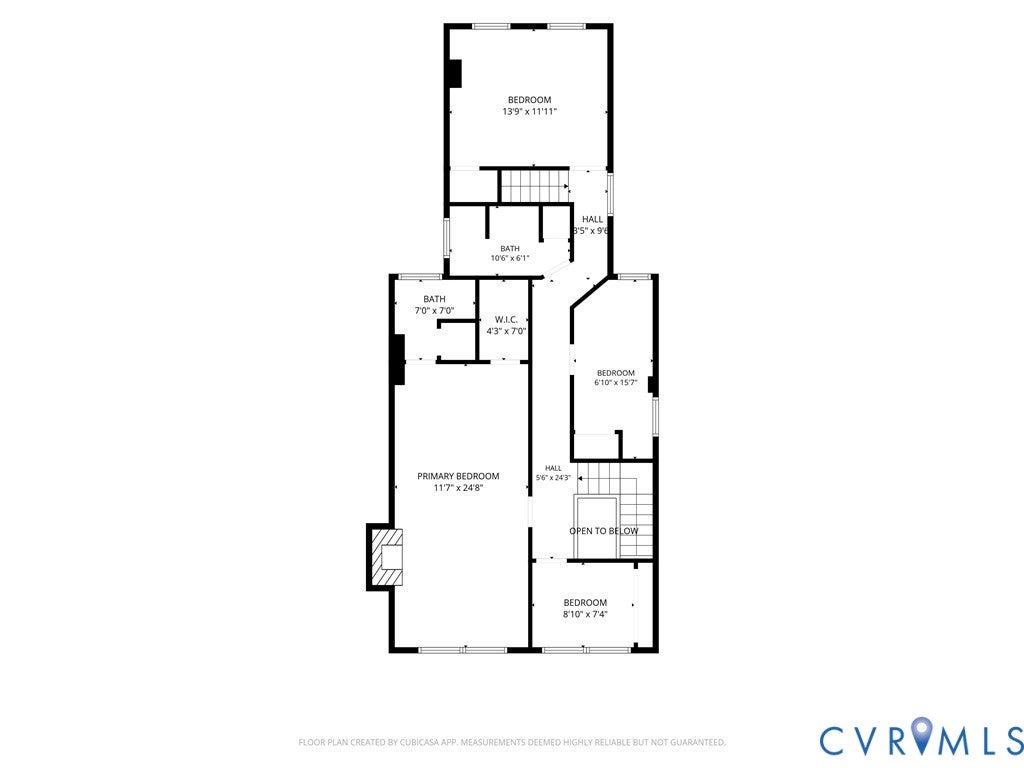
Looking for a Hanover Avenue classic? Don't miss this 1915 brick home in the heart of Richmond's Fan District, complete with a garage and a finished, heated and cooled garden room. 2112 Hanover Avenue offers 2,388 finished square feet, 4 bedrooms, 2 full baths, and a powder room. Freshly prepared for market, the home has tall ceilings, wood floors, built-ins, three fireplaces, new paint throughout, and updated lighting. The foyer opens to formal living and dining rooms that are well suited to entertaining, plus a main-level office and a spacious family room. The kitchen features granite counters, newly painted cabinetry, a Wolf gas cooktop with a quilted stainless backsplash, a subway tile backsplash, double wall ovens, and a wet bar. Upstairs, a nearly 25-foot primary bedroom with a fireplace and walk-in closet anchors the second floor, along with three additional bedrooms and two full baths. Beyond the main house is one of the most unusual features in the Fan: a separate heated and cooled den/garden room with its own fireplace, reported to be where the Fan District Association was founded. It is ideal as a media room, studio, home office, guest retreat, or quiet place to read overlooking the garden. A detached one-car garage with an automatic door provides off-street parking, a valued convenience on Hanover Avenue. Outside, enjoy a brick front porch, a rear deck and patio, a fenced rear garden courtyard with irrigation, and newly refreshed landscaping. Central air, gas radiator heat, storm windows, and a partial basement with laundry and storage complete the picture. Walkable to neighborhood restaurants, shops, and parks, 2112 Hanover Avenue combines classic Fan District architecture, a flexible layout, and outdoor living spaces that set it apart.
| DAYS ON MARKET | 1 | LAST UPDATED | 11/5/2026 |
|---|---|---|---|
| TRACT | None | YEAR BUILT | 1915 |
| COMMUNITY | 10 - Richmond | GARAGE SPACES | 1.0 |
| COUNTY | Richmond City | STATUS | Active |
| PROPERTY TYPE(S) | Single Family |
| Elementary School | Fox |
|---|---|
| Jr. High School | Dogwood |
| High School | Thomas Jefferson |
| ADDITIONAL DETAILS | |
| AIR | Central Air |
|---|---|
| AIR CONDITIONING | Yes |
| APPLIANCES | Cooktop, Dishwasher, Disposal, Double Oven, Dryer, Gas Cooktop, Gas Water Heater, Ice Maker, Microwave, Oven, Range, Range Hood, Refrigerator, Self Cleaning Oven, Washer |
| AREA | 10 - Richmond |
| BASEMENT | Crawl Space, Partial, Yes |
| CONSTRUCTION | Brick |
| FIREPLACE | Yes |
| GARAGE | Yes |
| HEAT | Natural Gas, Radiant |
| INTERIOR | Bookcases, Built-in Features, Granite Counters, High Ceilings, Wet Bar |
| LOT | 3602 sq ft |
| LOT DIMENSIONS | 28 X 129 |
| PARKING | Detached, Garage, Garage Door Opener, Off Street |
| POOL DESCRIPTION | None |
| SEWER | Public Sewer |
| STORIES | 2 |
| STYLE | Colonial, Two Story |
| SUBDIVISION | None |
| TAXES | 10992 |
| UTILITIES | Cable Available |
| VIEW | Yes |
| VIEW DESCRIPTION | City |
| WATER | Public |
| WATER ACCESS | none |
| ZONING | R-6 |
MORTGAGE CALCULATOR
TOTAL MONTHLY PAYMENT
0
P
I
*Estimate only
| SATELLITE VIEW |
| / | |
We respect your online privacy and will never spam you. By submitting this form with your telephone number
you are consenting for Baker
Ellett to contact you even if your name is on a Federal or State
"Do not call List".
Listed with PARK 27
All or a portion of the multiple Listing information is provided by the Central Virginia Regional Multiple Listing Service, LLC, from a copyrighted compilation of Listings. All CVR MLS information provided is deemed reliable but is not guaranteed accurate. The compilation of Listings and each individual Listing are ©2026 Central Virginia Regional Multiple Listing Service, LLC. All rights reserved.
IDX information is provided exclusively for consumers’ personal, non-commercial use, that it may not be used for any purpose other than to identify prospective properties consumers may be interested in purchasing
Last Updated: 11/5/26 1:32 PM PST
This IDX solution is (c) Diverse Solutions 2026.