Twitter
 Facebook
 Email
|
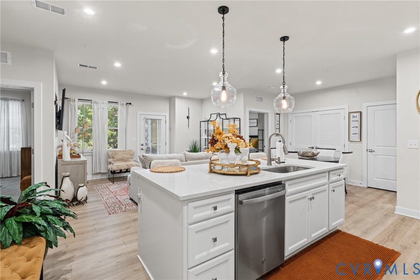
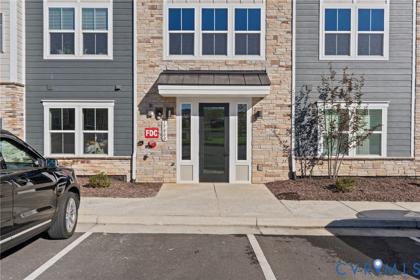
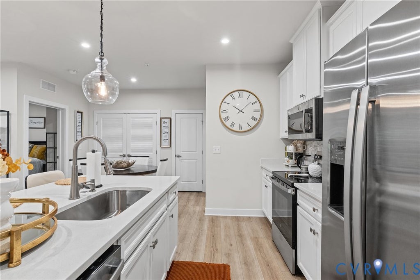
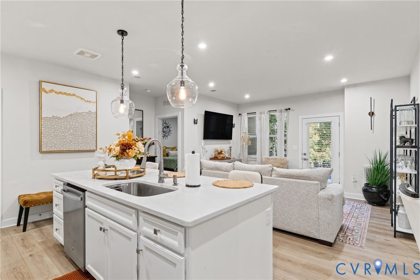
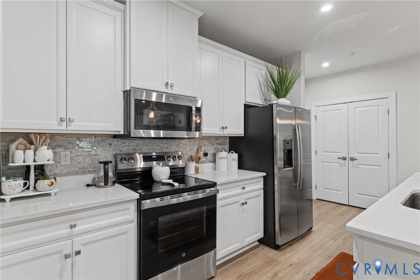
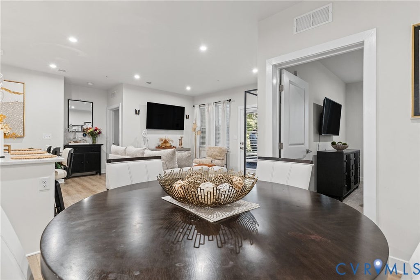
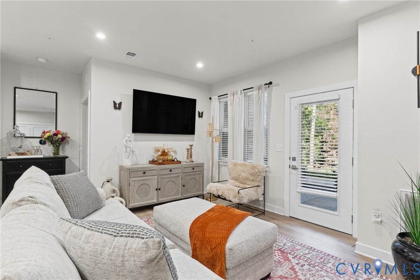
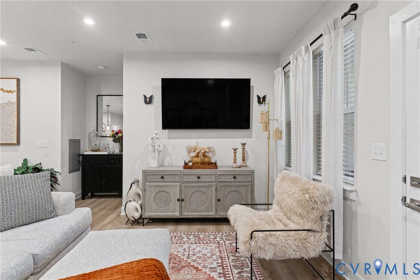
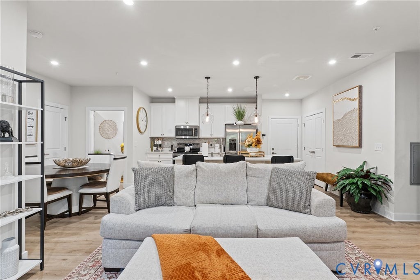
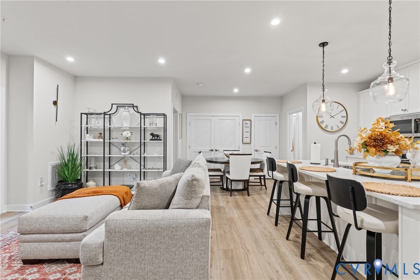
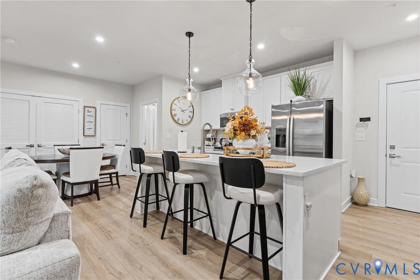
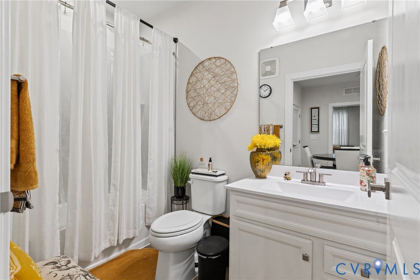
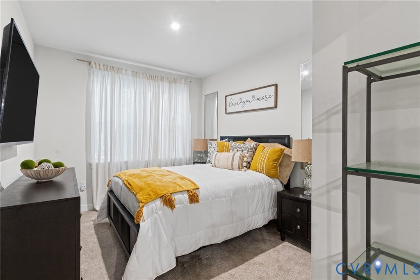
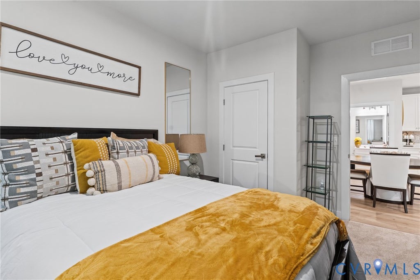
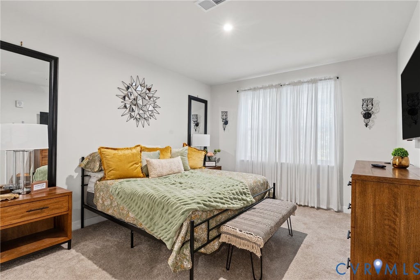
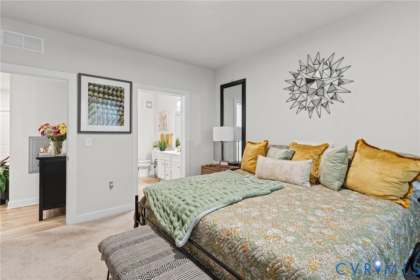
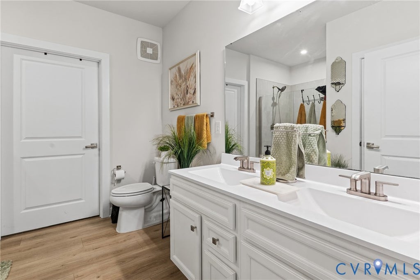
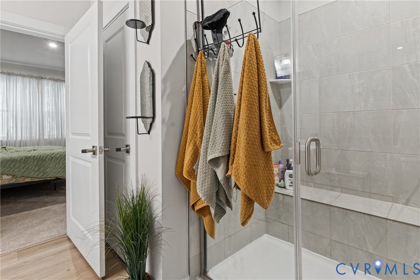
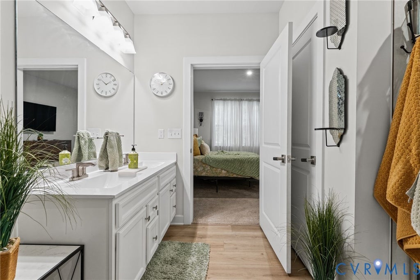
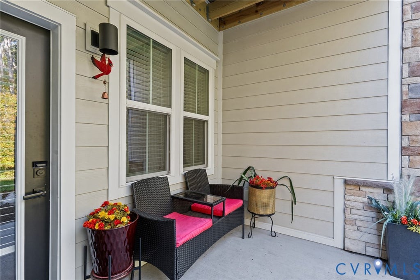
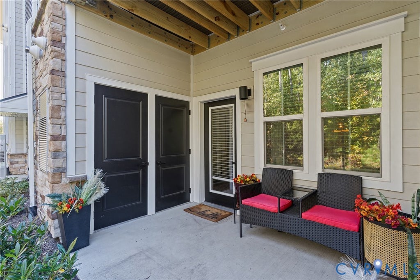
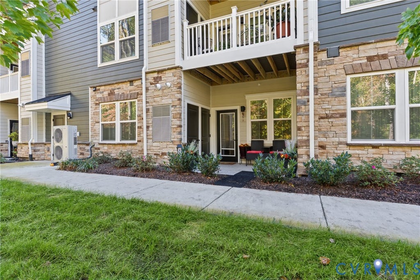
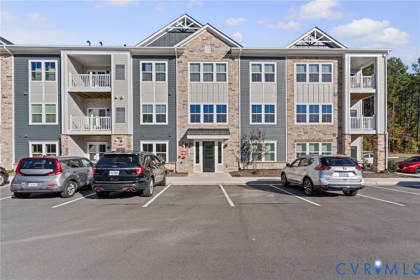
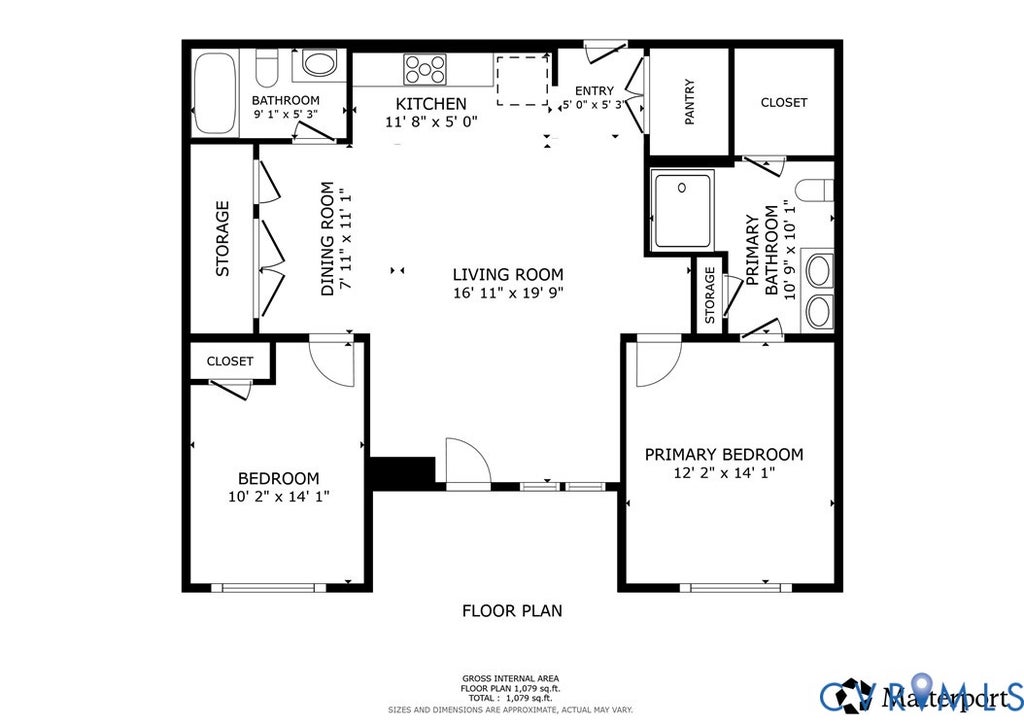

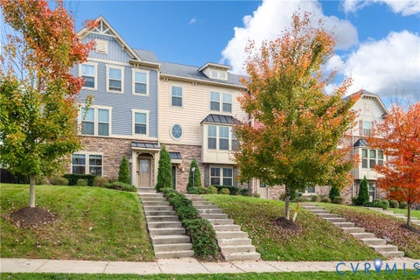
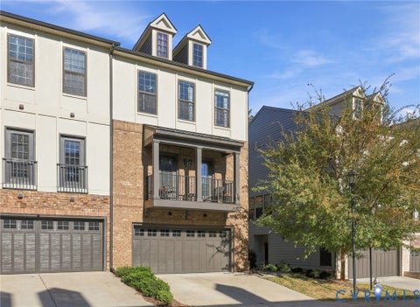
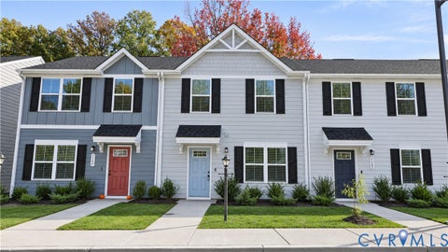
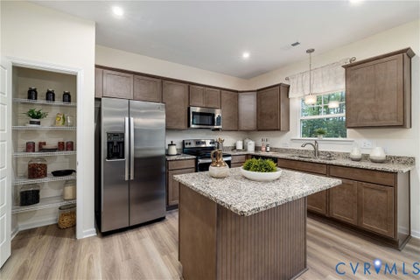
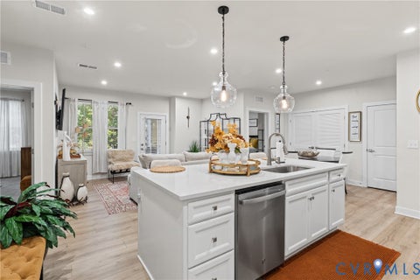
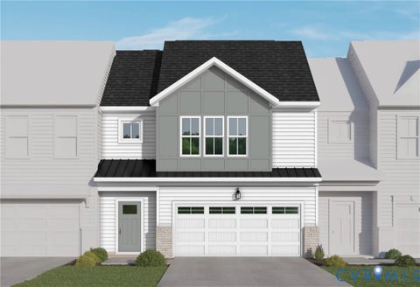
Thoughtfully designed with a stunning open-concept layout, this beautiful home offers a seamless connection between the living, dining, and kitchen areas, creating an inviting atmosphere perfect for both everyday relaxation and memorable gatherings. At the heart of the home, the gorgeous kitchen takes the spotlight with an oversized center island featuring breakfast bar seating, abundant storage, and an effortless flow into the surrounding living spaces, making everything from casual morning coffee to entertaining friends feel easy and enjoyable. Retreat to the spacious primary suite, a peaceful sanctuary featuring a beautifully appointed ensuite bath with dual sinks and a sleek glass-enclosed walk-in shower, offering a touch of everyday luxury. Step outside to your private covered patio, the perfect spot to savor your morning smoothie, curl up with your favorite book, or simply unwind while enjoying the fresh air. Beyond your front door, an exceptional array of resort-style community amenities awaits, including a sparkling saltwater pool with hot tub, welcoming clubhouse, grilling pavilion, pickleball courts, fitness room, and scenic walking paths. Enjoy a vibrant, active lifestyle with community holiday gatherings, nearby recreational opportunities, and the freedom to bring your kayak and explore the great outdoors. Adding to the ease of everyday living, the HOA includes trash and recycling services, giving you more time to enjoy everything this wonderful community has to offer. Beautifully designed, effortlessly inviting, and surrounded by lifestyle-enhancing amenities, this is more than just a home"”it's a place to relax, connect, and truly enjoy life!
| DAYS ON MARKET | 1 | LAST UPDATED | 11/5/2026 |
|---|---|---|---|
| TRACT | Greenwich Walk At Foxcreek | YEAR BUILT | 2025 |
| COMMUNITY | 62 - Chesterfield | COUNTY | Chesterfield |
| STATUS | Active | PROPERTY TYPE(S) | Condo/Townhouse/Co-Op |
| Elementary School | Woolridge |
|---|---|
| Jr. High School | Deep Creek |
| High School | Cosby |
| ADDITIONAL DETAILS | |
| ADULT COMMUNITY | Yes |
|---|---|
| AIR | Central Air |
| AIR CONDITIONING | Yes |
| AMENITIES | Snow Removal, Trash |
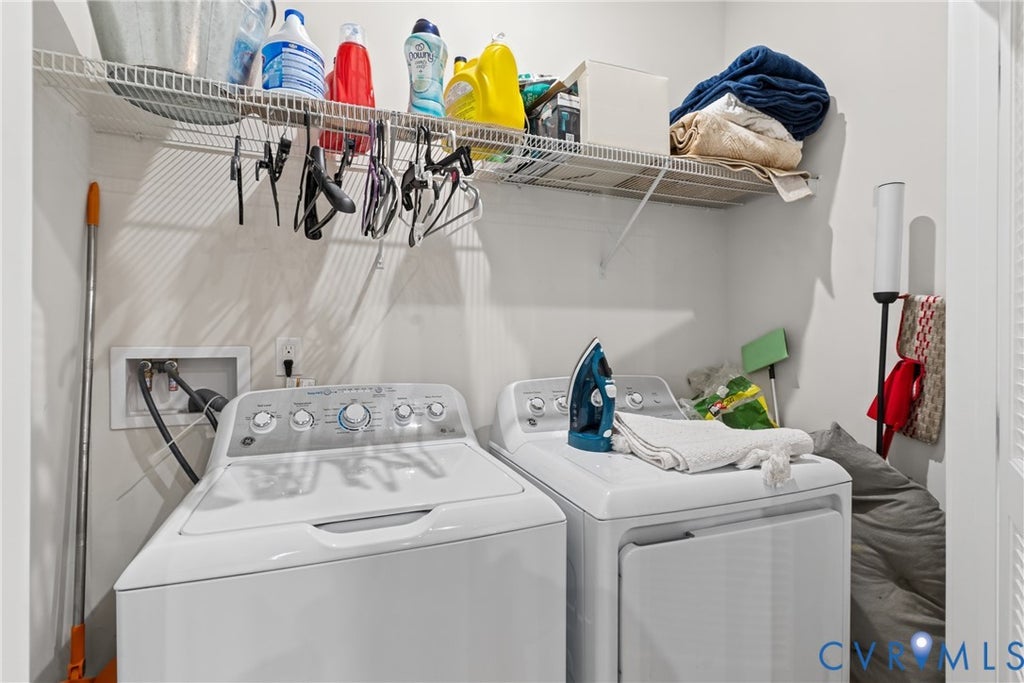
| APPLIANCES | Cooktop, Dishwasher, Dryer, Electric Cooktop, Microwave, Refrigerator, Washer |
| AREA | 62 - Chesterfield |
| CONSTRUCTION | Brick Veneer, Frame, Vinyl Siding, Wood Siding |
| EXTERIOR | Lighting |
| HEAT | Electric, Forced Air |
| HOA DUES | 331|Monthly |
| INTERIOR | Double Vanity, Eat-in Kitchen, Granite Counters, Kitchen Island, Master Downstairs, Recessed Lighting |
| LOT DESCRIPTION | Landscaped, Level |
| PARKING | Off Street, Parking Lot |
| POOL | Yes |
| POOL DESCRIPTION | Outdoor Pool, Community |
| SEWER | Public Sewer |
| STORIES | 1 |
| STYLE | Row House |
| SUBDIVISION | Greenwich Walk At Foxcreek |
| TAXES | 2604.14 |
| WATER | Public |
| ZONING | RMF |
MORTGAGE CALCULATOR
TOTAL MONTHLY PAYMENT
0
P
I
*Estimate only
| SATELLITE VIEW |
| / | |
We respect your online privacy and will never spam you. By submitting this form with your telephone number
you are consenting for Baker
Ellett to contact you even if your name is on a Federal or State
"Do not call List".
Listed with Redfin Corporation
All or a portion of the multiple Listing information is provided by the Central Virginia Regional Multiple Listing Service, LLC, from a copyrighted compilation of Listings. All CVR MLS information provided is deemed reliable but is not guaranteed accurate. The compilation of Listings and each individual Listing are ©2026 Central Virginia Regional Multiple Listing Service, LLC. All rights reserved.
IDX information is provided exclusively for consumers’ personal, non-commercial use, that it may not be used for any purpose other than to identify prospective properties consumers may be interested in purchasing
Last Updated: 11/5/26 1:56 PM PST
This IDX solution is (c) Diverse Solutions 2026.