Twitter
 Facebook
 Email
|

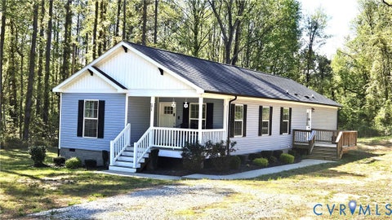
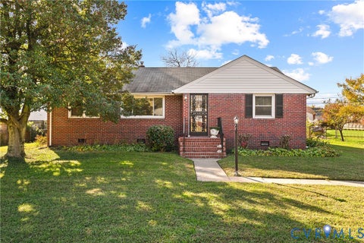
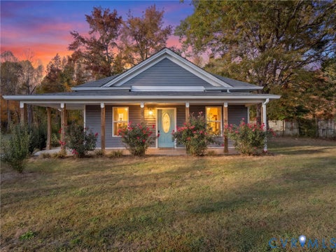
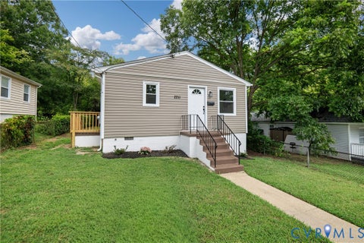
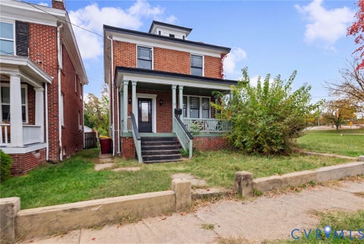
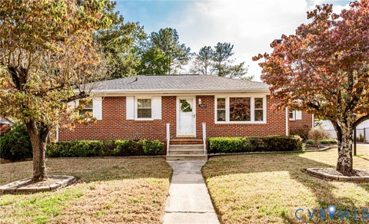
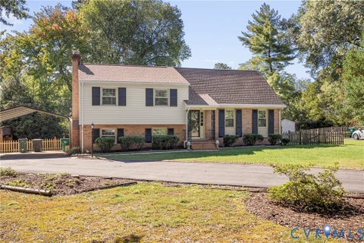
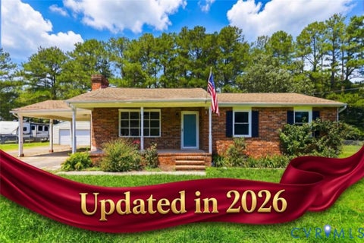
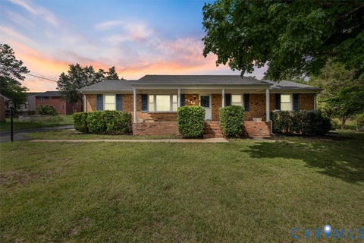
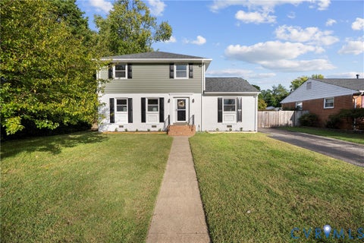
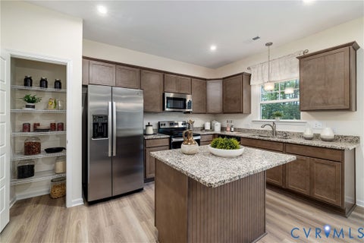
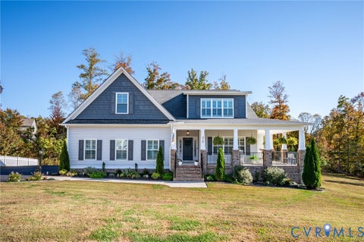
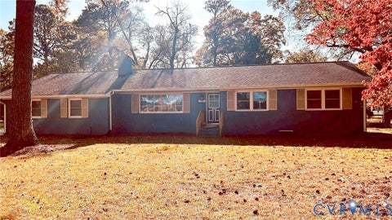
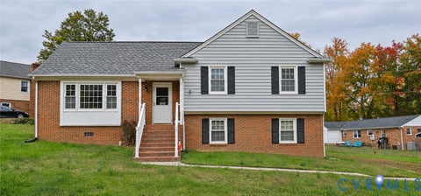
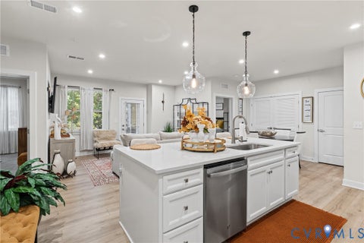
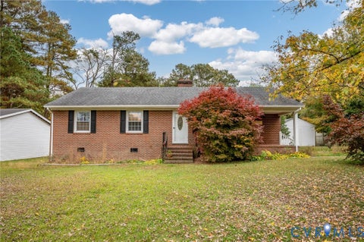
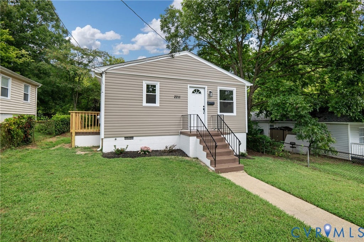
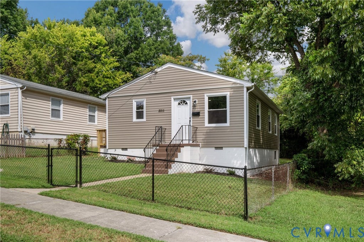
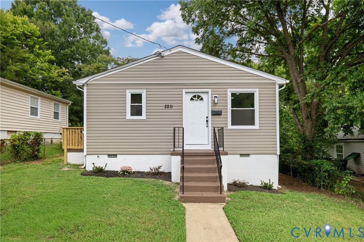
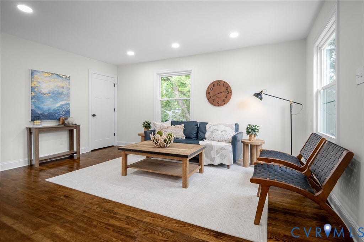
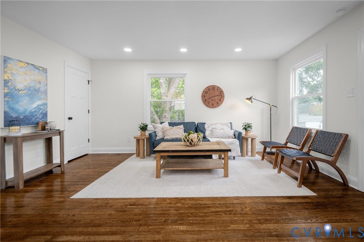
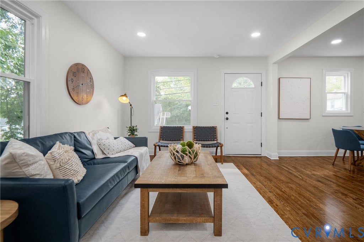
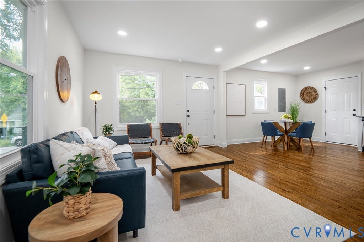
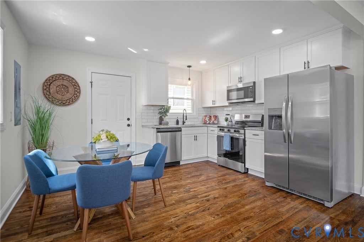
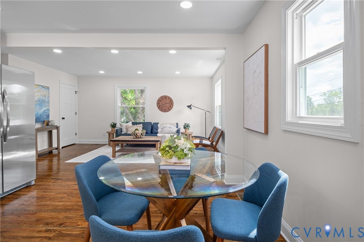
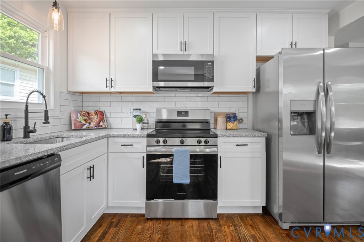
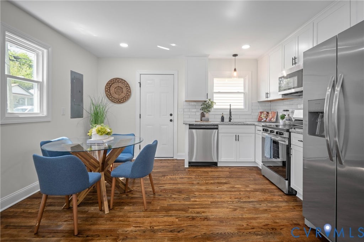
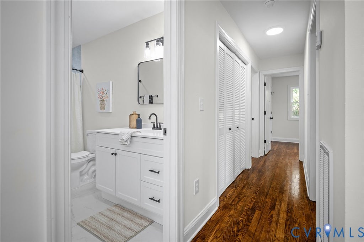
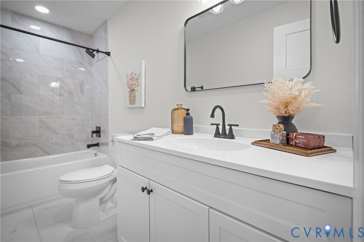
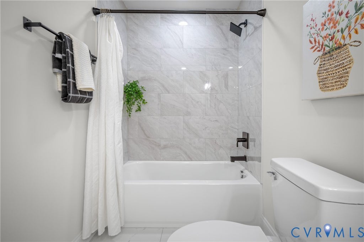
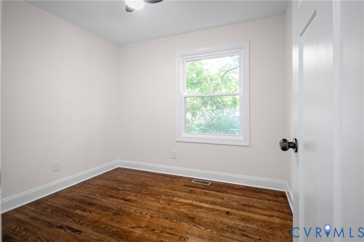
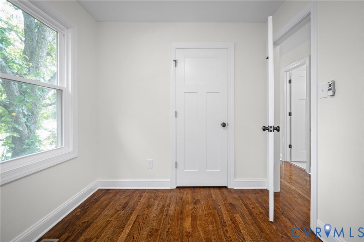
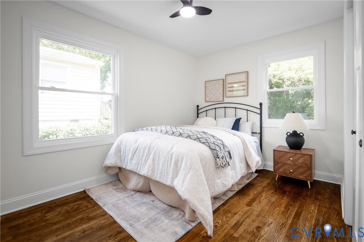
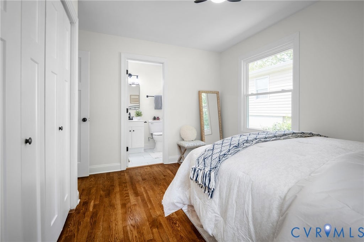
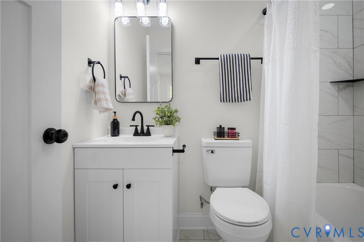
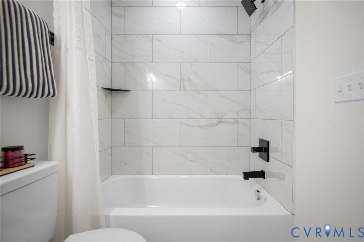
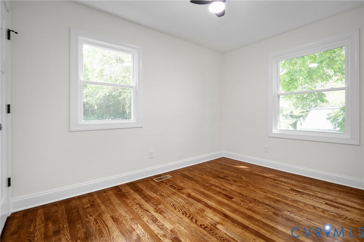
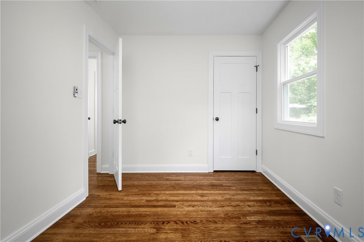
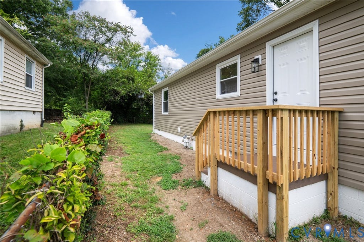
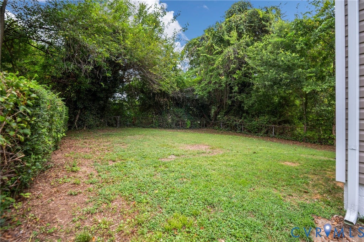
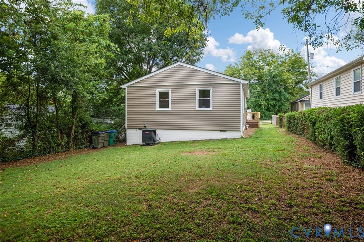
New Kitchen, Renovated Baths, and Fresh Style Around Every Corner!?Welcome to 2211 Royall Avenue, a charming three-bedroom, two-bath home that pairs comfortable living spaces with a spacious fenced backyard. Natural light, beautifully refinished hardwood floors, and recessed lighting create a warm welcome, while the open layout keeps the living room and kitchen connected for everyday conversations and entertaining. White cabinetry, granite countertops, stainless steel appliances, and sleek black accents give the kitchen a polished look, with room for a dining table to enjoy morning coffee or meals with friends and family. A convenient side door makes stepping outside easy when it's time to fire up the grill or spend an evening in the backyard. All three bedrooms feature hardwood floors and ceiling fans, while the primary bedroom offers the convenience of a private full bathroom. Both renovated bathrooms feature attractive tile, modern vanities, and updated lighting. Outside, the fenced yard offers space for cookouts, gardening, pets, or simply unwinding. Improvements completed in 2026 include both new bathrooms, fresh interior paint, newly done kitchen, a HVAC system and water heater, and beautifully refinished hardwood floors. 2211 Royall Avenue is ready to welcome you home!
| DAYS ON MARKET | 1 | LAST UPDATED | 11/5/2026 |
|---|---|---|---|
| TRACT | Melrose | YEAR BUILT | 1963 |
| COMMUNITY | 50 - Richmond | COUNTY | Richmond City |
| STATUS | Active | PROPERTY TYPE(S) | Single Family |
| Elementary School | Oak Grove |
|---|---|
| Jr. High School | Boushall |
| High School | Richmond High School for the Arts |
| ADDITIONAL DETAILS | |
| AIR | Ceiling Fan(s), Central Air |
|---|---|
| AIR CONDITIONING | Yes |
| APPLIANCES | Dishwasher, Disposal, Microwave, Oven, Refrigerator |
| AREA | 50 - Richmond |
| BASEMENT | Crawl Space |
| CONSTRUCTION | Frame, Vinyl Siding |
| EXTERIOR | Lighting |
| HEAT | Electric, Forced Air |
| INTERIOR | Ceiling Fan(s), Granite Counters, Master Downstairs, Recessed Lighting |
| LOT | 6116 sq ft |
| PARKING | On Street |
| POOL DESCRIPTION | None |
| SEWER | Public Sewer |
| STORIES | 1 |
| STYLE | Ranch |
| SUBDIVISION | Melrose |
| TAXES | 1620 |
| WATER | Public |
| ZONING | R-5 |
MORTGAGE CALCULATOR
TOTAL MONTHLY PAYMENT
0
P
I
*Estimate only
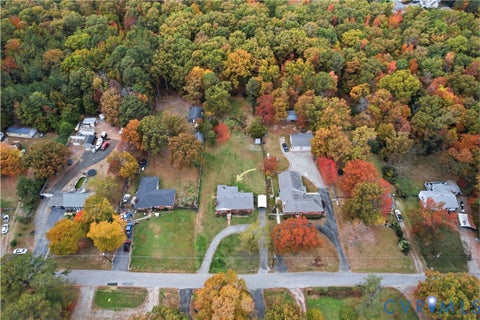
| SATELLITE VIEW |
| / | |
We respect your online privacy and will never spam you. By submitting this form with your telephone number
you are consenting for Baker
Ellett to contact you even if your name is on a Federal or State
"Do not call List".
Listed with Real Broker LLC
All or a portion of the multiple Listing information is provided by the Central Virginia Regional Multiple Listing Service, LLC, from a copyrighted compilation of Listings. All CVR MLS information provided is deemed reliable but is not guaranteed accurate. The compilation of Listings and each individual Listing are ©2026 Central Virginia Regional Multiple Listing Service, LLC. All rights reserved.
IDX information is provided exclusively for consumers’ personal, non-commercial use, that it may not be used for any purpose other than to identify prospective properties consumers may be interested in purchasing
Last Updated: 11/5/26 1:20 PM PST
This IDX solution is (c) Diverse Solutions 2026.