Twitter
 Facebook
 Email
|

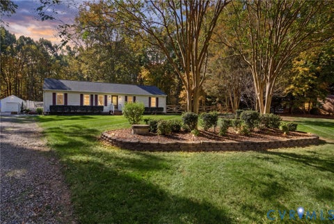
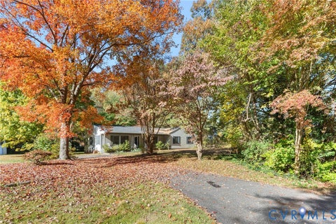
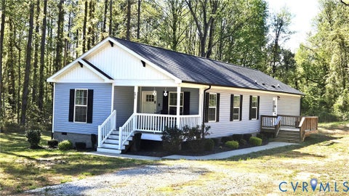
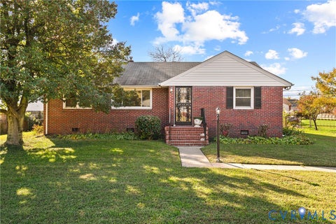
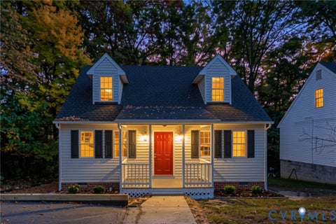
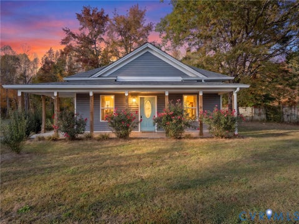
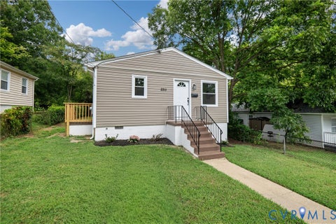
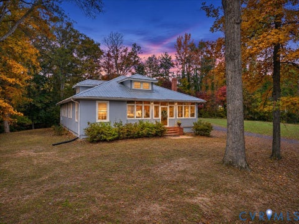
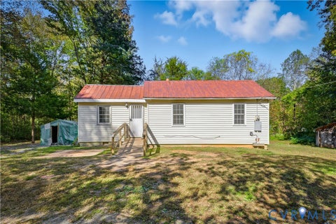
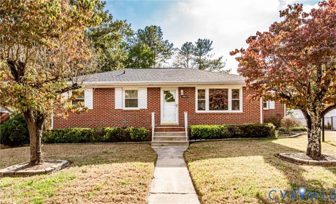
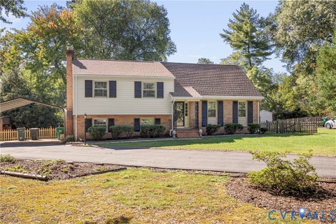
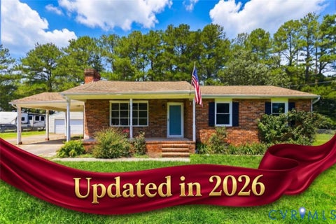
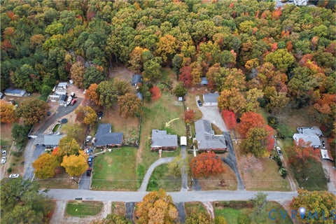
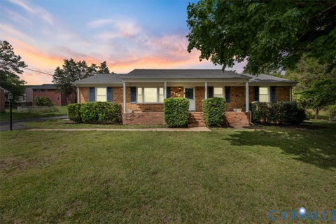
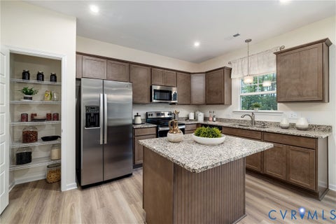
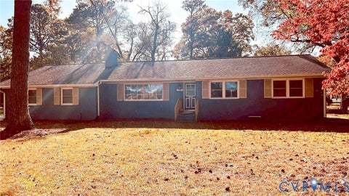
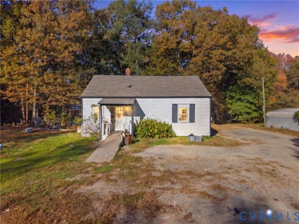
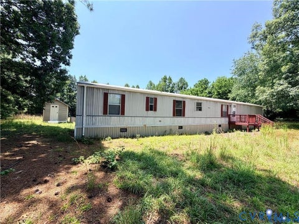
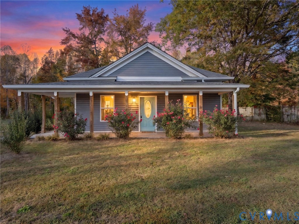
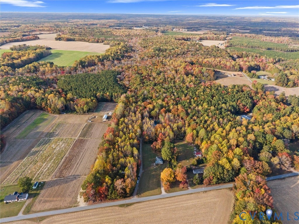
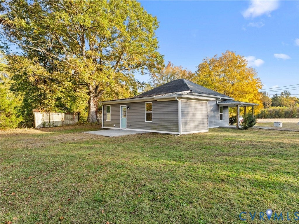
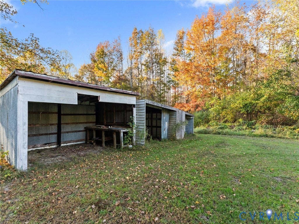
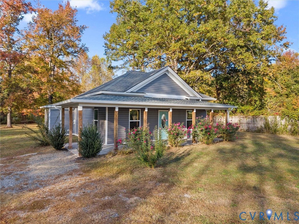
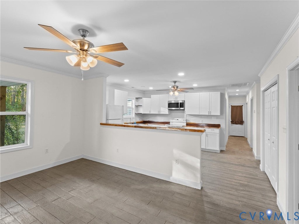
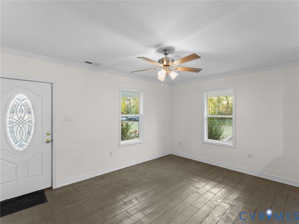
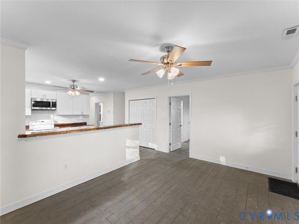
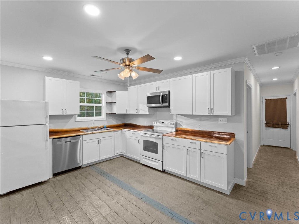
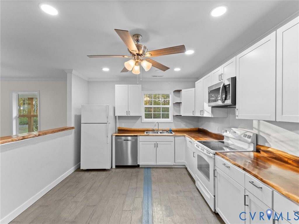
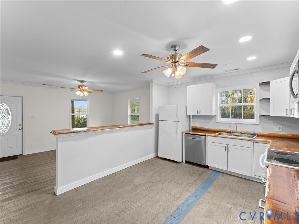
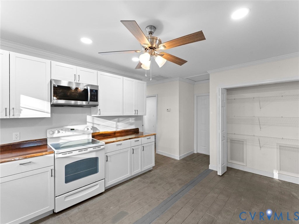
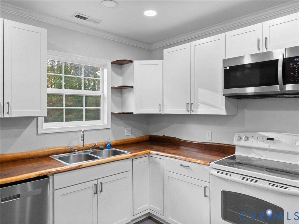
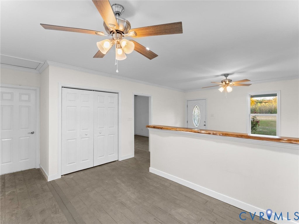
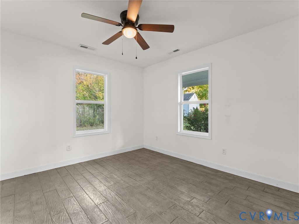
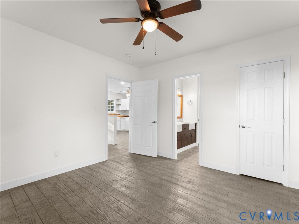
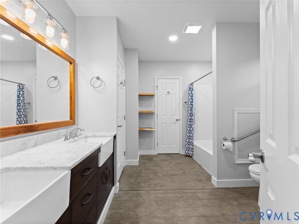
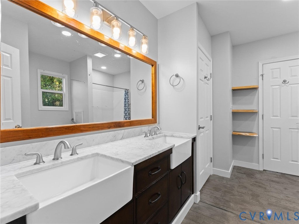
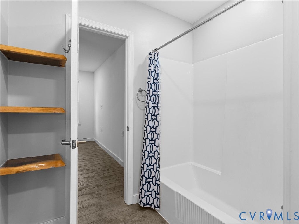
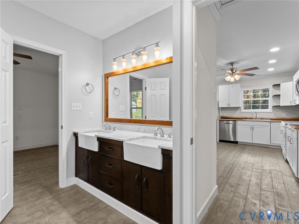
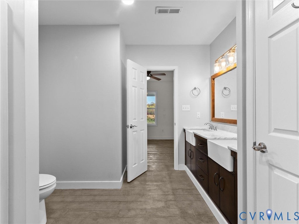
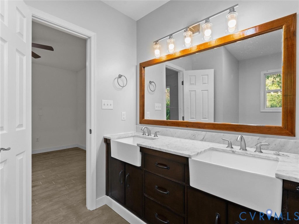
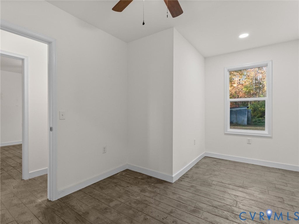
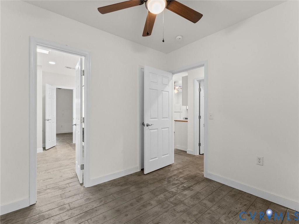
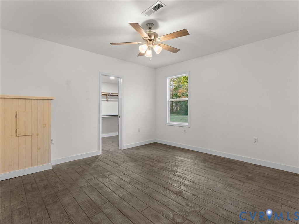
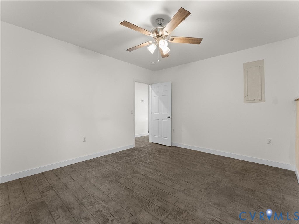
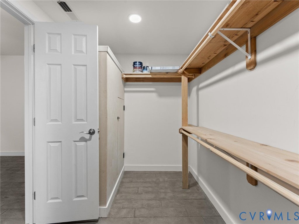
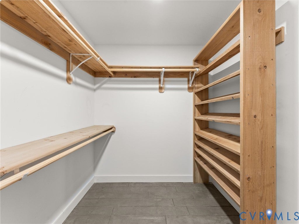
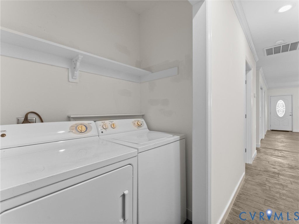
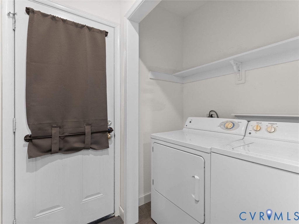
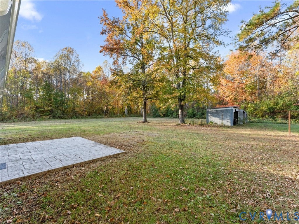
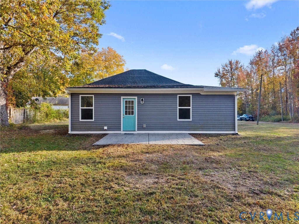
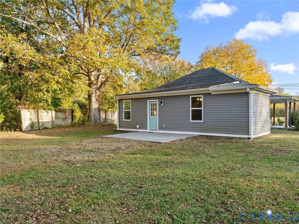
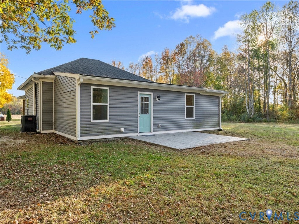
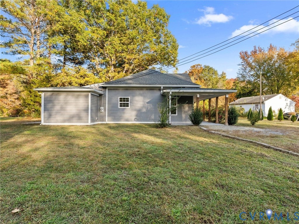
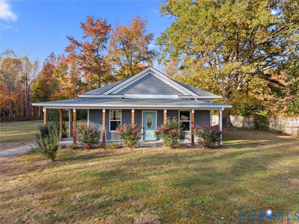
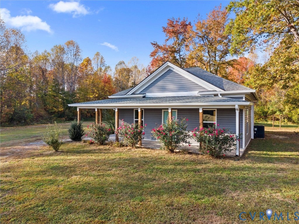
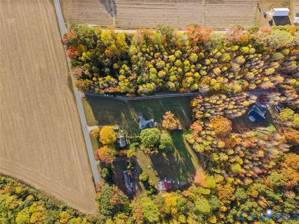
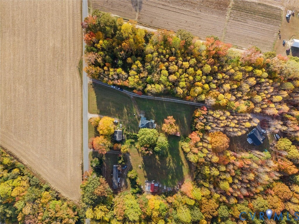
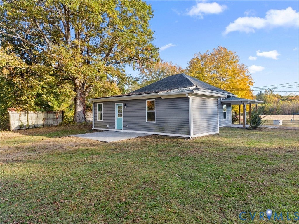
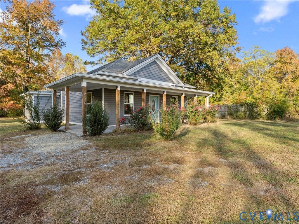
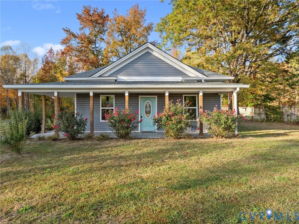
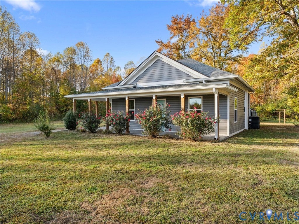
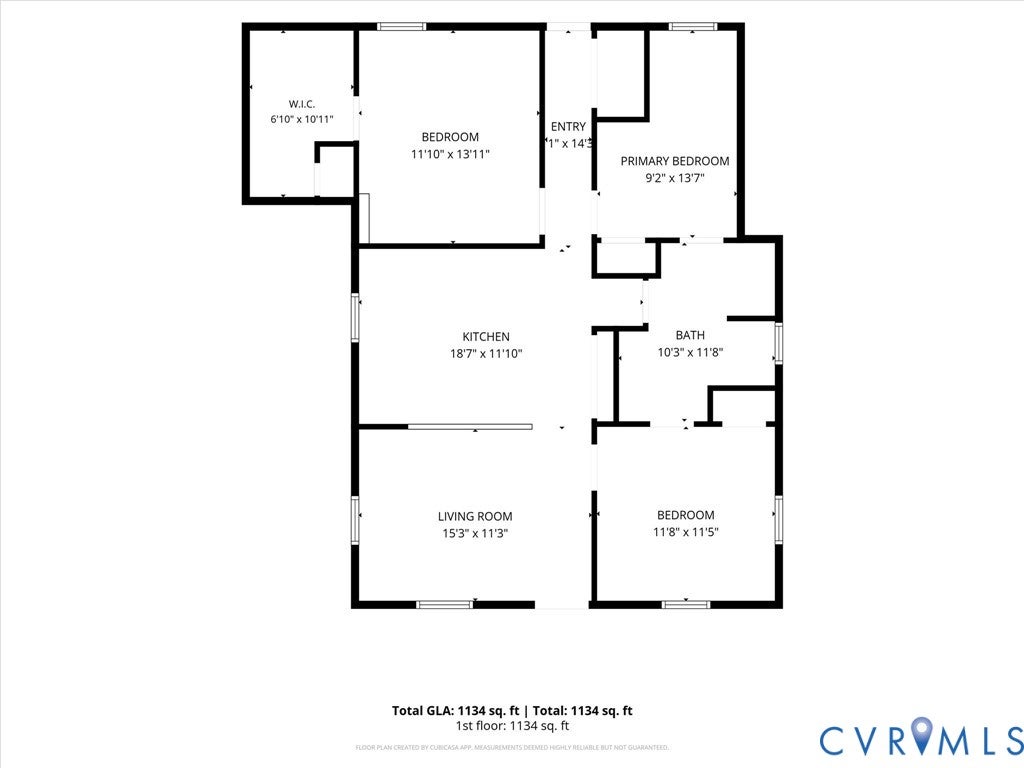
Discover the charm of Northern Neck living at 274 Regina Rd! Nestled on 1.05 acres in Lancaster County, this charming 3 bedroom, 1 bath cottage combines custom craftsmanship and peaceful country surroundings. Improvements include NEWER energy-efficient vinyl windows, Goodman HVAC (2020), NEWER water heater (2024), 30-year dimensional shingle roof, NEW light fixtures and ceiling fans, dishwasher, and microwave. An inviting covered front porch welcomes you inside, where a bright, spacious living room flows into the eat-in kitchen featuring beautiful custom live-edge black walnut countertops, white shaker-style cabinetry, breakfast bar, recessed lighting, and pantry storage. Unique wood-look stamped and sealed concrete flooring runs throughout, adding warmth, character, and durability. The home offers three generously sized bedrooms, including one with an impressive walk-in closet featuring custom shelving and built-in storage. The oversized Jack-and-Jill-style bathroom features a beautiful double vanity with farmhouse-style sinks, custom shelving, and a tub/shower combination, with convenient access from both bedrooms and the main hallway. A dedicated laundry closet adds everyday convenience. Step outside and enjoy the expansive 3.67-acre property featuring mature trees and plenty of room for gardening, recreation, or simply enjoying the peaceful surroundings. Relax on the covered front porch or entertain on the rear stamped concrete patio overlooking the spacious backyard. A detached shed-row outbuilding provides additional storage and workspace. This property offers the tranquility of country living while remaining convenient to Kilmarnock's shopping, dining, and everyday essentials. Enjoy nearby waterfront communities, marinas, boating, fishing, and recreational opportunities along the Rappahannock River and Chesapeake Bay. Whether you're looking for a full-time residence or weekend getaway, this cottage offers a wonderful opportunity to enjoy Northern Neck living!
| DAYS ON MARKET | 1 | LAST UPDATED | 11/5/2026 |
|---|---|---|---|
| TRACT | None | YEAR BUILT | 1940 |
| COMMUNITY | 110 - Lancaster | COUNTY | Lancaster |
| STATUS | Active | PROPERTY TYPE(S) | Single Family |
| Elementary School | Lancaster |
|---|---|
| Jr. High School | Lancaster |
| High School | Lancaster |
| ADDITIONAL DETAILS | |
| AIR | Ceiling Fan(s), Central Air, Electric |
|---|---|
| AIR CONDITIONING | Yes |
| APPLIANCES | Cooktop, Dishwasher, Dryer, Electric Cooktop, Electric Water Heater, Microwave, Oven, Refrigerator, Washer, Water Heater |
| AREA | 110 - Lancaster |
| BARN/EQUESTRIAN | Yes |
| CONSTRUCTION | Frame, Vinyl Siding |
| EXTERIOR | Storage |
| HEAT | Electric, Heat Pump |
| INTERIOR | Ceiling Fan(s), Double Vanity, Eat-in Kitchen, Master Downstairs, Recessed Lighting, Walk-In Closet(s) |
| LOT | 1.05 acre(s) |
| LOT DESCRIPTION | Level |
| PARKING | Unpaved, Driveway, Paved |
| POOL DESCRIPTION | None |
| SEWER | Septic Tank |
| STORIES | 1 |
| STYLE | Ranch |
| SUBDIVISION | None |
| TAXES | 656.7 |
| WATER | Well |
| ZONING | R1 |
MORTGAGE CALCULATOR
TOTAL MONTHLY PAYMENT
0
P
I
*Estimate only
| SATELLITE VIEW |
| / | |
We respect your online privacy and will never spam you. By submitting this form with your telephone number
you are consenting for Baker
Ellett to contact you even if your name is on a Federal or State
"Do not call List".
Listed with River City Elite Properties - Real Broker
All or a portion of the multiple Listing information is provided by the Central Virginia Regional Multiple Listing Service, LLC, from a copyrighted compilation of Listings. All CVR MLS information provided is deemed reliable but is not guaranteed accurate. The compilation of Listings and each individual Listing are ©2026 Central Virginia Regional Multiple Listing Service, LLC. All rights reserved.
IDX information is provided exclusively for consumers’ personal, non-commercial use, that it may not be used for any purpose other than to identify prospective properties consumers may be interested in purchasing
Last Updated: 11/5/26 1:52 PM PST
This IDX solution is (c) Diverse Solutions 2026.