Twitter
 Facebook
 Email
|
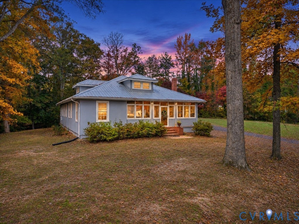
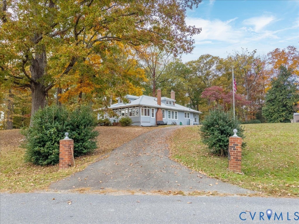
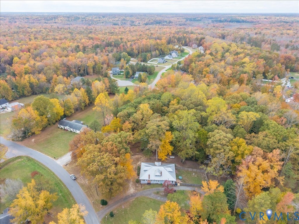
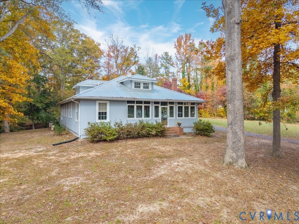
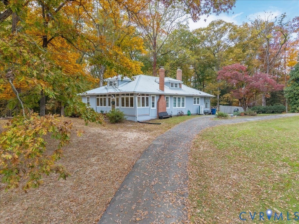
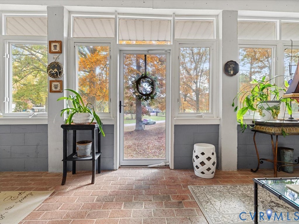
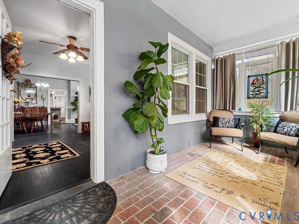
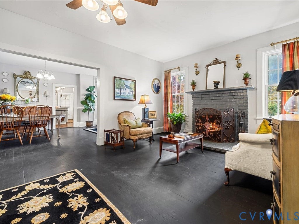
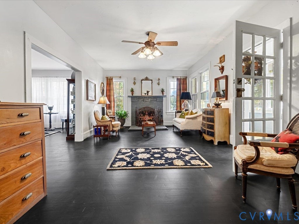
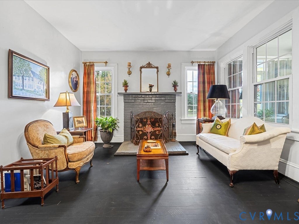
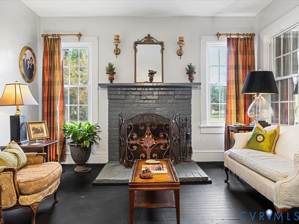
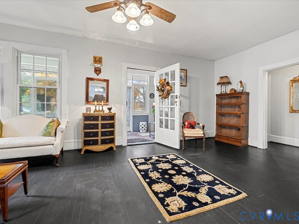
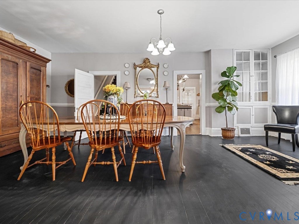
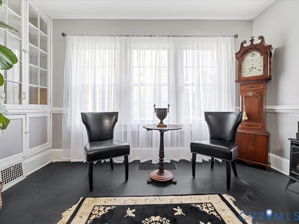
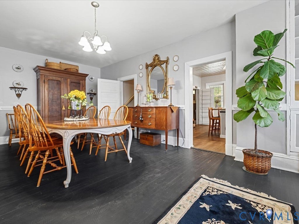
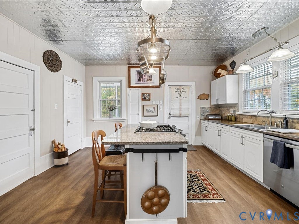
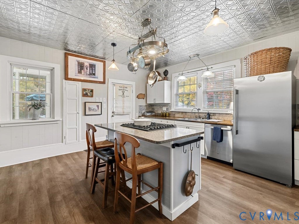
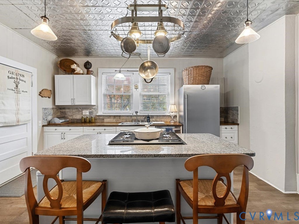
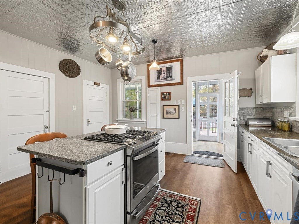
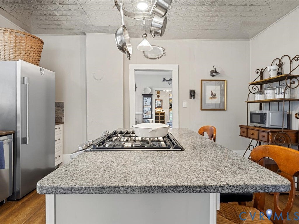
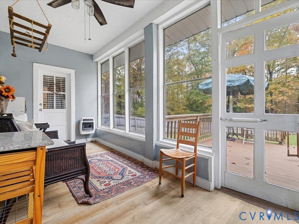
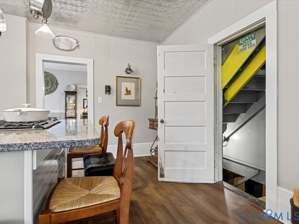
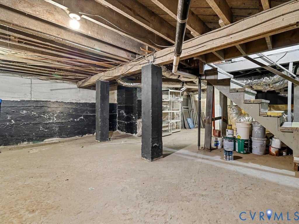
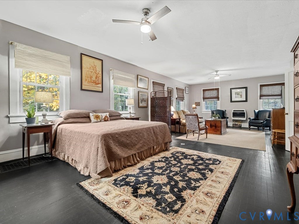
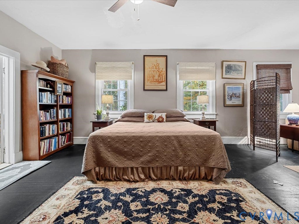
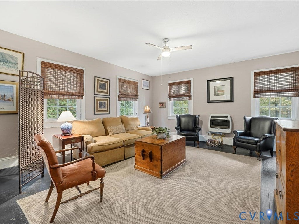
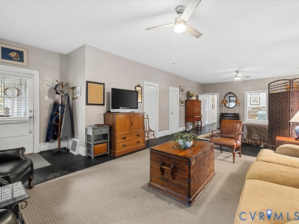
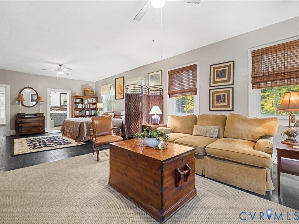
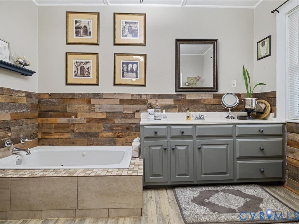
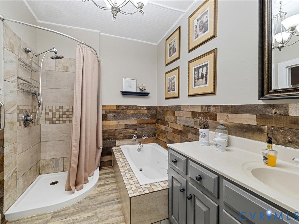
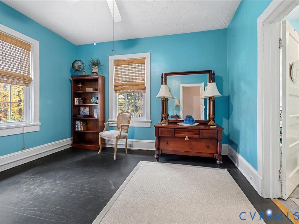
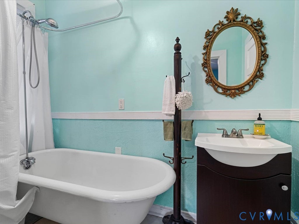
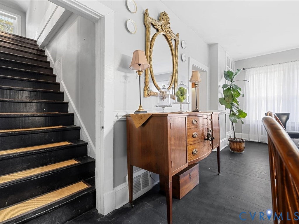
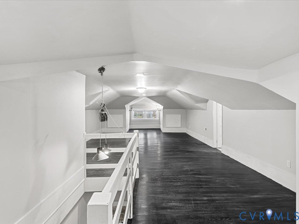
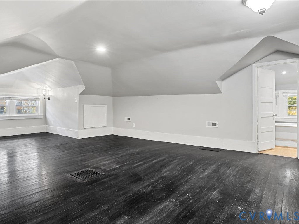
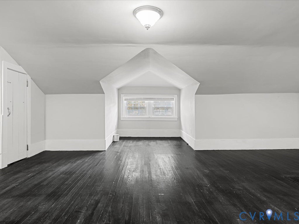
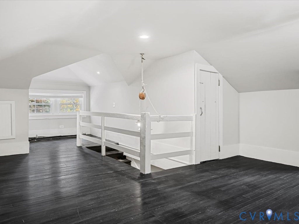
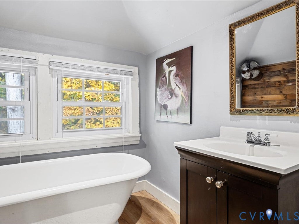
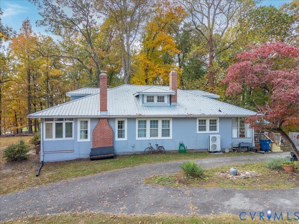
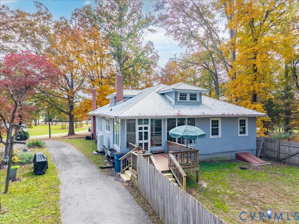
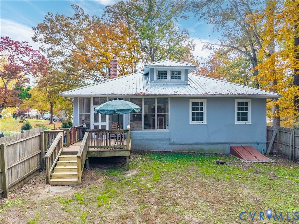
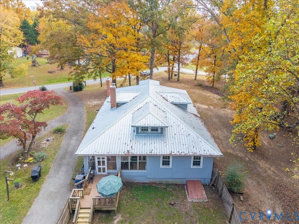
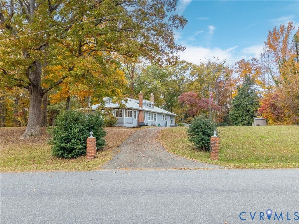
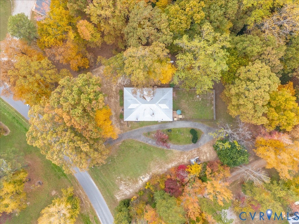
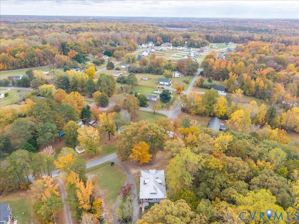

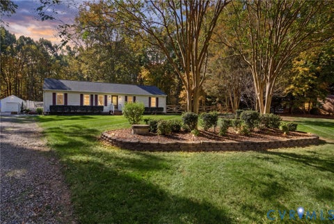
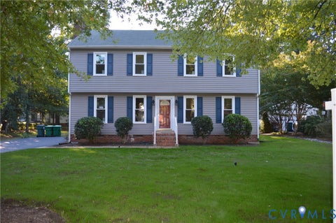
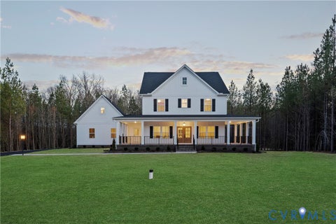
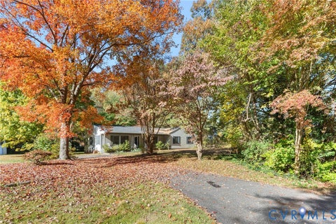
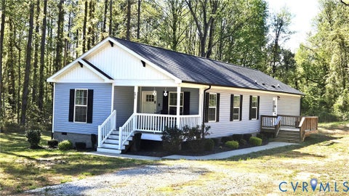
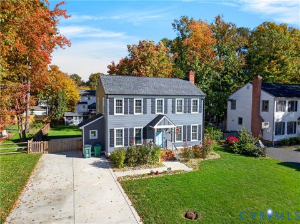
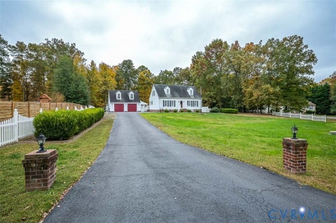
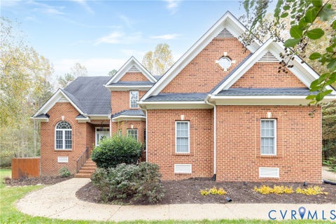
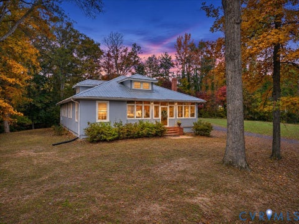
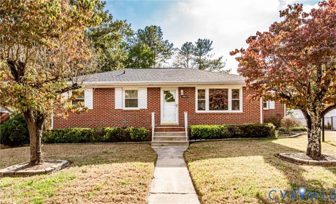
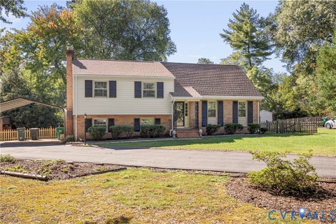
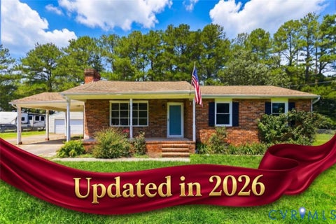
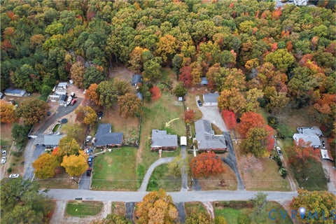
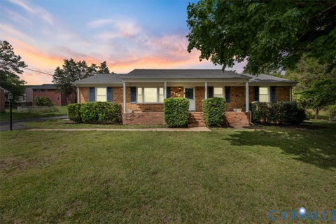
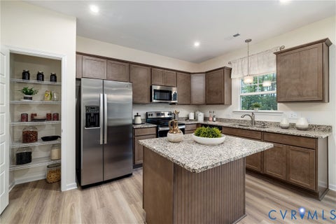
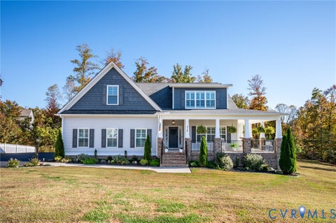
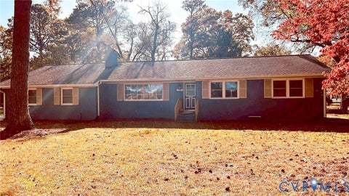
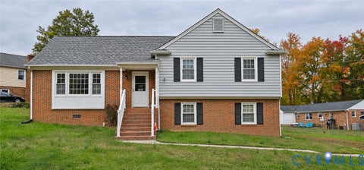
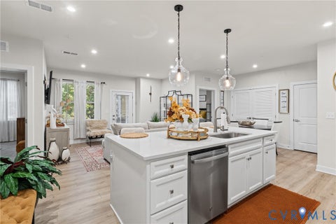
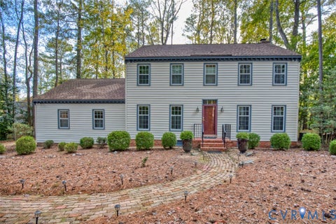
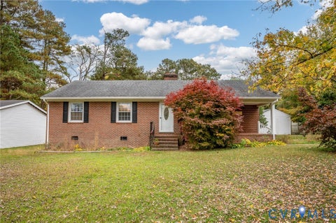
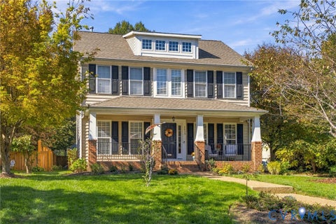
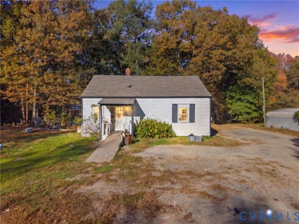
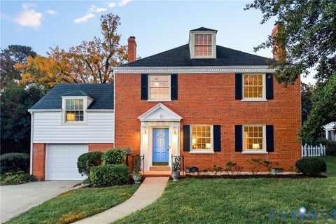
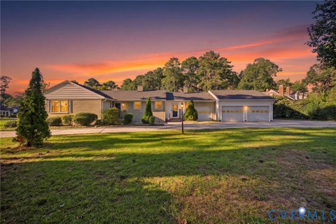
Three primary suites. Two private acres. Endless possibilities! This one-of-a-kind 1930s Cape combines historic charm with thoughtful updates and a truly unique floor plan. Original character shines throughout with hardwood floors, high ceilings, an enclosed front porch with brick flooring and walls of windows. A spacious living room boasts a charming brick fireplace. The oversized dining room features built-ins and plenty of room to gather, while the eat-in kitchen offers an island, gas range, granite, and stainless appliances. The main level features TWO spacious bedrooms, each with its own private bath. The largest of the primary suites is especially impressive with a sitting room, two closets including a walk-in, separate entrance, and private bath"”an ideal setup for multi generational living. The second main-level bedroom includes a private bath with clawfoot tub. Upstairs, the third primary suite offers plenty of space, a walk-in closet, and private bath. Unfinished walk-out basement/cellar provides tons of storage. Recent improvements include a newer metal roof, replacement windows, new HVAC including ductwork, backup propane heat, and recently repointed and capped chimneys. Main-level laundry with oversized stack washer/dryer that convey. Rear composite deck. Septic system replaced in 2023. Circular paved driveway. And then there's the land: a private 2-acre lot with potential for even more. Per New Kent County, the property may be eligible to split into two 1-acre lots, creating the opportunity to build for a family member, sell the additional lot, or simply enjoy the extra space. A rare combination of character, flexibility, privacy, and potential!
| DAYS ON MARKET | 1 | LAST UPDATED | 11/5/2026 |
|---|---|---|---|
| TRACT | Orapax Farms | YEAR BUILT | 1931 |
| COMMUNITY | 46 - New Kent | COUNTY | New Kent |
| STATUS | Active | PROPERTY TYPE(S) | Single Family |
| Elementary School | Quinton |
|---|---|
| Jr. High School | New Kent |
| High School | New Kent |
| ADDITIONAL DETAILS | |
| AIR | Central Air |
|---|---|
| AIR CONDITIONING | Yes |
| APPLIANCES | Dishwasher, Dryer, Gas Cooktop, Washer |
| AREA | 46 - New Kent |
| BASEMENT | Partial, Unfinished, Walk-Out Access, Yes |
| CONSTRUCTION | Frame, Stucco |
| FIREPLACE | Yes |
| HEAT | Electric, Heat Pump |
| INTERIOR | Eat-in Kitchen, Granite Counters, High Ceilings, Kitchen Island, Master Downstairs, Walk-In Closet(s) |
| LOT | 2.02 acre(s) |
| PARKING | Circular Driveway |
| POOL DESCRIPTION | None |
| SEWER | Septic Tank |
| STORIES | 2 |
| STYLE | Cape Cod |
| SUBDIVISION | Orapax Farms |
| TAXES | 2136.6 |
| WATER | Well |
| ZONING | R1 |
MORTGAGE CALCULATOR
TOTAL MONTHLY PAYMENT
0
P
I
*Estimate only
| SATELLITE VIEW |
| / | |
We respect your online privacy and will never spam you. By submitting this form with your telephone number
you are consenting for Baker
Ellett to contact you even if your name is on a Federal or State
"Do not call List".
Listed with EXP Realty, LLC
All or a portion of the multiple Listing information is provided by the Central Virginia Regional Multiple Listing Service, LLC, from a copyrighted compilation of Listings. All CVR MLS information provided is deemed reliable but is not guaranteed accurate. The compilation of Listings and each individual Listing are ©2026 Central Virginia Regional Multiple Listing Service, LLC. All rights reserved.
IDX information is provided exclusively for consumers’ personal, non-commercial use, that it may not be used for any purpose other than to identify prospective properties consumers may be interested in purchasing
Last Updated: 11/5/26 1:52 PM PST
This IDX solution is (c) Diverse Solutions 2026.