Twitter
 Facebook
 Email
|

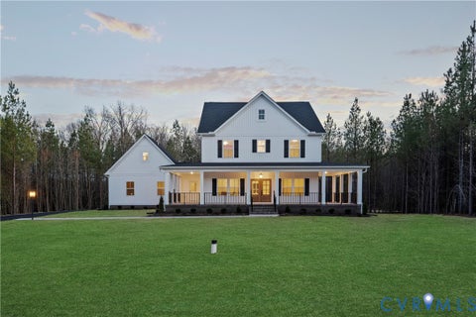
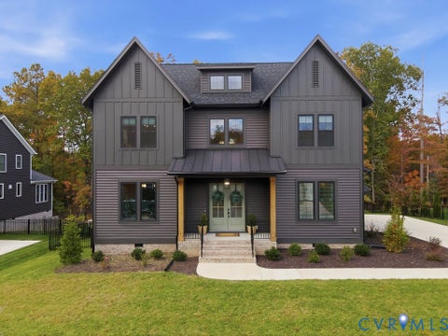
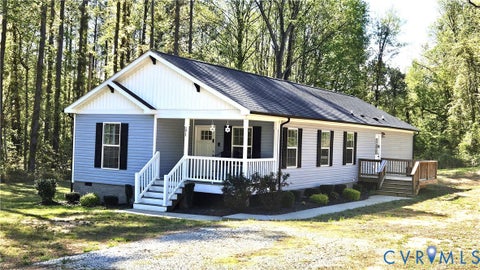
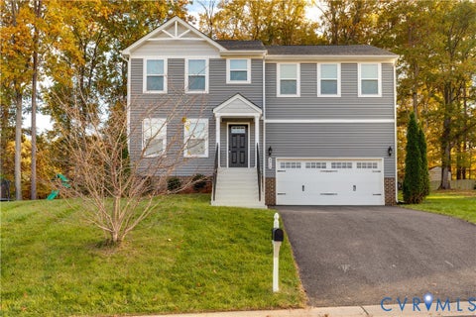
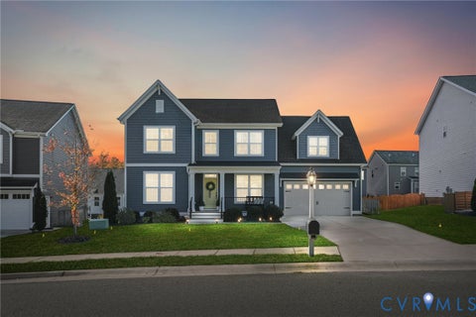
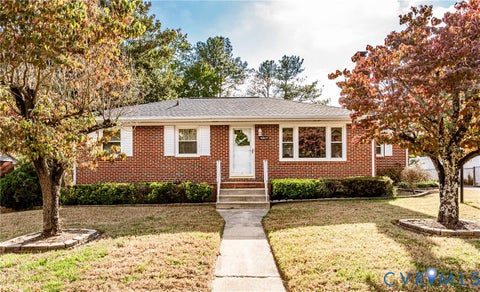
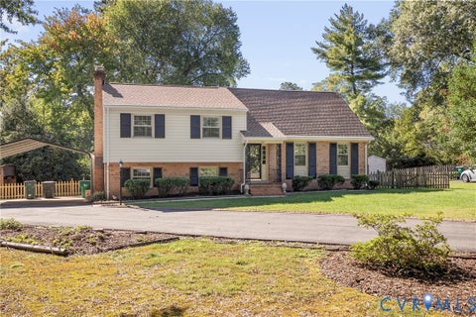
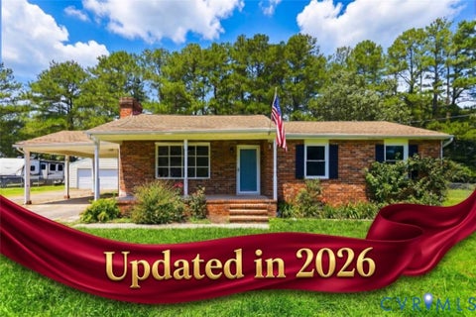
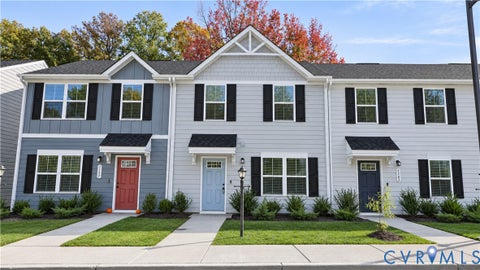
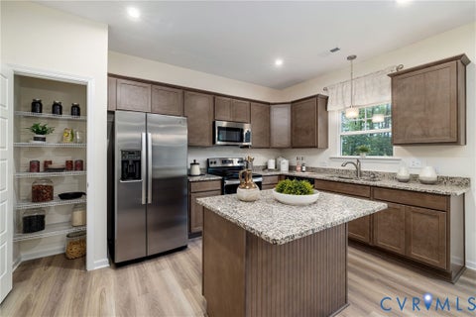
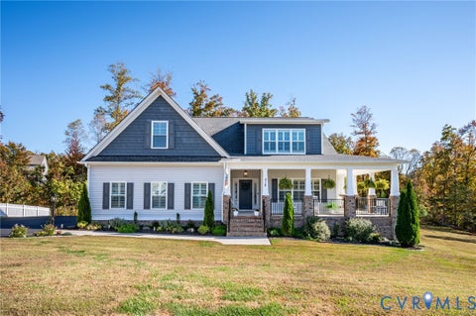
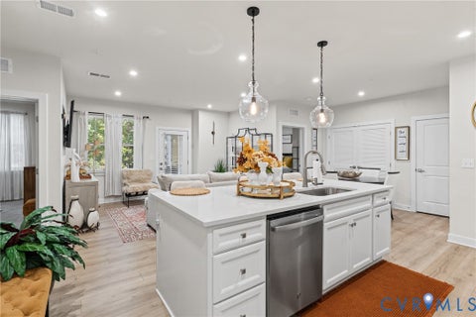
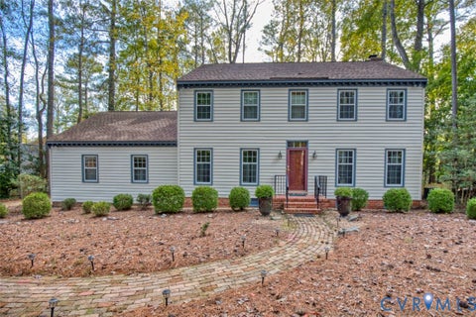
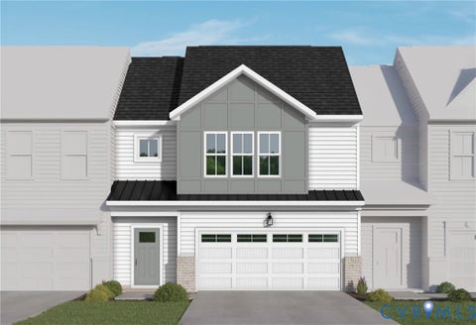
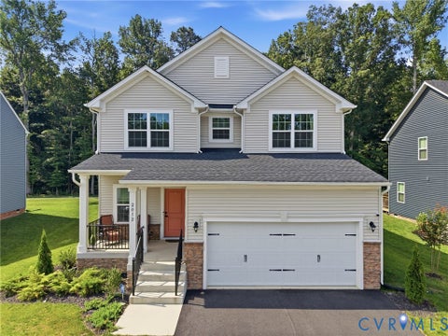
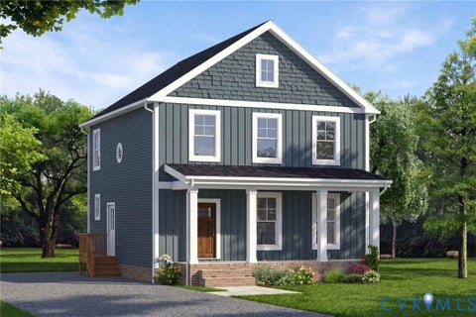
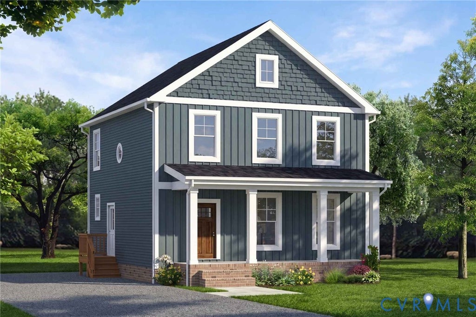
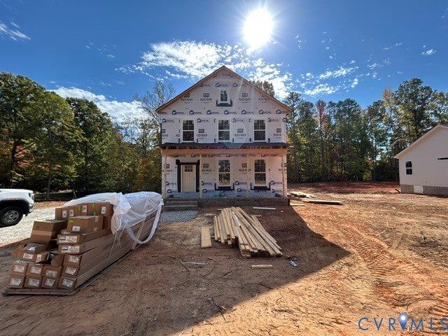
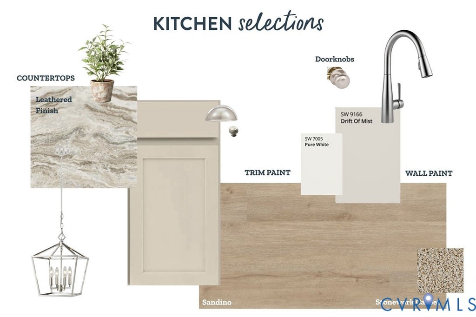
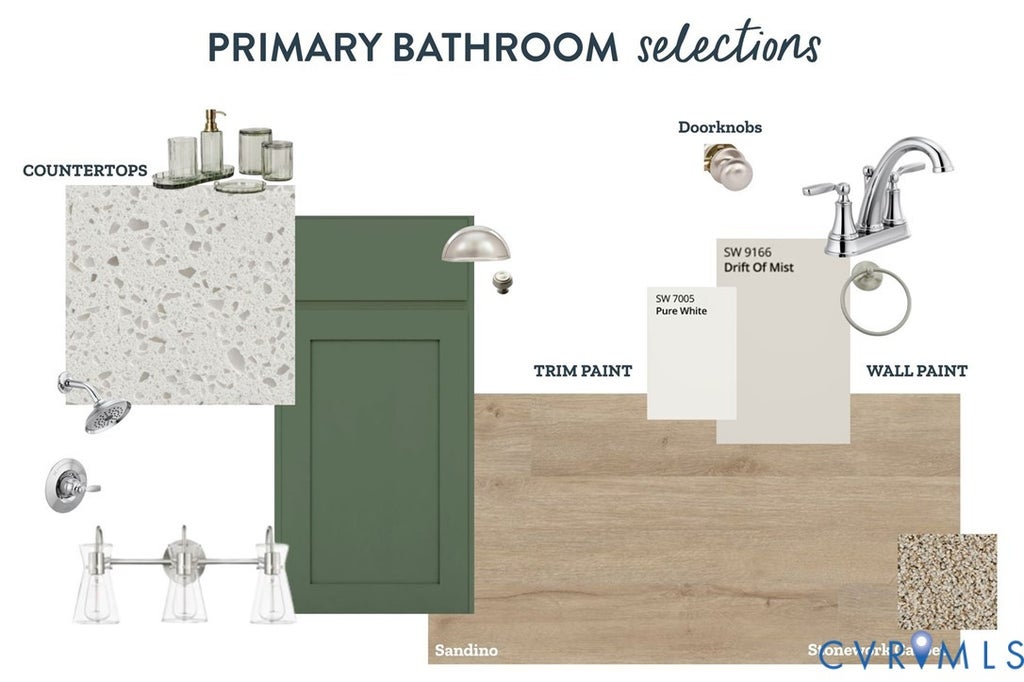
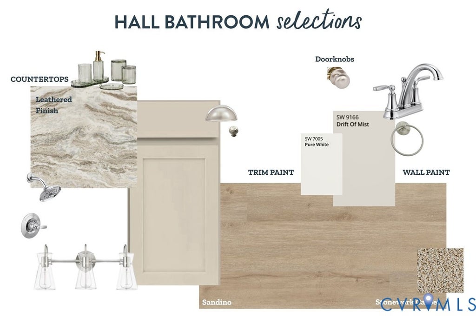
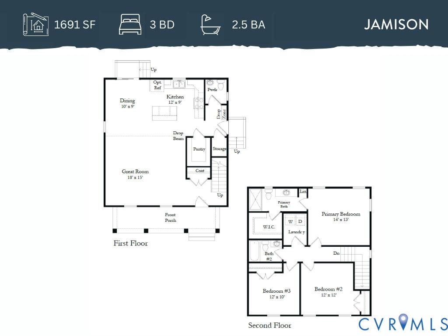
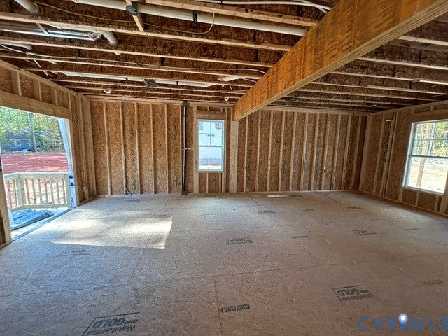
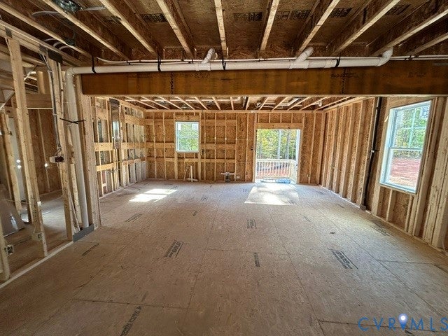
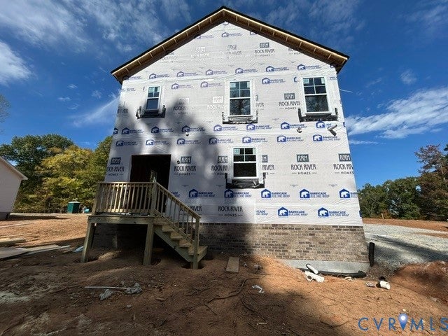
START 2027 WITH A BRAND-NEW HOME NEAR BEAUTIFUL KERR LAKE! Discover the Jamison floor plan by Rock River Homes, offering 1,691 sq ft, 3 bedrooms, 2.5 baths, and a thoughtfully designed TWO-STORY layout filled with style, comfort, and beautiful upgrades! Situated on just over half an acre in the peaceful, established Kingswood Estates community of Buffalo Junction, this home offers the perfect opportunity to enjoy country living with the incredible recreational opportunities of Kerr Lake just minutes away! Step inside to a welcoming main level designed for both everyday living and entertaining! The spacious kitchen will showcase gorgeous upgraded Level 2 leathered granite countertops, abundant cabinetry, a WALK-IN PANTRY, and a beautiful open-concept design. A convenient drop zone and half bath add everyday functionality! Upstairs, you'll find all THREE BEDROOMS, including a spacious primary suite featuring a stunning OLIVE VANITY topped with ICED WHITE QUARTZ countertops! Outside, the popular upgraded HARBOR BLUE vinyl siding will create eye-catching curb appeal and a fresh, timeless look! Additional quality features include a Trane heat pump system, conditioned crawlspace, and the craftsmanship you've come to expect from Rock River Homes. You'll love being near the nearly 50,000-acre John H. Kerr Reservoir, also known as Buggs Island Lake, where boating, fishing, kayaking, swimming, and outdoor adventures are part of the lifestyle! Enjoy peaceful surroundings while remaining a short drive from charming downtown Clarksville, offering local restaurants, shopping, and small-town hospitality. Whether you're looking for your first home, your next chapter, or simply a beautiful place to enjoy life near the lake, the Jamison offers the perfect blend of STYLE, FUNCTION, and LOCATION! Don't miss your opportunity to secure this beautiful NEW CONSTRUCTION HOME and begin 2027 with a fresh start and a place you'll be proud to call HOME!
| DAYS ON MARKET | 1 | LAST UPDATED | 11/5/2026 |
|---|---|---|---|
| TRACT | None | YEAR BUILT | 2026 |
| COMMUNITY | 75 - Mecklenburg | COUNTY | Mecklenburg |
| STATUS | Active | PROPERTY TYPE(S) | Single Family |
| Elementary School | Clarksville |
|---|---|
| Jr. High School | Mecklenburg County |
| High School | Mecklenburg County |
| ADDITIONAL DETAILS | |
| AIR | Ceiling Fan(s), Heat Pump |
|---|---|
| AIR CONDITIONING | Yes |
| APPLIANCES | Cooktop, Dishwasher, Electric Cooktop, Electric Water Heater, Exhaust Fan, Microwave, Oven |
| AREA | 75 - Mecklenburg |
| BASEMENT | Crawl Space |
| CONSTRUCTION | Frame, Vinyl Siding |
| EXTERIOR | Lighting |
| HEAT | Exhaust Fan, Heat Pump, None |
| HOA DUES | 100|Annually |
| INTERIOR | Ceiling Fan(s), Granite Counters, Kitchen Island, Pantry, Recessed Lighting, Walk-In Closet(s) |
| LOT | 0.66 acre(s) |
| LOT DESCRIPTION | Cleared, Corner Lot, Landscaped, Level |
| PARKING | Off Street, Oversized |
| POOL DESCRIPTION | None |
| SEWER | Septic Tank |
| STORIES | 2 |
| STYLE | Craftsman, Two Story |
| SUBDIVISION | None |
| WATER | Well |
MORTGAGE CALCULATOR
TOTAL MONTHLY PAYMENT
0
P
I
*Estimate only
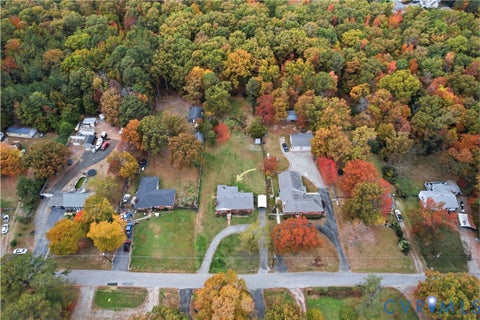
| SATELLITE VIEW |
| / | |
We respect your online privacy and will never spam you. By submitting this form with your telephone number
you are consenting for Baker
Ellett to contact you even if your name is on a Federal or State
"Do not call List".
Listed with Keller Williams
All or a portion of the multiple Listing information is provided by the Central Virginia Regional Multiple Listing Service, LLC, from a copyrighted compilation of Listings. All CVR MLS information provided is deemed reliable but is not guaranteed accurate. The compilation of Listings and each individual Listing are ©2026 Central Virginia Regional Multiple Listing Service, LLC. All rights reserved.
IDX information is provided exclusively for consumers’ personal, non-commercial use, that it may not be used for any purpose other than to identify prospective properties consumers may be interested in purchasing
Last Updated: 11/5/26 1:54 PM PST
This IDX solution is (c) Diverse Solutions 2026.