Twitter
 Facebook
 Email
|
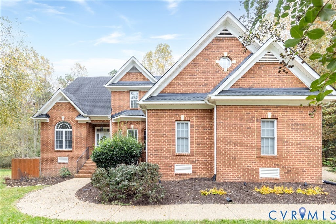
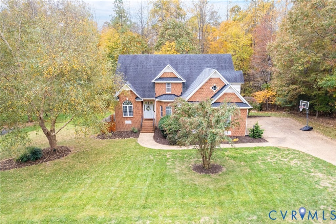
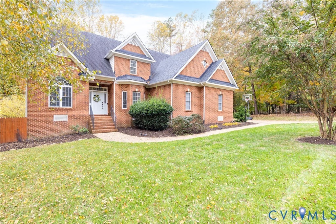
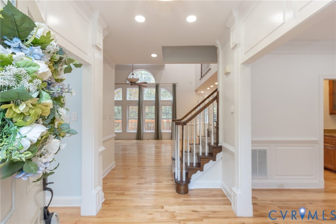
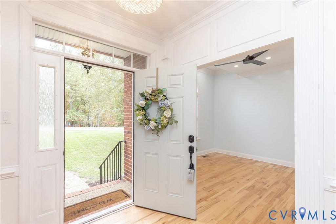
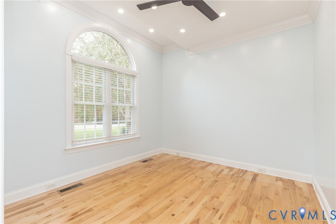
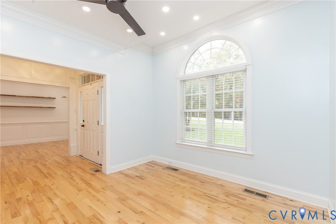
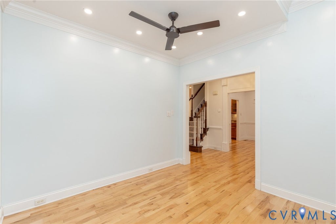
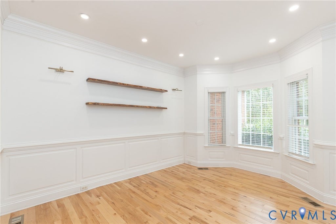
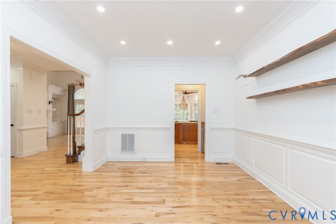
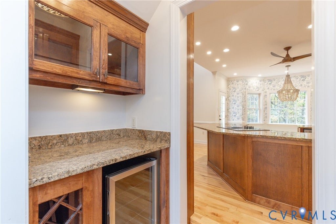
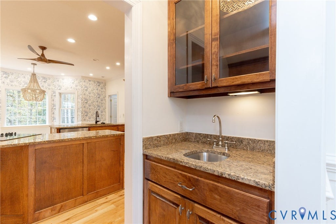
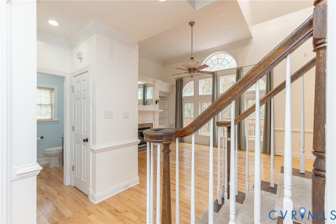
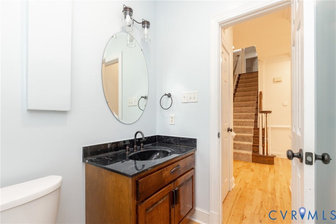
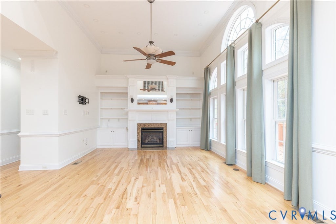
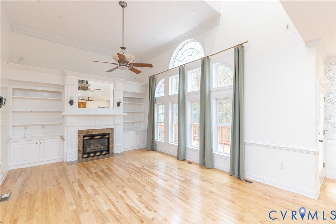
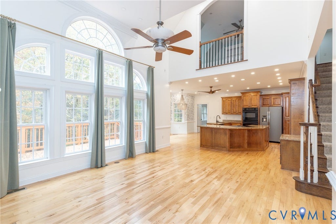
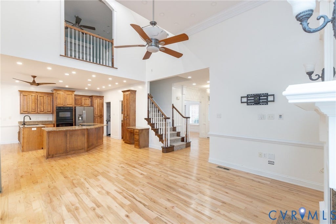
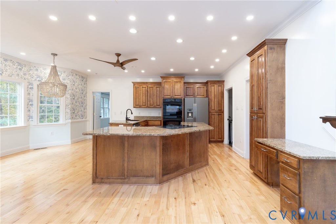
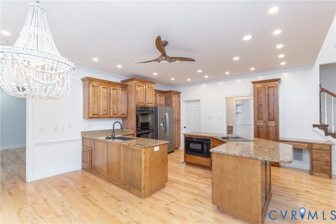
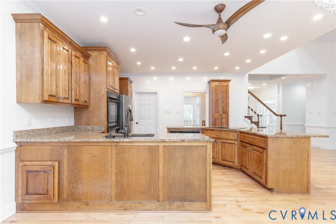
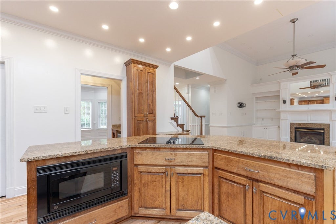
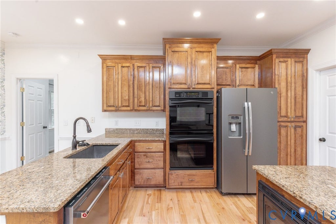
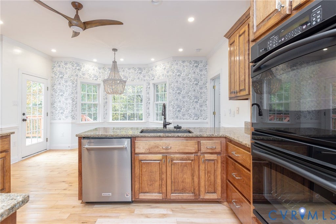
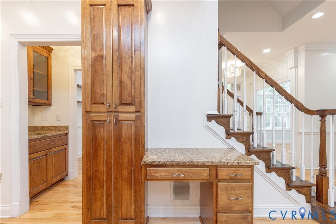
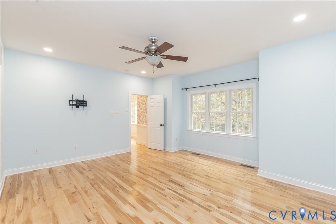
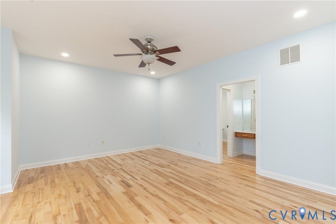
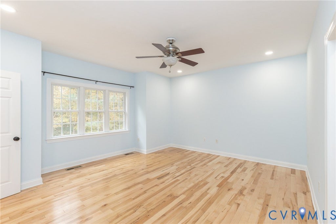
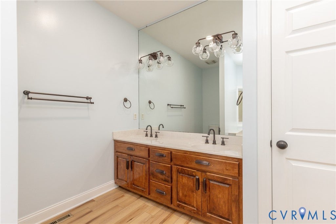
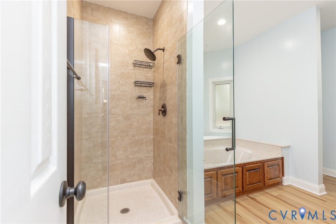
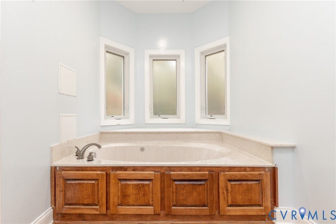
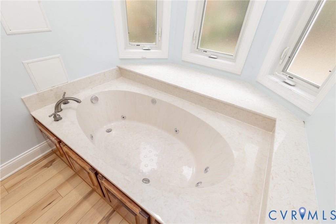
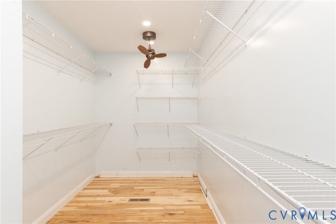
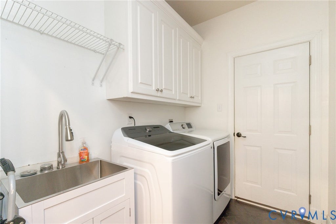
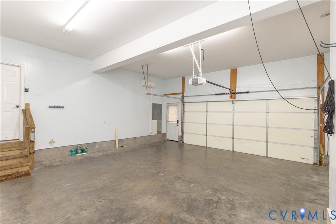
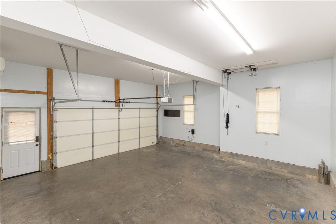
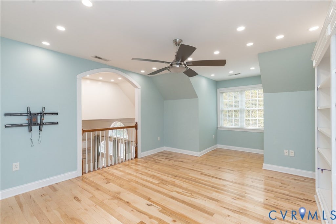
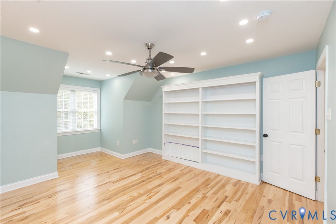
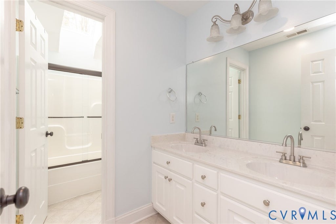
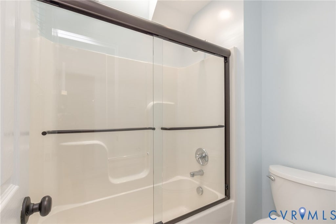
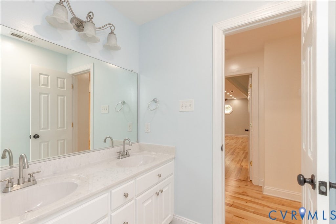
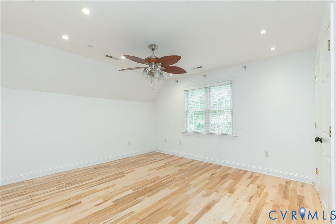
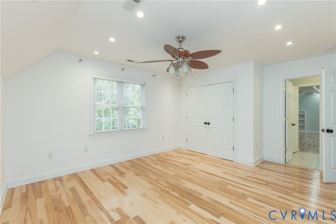
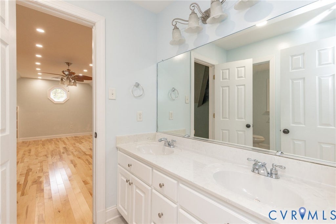
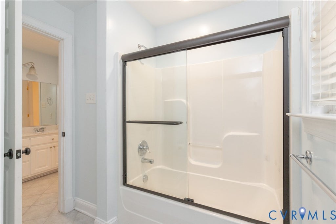
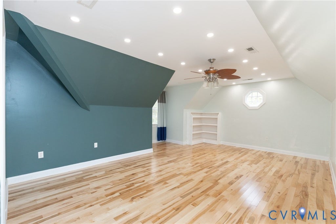
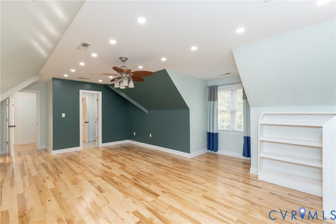
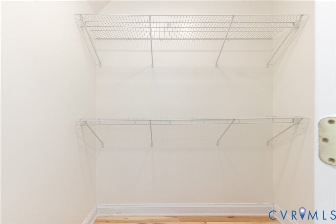
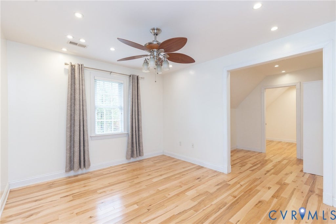
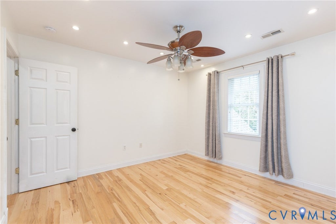
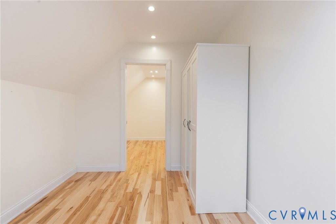
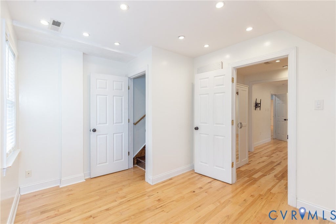
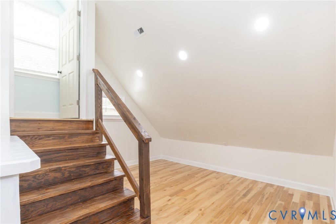
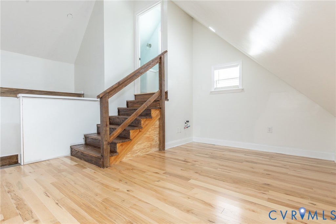
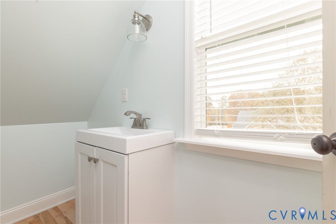
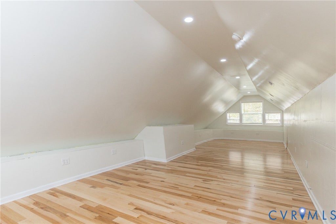
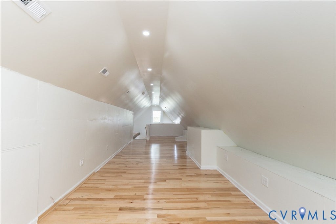
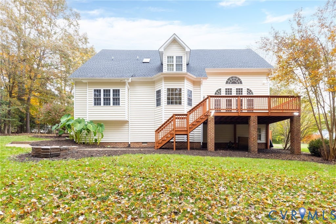
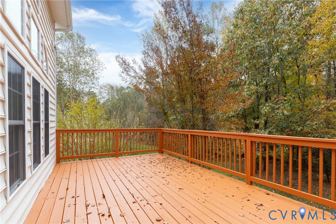
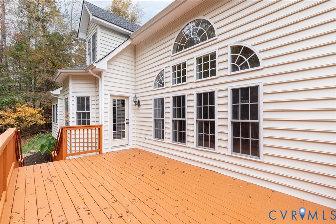
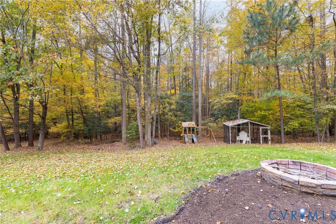
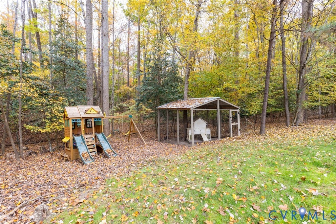
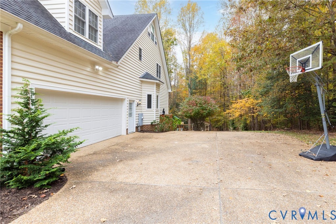
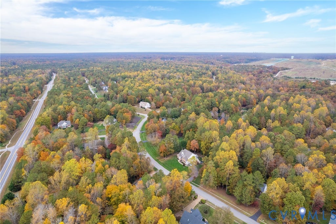
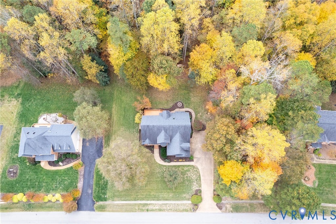
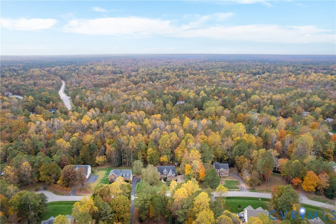
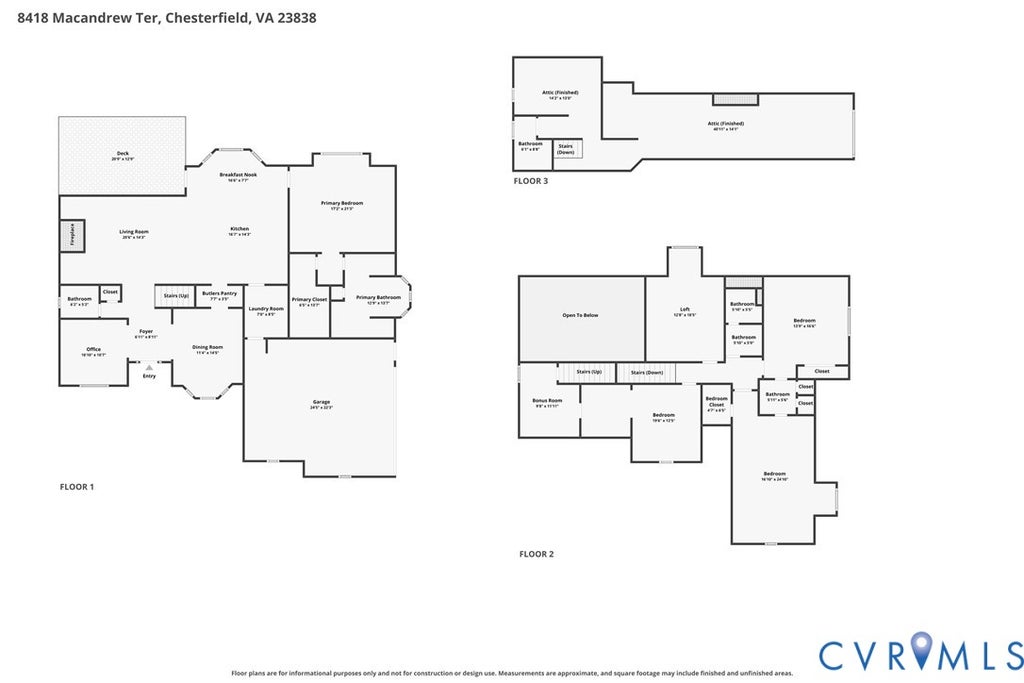
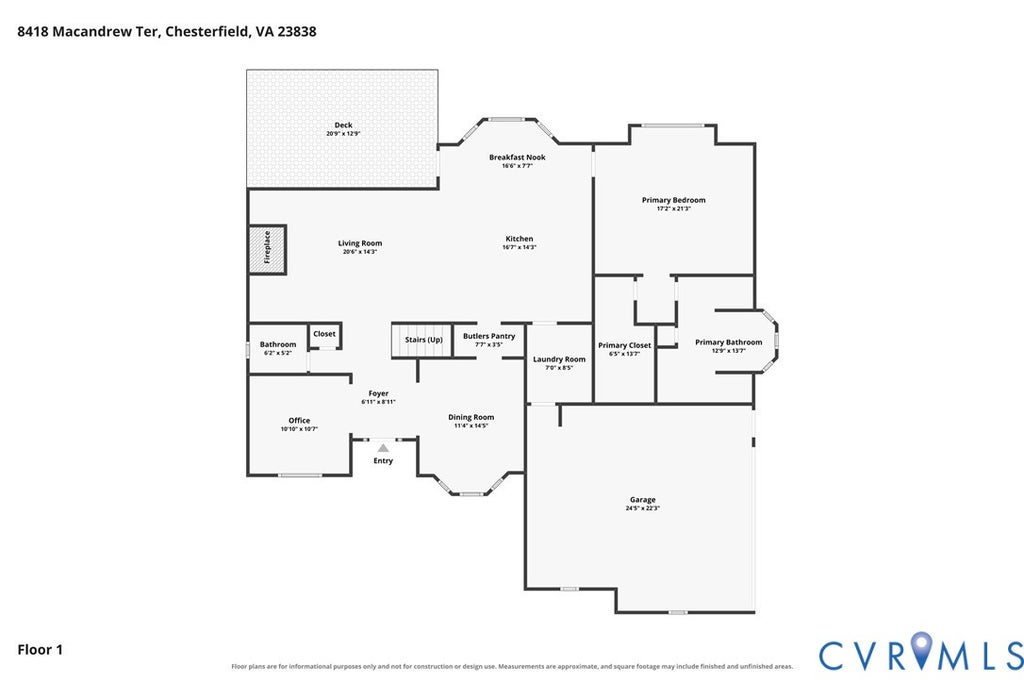
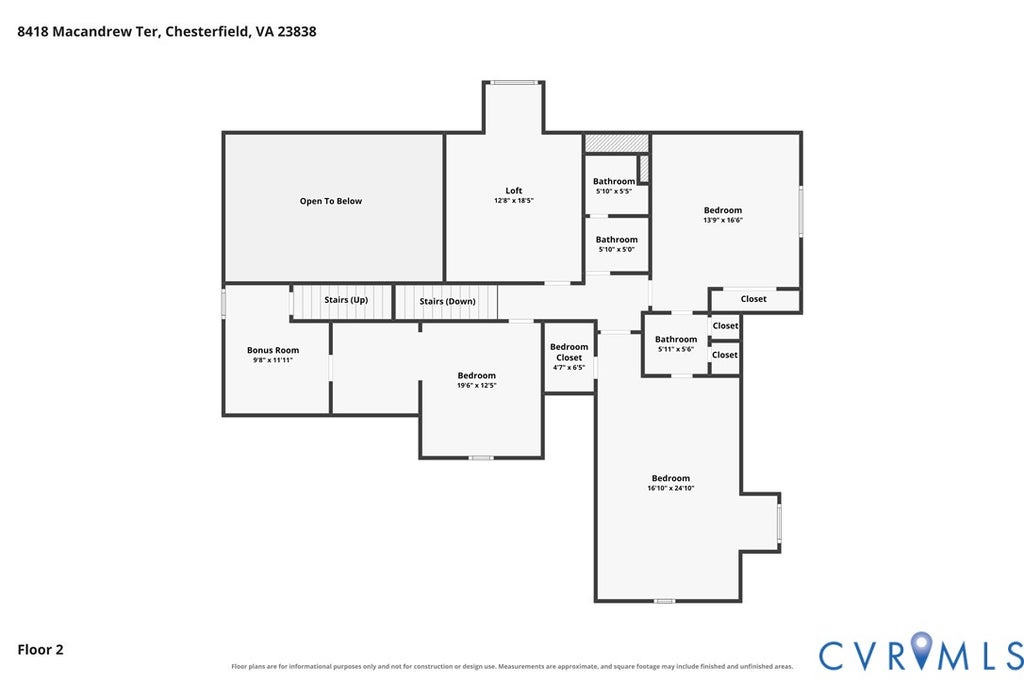
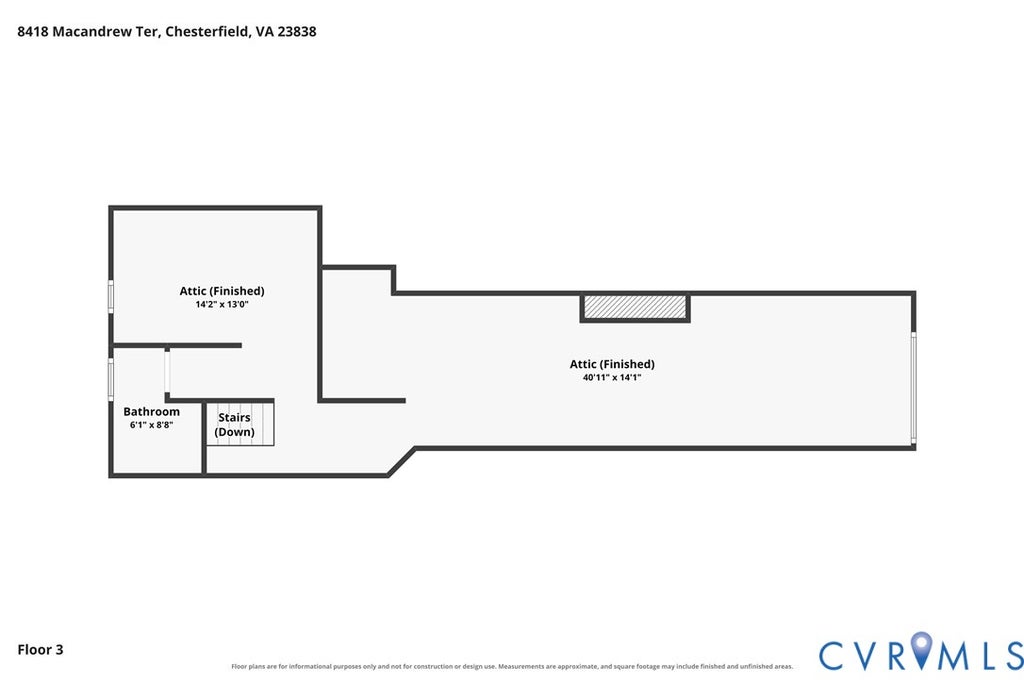

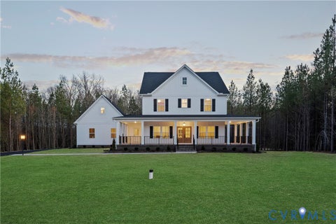
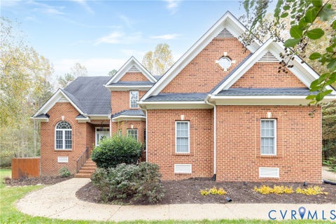
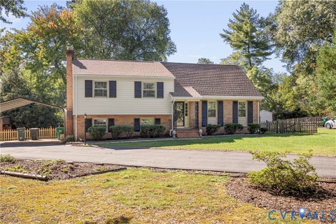
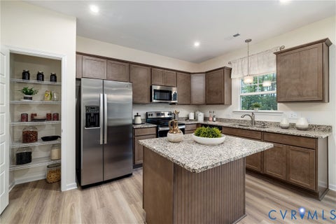
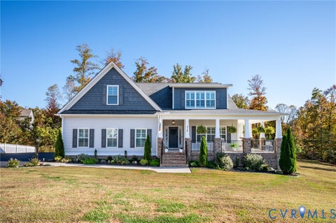
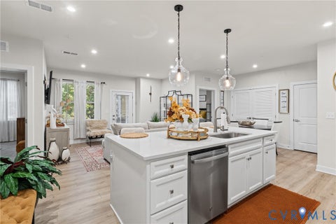
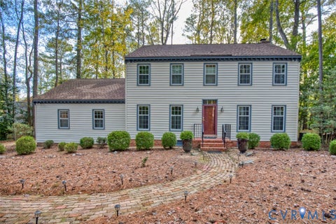
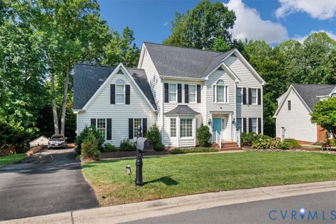
Welcome to 8418 Macandrew Terrace! Situated on a private 1.62-acre wooded lot along a quiet dead-end street in The Highlands, this beautiful home offers approximately 3,620 square feet of finished space across three levels! Step inside to discover hardwood floors, extensive custom trim, a formal dining room, and a dedicated home office. The impressive two-story family room features soaring ceilings, a gas fireplace with built-in shelving, and a dramatic wall of windows overlooking the backyard. The spacious eat-in kitchen offers granite countertops, stainless steel appliances, a large center island, breakfast nook, and convenient butler's pantry. The desirable first-floor primary suite features a tray ceiling, walk-in closets, and a private bath with dual vanities, jetted tub, and separate shower. Upstairs you'll find three additional bedrooms, a spacious bonus room, and an open loft overlooking the family room. The finished third floor adds approximately 517 square feet of versatile recreation space with its own bathroom, perfect for a media room, home gym, or additional entertaining space! Additional features include a spacious rear deck overlooking the wooded backyard, attached two-car garage, separate thermostats for each floor, and walk-in crawl space for storage. Enjoy everything The Highlands has to offer, including a golf course, clubhouse, swimming pool, tennis courts, lake, playgrounds, and walking trails. With its private setting, flexible floor plan, generous living spaces, and exceptional community amenities, this home offers a wonderful opportunity in one of Chesterfield's most desirable neighborhoods.
| DAYS ON MARKET | 1 | LAST UPDATED | 11/5/2026 |
|---|---|---|---|
| TRACT | The Highlands | YEAR BUILT | 2004 |
| COMMUNITY | 54 - Chesterfield | GARAGE SPACES | 2.0 |
| COUNTY | Chesterfield | STATUS | Active |
| PROPERTY TYPE(S) | Single Family |
| Elementary School | Gates |
|---|---|
| Jr. High School | Matoaca |
| High School | Matoaca |
| ADDITIONAL DETAILS | |
| AIR | Ceiling Fan(s), Central Air, Zoned |
|---|---|
| AIR CONDITIONING | Yes |
| APPLIANCES | Dishwasher, Disposal, Double Oven, Dryer, Electric Cooktop, Gas Water Heater, Microwave, Oven, Range, Refrigerator, Washer, Wine Cooler |
| AREA | 54 - Chesterfield |
| BASEMENT | Crawl Space, Partial, Walk-Out Access, Yes |
| CONSTRUCTION | Block, Brick, Vinyl Siding |
| FIREPLACE | Yes |
| GARAGE | Yes |
| HEAT | Natural Gas, Zoned |
| HOA DUES | 539|Annually |
| INTERIOR | Bookcases, Built-in Features, Ceiling Fan(s), Double Vanity, Granite Counters, High Ceilings, Kitchen Island, Master Downstairs, Pantry, Recessed Lighting, Walk-In Closet(s) |
| LOT | 1.617 acre(s) |
| LOT DESCRIPTION | Landscaped |
| PARKING | Attached, Direct Access, Garage, Garage Door Opener |
| POOL | Yes |
| POOL DESCRIPTION | Outdoor Pool, Community |
| SEWER | Septic Tank |
| STORIES | 2 |
| STYLE | Two Story |
| SUBDIVISION | The Highlands |
| TAXES | 5221.63 |
| WATER | Public |
| ZONING | R25 |
MORTGAGE CALCULATOR
TOTAL MONTHLY PAYMENT
0
P
I
*Estimate only
| SATELLITE VIEW |
| / | |
We respect your online privacy and will never spam you. By submitting this form with your telephone number
you are consenting for Baker
Ellett to contact you even if your name is on a Federal or State
"Do not call List".
Listed with BHHS PenFed Realty
All or a portion of the multiple Listing information is provided by the Central Virginia Regional Multiple Listing Service, LLC, from a copyrighted compilation of Listings. All CVR MLS information provided is deemed reliable but is not guaranteed accurate. The compilation of Listings and each individual Listing are ©2026 Central Virginia Regional Multiple Listing Service, LLC. All rights reserved.
IDX information is provided exclusively for consumers’ personal, non-commercial use, that it may not be used for any purpose other than to identify prospective properties consumers may be interested in purchasing
Last Updated: 11/5/26 1:48 PM PST
This IDX solution is (c) Diverse Solutions 2026.