Twitter
 Facebook
 Email
|
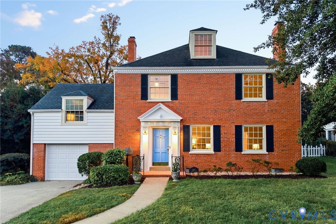
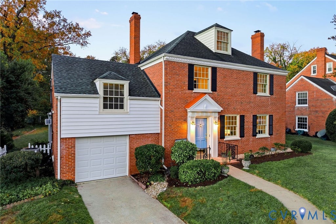
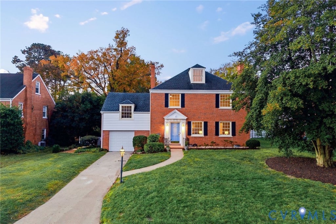
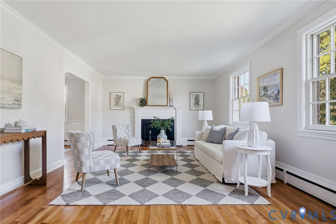
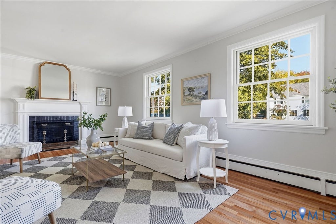
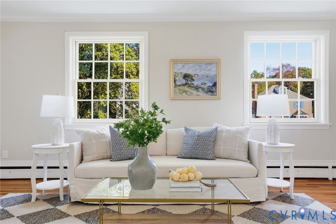
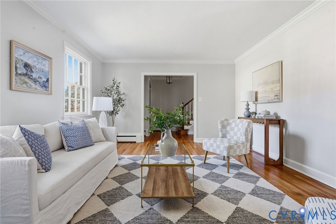
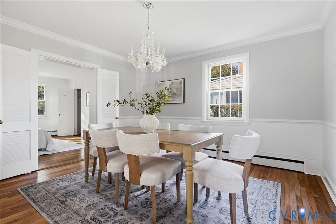
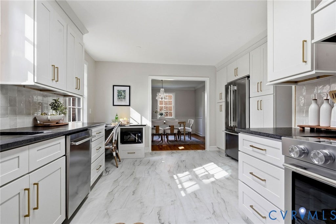
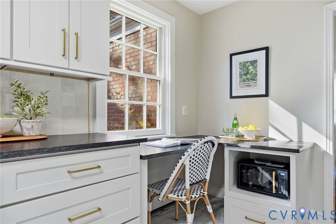
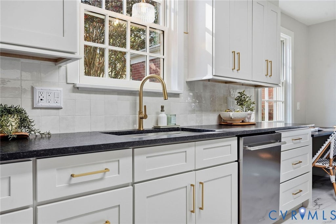
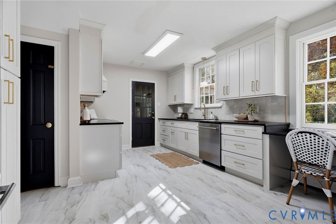
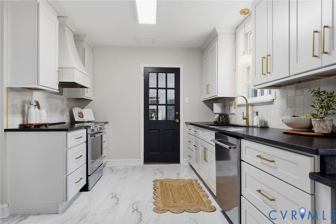
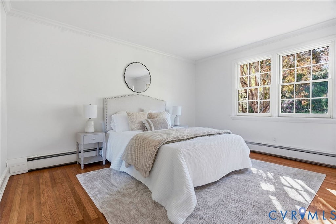
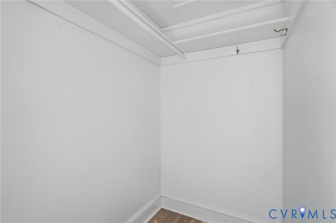
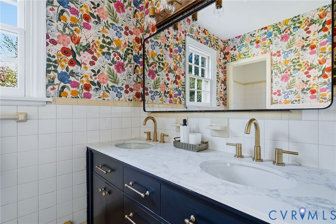
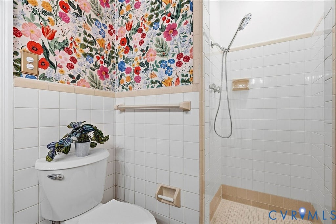
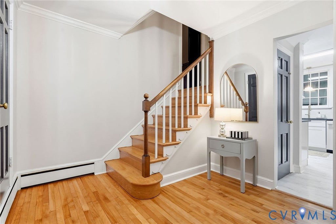
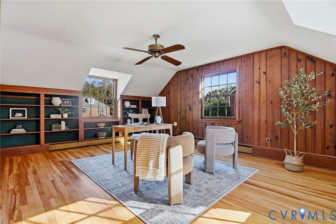
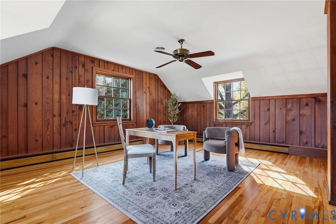
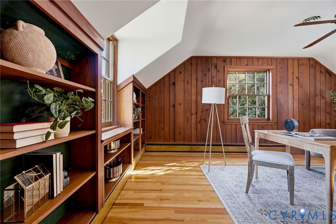
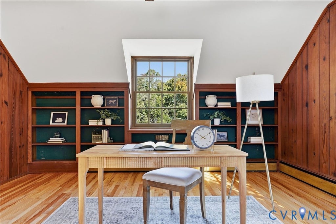
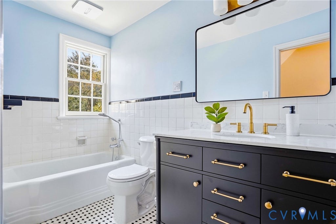
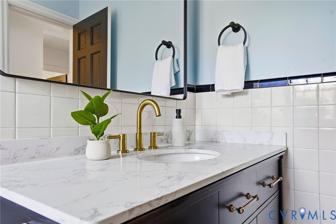
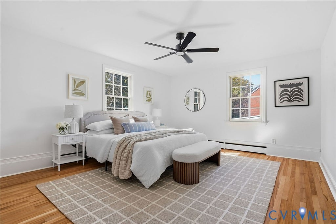
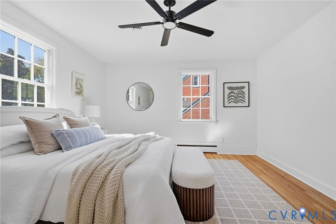
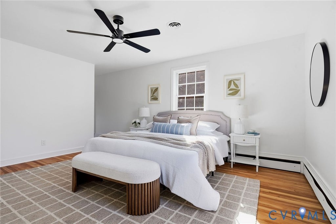
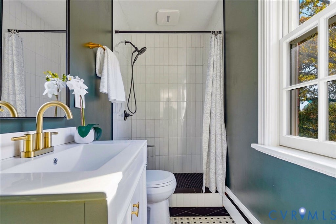
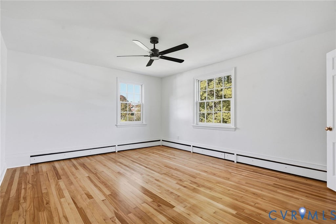
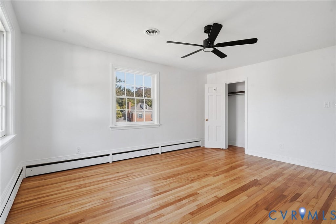
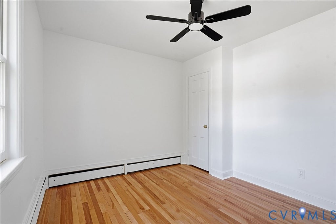
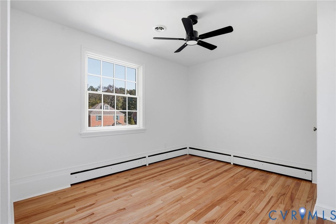
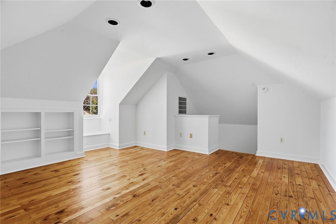
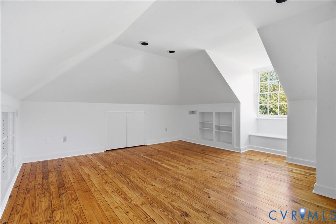
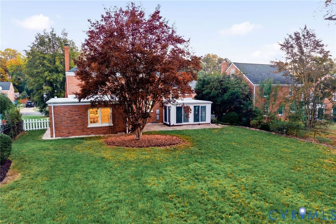
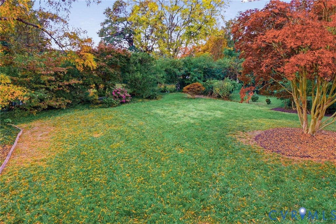
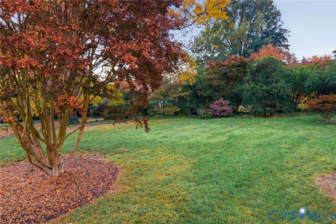
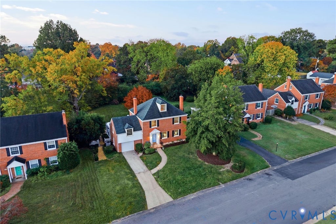

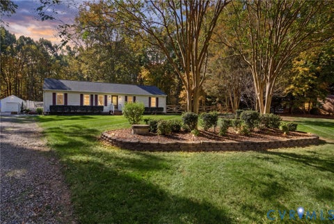
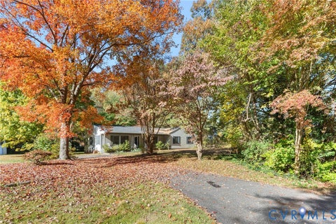
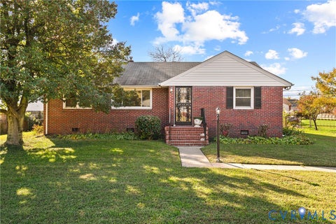
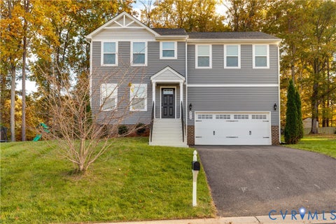
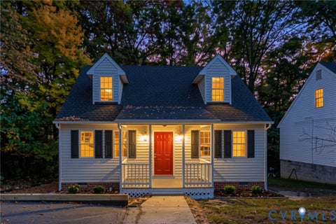
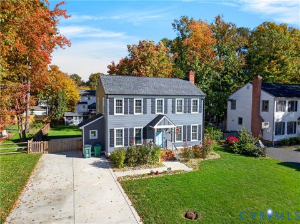
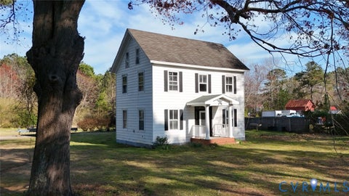
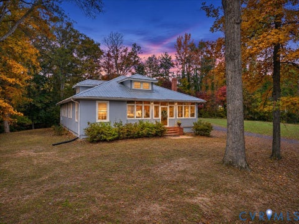
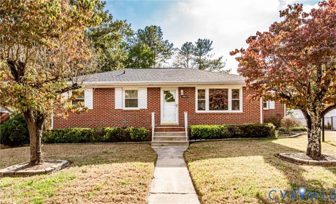
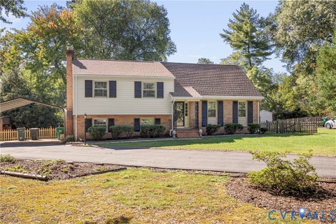
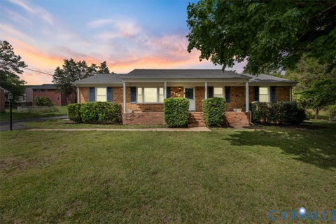
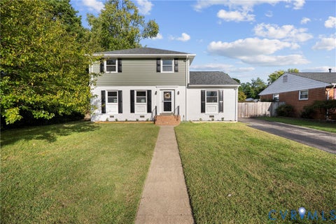
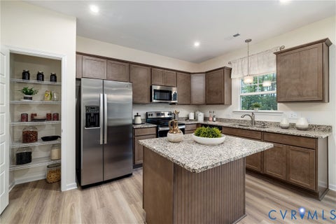
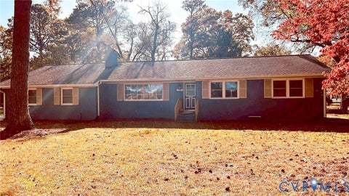
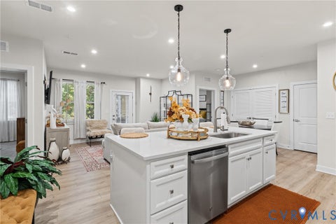
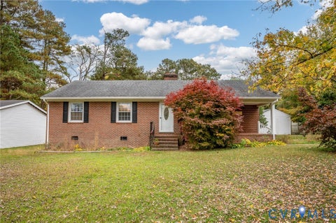
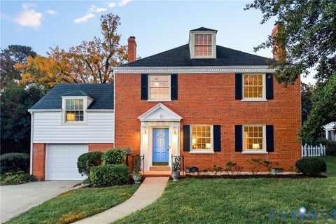
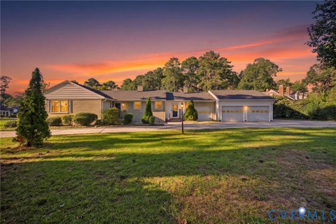
Britton's Hill is the sort of neighborhood people tend to hear about from a friend, so tucked away that many pass it by. Five minutes from Libbie Mill and Willow Lawn, ten from Scott's Addition and the Fan, it is as near to the city's pleasures as one can get while remaining in Henrico County. The renovation at 4817 Coleman Road was guided by a discerning eye and a deep respect for its original bones. Decades of wallpaper have been stripped away, every wall, door and piece of trim freshly painted, and the maple floors professionally refinished. The kitchen was fully reworked and fitted with new cabinetry, leathered granite countertops, new fixtures, and appliances. The baths have new vanities, fixtures and fans. The practical matters have been seen to as well: recently replaced windows, a new flat roof on the addition, and a new water heater this year. Elsewhere, the original home is very much itself: fine millwork, a wood-burning fireplace with its chimney newly serviced for the colder months, and a sun room, its floor laid in brick, that catches the light. The result is a modern vintage house in the truest sense, with the charm of an older home and all the comforts of a newer one. The floor plan is a generous"” there are two primary suite opportunities, each with its own en suite bath, one on the first floor and one on the second. On the second floor, a wood-paneled room functions currently as the library but could just as easily be a bedroom. Above, a third-floor room can be a study, a playroom, or a guest area. Outside, the lot is large and beautifully tended, with a back yard worth lingering in. A garage, a rarity in Britton's Hill, completes the house. It would be easy to call Britton's Hill one of Richmond's well-kept secrets, and 4817 Coleman Road is your invitation to discover it.
| DAYS ON MARKET | 1 | LAST UPDATED | 11/5/2026 |
|---|---|---|---|
| TRACT | Brittons Hill | YEAR BUILT | 1949 |
| COMMUNITY | 22 - Henrico | GARAGE SPACES | 1.0 |
| COUNTY | Henrico | STATUS | Active |
| PROPERTY TYPE(S) | Single Family |
| Elementary School | Johnson |
|---|---|
| Jr. High School | Tuckahoe |
| High School | Tucker |
| ADDITIONAL DETAILS | |
| AIR | Ceiling Fan(s), Central Air |
|---|---|
| AIR CONDITIONING | Yes |
| APPLIANCES | Cooktop, Dishwasher, Disposal, Electric Cooktop, Gas Water Heater, Microwave, Oven, Range Hood, Refrigerator |
| AREA | 22 - Henrico |
| CONSTRUCTION | Block, Brick, Vinyl Siding |
| FIREPLACE | Yes |
| GARAGE | Yes |
| HEAT | Forced Air, Natural Gas |
| INTERIOR | Bookcases, Built-in Features, Ceiling Fan(s), Double Vanity, Granite Counters, Master Downstairs, Recessed Lighting, Walk-In Closet(s) |
| LOT | 0.27 acre(s) |
| PARKING | Attached, Garage, Off Street |
| POOL DESCRIPTION | None |
| SEWER | Public Sewer |
| STORIES | Two, Multi/Split |
| STYLE | Colonial, Tri Level |
| SUBDIVISION | Brittons Hill |
| TAXES | 3659.48 |
| WATER | Public |
| ZONING | R3 |
MORTGAGE CALCULATOR
TOTAL MONTHLY PAYMENT
0
P
I
*Estimate only
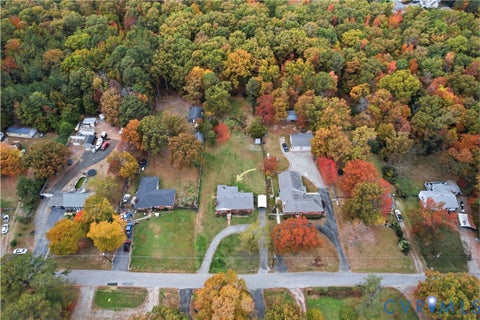
| SATELLITE VIEW |
| / | |
We respect your online privacy and will never spam you. By submitting this form with your telephone number
you are consenting for Baker
Ellett to contact you even if your name is on a Federal or State
"Do not call List".
Listed with Compass
All or a portion of the multiple Listing information is provided by the Central Virginia Regional Multiple Listing Service, LLC, from a copyrighted compilation of Listings. All CVR MLS information provided is deemed reliable but is not guaranteed accurate. The compilation of Listings and each individual Listing are ©2026 Central Virginia Regional Multiple Listing Service, LLC. All rights reserved.
IDX information is provided exclusively for consumers’ personal, non-commercial use, that it may not be used for any purpose other than to identify prospective properties consumers may be interested in purchasing
Last Updated: 11/5/26 1:23 PM PST
This IDX solution is (c) Diverse Solutions 2026.