Twitter
 Facebook
 Email
|

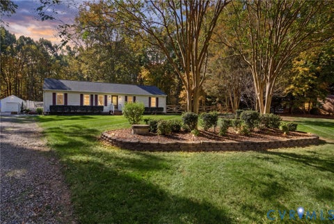
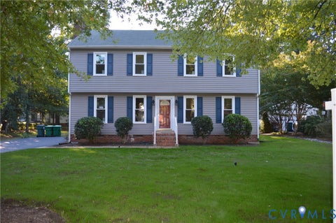
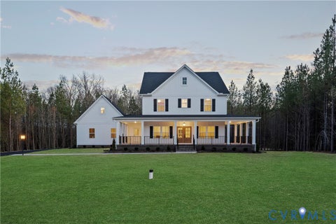
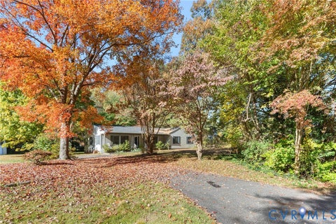
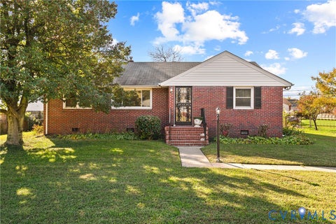
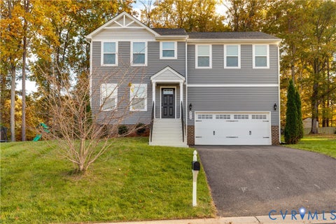
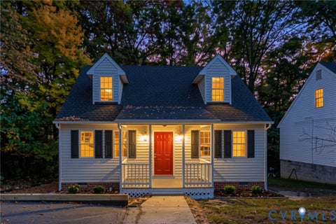
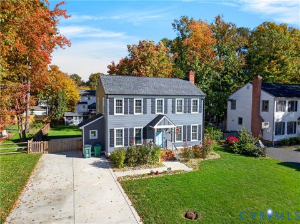
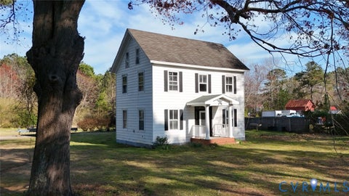
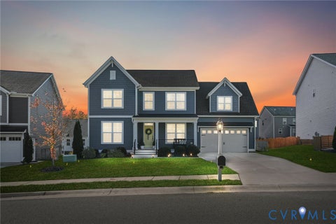
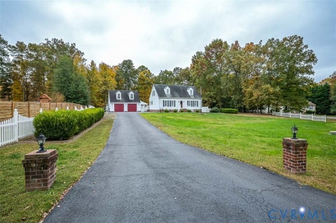
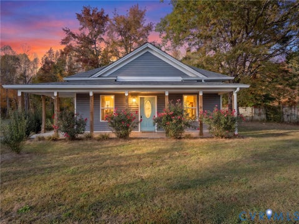
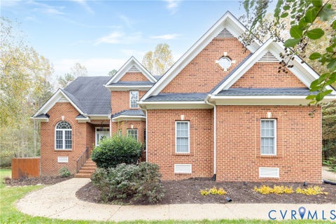
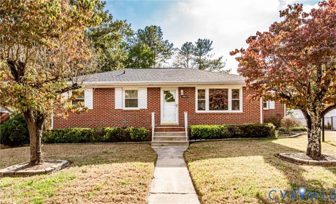
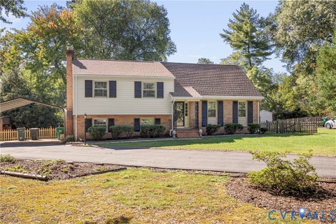
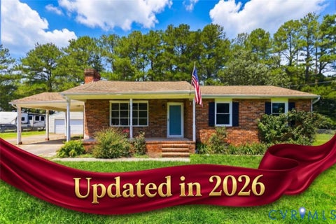
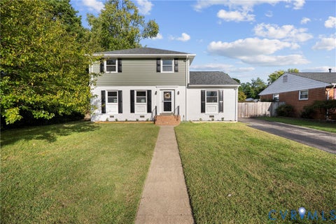
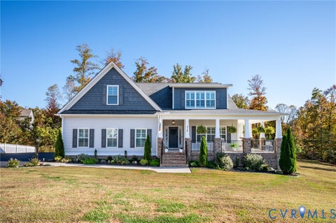
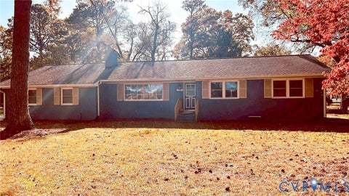
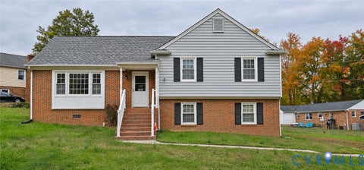
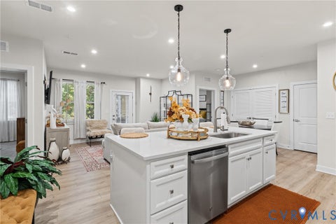
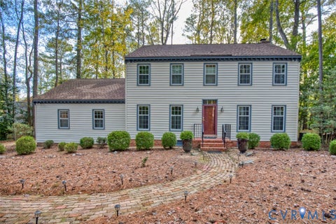
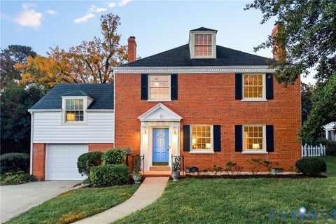
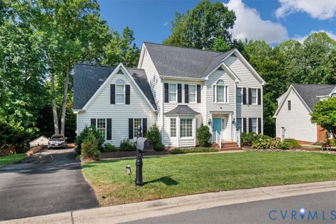
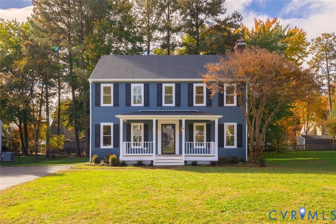
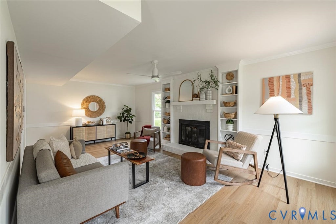
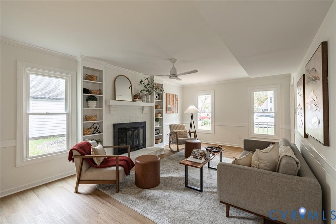
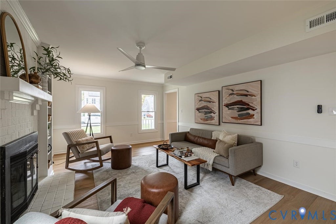
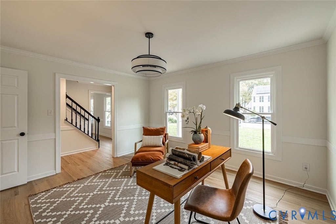
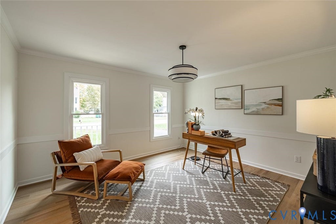
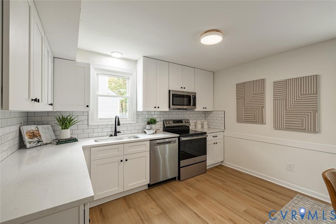
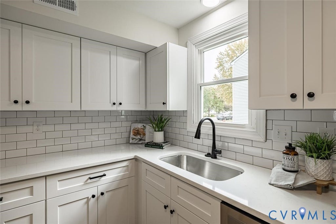
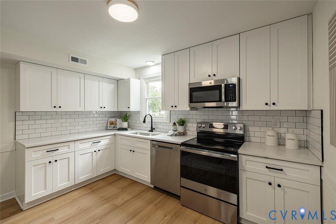
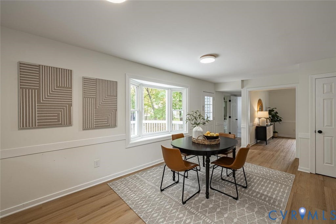
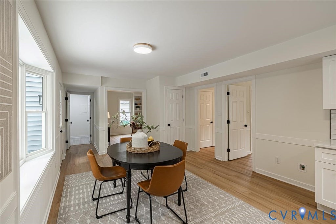
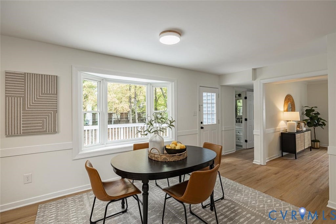
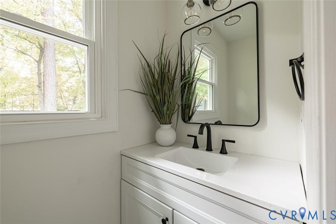
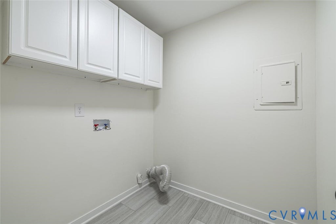
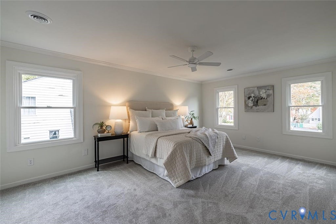
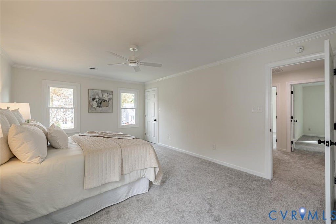
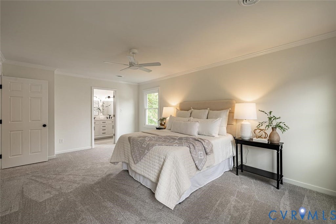
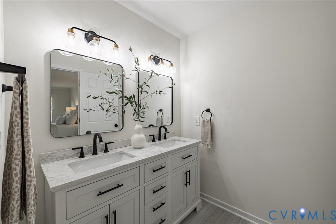
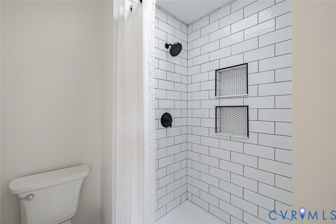
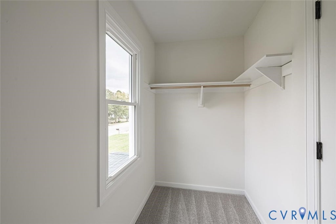
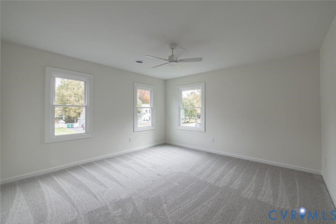
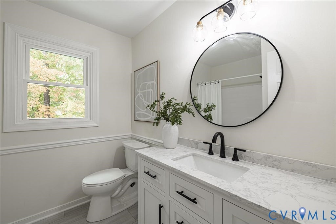
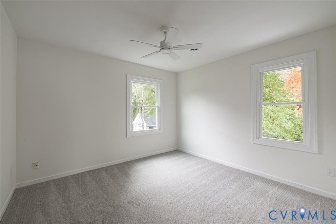
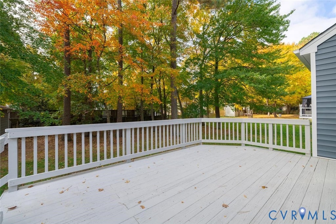
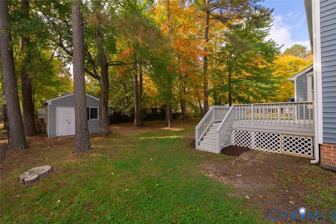
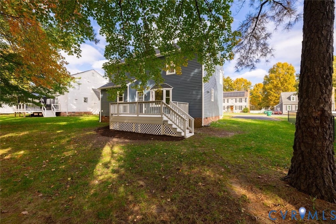
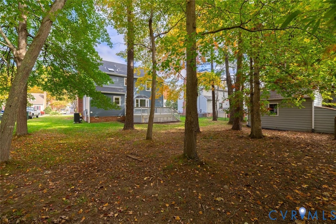
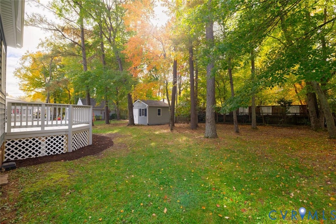
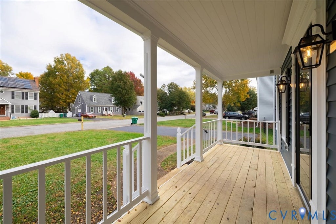
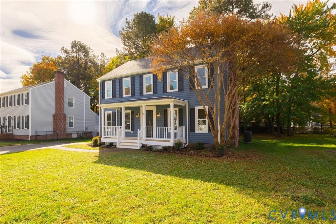
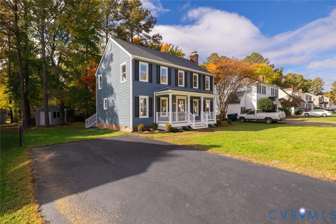
Completely renovated from top to bottom and and move-in ready! Welcome home to this beautifully updated 3-bedroom, 2.5-bath home in the desirable Innsbrook area. The first floor offers a spacious living room with built-in shelving and a wood-burning fireplace, creating the perfect spot to relax and unwind. Just off the living room, a versatile flex space offers the perfect opportunity for a home office or formal dining room. The stunning kitchen is sure to impress with quartz countertops, soft-close cabinetry, and brand-new stainless steel appliances. A convenient half bath and generously sized laundry room complete the first floor. Upstairs, you'll find two spacious bedrooms with brand-new carpet and an updated full hall bath. The impressive primary suite offers plenty of room to unwind, complete with a walk-in closet and beautifully renovated en-suite bathroom featuring a large walk-in tile shower and double vanity. This home offers far more than just cosmetic updates! Major improvements include new siding, windows, roof, HVAC, and water heater, along with new LVP flooring and carpet throughout, updated kitchen cabinetry and countertops, new bathroom vanities, new light fixtures throughout, and a stunning new primary bathroom tile shower. With so much already done, all that's left to do is move in and enjoy!
| DAYS ON MARKET | 2 | LAST UPDATED | 11/5/2026 |
|---|---|---|---|
| TRACT | Kingston | YEAR BUILT | 1988 |
| COMMUNITY | 34 - Henrico | COUNTY | Henrico |
| STATUS | Active | PROPERTY TYPE(S) | Single Family |
| Elementary School | Springfield Park |
|---|---|
| Jr. High School | Holman |
| High School | Glen Allen |
| ADDITIONAL DETAILS | |
| AIR | Central Air, Electric |
|---|---|
| AIR CONDITIONING | Yes |
| APPLIANCES | Dishwasher, Disposal, Electric Cooktop, Electric Water Heater, Microwave |
| AREA | 34 - Henrico |
| BASEMENT | Crawl Space |
| CONSTRUCTION | Frame, Vinyl Siding |
| EXTERIOR | Storage |
| FIREPLACE | Yes |
| HEAT | Electric, Heat Pump |
| INTERIOR | Double Vanity, Pantry |
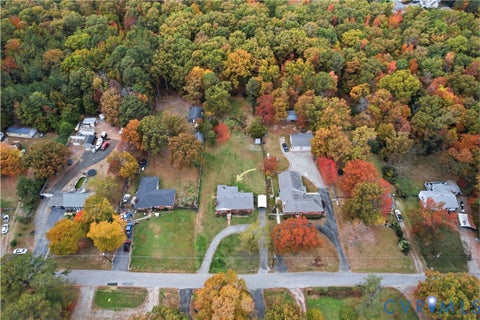
| LOT | 10014 sq ft |
| LOT DESCRIPTION | Level |
| PARKING | Driveway, Off Street, Paved |
| POOL DESCRIPTION | None |
| SEWER | Public Sewer |
| STORIES | 2 |
| STYLE | Colonial |
| SUBDIVISION | Kingston |
| TAXES | 3398.86 |
| WATER | Public |
| ZONING | R3A |
MORTGAGE CALCULATOR
TOTAL MONTHLY PAYMENT
0
P
I
*Estimate only
| SATELLITE VIEW |
| / | |
We respect your online privacy and will never spam you. By submitting this form with your telephone number
you are consenting for Baker
Ellett to contact you even if your name is on a Federal or State
"Do not call List".
Listed with Real Broker LLC
All or a portion of the multiple Listing information is provided by the Central Virginia Regional Multiple Listing Service, LLC, from a copyrighted compilation of Listings. All CVR MLS information provided is deemed reliable but is not guaranteed accurate. The compilation of Listings and each individual Listing are ©2026 Central Virginia Regional Multiple Listing Service, LLC. All rights reserved.
IDX information is provided exclusively for consumers’ personal, non-commercial use, that it may not be used for any purpose other than to identify prospective properties consumers may be interested in purchasing
Last Updated: 11/5/26 1:55 PM PST
This IDX solution is (c) Diverse Solutions 2026.