Twitter
 Facebook
 Email
|

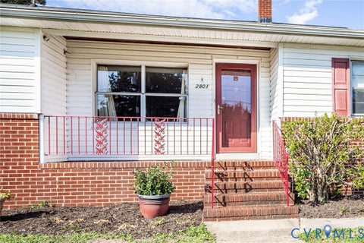
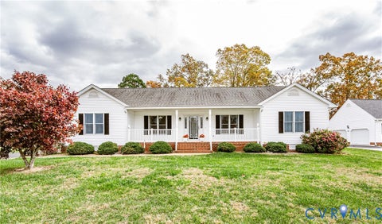
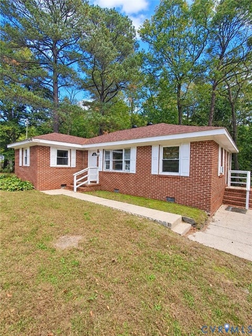
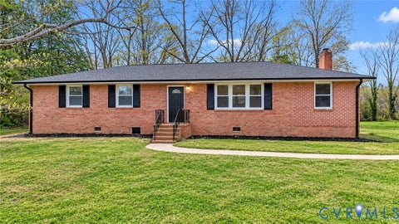
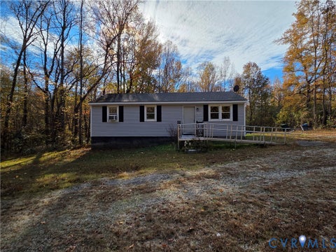
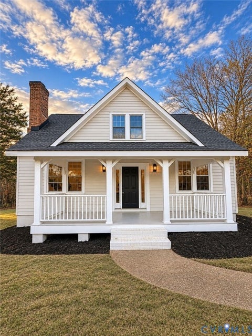
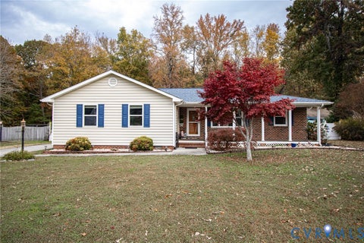
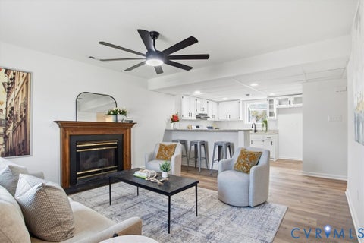
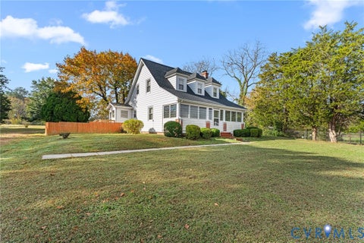
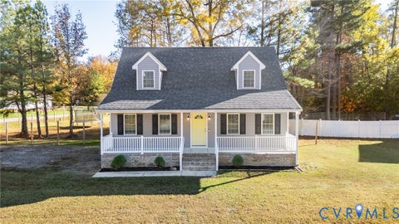
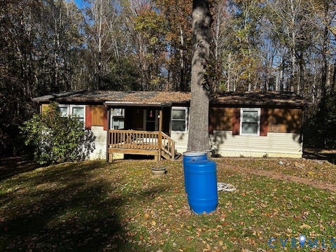
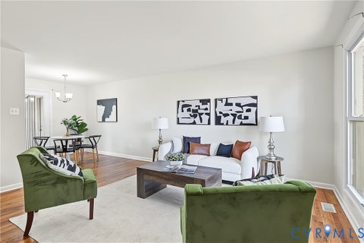
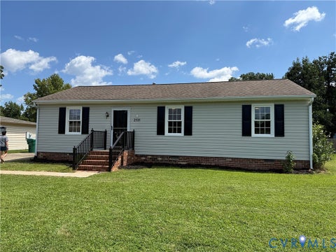
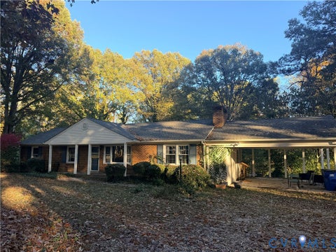
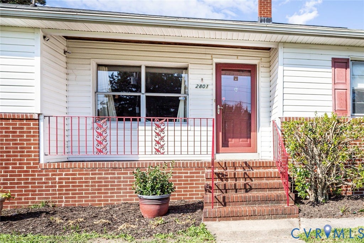
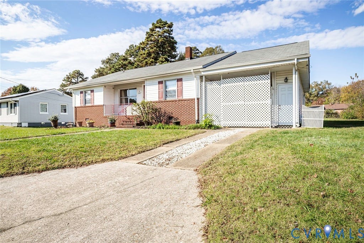
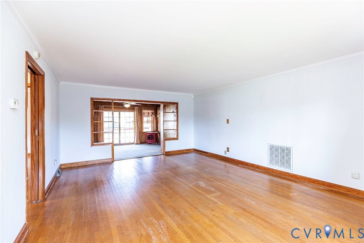
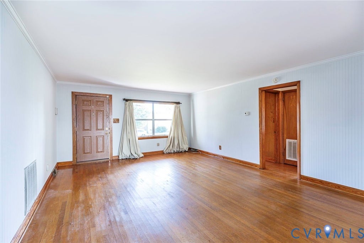
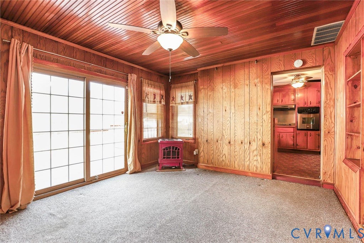
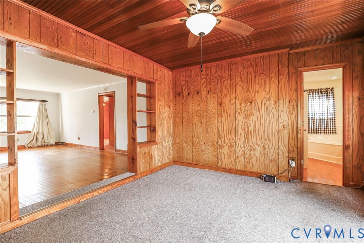
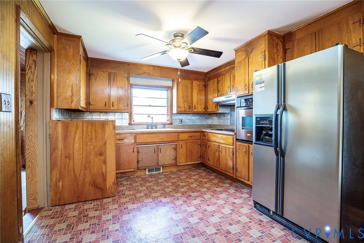
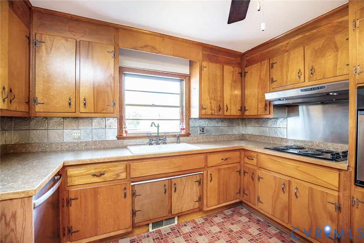
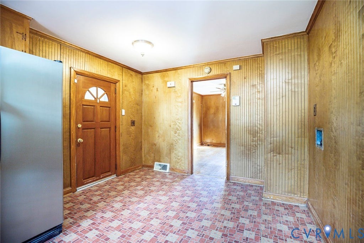
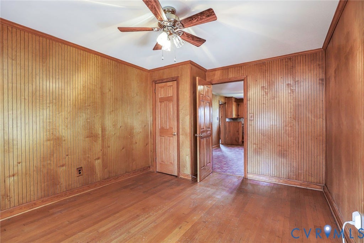
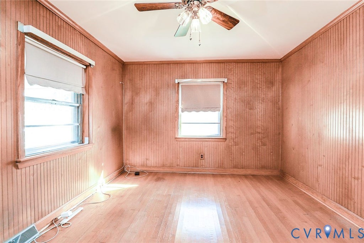
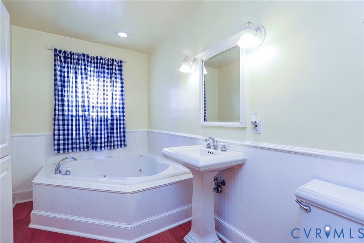
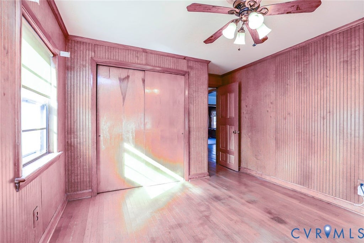
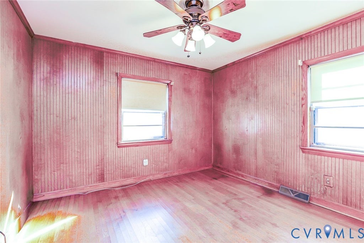
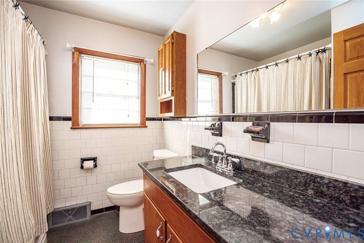
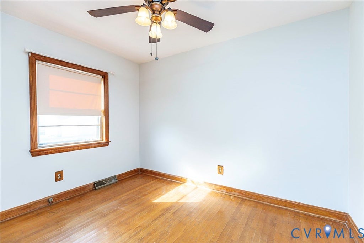
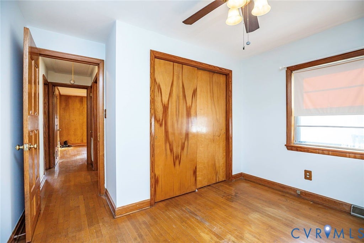
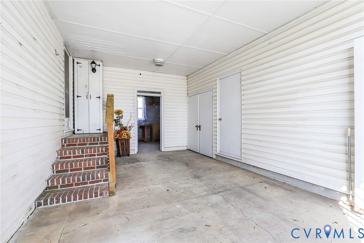
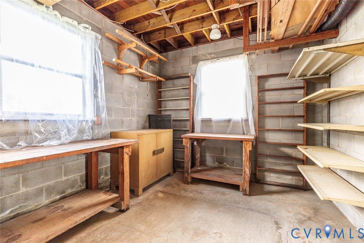
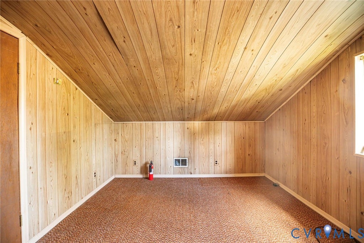
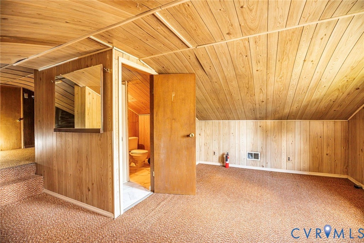
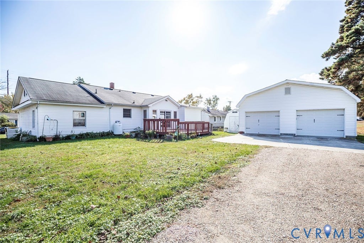
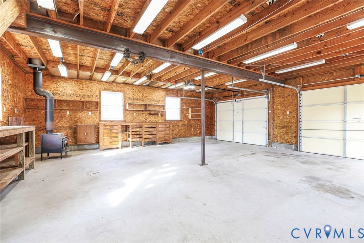
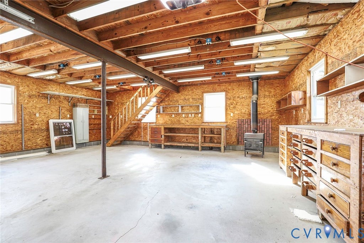
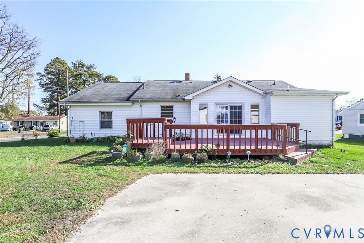
Property is an Estate and being sold "AS-IS". First offering on this well loved 3 bedroom 3 bath home situated on Lots 20-23. Step inside to your open family room with original hardwood floors & open bookcases. Adjacent to a cozy light filled dining room complete with/ propane gas stove and double doors to a deck for fun filled times. The eat-in craftsman kitchen with timeless cabinetry offers quality that is hard to come by these days. The updated bathrooms include a soaking tub for relaxation. Just off the carport you will find tons of storage areas for those who love to be organized. There is a separate private entrance to @ 17'x15' bonus room complete w/ a full bath. What a great space for an office, study, hobby or rec room. A double-width driveway leads to an amazing two (2) story @ 27'x27' custom garage complete with double door and passenger door. Rows of overhead lights, windows, lots of electrical outlets, two long custom built workbenches, w/ tons of drawers to keep everything organized, track pulley system, and best of all a wood stove. There is an additional 10'x12' shed. This is a must see place.
| DAYS ON MARKET | 1 | LAST UPDATED | 11/14/2026 |
|---|---|---|---|
| TRACT | Battleground Annex | YEAR BUILT | 1961 |
| COMMUNITY | 56 - Hopewell | GARAGE SPACES | 2.0 |
| COUNTY | Hopewell | STATUS | Active |
| PROPERTY TYPE(S) | Single Family |
| Elementary School | Dupont |
|---|---|
| Jr. High School | Carter G. Woodson |
| High School | Hopewell |
| ADDITIONAL DETAILS | |
| AIR | Ceiling Fan(s), Central Air |
|---|---|
| AIR CONDITIONING | Yes |
| APPLIANCES | Dishwasher, Electric Cooktop, Electric Water Heater, Ice Maker, Oven, Refrigerator |
| AREA | 56 - Hopewell |
| CONSTRUCTION | Brick, Concrete, Vinyl Siding, Wood Siding |
| EXTERIOR | Storage |
| GARAGE | Yes |
| HEAT | Forced Air, Oil, Propane |
| INTERIOR | Bookcases, Built-in Features, Ceiling Fan(s), Eat-in Kitchen, High Speed Internet, Master Downstairs, Wired for Data |
| LOT | 0.2755 acre(s) |
| PARKING | Driveway, Detached, Garage, Heated Garage, Off Street, Oversized, Paved, Storage |
| POOL DESCRIPTION | None |
| SEWER | Public Sewer |
| STORIES | 1 |
| STYLE | Ranch |
| SUBDIVISION | Battleground Annex |
| TAXES | 2373.96 |
| UTILITIES | Cable Available |
| WATER | Public |
| ZONING | RA |
MORTGAGE CALCULATOR
TOTAL MONTHLY PAYMENT
0
P
I
*Estimate only
| SATELLITE VIEW |
| / | |
We respect your online privacy and will never spam you. By submitting this form with your telephone number
you are consenting for Baker
Ellett to contact you even if your name is on a Federal or State
"Do not call List".
Listed with James River PMA
All or a portion of the multiple Listing information is provided by the Central Virginia Regional Multiple Listing Service, LLC, from a copyrighted compilation of Listings. All CVR MLS information provided is deemed reliable but is not guaranteed accurate. The compilation of Listings and each individual Listing are ©2026 Central Virginia Regional Multiple Listing Service, LLC. All rights reserved.
IDX information is provided exclusively for consumers’ personal, non-commercial use, that it may not be used for any purpose other than to identify prospective properties consumers may be interested in purchasing
Last Updated: 11/14/26 6:10 PM PST
This IDX solution is (c) Diverse Solutions 2026.