Twitter
 Facebook
 Email
|

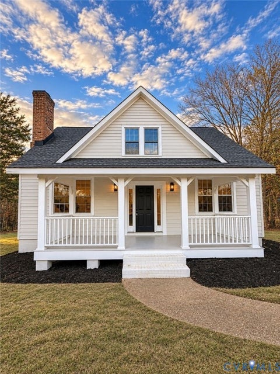
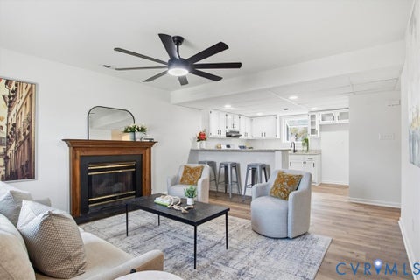
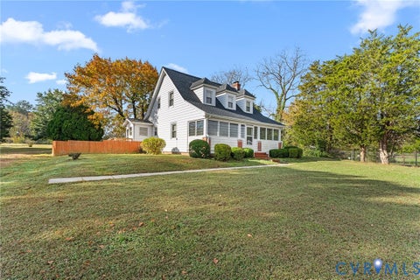
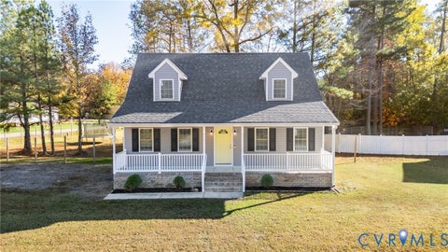
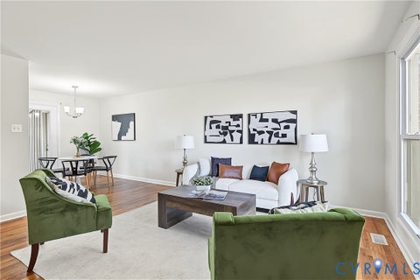
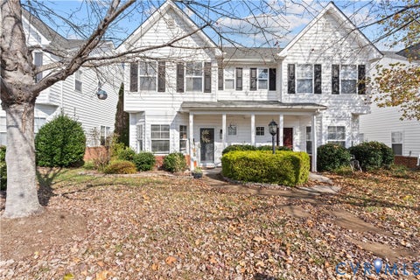
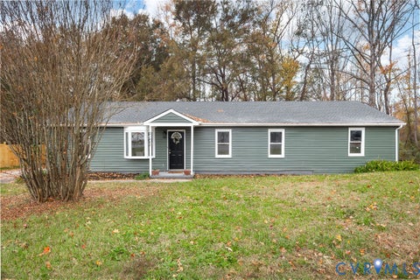
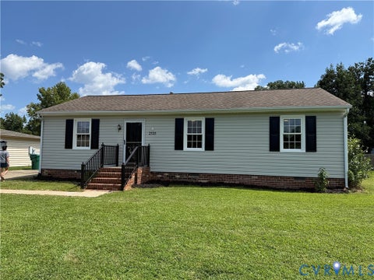
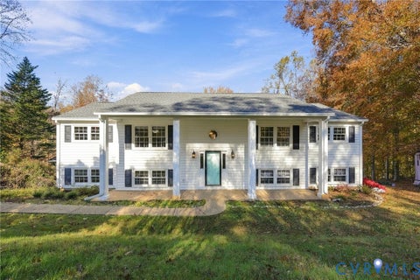
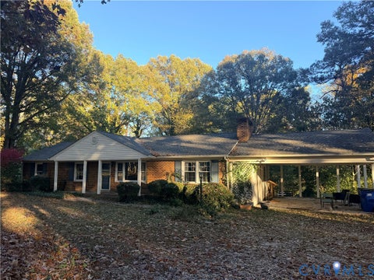
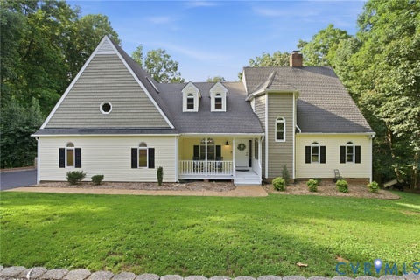
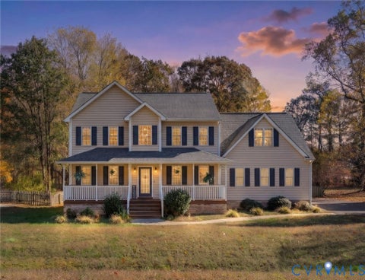
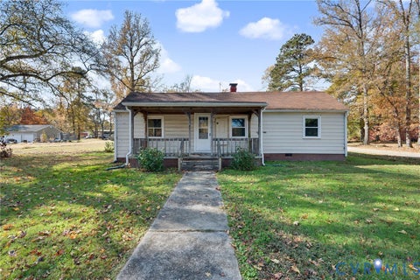
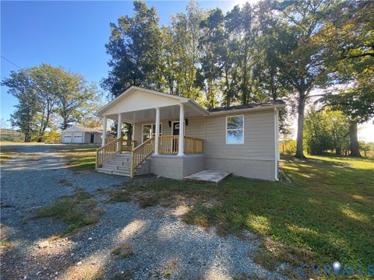
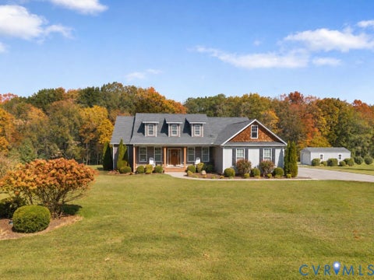
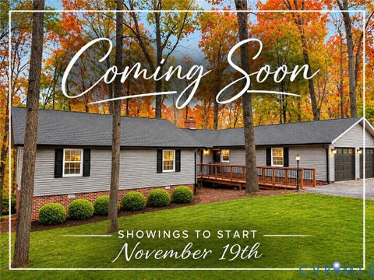
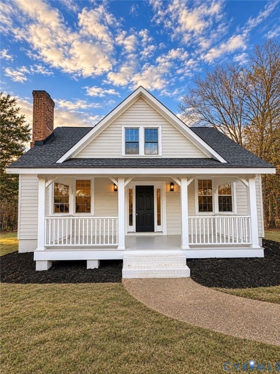
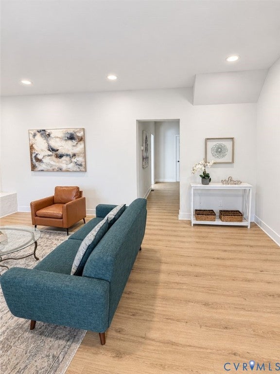
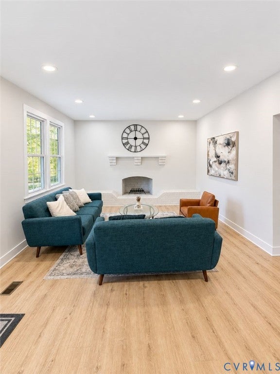
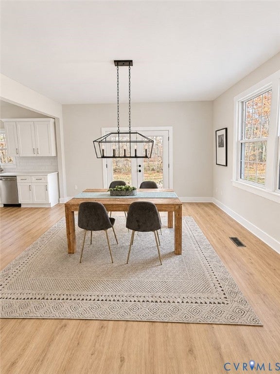
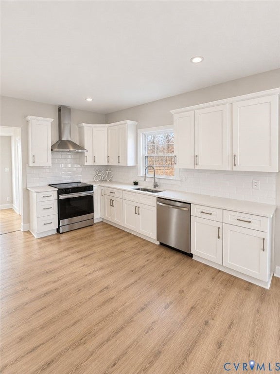
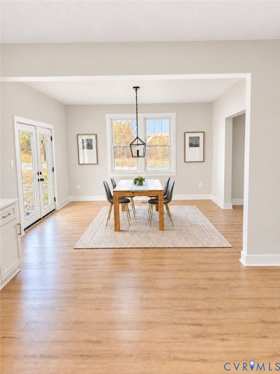
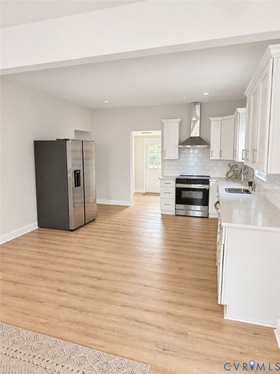
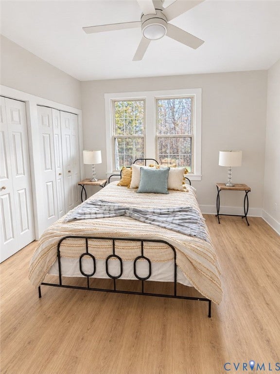
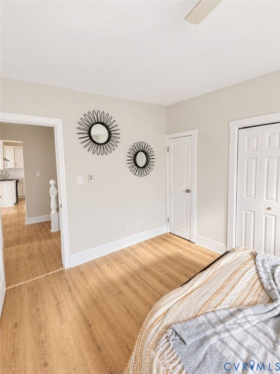
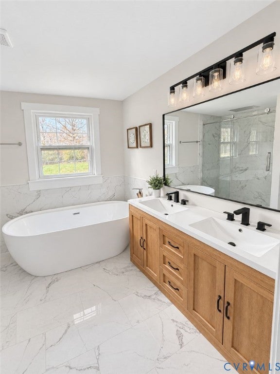
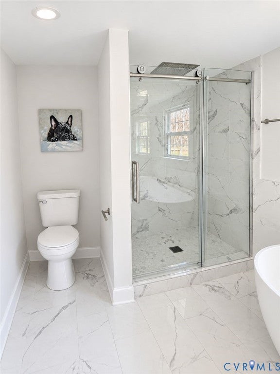
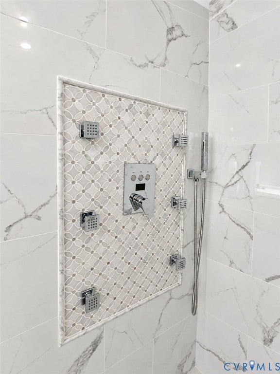
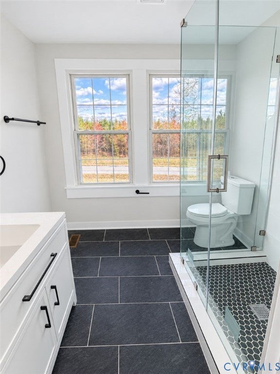
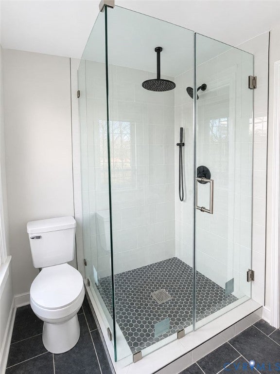
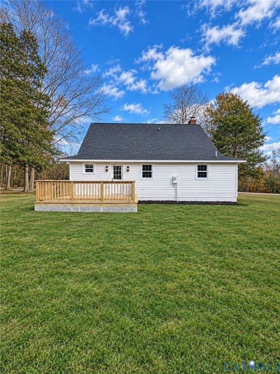
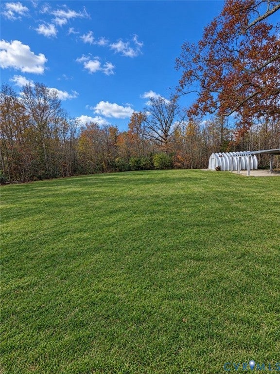
Welcome to 10030 Cheathams Rd, a stunningly renovated and professionally staged 3-bedroom, 2.5-bathroom Cape Cod nestled on 2 private acres with no HOA in Amelia Court House! Blending classic charm with high-end modern upgrades, this turnkey home offers nearly 1,700 square feet of thoughtfully updated living space, a detached workshop, and covered parking. Step inside from the inviting covered front porch to discover bright, open living areas enhanced by modern lighting, neutral designer finishes, and classic architectural character. The heart of the home is the completely remodeled kitchen, featuring 42-inch white shaker cabinets, sleek quartz countertops, and brand-new stainless steel appliances. Upstairs and down, the 2.5 bathrooms have been completely refreshed"”including an updated half bath for guests and two full spa-like retreats highlighted by a luxury primary bath with a deep soaking tub, custom-tiled shower, rainfall showerhead, and frameless glass enclosure. A flexible floor plan provides comfortable main-level living options alongside spacious upstairs bedrooms. Outside, enjoy the peace and privacy of your 2-acre lot featuring an expansive usable lawn, established wooded backdrop, and a rear deck ideal for entertaining or relaxing. For hobbyists, contractors, or outdoor enthusiasts, the property boasts a 21'x24' detached metal garage/workshop and an 18'x24' covered carport"”both complete with solid concrete floors"”offering abundant space for vehicles, equipment, or a home workspace. With a verified, well-maintained septic system, move-in-ready presentation, and convenient access to local schools, Route 360, and commuting routes to Chesterfield and Richmond, this rare 2-acre turnkey property delivers unmatched value. Schedule your private showing today!
| DAYS ON MARKET | 1 | LAST UPDATED | 11/13/2026 |
|---|---|---|---|
| TRACT | None | YEAR BUILT | 1927 |
| COMMUNITY | 59 - Amelia | GARAGE SPACES | 2.0 |
| COUNTY | Amelia | STATUS | Active |
| PROPERTY TYPE(S) | Single Family |
| Elementary School | Amelia |
|---|---|
| Jr. High School | Amelia |
| High School | Amelia |
| ADDITIONAL DETAILS | |
| AIR | Attic Fan, Central Air |
|---|---|
| AIR CONDITIONING | Yes |
| APPLIANCES | Cooktop, Dishwasher, Electric Water Heater, Refrigerator |
| AREA | 59 - Amelia |
| BASEMENT | Crawl Space |
| CONSTRUCTION | Block, Wood Siding |
| FIREPLACE | Yes |
| GARAGE | Yes |
| HEAT | Electric |
| INTERIOR | Master Downstairs |
| LOT | 2 acre(s) |
| LOT DESCRIPTION | Level, Wooded |
| PARKING | Unpaved, Carport, Driveway, Detached, Garage, Paved |
| POOL DESCRIPTION | None |
| SEWER | Septic Tank |
| STORIES | 2 |
| STYLE | Cape Cod, Two Story |
| SUBDIVISION | None |
| TAXES | 909.42 |
| WATER | Well |
MORTGAGE CALCULATOR
TOTAL MONTHLY PAYMENT
0
P
I
*Estimate only
| SATELLITE VIEW |
| / | |
We respect your online privacy and will never spam you. By submitting this form with your telephone number
you are consenting for Baker
Ellett to contact you even if your name is on a Federal or State
"Do not call List".
Listed with Cottage Street Realty LLC
All or a portion of the multiple Listing information is provided by the Central Virginia Regional Multiple Listing Service, LLC, from a copyrighted compilation of Listings. All CVR MLS information provided is deemed reliable but is not guaranteed accurate. The compilation of Listings and each individual Listing are ©2026 Central Virginia Regional Multiple Listing Service, LLC. All rights reserved.
IDX information is provided exclusively for consumers’ personal, non-commercial use, that it may not be used for any purpose other than to identify prospective properties consumers may be interested in purchasing
Last Updated: 11/13/26 5:37 PM PST
This IDX solution is (c) Diverse Solutions 2026.