Twitter
 Facebook
 Email
|

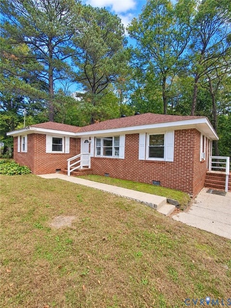
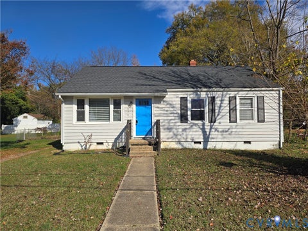
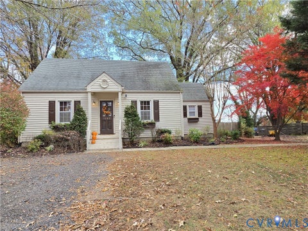
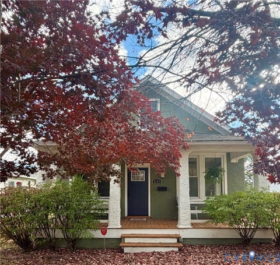
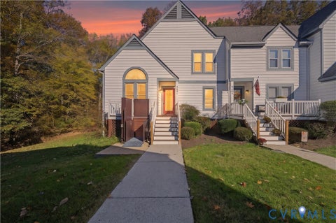
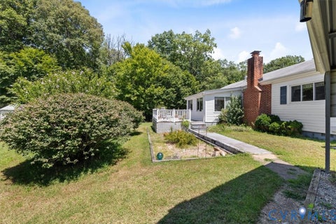
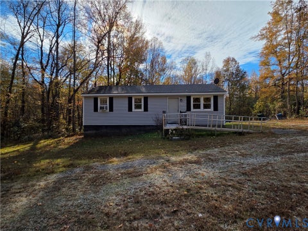
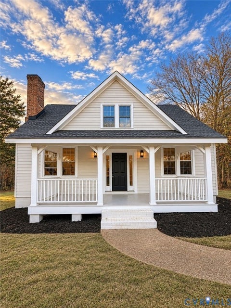
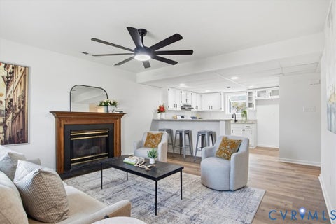
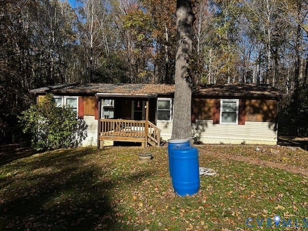
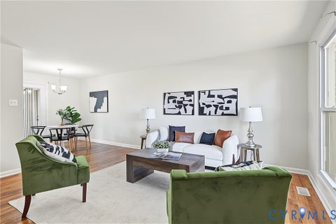
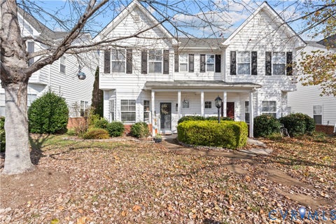
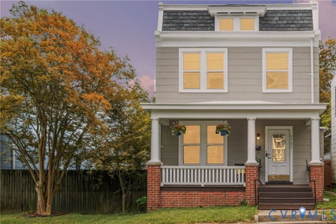
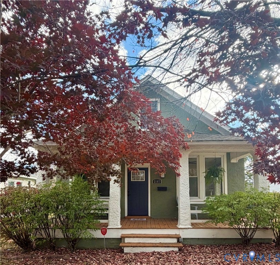
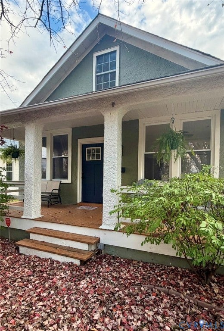
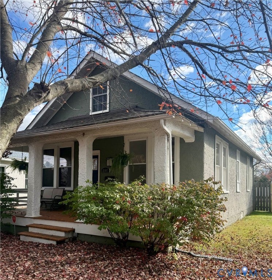
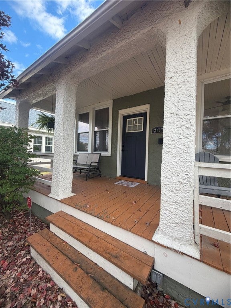
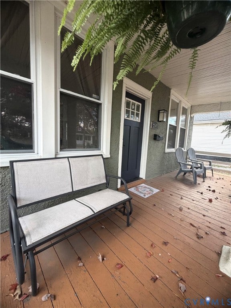
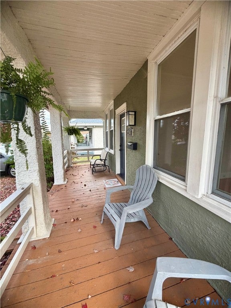
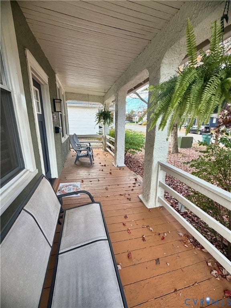
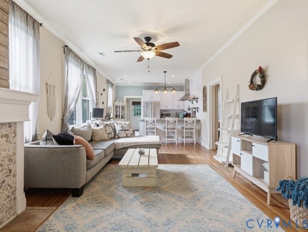
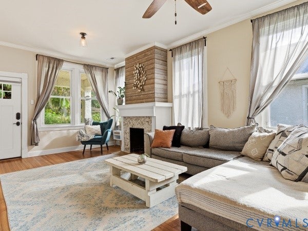
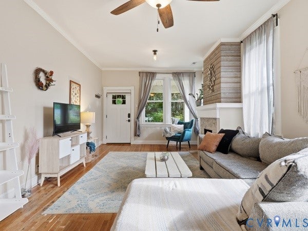
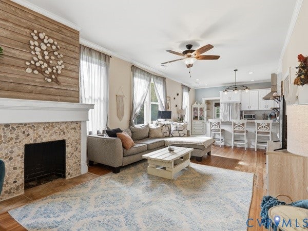
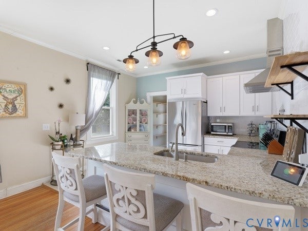
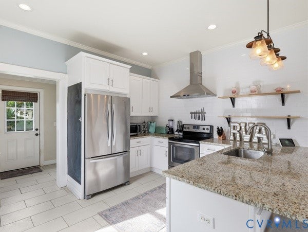
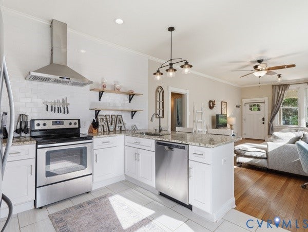
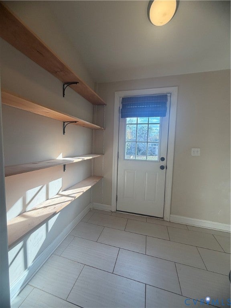
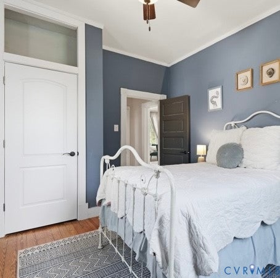
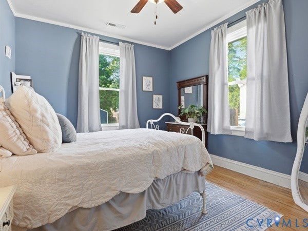
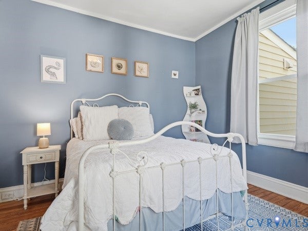
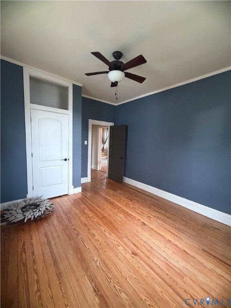
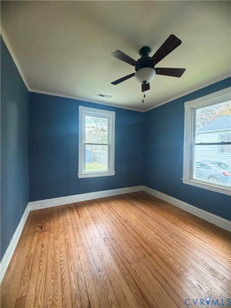
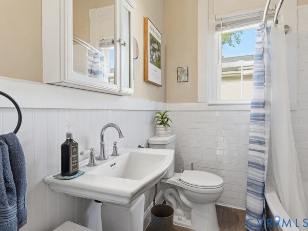
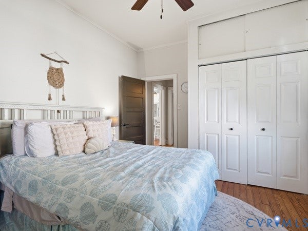
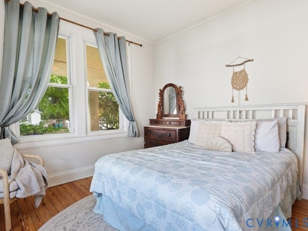
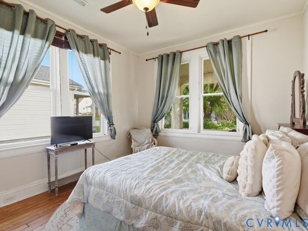
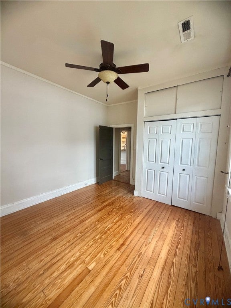
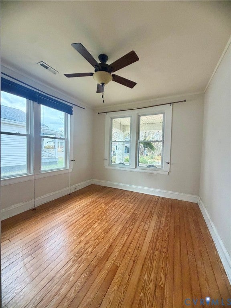
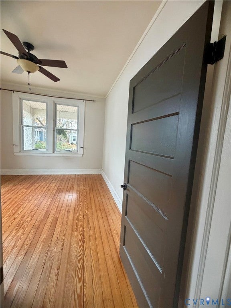
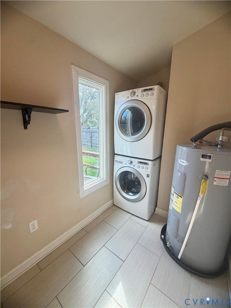
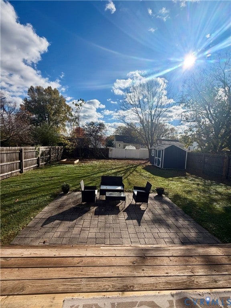
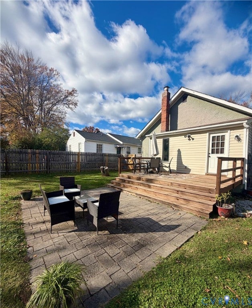
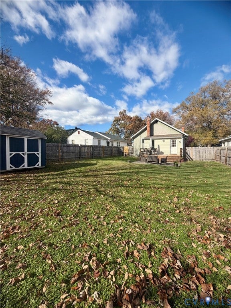
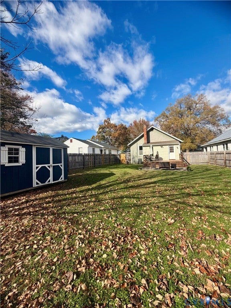
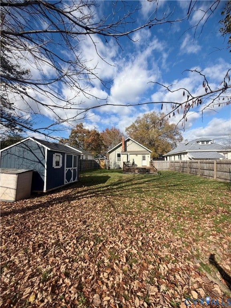
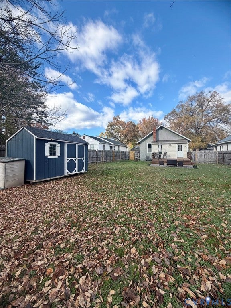
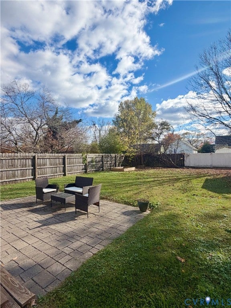
Welcome home to this charming, one-level Craftsman bungalow offering the perfect blend of character, comfort, and convenience! From the inviting full-length front porch to the spacious, fully fenced backyard, this home is filled with features you'll love. Step inside to a bright and welcoming family room, where large windows fill the space with beautiful natural light. The impressive 9-foot ceilings throughout create an open, airy feel. The fully updated kitchen features beautiful granite counter tops, stainless steel appliances, and tile flooring. The open concept kitchen and family room provide the perfect space for entertaining friends and family or just enjoying quiet evenings at home! There is also a convenient, spacious pantry area providing plenty of storage. The home offers two generously sized bedrooms, each featuring beautiful hardwood floors! (Photos show queen size beds but bedrooms can accommodate a king sized bed). This home also has a full bathroom complete with a tiled tub and shower combination and open shelved storage. NEW HVAC installed in 2026, offering comfortable living and peace of mind. A spacious laundry room adds everyday convenience and functionality! Outdoor living is just as inviting! Enjoy relaxing on the full front porch, entertaining on the large rear deck, or gathering with friends and family on the spacious patio. The expansive, fully fenced backyard also includes a storage shed, offering plenty of room for gardening, recreation, pets, and outdoor enjoyment. Location is everything! Enjoy the convenience of being within walking distance of local restaurants, the lakeside farmers market, shopping, and more. The Belmont Golf Course, Ginter Park Botanical Gardens and Bryan Park are just a few minutes away! Whether you're looking for a cozy place to call home, easy one-level living, or a charming home with wonderful outdoor spaces, this delightful bungalow is a must see! Charming character, thoughtful updates, and a fantastic location - this one is ready to welcome you home!
| DAYS ON MARKET | 1 | LAST UPDATED | 11/13/2026 |
|---|---|---|---|
| TRACT | Bryan Park Heights | YEAR BUILT | 1937 |
| COMMUNITY | 32 - Henrico | COUNTY | Henrico |
| STATUS | Active | PROPERTY TYPE(S) | Single Family |
| Elementary School | Lakeside |
|---|---|
| Jr. High School | Moody |
| High School | Hermitage |
| ADDITIONAL DETAILS | |
| AIR | Ceiling Fan(s), Electric, Heat Pump |
|---|---|
| AIR CONDITIONING | Yes |
| APPLIANCES | Dishwasher, Electric Cooktop, Electric Water Heater, Range, Range Hood |
| AREA | 32 - Henrico |
| CONSTRUCTION | Frame, Stucco |
| EXTERIOR | Lighting, Storage |
| FIREPLACE | Yes |
| HEAT | Electric, Heat Pump |
| INTERIOR | Ceiling Fan(s), Granite Counters, High Ceilings, High Speed Internet, Master Downstairs, Pantry, Wired for Data |
| LOT | 6429 sq ft |
| LOT DESCRIPTION | Level |
| PARKING | Unpaved, Driveway, Paved |
| POOL DESCRIPTION | None |
| SEWER | Public Sewer |
| STORIES | 1 |
| STYLE | Bungalow, Cottage, Ranch |
| SUBDIVISION | Bryan Park Heights |
| TAXES | 2870.14 |
| WATER | Public |
| ZONING | R4 |
MORTGAGE CALCULATOR
TOTAL MONTHLY PAYMENT
0
P
I
*Estimate only
| SATELLITE VIEW |
| / | |
We respect your online privacy and will never spam you. By submitting this form with your telephone number
you are consenting for Baker
Ellett to contact you even if your name is on a Federal or State
"Do not call List".
Listed with Central Virginia Realty Inc
All or a portion of the multiple Listing information is provided by the Central Virginia Regional Multiple Listing Service, LLC, from a copyrighted compilation of Listings. All CVR MLS information provided is deemed reliable but is not guaranteed accurate. The compilation of Listings and each individual Listing are ©2026 Central Virginia Regional Multiple Listing Service, LLC. All rights reserved.
IDX information is provided exclusively for consumers’ personal, non-commercial use, that it may not be used for any purpose other than to identify prospective properties consumers may be interested in purchasing
Last Updated: 11/14/26 11:58 AM PST
This IDX solution is (c) Diverse Solutions 2026.