Twitter
 Facebook
 Email
|

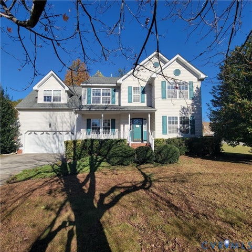
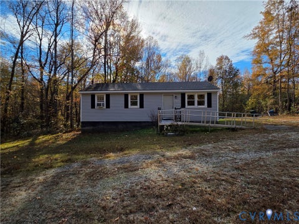
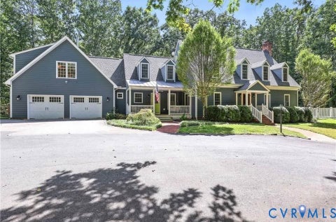
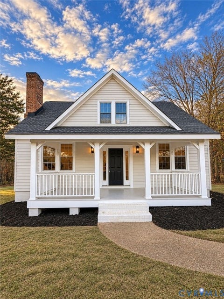
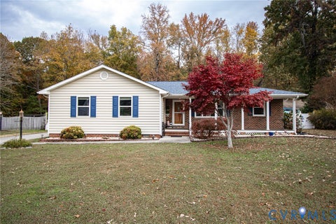
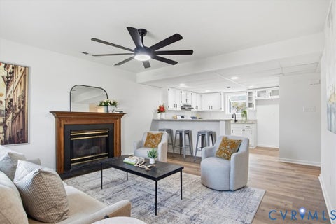
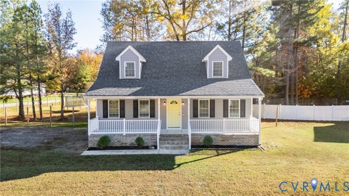
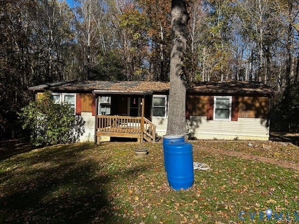
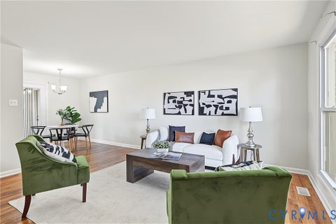
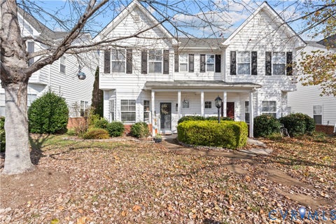
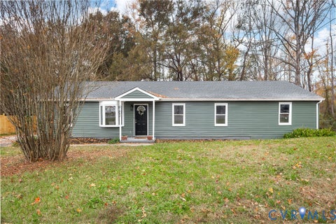
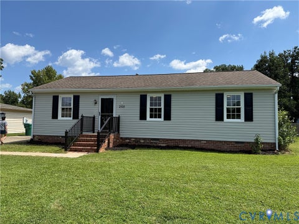
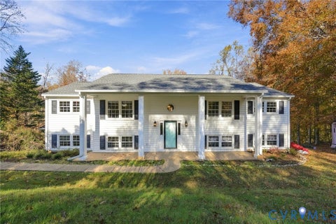
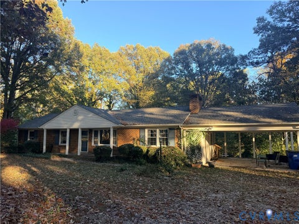
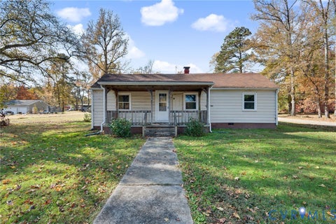
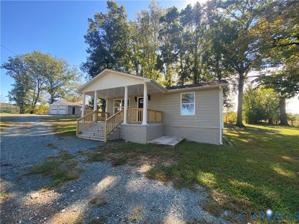
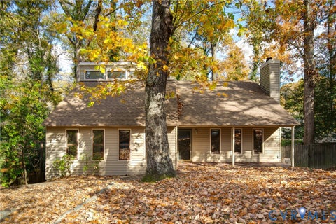
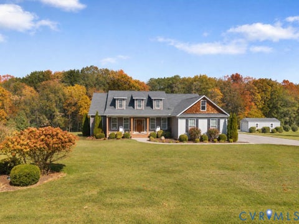
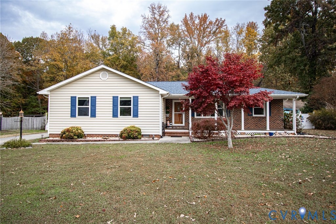
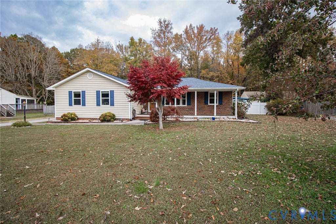
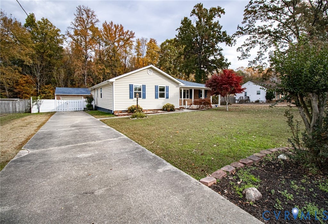
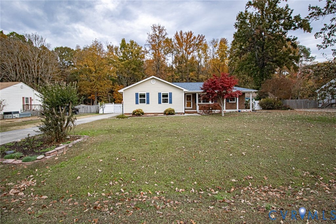
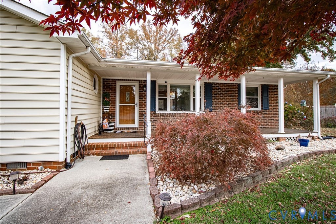
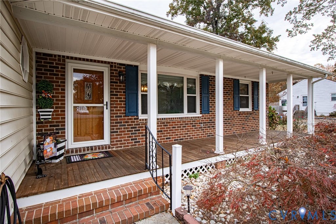
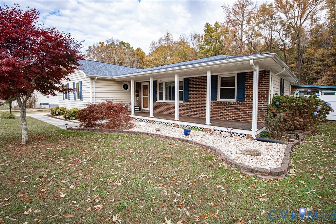
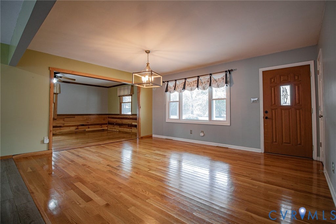
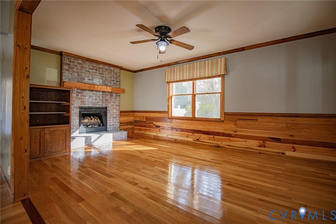
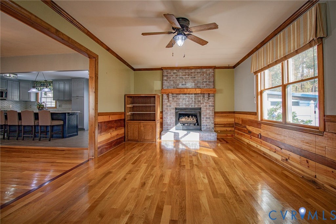
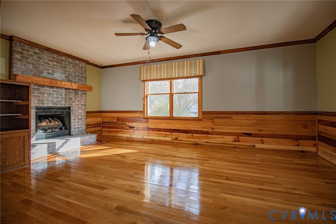
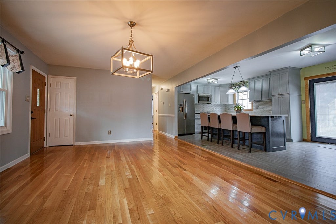
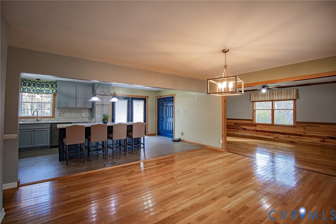
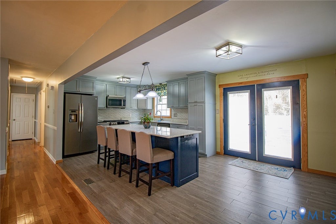
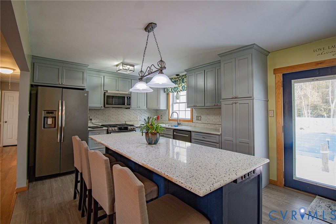
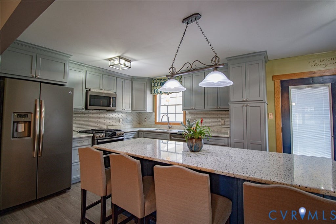
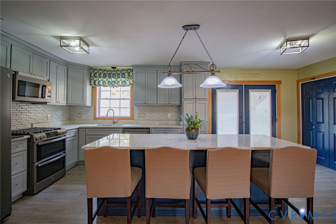
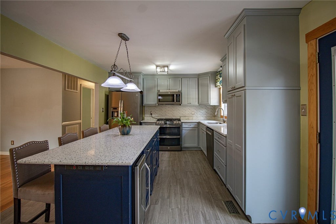
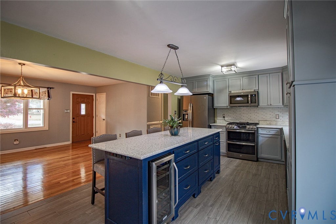
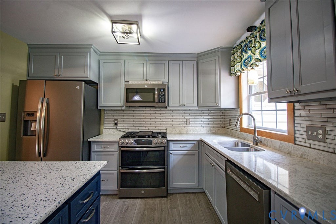
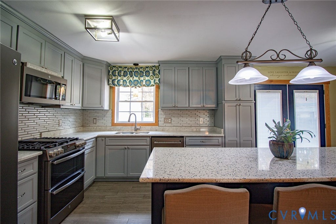
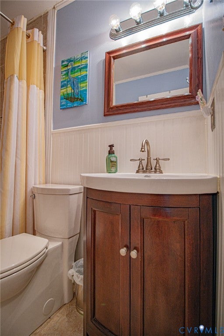
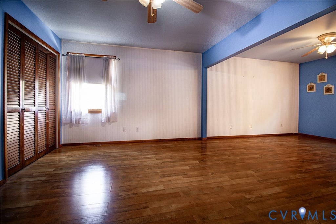
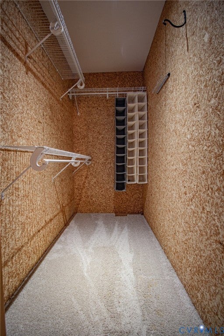
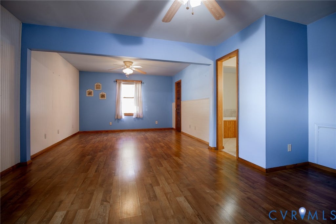
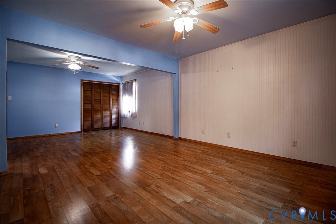
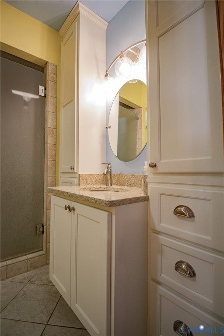
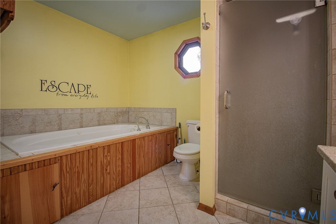
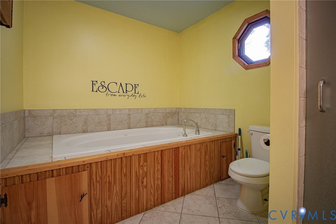
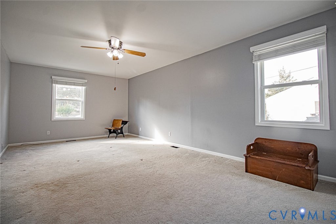
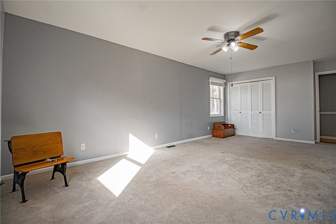
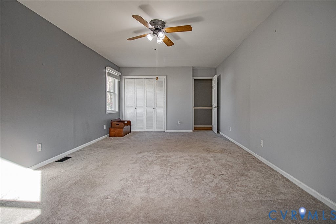
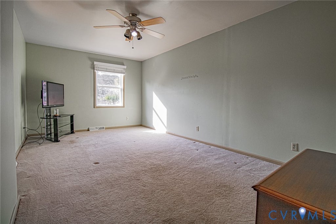
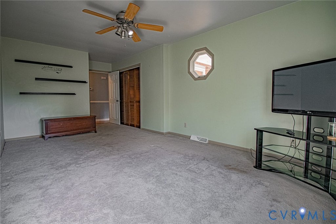
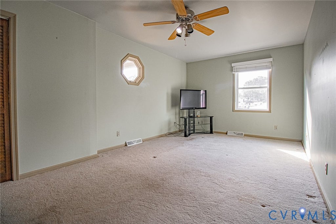
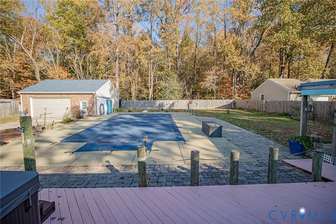
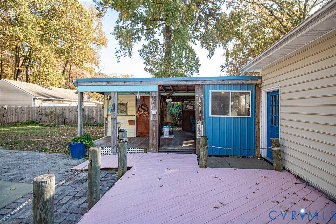
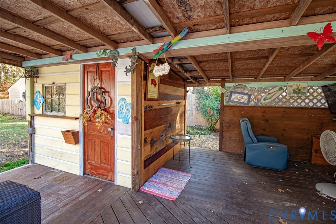
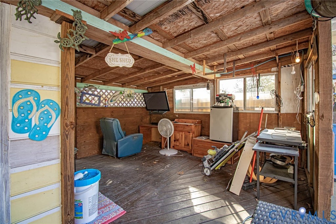
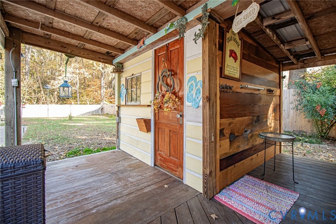
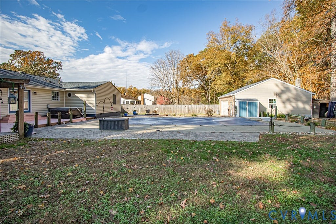
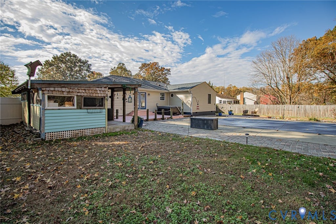
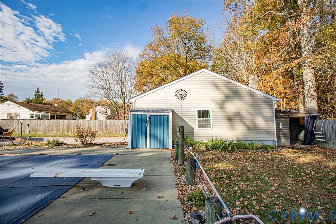
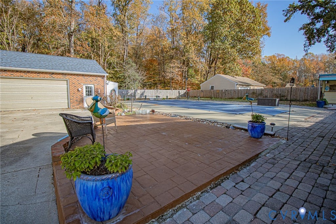
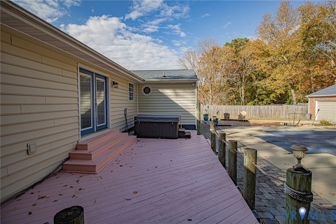
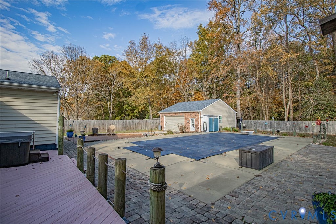
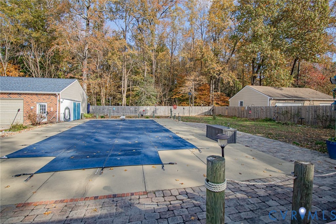
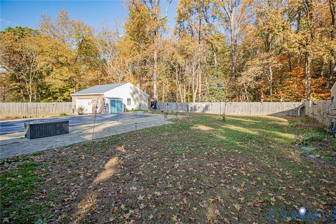
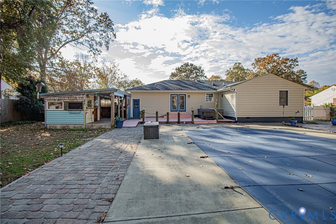
This lovely four bedroom rancher is just waiting for the right family to make it their home. Pull your care into the paved driveway and start your tour. Begin in the living room with beautiful hardwood floors which leads to a cozy den. There is a masonry fireplace with gas logs to help on those cold nights. Are you hungry? Let's go in the kitchen. Beautiful porcelain tile floors, pull your chair up to the island which has quartz countertops and plenty of storage space. The kitchen also has custom cabinets. Enjoy a meal from this fully equipped kitchen. It includes a gas range with double gas ovens, microwave, dishwasher, refrigerator, and a double stainless sink. Start down the hall and discover the surprise of three oversized bedrooms and wait until you see the primary; even bigger with LVP wood floors, a full primary bath and a jetted tub. Head outside to discover ample privacy for your enjoyment of the 20x40 salt water swimming pool. Plus there is a two and a half car detached garage. This property is ready to be shown now, call now!
| DAYS ON MARKET | 1 | LAST UPDATED | 11/13/2026 |
|---|---|---|---|
| TRACT | Rivers Edge | YEAR BUILT | 1976 |
| COMMUNITY | 58 - Prince George | GARAGE SPACES | 2.5 |
| COUNTY | Prince George | STATUS | Active |
| PROPERTY TYPE(S) | Single Family |
| Elementary School | North |
|---|---|
| Jr. High School | Moore |
| High School | Prince George |
| ADDITIONAL DETAILS | |
| AIR | Attic Fan, Ceiling Fan(s), Central Air, Heat Pump |
|---|---|
| AIR CONDITIONING | Yes |
| APPLIANCES | Dishwasher, Double Oven, Electric Water Heater, Exhaust Fan, Gas Cooktop, Microwave, Oven, Refrigerator |
| AREA | 58 - Prince George |
| CONSTRUCTION | Frame, Vinyl Siding |
| EXTERIOR | Lighting |
| FIREPLACE | Yes |
| GARAGE | Yes |
| HEAT | Electric, Exhaust Fan, Heat Pump, Propane |
| INTERIOR | Bookcases, Built-in Features, Ceiling Fan(s), Eat-in Kitchen, Granite Counters, High Speed Internet, Kitchen Island, Master Downstairs, Wired for Data |
| LOT | 0.48 acre(s) |
| LOT DESCRIPTION | Landscaped, Level |
| PARKING | Driveway, Detached, Garage, Heated Garage, Oversized, Paved |
| POOL | Yes |
| POOL DESCRIPTION | Outdoor Pool, In Ground, Private |
| SEWER | Septic Tank |
| STORIES | 1 |
| STYLE | Ranch |
| SUBDIVISION | Rivers Edge |
| TAXES | 2703.54 |
| WATER | Shared Well |
| ZONING | R-1 |
MORTGAGE CALCULATOR
TOTAL MONTHLY PAYMENT
0
P
I
*Estimate only
| SATELLITE VIEW |
| / | |
We respect your online privacy and will never spam you. By submitting this form with your telephone number
you are consenting for Baker
Ellett to contact you even if your name is on a Federal or State
"Do not call List".
Listed with Ingram & Associates-Hopewell
All or a portion of the multiple Listing information is provided by the Central Virginia Regional Multiple Listing Service, LLC, from a copyrighted compilation of Listings. All CVR MLS information provided is deemed reliable but is not guaranteed accurate. The compilation of Listings and each individual Listing are ©2026 Central Virginia Regional Multiple Listing Service, LLC. All rights reserved.
IDX information is provided exclusively for consumers’ personal, non-commercial use, that it may not be used for any purpose other than to identify prospective properties consumers may be interested in purchasing
Last Updated: 11/13/26 5:41 PM PST
This IDX solution is (c) Diverse Solutions 2026.