Twitter
 Facebook
 Email


|

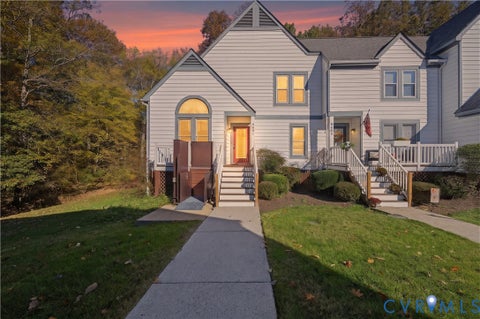
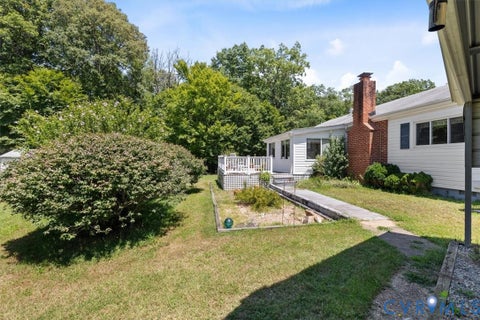
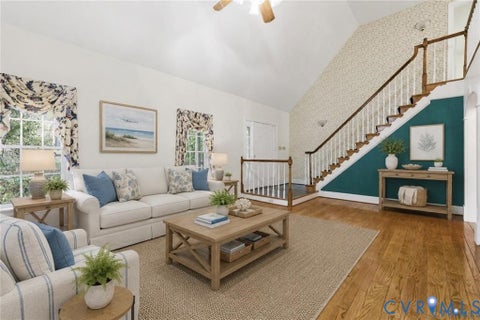
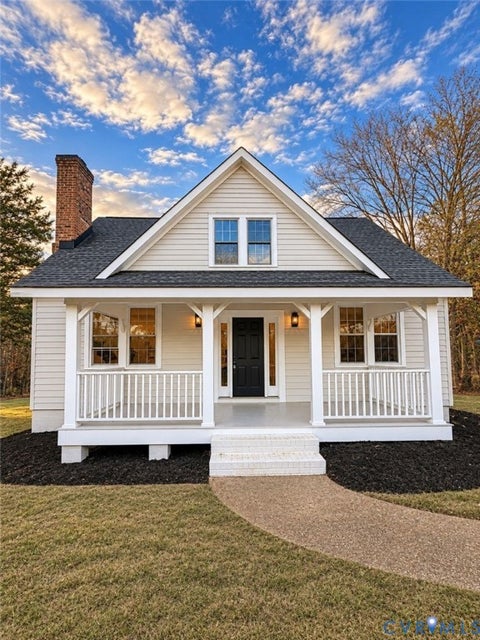
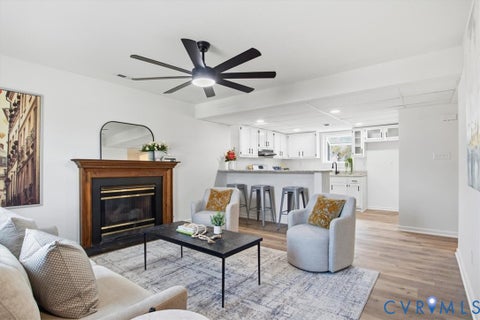
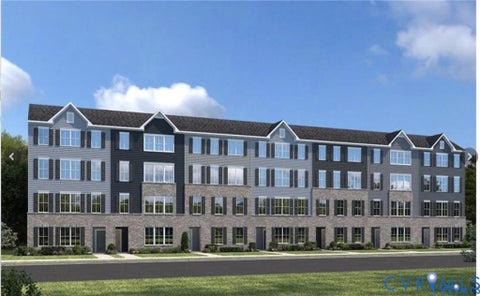
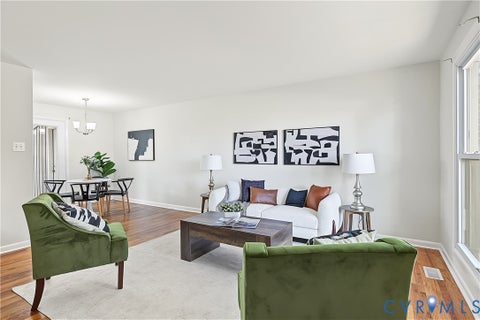
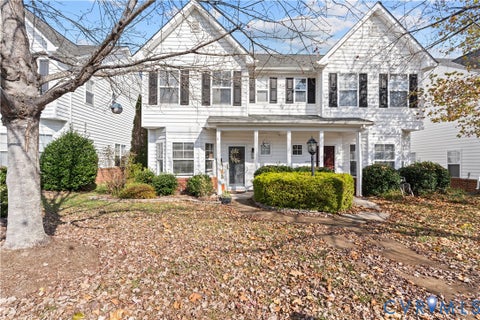
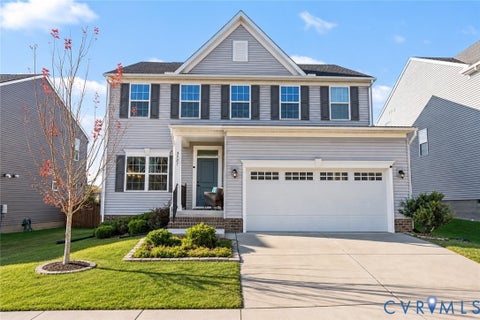
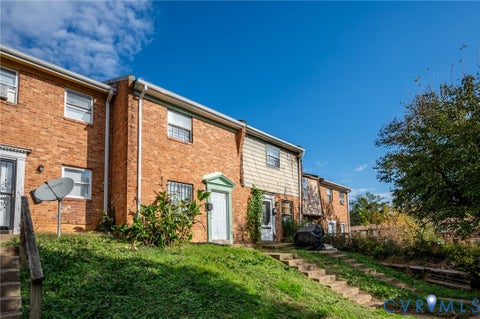
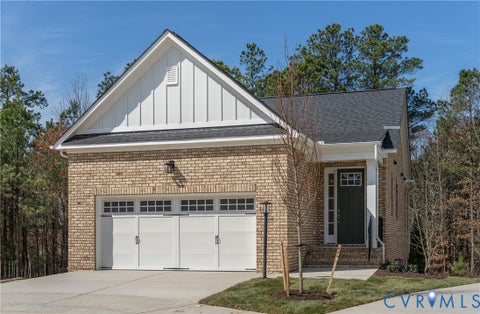
Enjoy the best of townhome living in this beautifully appointed end-unit home! Step inside to a spacious. light filled great room featuring gorgeous hardwood floors and plantation shutters, with ample space for separate dining area. The open-concept kitchen flows seamlessly into the great room and offers granite countertops, crisp white cabinetry, stainless steel appliances, smooth top range, built in microwave, and a pantry for extra storage. The desirable first-floor primary suite offers a walk-in closet, while two additional generously sized bedrooms each with walk in closets. A versatile loft adds the perfect bonus space for a home office, playroom or cozy retreat. Step outside to your enclosed backyard with a vinyl privacy fence, ideal for relaxing or entertaining. An added bonus is the detached garage with additional parking in the back. This is townhome living at its finest! Super convenient to 288 and move in ready!
| DAYS ON MARKET | 0 | LAST UPDATED | 11/14/2026 |
|---|---|---|---|
| TRACT | Watermark | YEAR BUILT | 2015 |
| COMMUNITY | 54 - Chesterfield | GARAGE SPACES | 1.0 |
| COUNTY | Chesterfield | STATUS | Active |
| PROPERTY TYPE(S) | Condo/Townhouse/Co-Op |
| Elementary School | Hopkins |
|---|---|
| Jr. High School | Falling Creek |
| High School | Bird |
| ADDITIONAL DETAILS | |
| AIR | Ceiling Fan(s), Central Air, Zoned |
|---|---|
| AIR CONDITIONING | Yes |
| AMENITIES | Maintenance Grounds, Maintenance Structure, Trash |
| APPLIANCES | Cooktop, Dishwasher, Disposal, Electric Cooktop, Gas Water Heater, Microwave, Oven, Tankless Water Heater |
| AREA | 54 - Chesterfield |
| CONSTRUCTION | Brick, Frame, Vinyl Siding |
| GARAGE | Yes |
| HEAT | Natural Gas, Zoned |
| HOA DUES | 160|Monthly |
| INTERIOR | Ceiling Fan(s), Granite Counters, High Ceilings, Master Downstairs, Pantry, Recessed Lighting, Walk-In Closet(s) |
| LOT | 2975 sq ft |
| PARKING | Driveway, Detached, Garage, Off Street, Paved |
| POOL DESCRIPTION | None |
| SEWER | Public Sewer |
| STORIES | 2 |
| STYLE | Colonial, Two Story |
| SUBDIVISION | Watermark |
| TAXES | 3114.11 |
| WATER | Public |
| ZONING | RTH |
MORTGAGE CALCULATOR
TOTAL MONTHLY PAYMENT
0
P
I
*Estimate only
| SATELLITE VIEW |
| / | |
We respect your online privacy and will never spam you. By submitting this form with your telephone number
you are consenting for Baker
Ellett to contact you even if your name is on a Federal or State
"Do not call List".
Listed with Joyner Fine Properties
All or a portion of the multiple Listing information is provided by the Central Virginia Regional Multiple Listing Service, LLC, from a copyrighted compilation of Listings. All CVR MLS information provided is deemed reliable but is not guaranteed accurate. The compilation of Listings and each individual Listing are ©2026 Central Virginia Regional Multiple Listing Service, LLC. All rights reserved.
IDX information is provided exclusively for consumers’ personal, non-commercial use, that it may not be used for any purpose other than to identify prospective properties consumers may be interested in purchasing
Last Updated: 11/14/26 11:33 AM PST
This IDX solution is (c) Diverse Solutions 2026.