Twitter
 Facebook
 Email
|
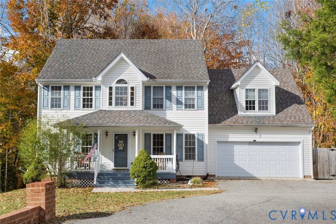
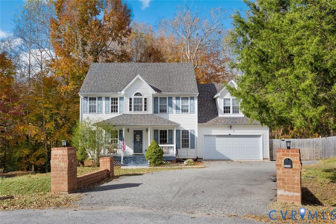
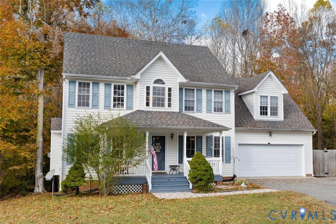
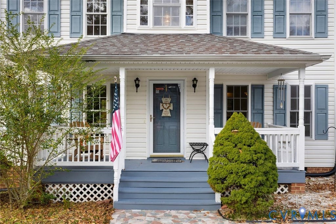
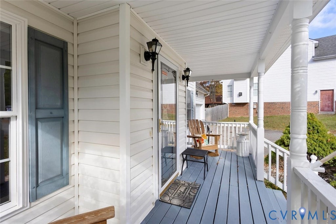
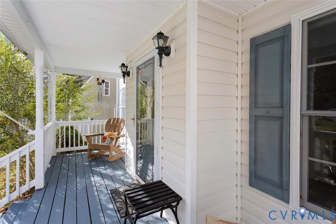
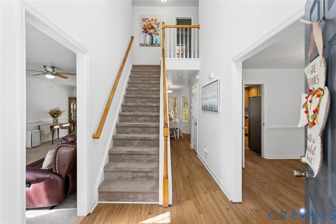
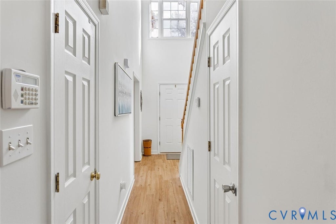
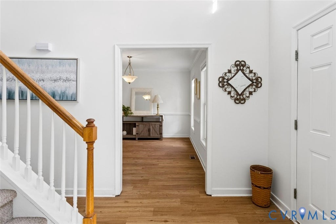
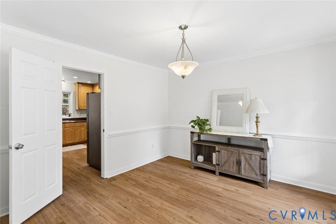
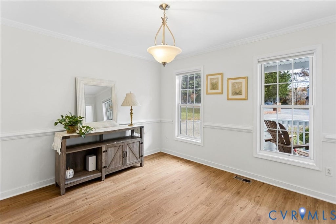
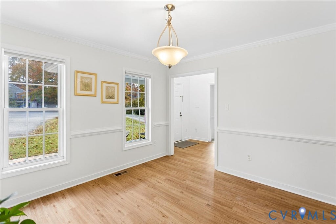
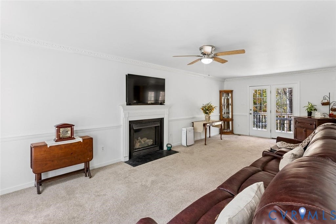
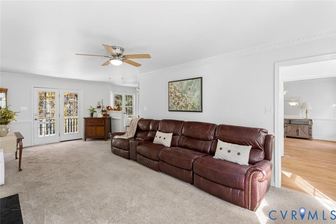
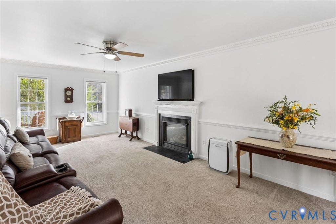
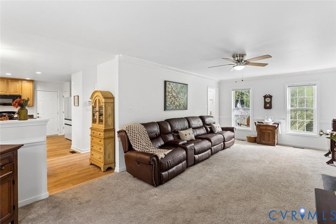
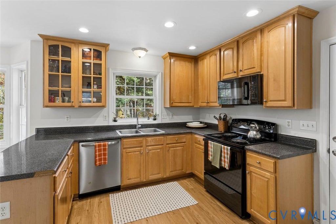
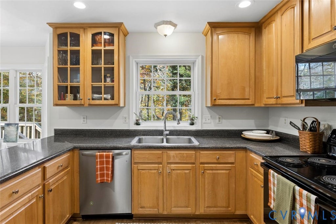
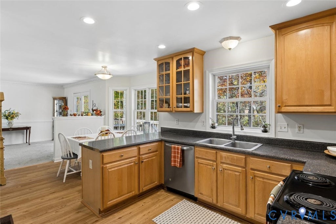
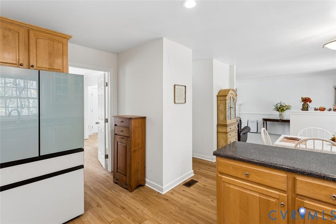
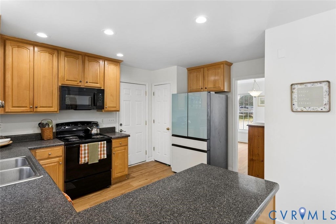

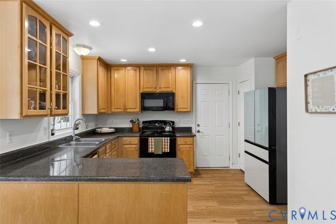
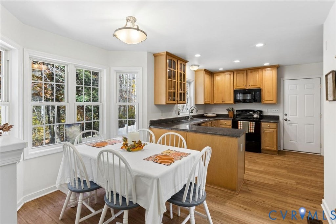
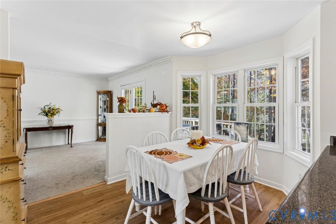
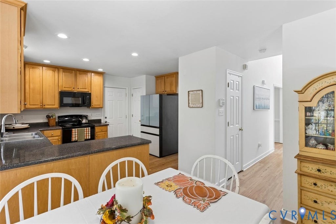
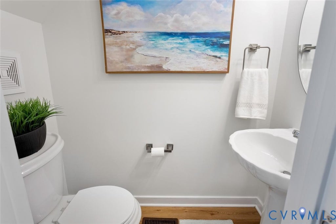
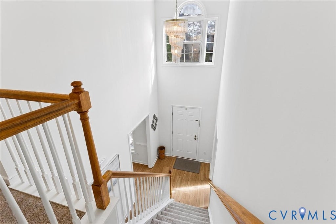
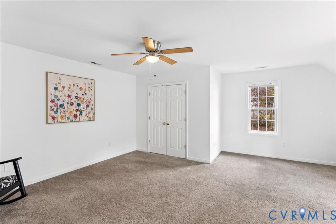
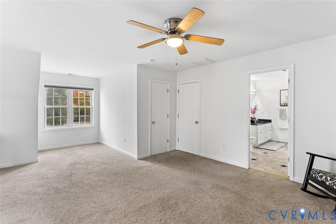
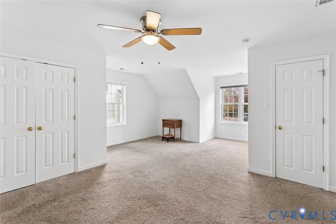
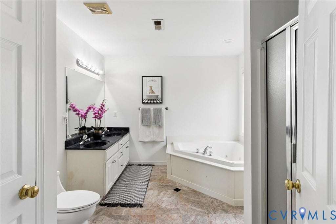
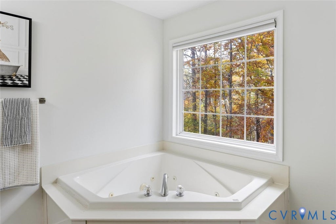
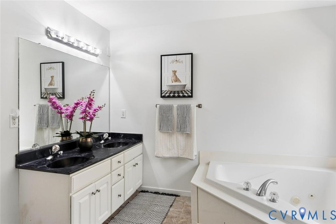
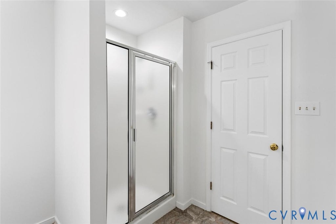
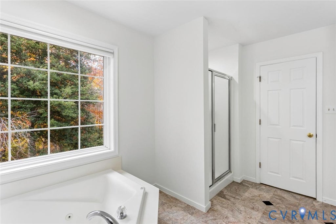
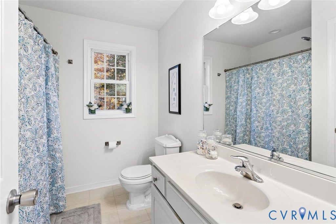
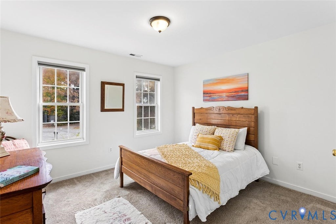
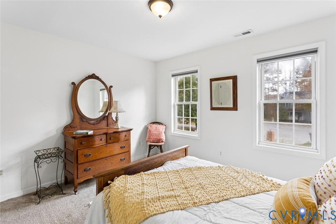
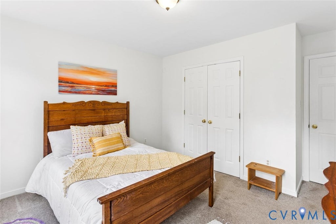
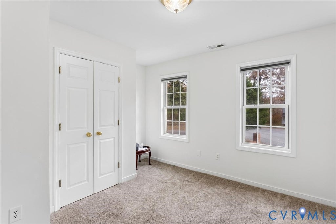
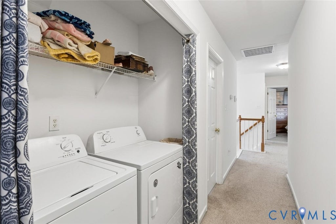

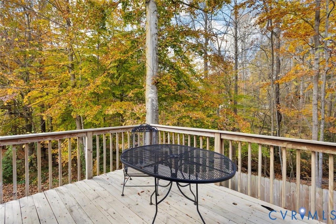
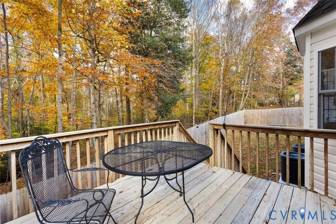
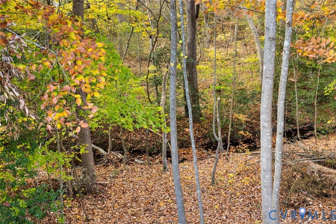
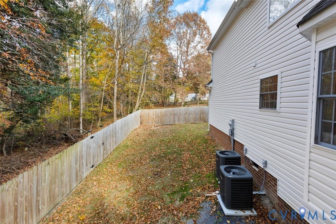
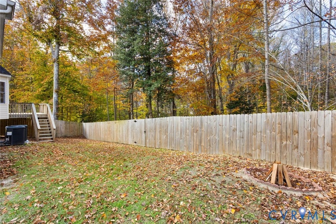


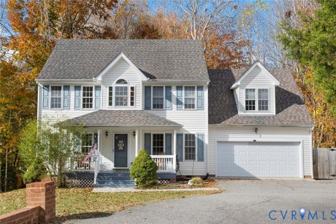
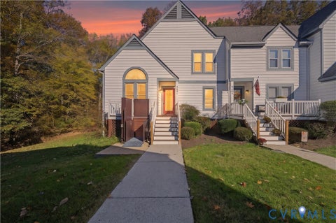
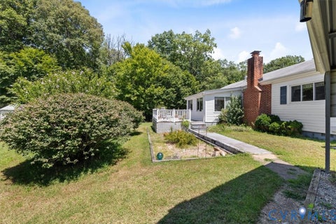
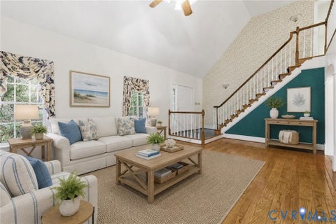
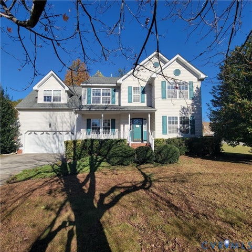
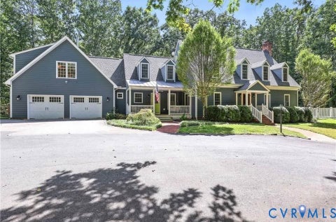
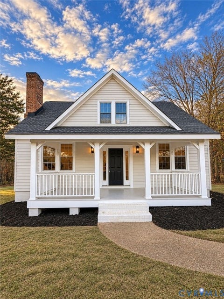
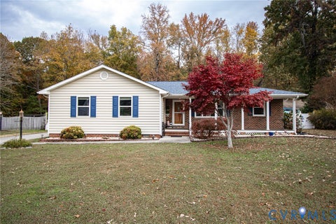
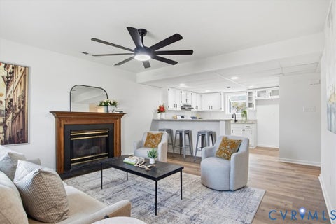
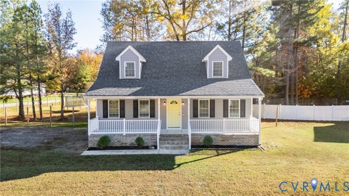
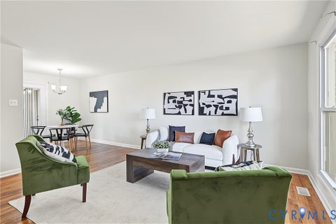
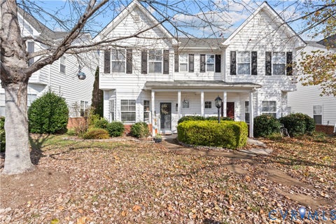
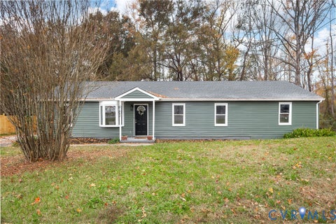
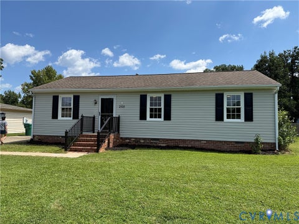
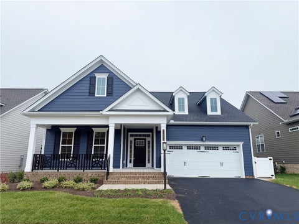
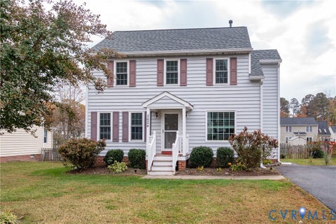
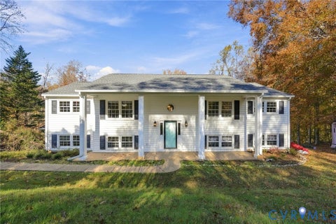
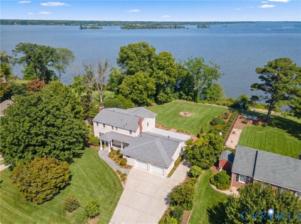
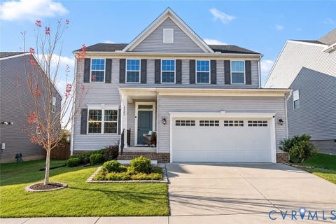
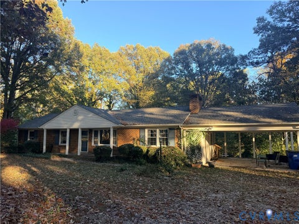
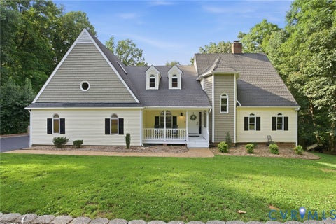
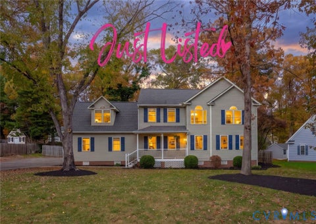
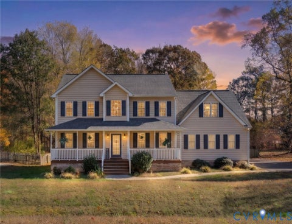
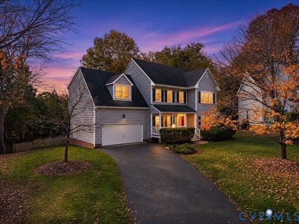
Welcome to 2412 Grey Oak Drive! Tucked away on a cul-de-sac, this beautifully maintained 4-bedroom, 2.5-bath home offers comfort, charm, & thoughtful updates! The inviting covered front porch is an ideal spot to enjoy your morning coffee or unwind at the end of the day. Step inside to discover a freshly painted interior, beautiful new luxury vinyl plank flooring in the foyer, living room, dining room, and kitchen, and a spacious floor plan designed for everyday living & entertaining. The formal dining room is filled with natural light, while the comfortable, carpeted family room features a cozy fireplace and direct access to the rear deck, creating a wonderful connection between indoor & outdoor living. The kitchen offers a pantry, updated appliances including a new stove (2026), dishwasher (2025), and microwave (2023), along with a charming breakfast area featuring a bay window overlooking the backyard. Upstairs, the spacious primary suite provides a relaxing retreat, complete with walk-in closet, double closet & private ensuite bath featuring a jetted tub, separate walk-in shower, and double vanity. 3 additional bedrooms offer flexibility for guests, a home office, or whatever suits your lifestyle. Step outside and discover your own private backyard retreat! Surrounded by mature trees that provide a beautiful, natural backdrop, this peaceful outdoor setting offers a wonderful sense of privacy. The privacy fence, installed in 2023, adds to the charm and functionality of the outdoor space, while the deck provides the perfect spot for outdoor dining, entertaining, or simply relaxing and enjoying the scenery. Conveniently located near shopping, restaurants, and Rockwood Park, with easy access to Powhite Parkway and Route 288, this home offers the perfect balance of a peaceful neighborhood setting and everyday convenience. Beautifully maintained, thoughtfully updated, and nestled in a cul-de-sac setting, 2412 Grey Oak Drive is ready to welcome its next owner. Come see everything this wonderful home has to offer!
| DAYS ON MARKET | 0 | LAST UPDATED | 11/14/2026 |
|---|---|---|---|
| TRACT | Oak Hill | YEAR BUILT | 2003 |
| COMMUNITY | 62 - Chesterfield | GARAGE SPACES | 2.0 |
| COUNTY | Chesterfield | STATUS | Active |
| PROPERTY TYPE(S) | Single Family |
| Elementary School | Providence |
|---|---|
| Jr. High School | Providence |
| High School | Monacan |
| ADDITIONAL DETAILS | |
| AIR | Central Air, Heat Pump |
|---|---|
| AIR CONDITIONING | Yes |
| APPLIANCES | Dishwasher, Disposal, Electric Cooktop, Electric Water Heater, Microwave, Oven |
| AREA | 62 - Chesterfield |
| BASEMENT | Crawl Space |
| CONSTRUCTION | Frame, Vinyl Siding |
| FIREPLACE | Yes |
| GARAGE | Yes |
| HEAT | Electric, Heat Pump |
| INTERIOR | Double Vanity, Eat-in Kitchen, Laminate Counters, Pantry, Walk-In Closet(s) |
| LOT | 0.38 acre(s) |
| LOT DESCRIPTION | Cul-De-Sac |
| PARKING | Direct Access, Driveway, Oversized, Paved |
| POOL DESCRIPTION | None |
| SEWER | Public Sewer |
| STORIES | 2 |
| STYLE | Colonial, Two Story |
| SUBDIVISION | Oak Hill |
| TAXES | 3247.61 |
| WATER | Public |
| ZONING | R12 |
MORTGAGE CALCULATOR
TOTAL MONTHLY PAYMENT
0
P
I
*Estimate only
| SATELLITE VIEW |
| / | |
We respect your online privacy and will never spam you. By submitting this form with your telephone number
you are consenting for Baker
Ellett to contact you even if your name is on a Federal or State
"Do not call List".
Listed with NextHome Advantage
All or a portion of the multiple Listing information is provided by the Central Virginia Regional Multiple Listing Service, LLC, from a copyrighted compilation of Listings. All CVR MLS information provided is deemed reliable but is not guaranteed accurate. The compilation of Listings and each individual Listing are ©2026 Central Virginia Regional Multiple Listing Service, LLC. All rights reserved.
IDX information is provided exclusively for consumers’ personal, non-commercial use, that it may not be used for any purpose other than to identify prospective properties consumers may be interested in purchasing
Last Updated: 11/14/26 11:30 AM PST
This IDX solution is (c) Diverse Solutions 2026.