Twitter
 Facebook
 Email
|

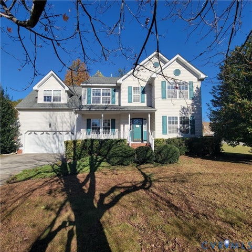
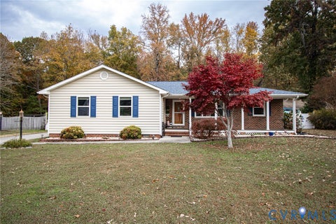
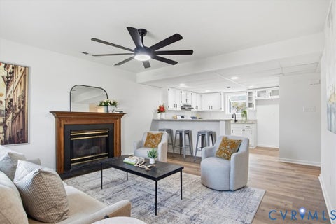
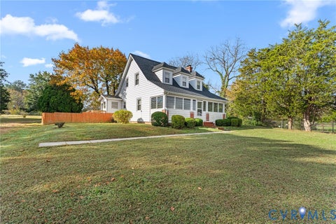
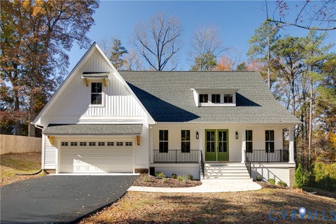
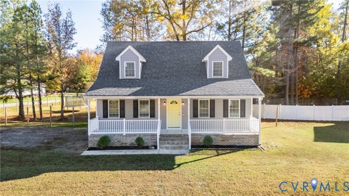
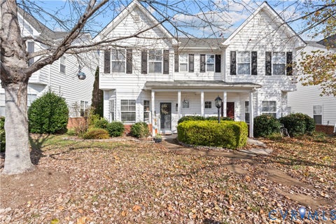
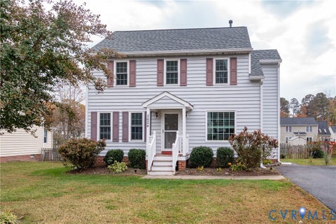
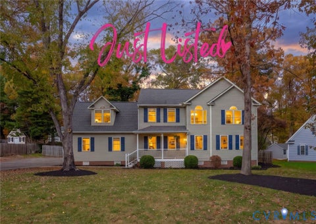
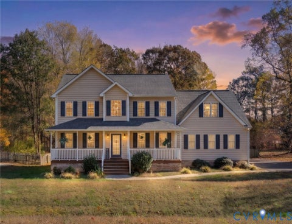
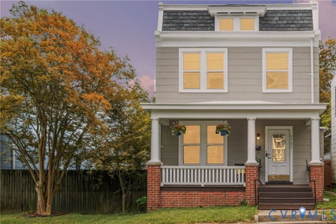
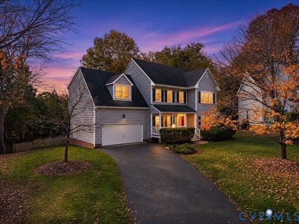
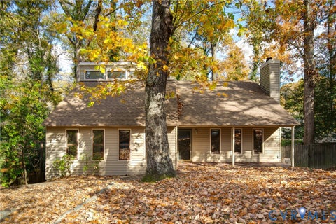
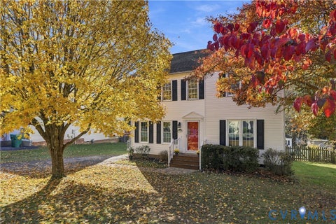
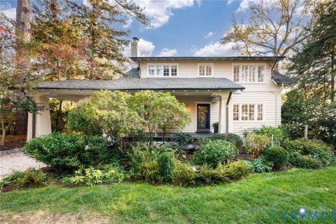
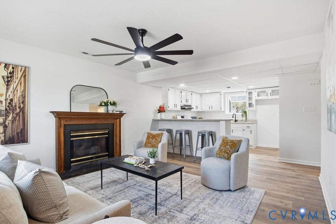
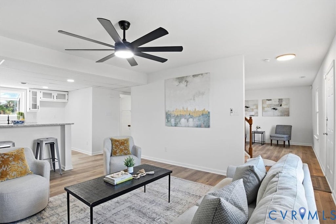
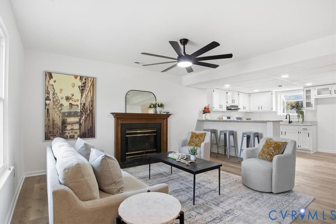
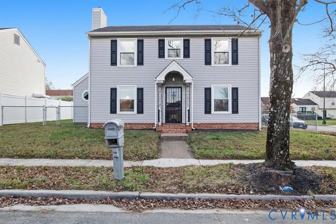
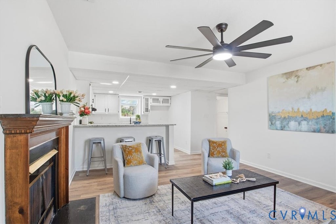
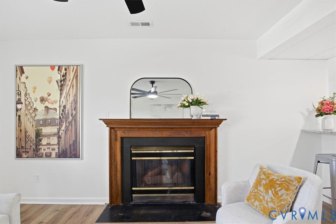
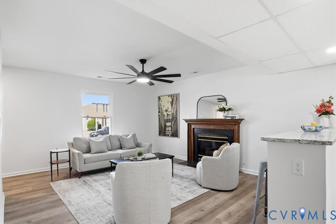
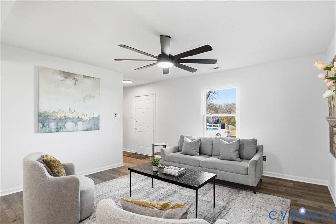
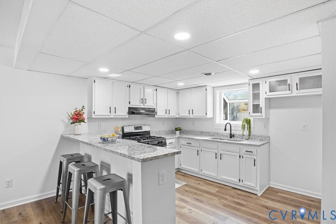
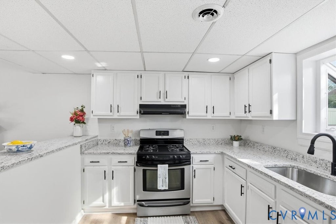
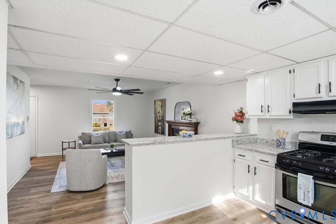
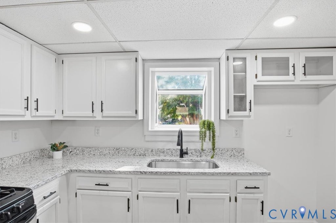
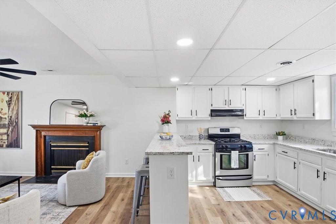
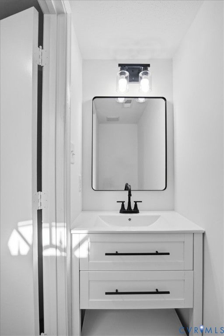
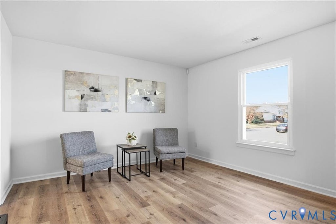
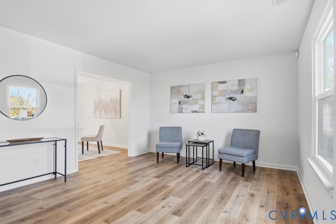
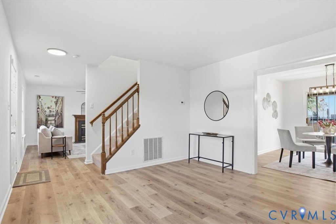
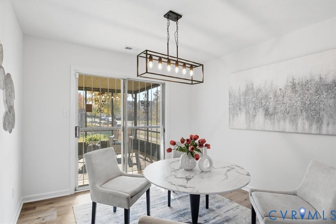
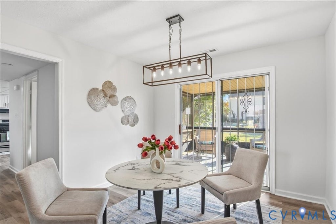
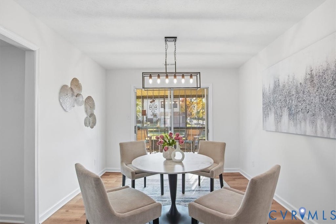
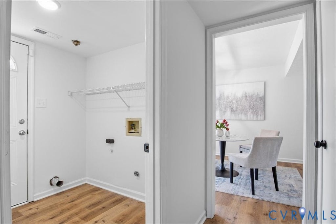
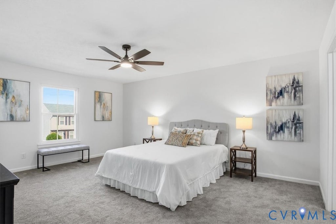
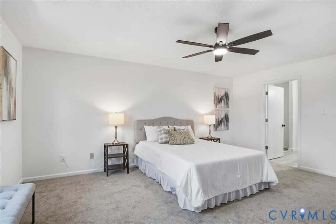
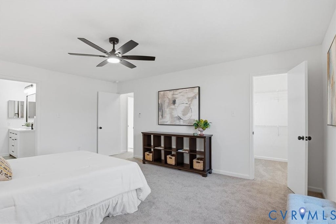
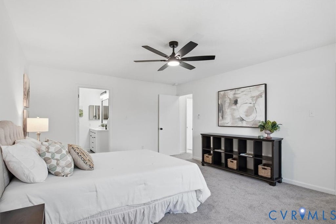
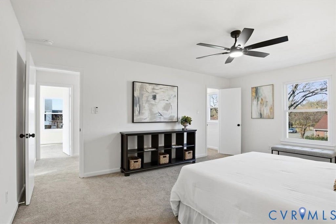
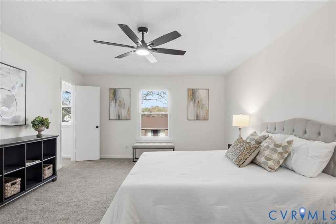
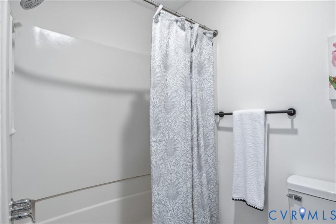
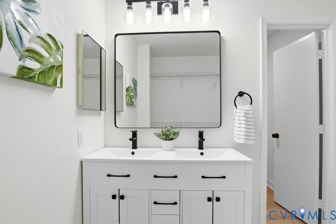
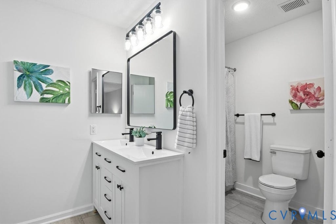
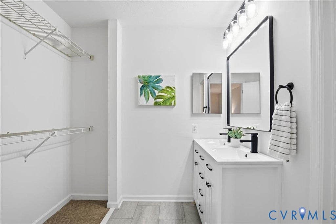
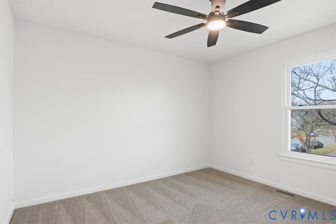
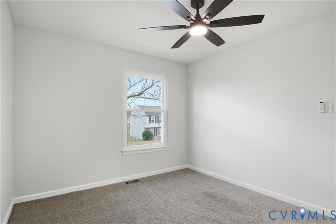
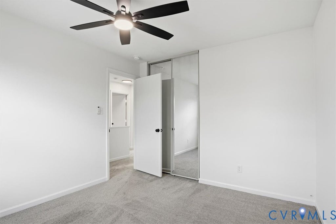
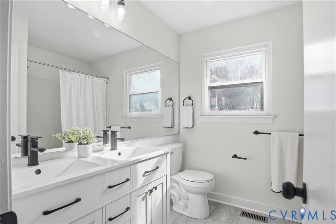
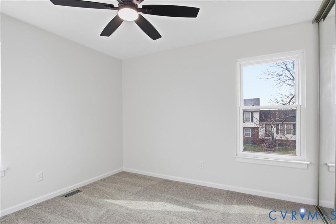
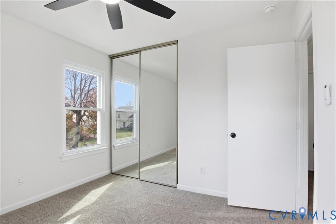
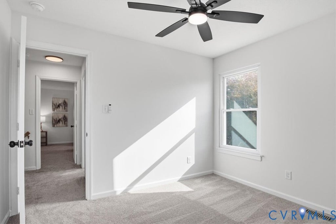
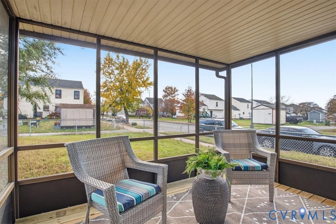
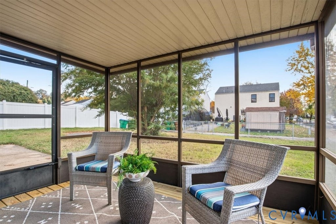
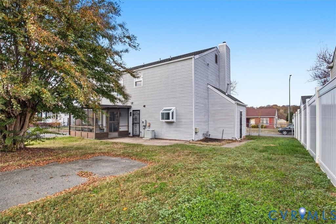
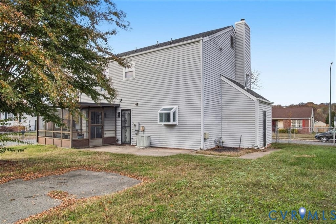
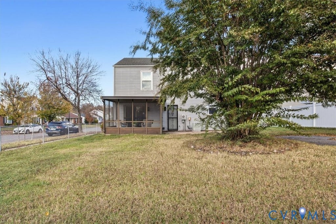
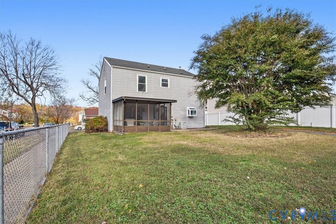
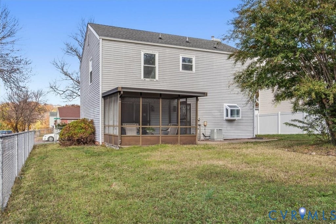
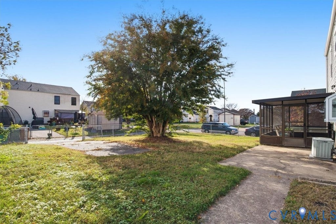
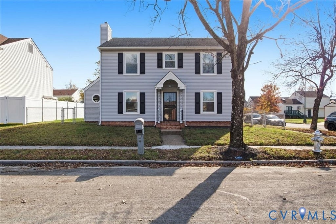
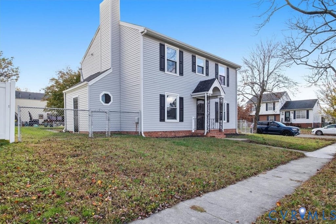
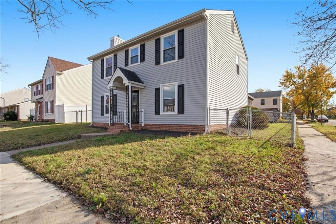
Fully renovated and move-in ready, this 3-bedroom, 2.5-bath home in Fulton Manor has the space and finishes you want, close to the best of Richmond's East End. The heart of the home is the family room with a fireplace, open to the kitchen. A granite bar with barstools divides the two, so the cook is never cut off from the conversation. The kitchen has been completely redone with new cabinets, granite countertops, a new stove and a new dishwasher. The first floor also has a formal living room, a large separate formal dining room, a laundry area and a half bath. Off the back, the big screened porch is made for morning coffee. Upstairs, the huge primary suite has a walk-in closet and a renovated private bath. Two more good-size bedrooms share another full bath. The large fenced backyard has its own driveway off the alley, so you can park off the street. The location puts you close to Rocketts Landing, Stone Brewing, Triple Crossing and the restaurants of Church Hill and Shockoe Bottom. The Virginia Capital Trail is nearby for biking and walking along the James River, and Gillies Creek Park is close too. Downtown Richmond is only minutes away, and Richmond International Airport is roughly 15 minutes by car.
| DAYS ON MARKET | 1 | LAST UPDATED | 11/13/2026 |
|---|---|---|---|
| TRACT | Fulton Manor | YEAR BUILT | 1989 |
| COMMUNITY | 10 - Richmond | COUNTY | Richmond City |
| STATUS | Active | PROPERTY TYPE(S) | Single Family |
| Elementary School | Bellevue |
|---|---|
| Jr. High School | Martin Luther King Jr. |
| High School | Armstrong |
| ADDITIONAL DETAILS | |
| AIR | Ceiling Fan(s), Central Air |
|---|---|
| AIR CONDITIONING | Yes |
| APPLIANCES | Electric Water Heater |
| AREA | 10 - Richmond |
| BASEMENT | Crawl Space |
| CONSTRUCTION | Frame, Vinyl Siding |
| FIREPLACE | Yes |
| HEAT | Electric, Heat Pump |
| INTERIOR | Ceiling Fan(s), Granite Counters |
| LOT | 5780 sq ft |
| PARKING | Off Street |
| POOL DESCRIPTION | None |
| SEWER | Public Sewer |
| STORIES | 2 |
| STYLE | Two Story |
| SUBDIVISION | Fulton Manor |
| TAXES | 2676 |
| WATER | Public |
| ZONING | R-6 |
MORTGAGE CALCULATOR
TOTAL MONTHLY PAYMENT
0
P
I
*Estimate only
| SATELLITE VIEW |
| / | |
We respect your online privacy and will never spam you. By submitting this form with your telephone number
you are consenting for Baker
Ellett to contact you even if your name is on a Federal or State
"Do not call List".
Listed with EXP Realty LLC
All or a portion of the multiple Listing information is provided by the Central Virginia Regional Multiple Listing Service, LLC, from a copyrighted compilation of Listings. All CVR MLS information provided is deemed reliable but is not guaranteed accurate. The compilation of Listings and each individual Listing are ©2026 Central Virginia Regional Multiple Listing Service, LLC. All rights reserved.
IDX information is provided exclusively for consumers’ personal, non-commercial use, that it may not be used for any purpose other than to identify prospective properties consumers may be interested in purchasing
Last Updated: 11/13/26 5:40 PM PST
This IDX solution is (c) Diverse Solutions 2026.