Twitter
 Facebook
 Email
|

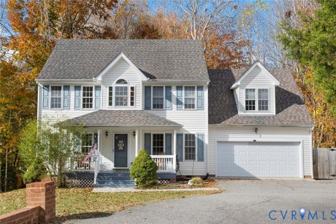
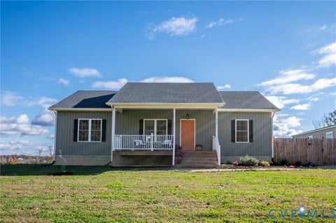
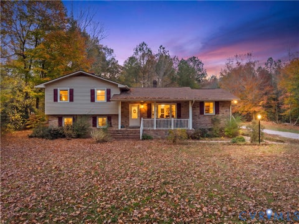
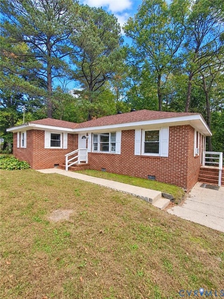
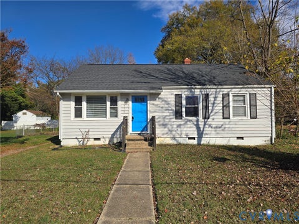
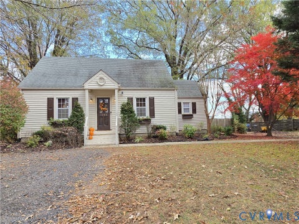
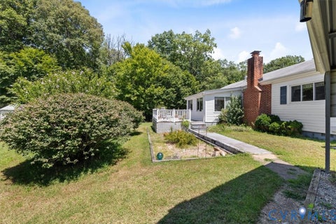
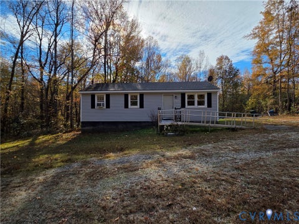
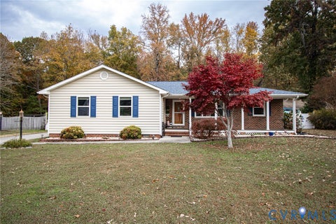
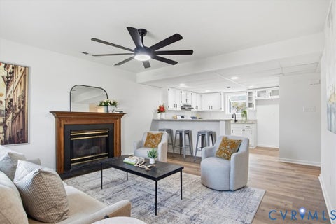
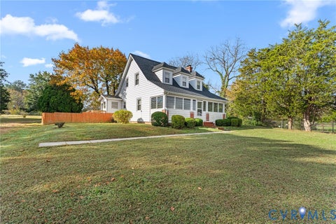
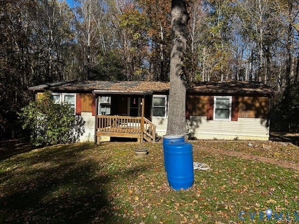
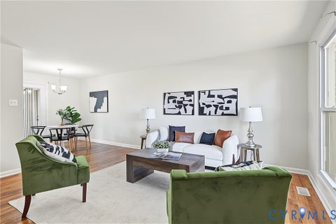
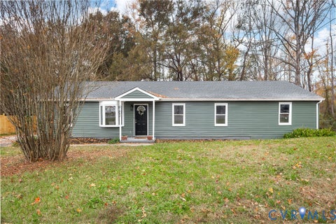
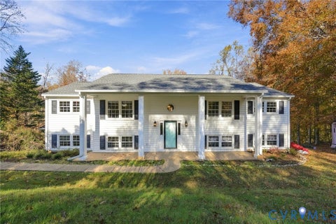
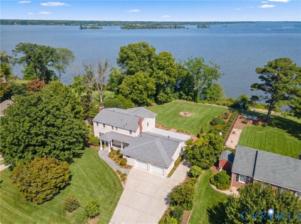
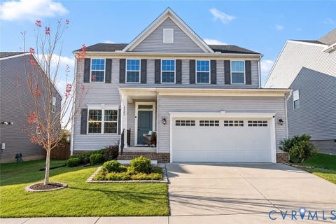
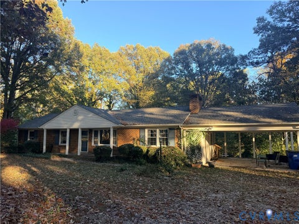
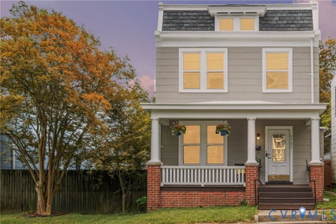
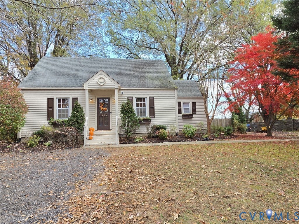
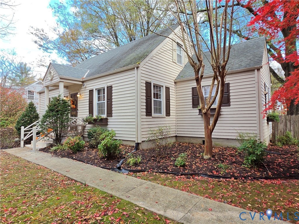
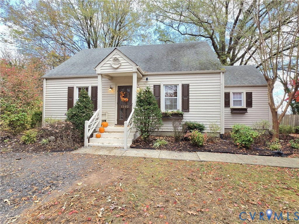
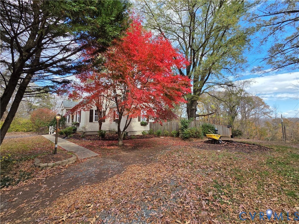
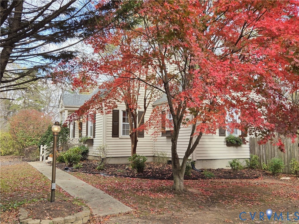
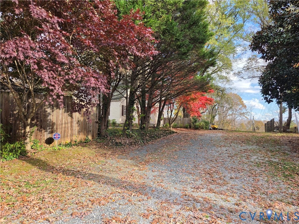
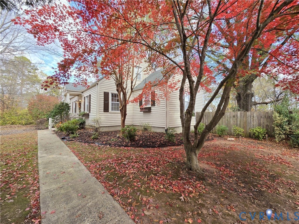
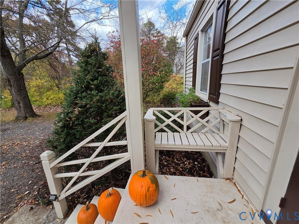
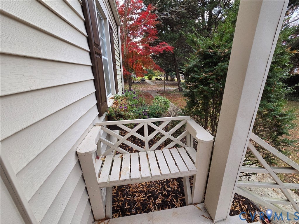
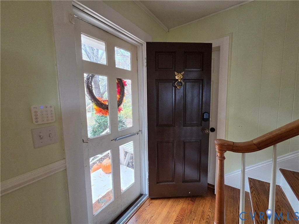
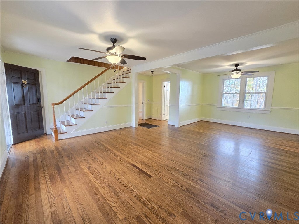
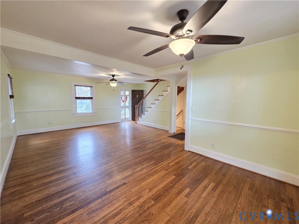
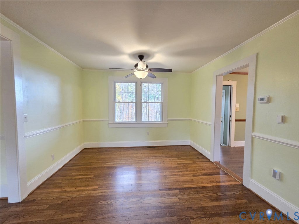
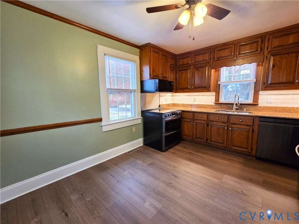
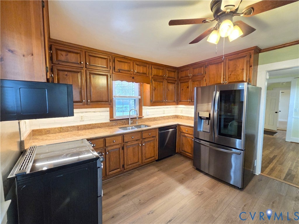
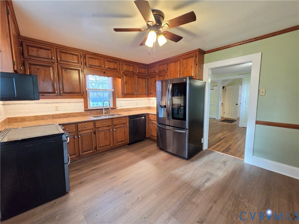
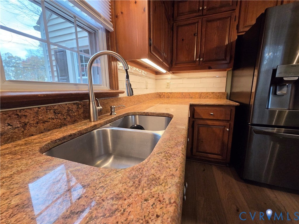
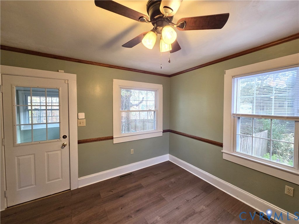
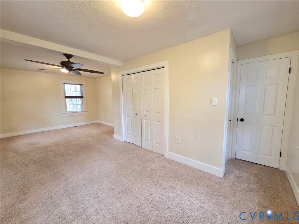
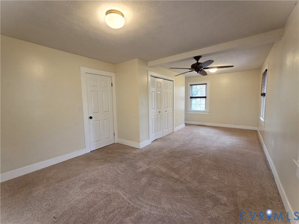
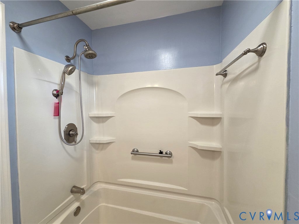
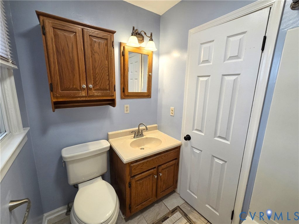
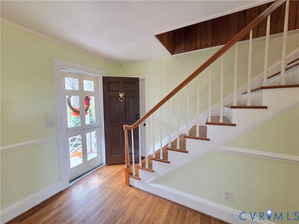
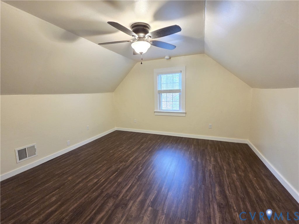
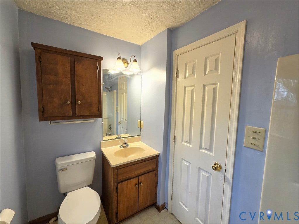
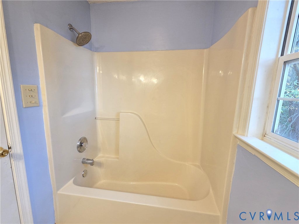
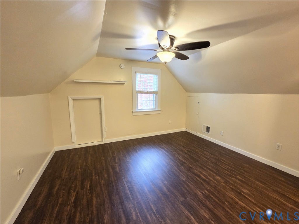
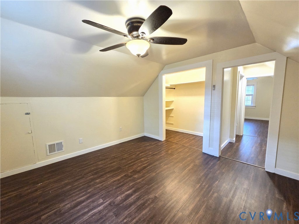
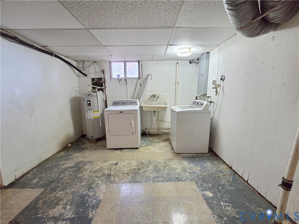
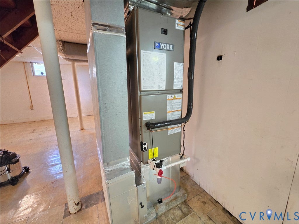
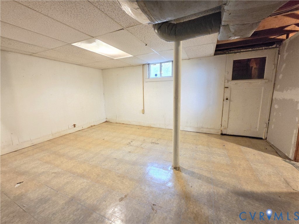
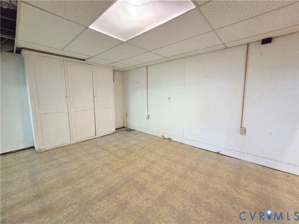
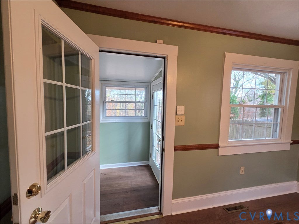
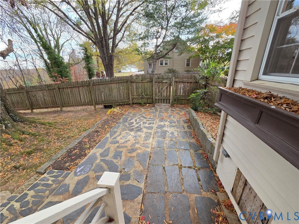
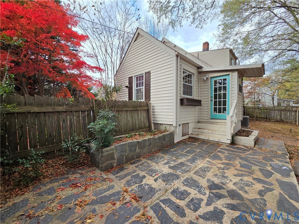
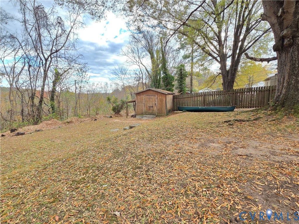
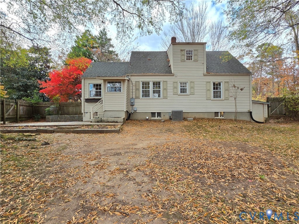
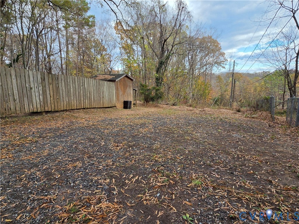
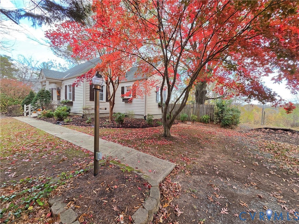
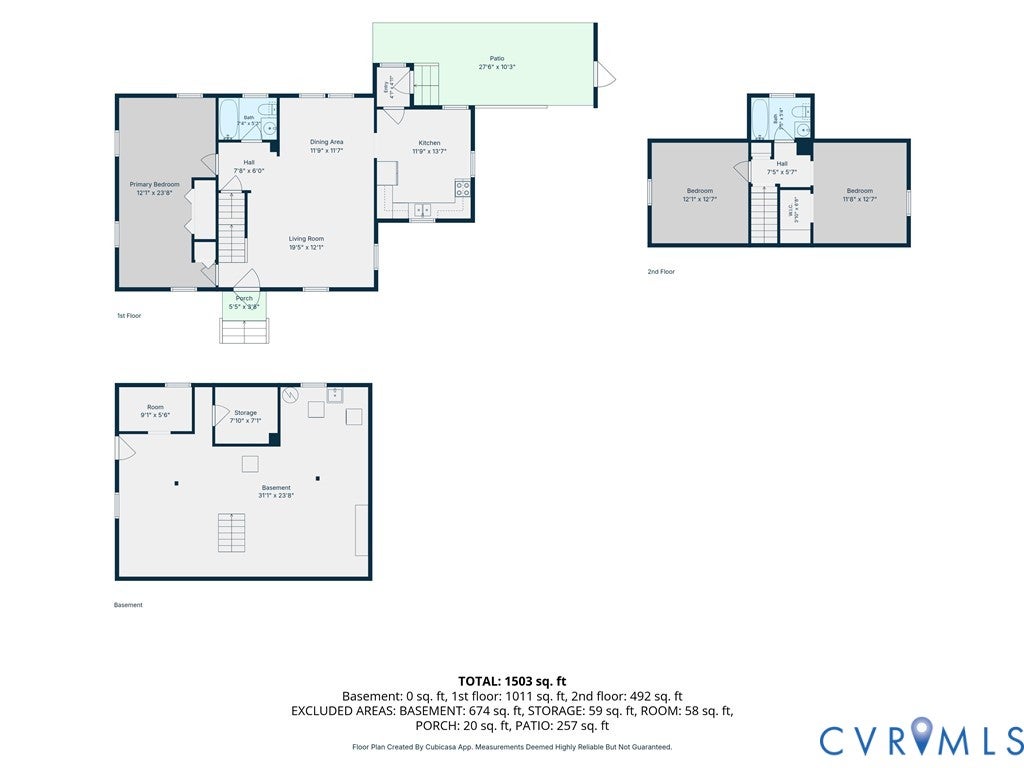
Nestled on the edge of Farmville, this charming 3-bedroom, 2-bath home offers the perfect blend of comfort, character, and opportunity. With approximately 1,500 square feet of living space plus an unfinished basement, there is plenty of room to create the home of your dreams. Inside, you'll find inviting living spaces filled with potential and ready for your personal touch. The home's thoughtful layout provides flexibility for everyday living, entertaining, or future expansion. Step outside to enjoy the fenced backyard, complete with a storage shed, slate patio, and a stunning Red Maple tree that becomes a showpiece each fall with its vibrant seasonal color. Whether you're relaxing outdoors or hosting family and friends, this backyard offers a wonderful setting to enjoy year-round. Additional highlights include a new HVAC system installed in 2026 with a transferable warranty, providing peace of mind for years to come. An extra parking area to the right of the home is a valuable bonus, offering added convenience for guests, recreational vehicles, or multiple vehicles. If you're looking for small-town charm, outdoor space, and a property with endless possibilities!
| DAYS ON MARKET | 1 | LAST UPDATED | 11/13/2026 |
|---|---|---|---|
| TRACT | None | YEAR BUILT | 1950 |
| COMMUNITY | 67 - Cumberland | COUNTY | Cumberland |
| STATUS | Active | PROPERTY TYPE(S) | Single Family |
| Elementary School | Cumberland |
|---|---|
| Jr. High School | Cumberland |
| High School | Cumberland |
| ADDITIONAL DETAILS | |
| AIR | Ceiling Fan(s), Central Air |
|---|---|
| AIR CONDITIONING | Yes |
| APPLIANCES | Cooktop, Dishwasher, Electric Water Heater, Microwave, Refrigerator |
| AREA | 67 - Cumberland |
| BASEMENT | Full, Unfinished, Walk-Out Access, Yes |
| CONSTRUCTION | Frame, Vinyl Siding |
| HEAT | Electric, Heat Pump |
| INTERIOR | Ceiling Fan(s), Eat-in Kitchen, Master Downstairs, Walk-In Closet(s) |
| LOT | 0.345 acre(s) |
| LOT DESCRIPTION | Sloped |
| PARKING | Unpaved, Driveway, Off Street, Paved |
| POOL DESCRIPTION | None |
| SEWER | Other |
| STORIES | 2 |
| STYLE | Cape Cod |
| SUBDIVISION | None |
| TAXES | 1237 |
| WATER | Public |
MORTGAGE CALCULATOR
TOTAL MONTHLY PAYMENT
0
P
I
*Estimate only
| SATELLITE VIEW |
| / | |
We respect your online privacy and will never spam you. By submitting this form with your telephone number
you are consenting for Baker
Ellett to contact you even if your name is on a Federal or State
"Do not call List".
Listed with Meeks Realty
All or a portion of the multiple Listing information is provided by the Central Virginia Regional Multiple Listing Service, LLC, from a copyrighted compilation of Listings. All CVR MLS information provided is deemed reliable but is not guaranteed accurate. The compilation of Listings and each individual Listing are ©2026 Central Virginia Regional Multiple Listing Service, LLC. All rights reserved.
IDX information is provided exclusively for consumers’ personal, non-commercial use, that it may not be used for any purpose other than to identify prospective properties consumers may be interested in purchasing
Last Updated: 11/14/26 11:58 AM PST
This IDX solution is (c) Diverse Solutions 2026.