Twitter
 Facebook
 Email














|

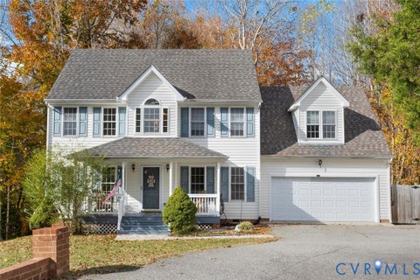
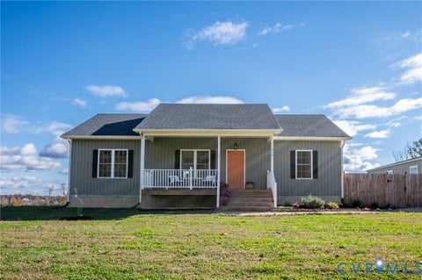
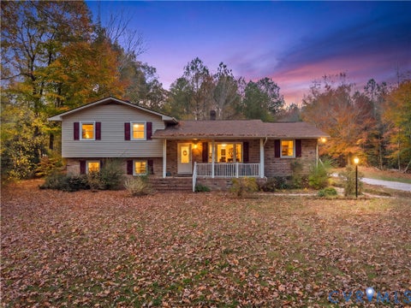
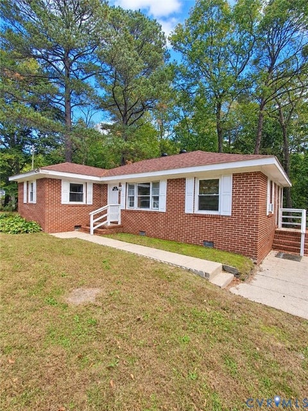
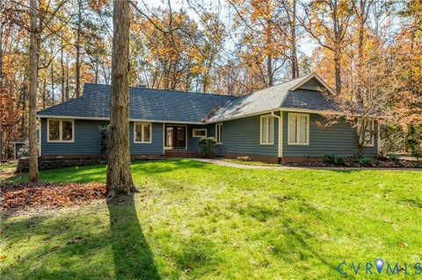
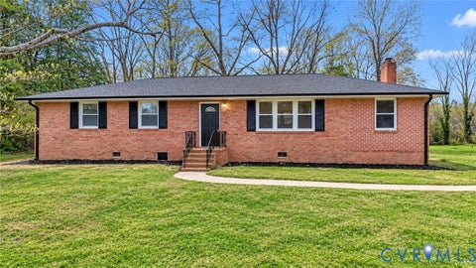
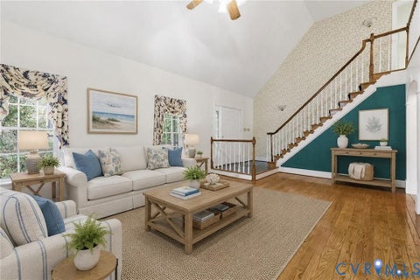
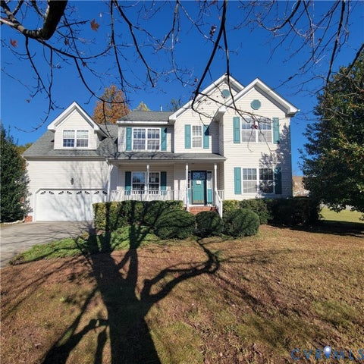
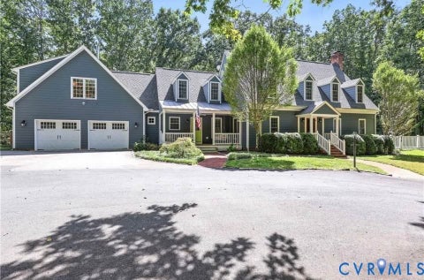
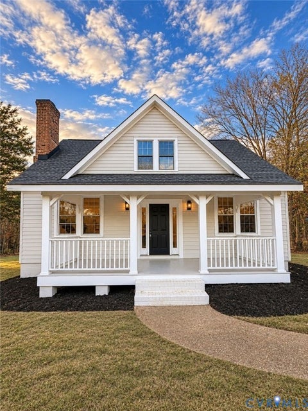
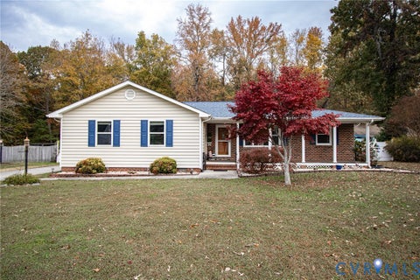
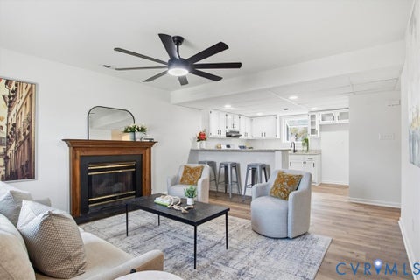
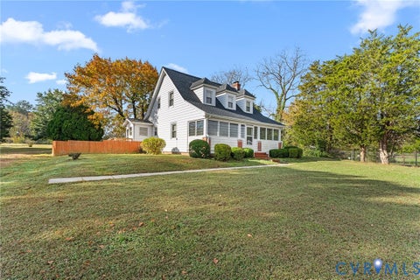
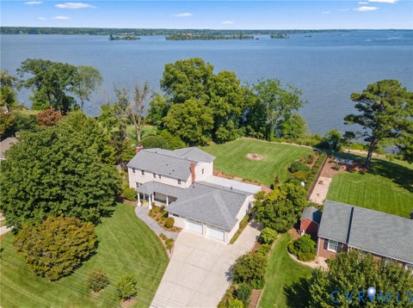
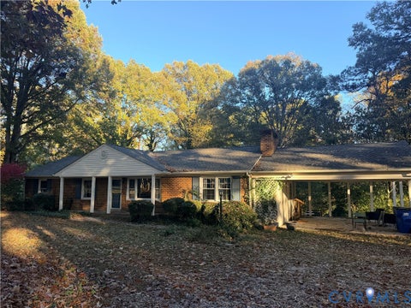
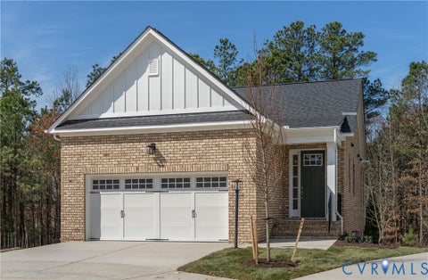
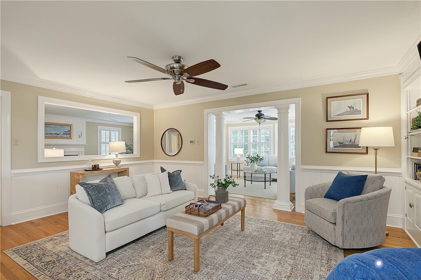
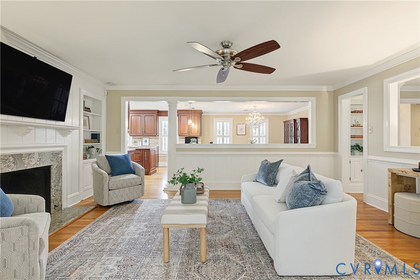
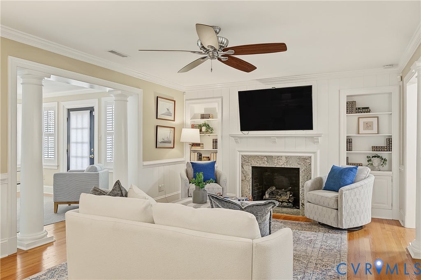
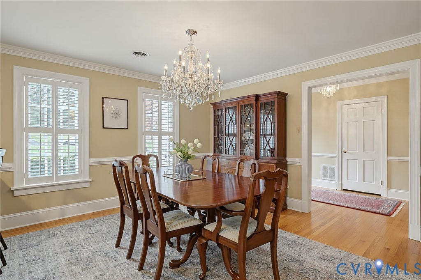
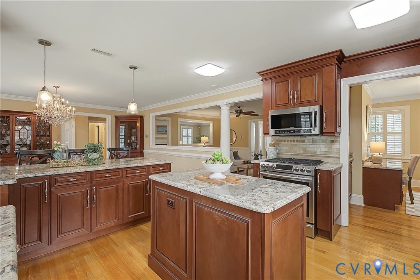
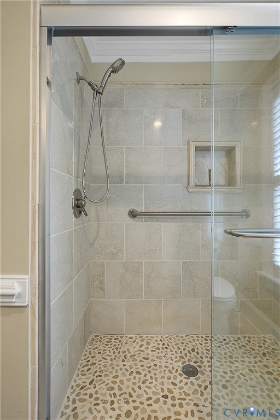
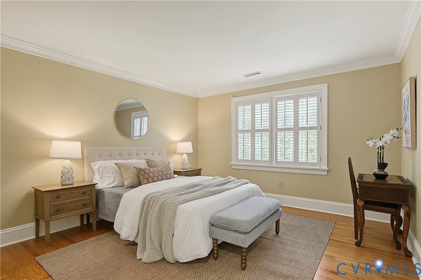
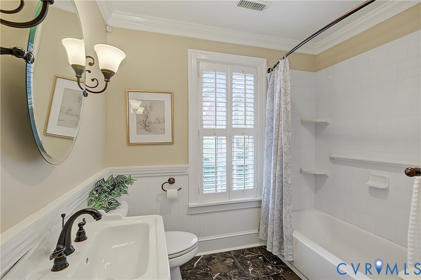
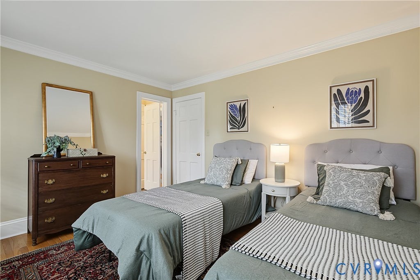
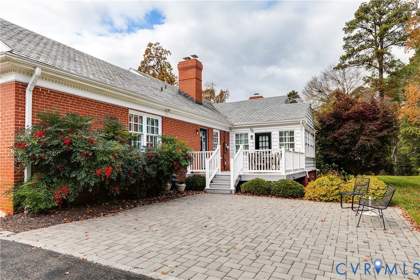
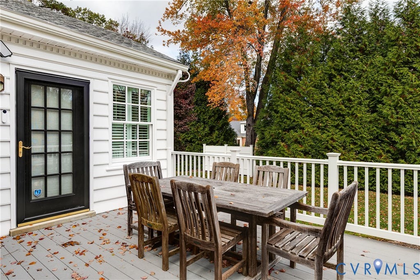
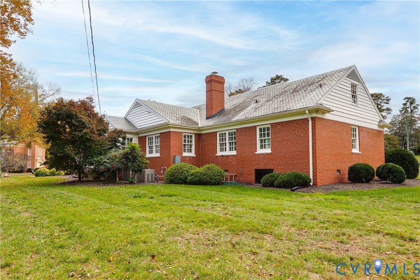
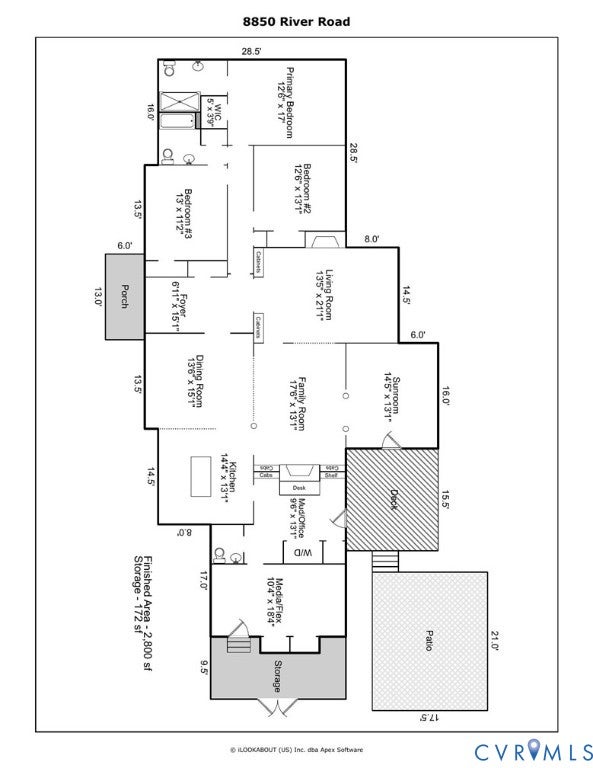
Exceptional one-level living in sought-after Sleepy Hollow! This elegant brick and slate ranch offers approximately 2,800 square feet of gracious living on a beautiful .78-acre level lot. A welcoming covered brick porch opens to a gracious foyer and beautifully appointed interiors featuring hardwood floors, detailed millwork, plantation shutters and multiple gathering spaces. The spacious living room features custom built-ins and a gas fireplace, while the dining room flows effortlessly into the eat-in kitchen with granite countertops, rich wood cabinetry, stainless appliances, abundant storage and a large island and peninsula. The inviting family room offers a second gas fireplace and opens to a bright sunroom surrounded by windows. A well-appointed mudroom/office with custom granite workspace, laundry and convenient deck access adds wonderful functionality. The private primary suite features a walk-in closet and en-suite bath, complemented by two additional bedrooms and a full hall bath. Additional highlights include a versatile media/flex room and an impressive 172-square-foot attached storage and workshop area with shelving, workbench, two large storage cabinets, and convenient automatic pedestrian door that accesses directly to the driveway. Floored attic space with cedar closet provides even more storage. Outdoor living is equally appealing with maintenance-free decking, paver patio, irrigated grounds, mature landscaping and a private rear setting. A circular cobblestone-lined driveway and charming brick entrance columns complete this special offering. Classic elegance, exceptional functionality and the ease of one-level living in beautiful Sleepy Hollow!
| DAYS ON MARKET | 0 | LAST UPDATED | 11/14/2026 |
|---|---|---|---|
| TRACT | Sleepy Hollow | YEAR BUILT | 1959 |
| COMMUNITY | 22 - Henrico | COUNTY | Henrico |
| STATUS | Active | PROPERTY TYPE(S) | Single Family |
| Elementary School | Maybeury |
|---|---|
| Jr. High School | Tuckahoe |
| High School | Freeman |
| ADDITIONAL DETAILS | |
| AIR | Heat Pump |
|---|---|
| AIR CONDITIONING | Yes |
| APPLIANCES | Dishwasher, Dryer, Electric Water Heater, Gas Cooktop, Microwave, Refrigerator, Washer |
| AREA | 22 - Henrico |
| BASEMENT | Crawl Space |
| CONSTRUCTION | Brick, Frame, Plaster, Wood Siding |
| EXTERIOR | Storage |
| FIREPLACE | Yes |
| HEAT | Electric, Heat Pump |
| INTERIOR | Bookcases, Built-in Features, Eat-in Kitchen, Granite Counters, Kitchen Island, Master Downstairs, Walk-In Closet(s) |
| LOT | 0.7812 acre(s) |
| LOT DESCRIPTION | Corner Lot, Landscaped, Level |
| PARKING | Circular Driveway, Driveway, Off Street, Paved |
| POOL DESCRIPTION | None |
| SEWER | Public Sewer |
| STORIES | 1 |
| STYLE | Ranch |
| SUBDIVISION | Sleepy Hollow |
| TAXES | 5656.46 |
| WATER | Public |
| ZONING | R1 |
MORTGAGE CALCULATOR
TOTAL MONTHLY PAYMENT
0
P
I
*Estimate only
| SATELLITE VIEW |
| / | |
We respect your online privacy and will never spam you. By submitting this form with your telephone number
you are consenting for Baker
Ellett to contact you even if your name is on a Federal or State
"Do not call List".
Listed with Long & Foster REALTORS
All or a portion of the multiple Listing information is provided by the Central Virginia Regional Multiple Listing Service, LLC, from a copyrighted compilation of Listings. All CVR MLS information provided is deemed reliable but is not guaranteed accurate. The compilation of Listings and each individual Listing are ©2026 Central Virginia Regional Multiple Listing Service, LLC. All rights reserved.
IDX information is provided exclusively for consumers’ personal, non-commercial use, that it may not be used for any purpose other than to identify prospective properties consumers may be interested in purchasing
Last Updated: 11/14/26 11:33 AM PST
This IDX solution is (c) Diverse Solutions 2026.