Twitter
 Facebook
 Email
|

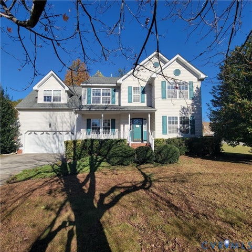
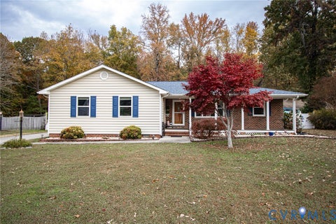
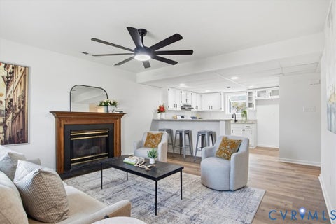
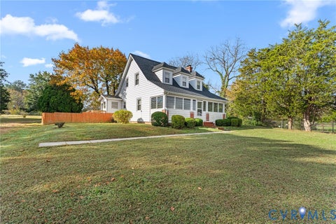
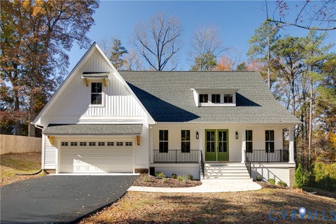
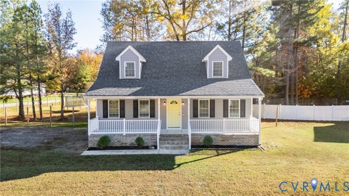
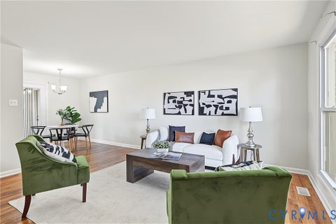
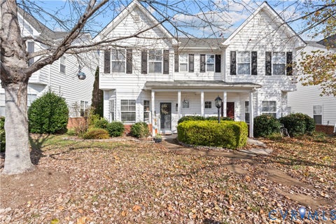
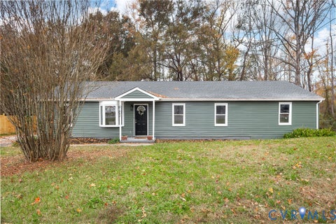
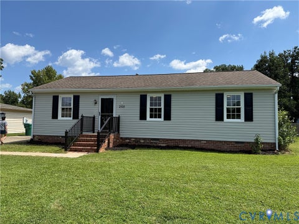
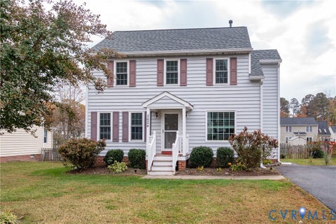
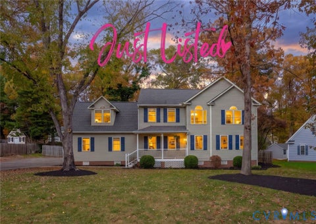
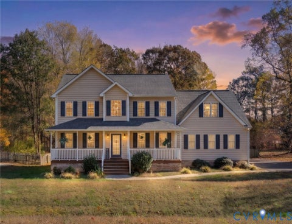
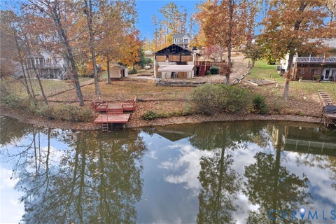
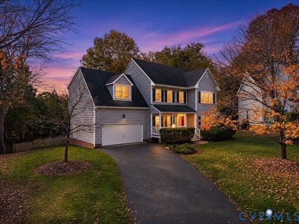
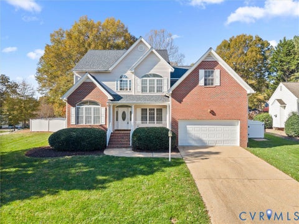
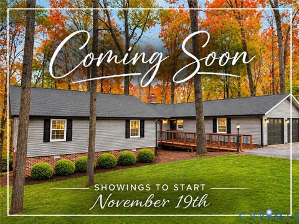
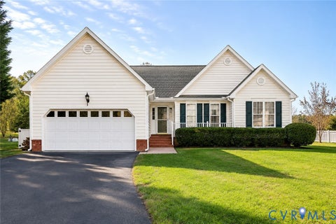
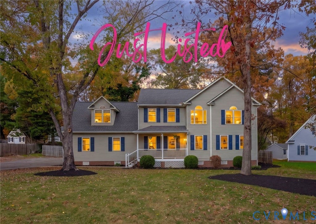
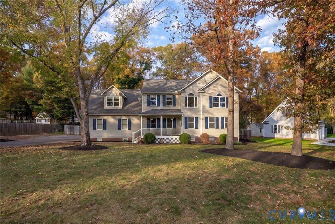
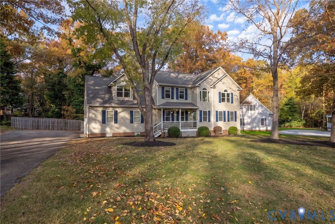
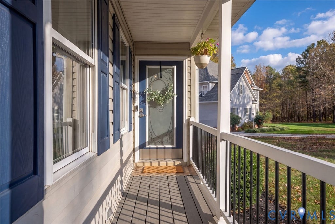
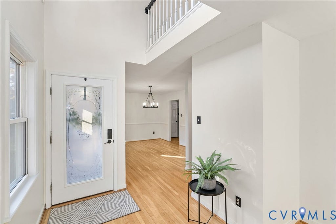
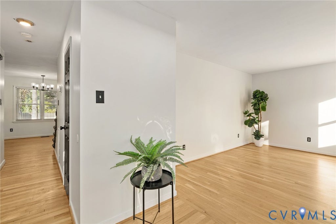
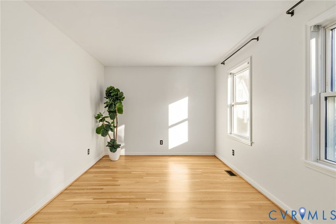
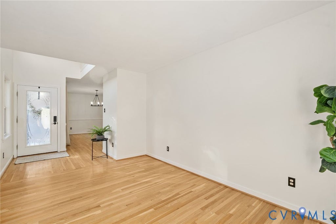
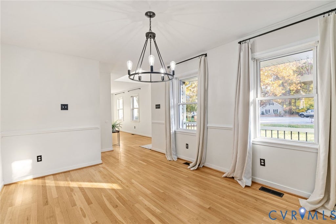
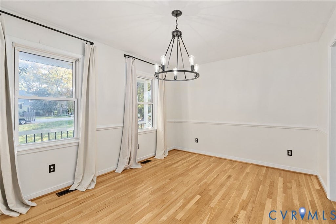
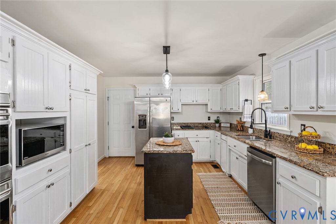
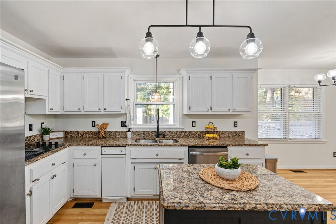
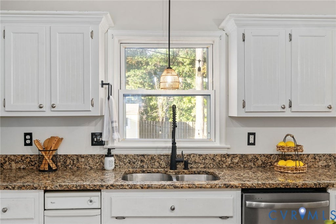
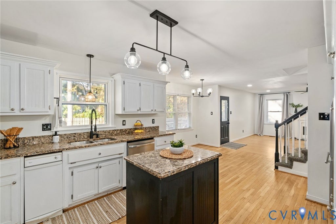
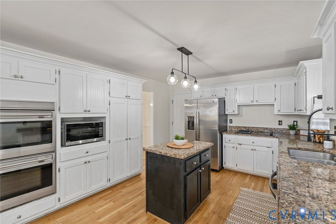
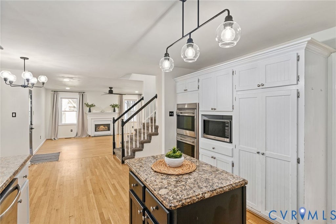
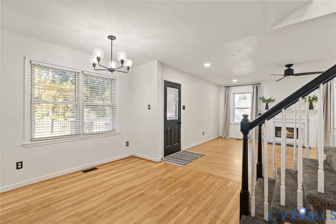
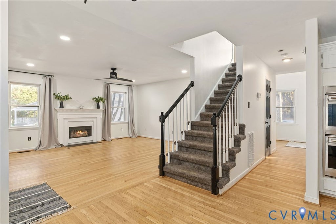
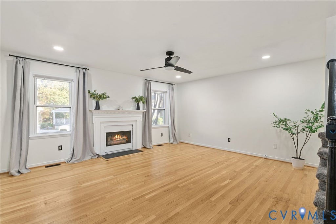
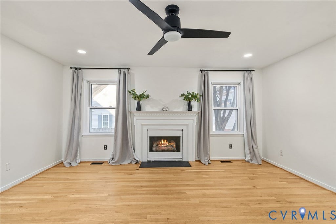
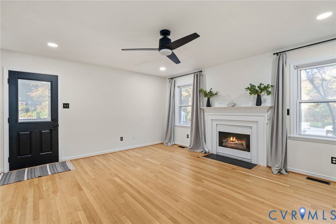
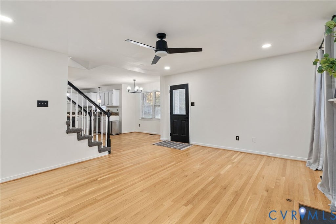
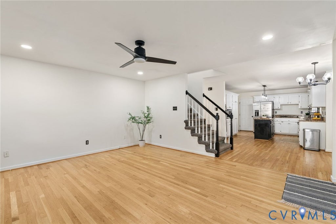
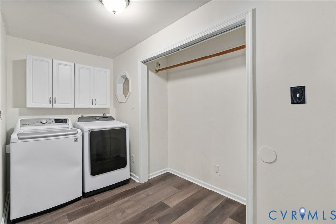
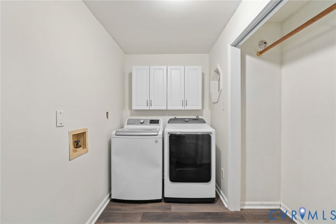
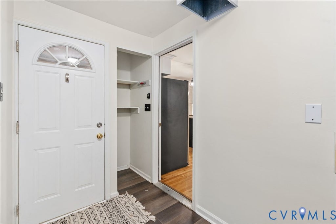
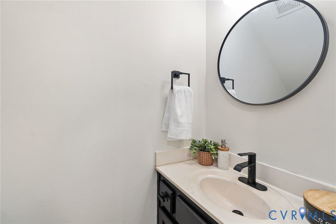
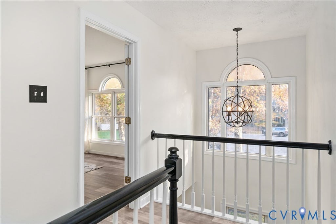
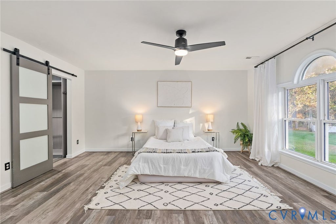
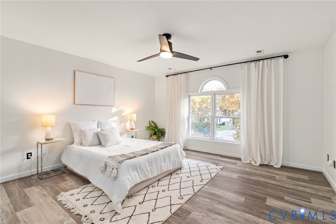
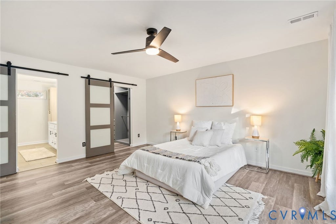
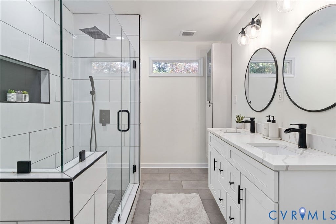
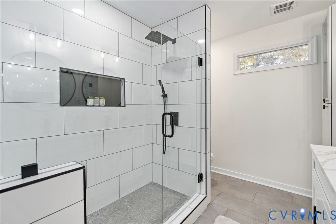
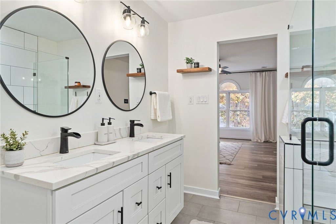
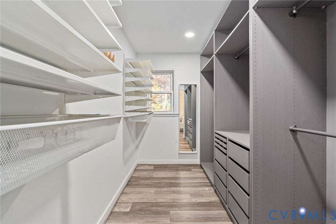
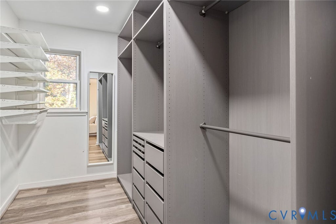
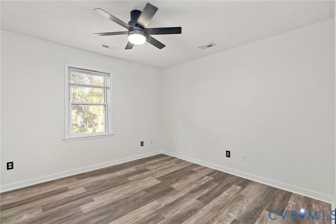
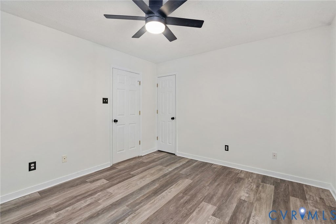
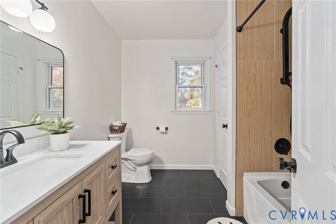
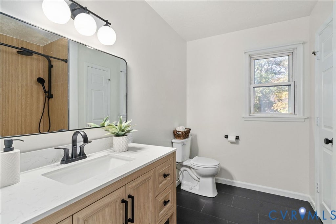
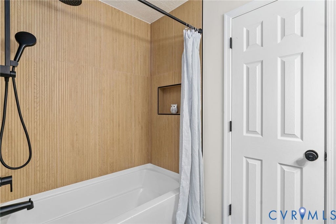
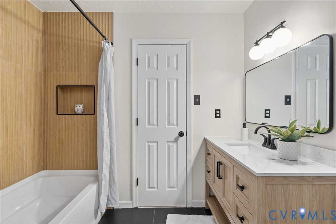
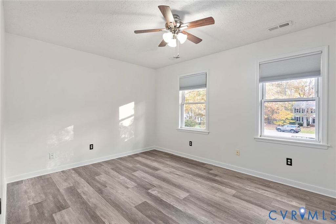
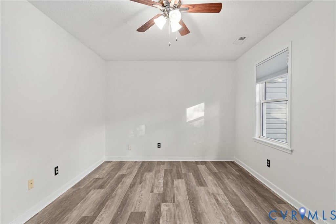
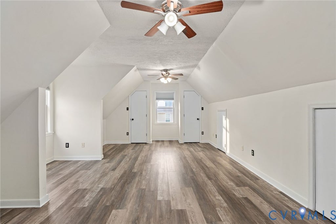
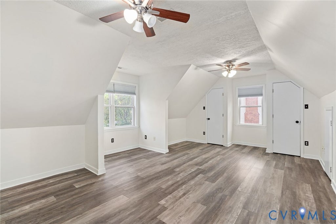
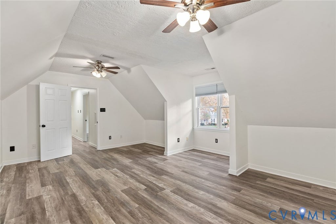
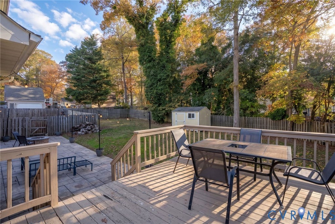
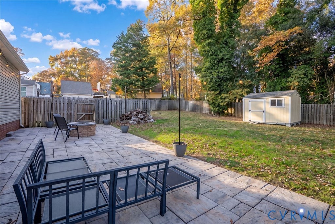
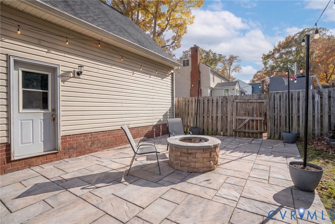
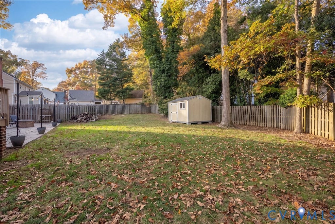
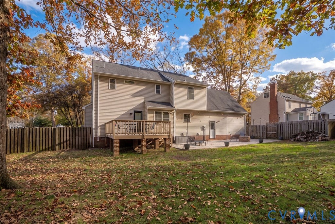
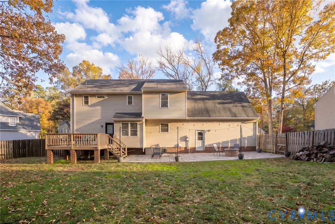
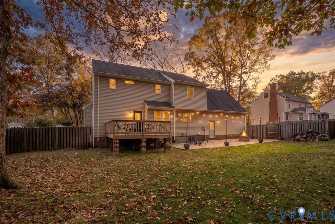
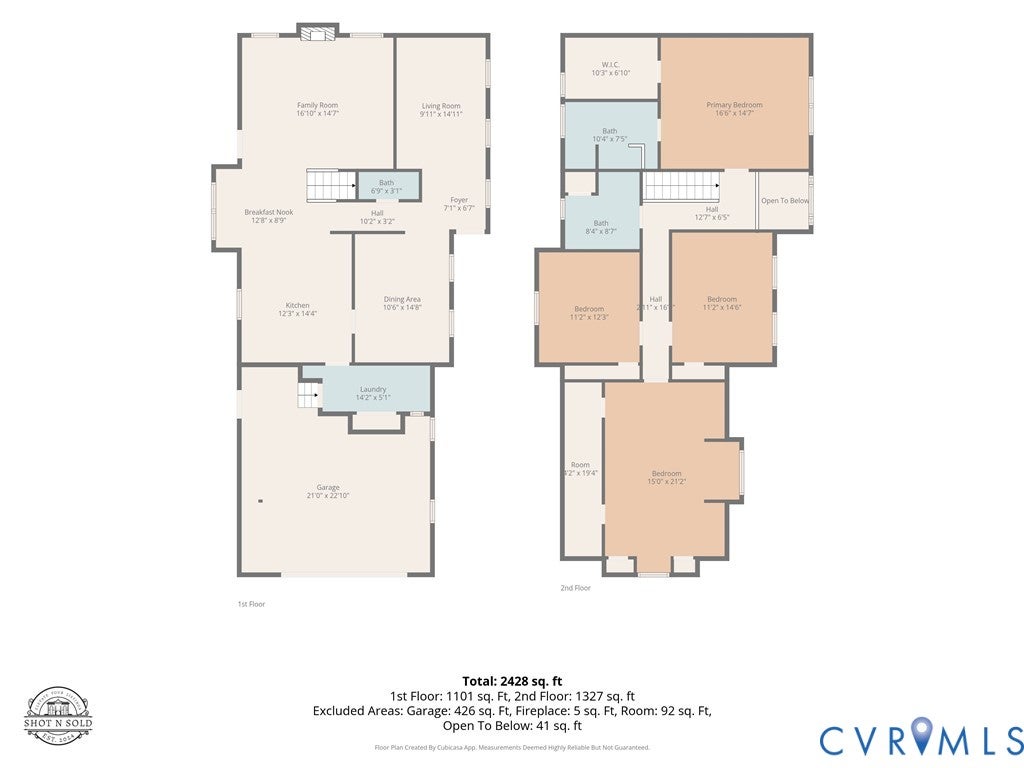
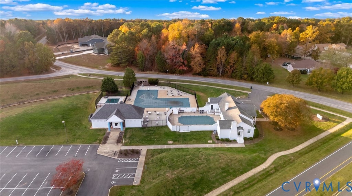
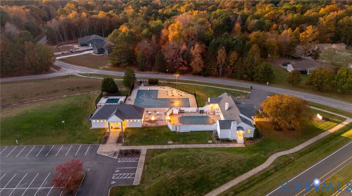
JUST LISTED IN CHESTER! EXCEPTIONAL VALUE IN A SOUGHT-AFTER COMMUNITY! Beautiful updates, expansive living spaces and an incredible backyard on nearly half an acre! Set on a cul-de-sac, this home offers beautiful improvements already in place and room for your finishing touches. A dramatic 2-story foyer welcomes you with soaring ceilings, a statement chandelier and a charming upper-level overlook. Fresh interior paint and updated lighting brighten the home, while the front living room offers flexibility for an office, playroom or second lounge space. The formal dining room is ready for holiday meals while the kitchen features stainless steel appliances, including a Wolf double wall oven, granite countertops plus a breakfast nook with a bay window overlooking the amazing backyard. Open to the kitchen, the family room invites you to unwind beside the gas fireplace. An updated powder room and large laundry/mudroom with garage access and closet storage complete the main level. Upstairs, the renovated bathrooms steal the show! The spacious primary suite features LVP flooring, a walk-in closet with custom shelving and a stunning spa-inspired bath with double vanity, sleek finishes and a glass-enclosed tiled shower. Three additional bedrooms include an oversized 4th bedroom above the garage, ideal for a media room, recreation space or guest retreat. The newly renovated hall bath features stylish finishes and tilework. Outside, the expansive, level backyard is made for entertaining! A 6-foot privacy fence, large deck and generous hardscaped gathering area and fire pit create room for outdoor dining, celebrations and relaxation. There's also a detached shed, fresh landscaping with new mulch, a spacious driveway and an attached 2-car garage. Enjoy a community pool, nearby shopping, dining, Route 10, I-295 and Fort Lee. With beautiful updates already in place and room to make it your own, this home offers exceptional potential at an attractive price. Home is being sold strictly "as-is".
| DAYS ON MARKET | 1 | LAST UPDATED | 11/13/2026 |
|---|---|---|---|
| TRACT | New Rochelle At Rochedale | YEAR BUILT | 1994 |
| COMMUNITY | 52 - Chesterfield | GARAGE SPACES | 2.0 |
| COUNTY | Chesterfield | STATUS | Active |
| PROPERTY TYPE(S) | Single Family |
| Elementary School | Elizabeth Scott |
|---|---|
| Jr. High School | Elizabeth Davis |
| High School | Thomas Dale |
| ADDITIONAL DETAILS | |
| AIR | Ceiling Fan(s), Central Air, Heat Pump, Zoned |
|---|---|
| AIR CONDITIONING | Yes |
| APPLIANCES | Dishwasher, Electric Cooktop, Electric Water Heater, Microwave, Oven, Refrigerator |
| AREA | 52 - Chesterfield |
| BASEMENT | Crawl Space |
| CONSTRUCTION | Frame, Vinyl Siding |
| EXTERIOR | Storage |
| FIREPLACE | Yes |
| GARAGE | Yes |
| HEAT | Electric, Forced Air, Heat Pump, Natural Gas, Zoned |
| HOA DUES | 400|Annually |
| INTERIOR | Ceiling Fan(s), Eat-in Kitchen, Granite Counters, High Ceilings, Kitchen Island, Recessed Lighting, Walk-In Closet(s) |
| LOT | 0.465 acre(s) |
| LOT DESCRIPTION | Cul-De-Sac |
| PARKING | Attached, Direct Access, Driveway, Garage, Garage Door Opener, Paved |
| POOL | Yes |
| POOL DESCRIPTION | Outdoor Pool, Community |
| SEWER | Public Sewer |
| STORIES | 2 |
| STYLE | Transitional, Two Story |
| SUBDIVISION | New Rochelle At Rochedale |
| TAXES | 3389.12 |
| WATER | Public |
| ZONING | R12 |
MORTGAGE CALCULATOR
TOTAL MONTHLY PAYMENT
0
P
I
*Estimate only
| SATELLITE VIEW |
| / | |
We respect your online privacy and will never spam you. By submitting this form with your telephone number
you are consenting for Baker
Ellett to contact you even if your name is on a Federal or State
"Do not call List".
Listed with Keller Williams Realty
All or a portion of the multiple Listing information is provided by the Central Virginia Regional Multiple Listing Service, LLC, from a copyrighted compilation of Listings. All CVR MLS information provided is deemed reliable but is not guaranteed accurate. The compilation of Listings and each individual Listing are ©2026 Central Virginia Regional Multiple Listing Service, LLC. All rights reserved.
IDX information is provided exclusively for consumers’ personal, non-commercial use, that it may not be used for any purpose other than to identify prospective properties consumers may be interested in purchasing
Last Updated: 11/13/26 5:24 PM PST
This IDX solution is (c) Diverse Solutions 2026.