Twitter
 Facebook
 Email

|

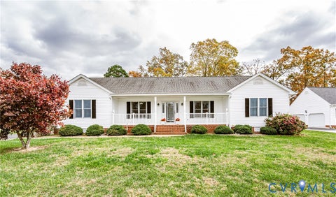
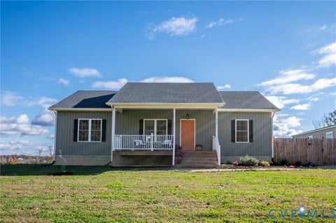
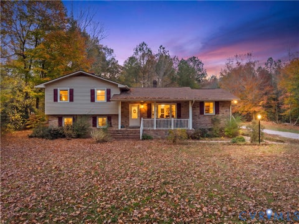
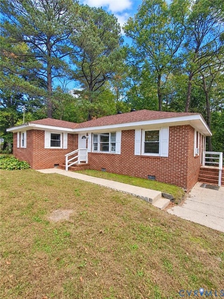
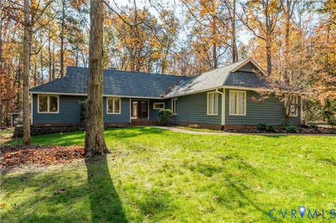
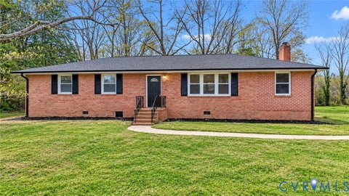
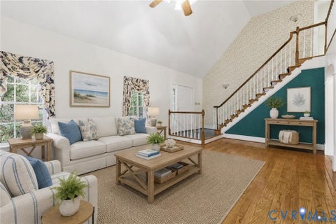
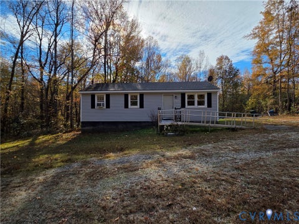
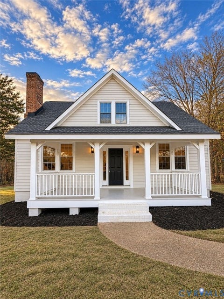
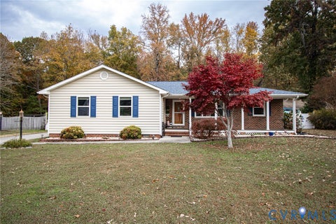
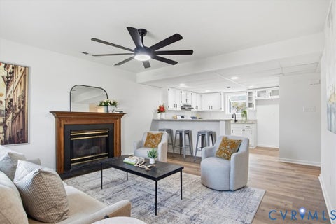
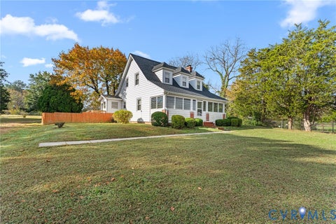
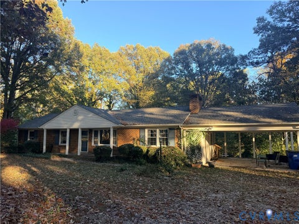
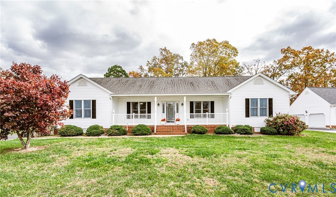
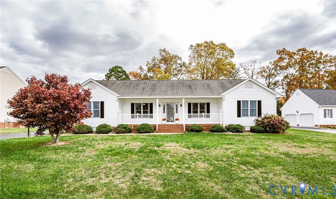
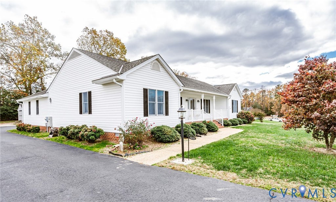
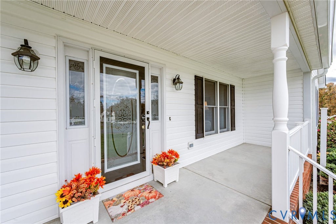
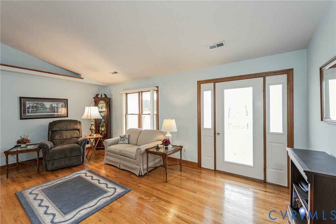
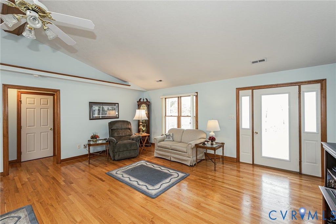
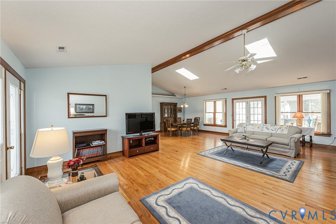
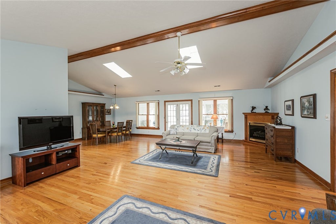
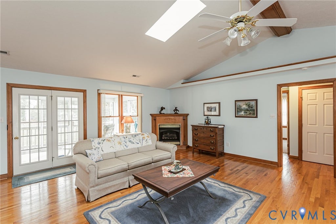
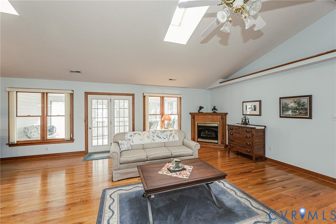
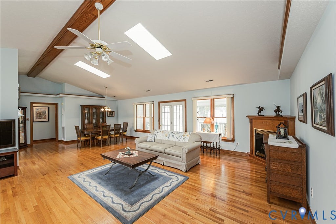
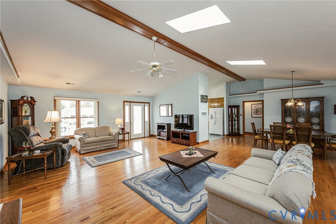
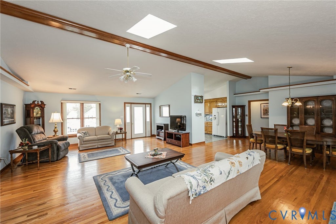
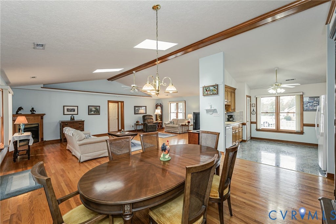
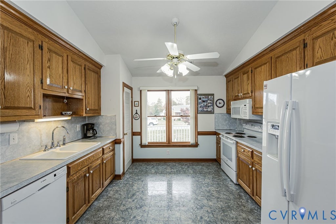
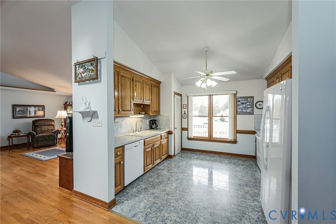
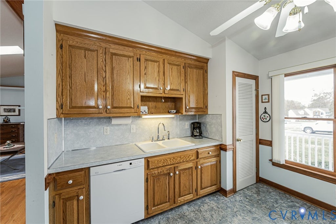
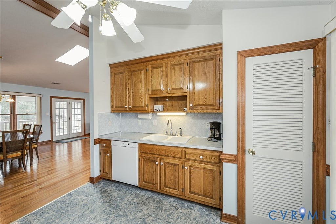
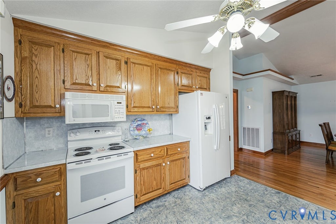
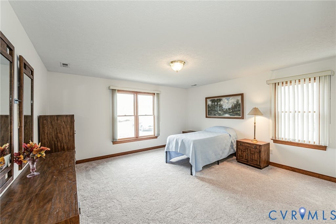
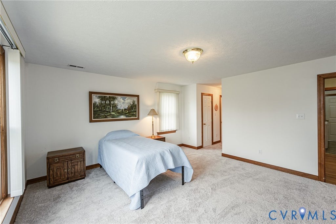
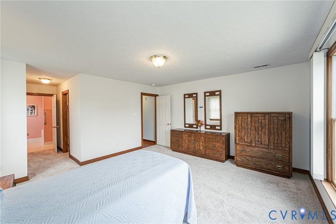
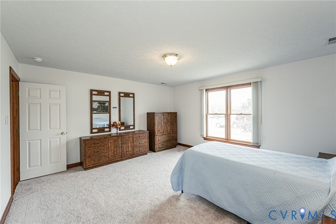
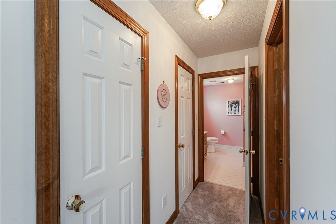
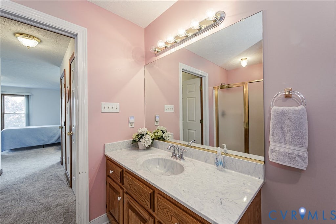
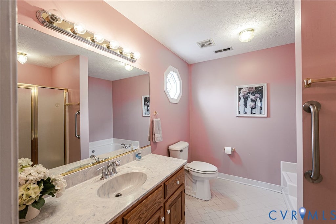
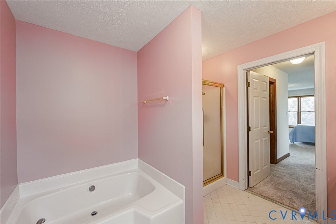
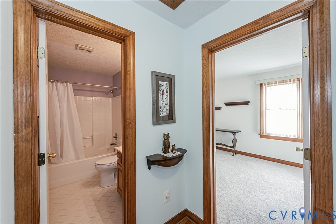
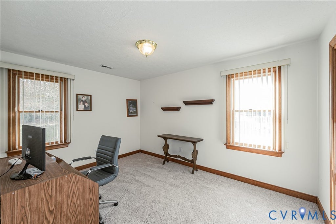
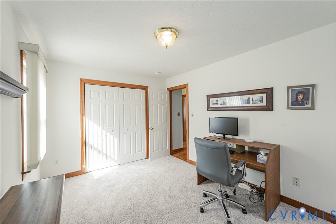
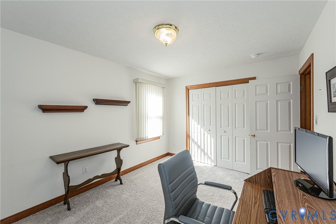
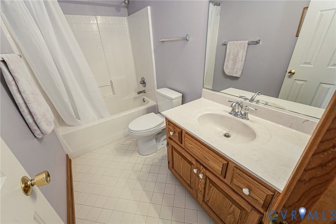
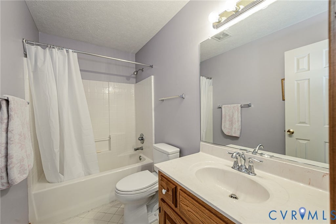
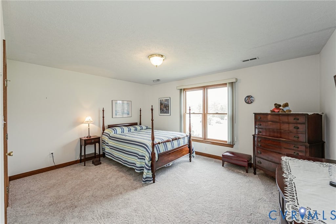
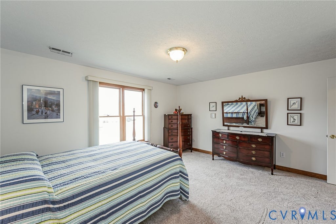
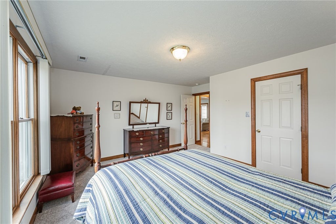
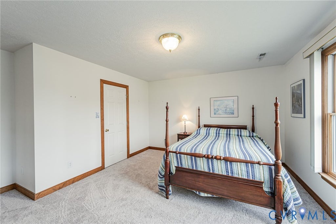
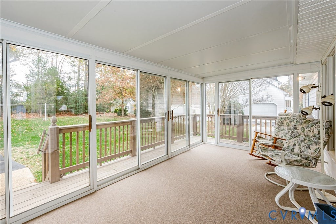
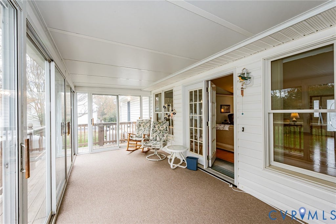
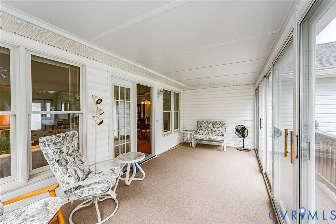
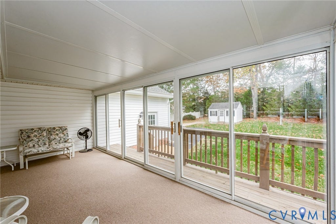
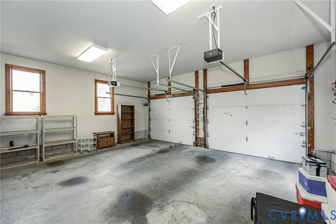
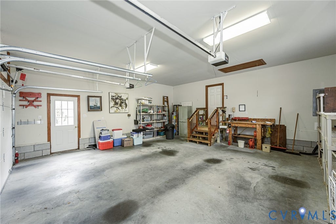
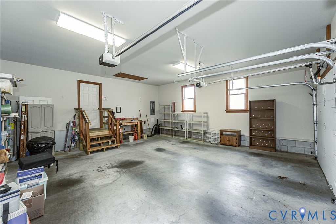
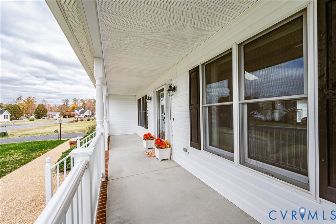
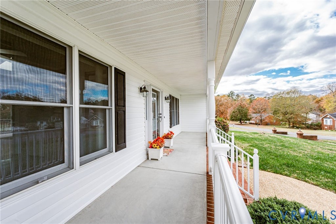
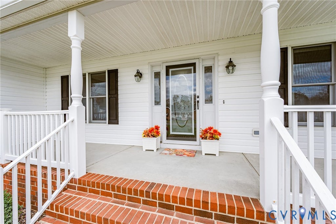
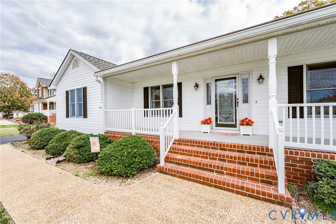
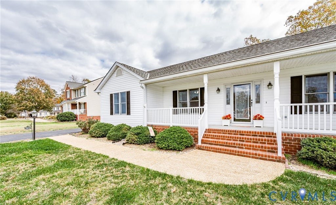
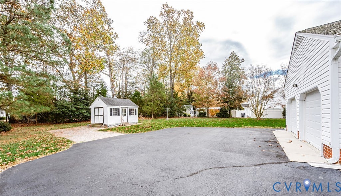
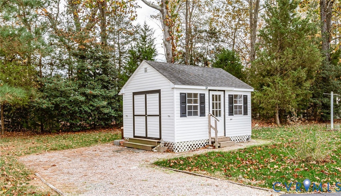
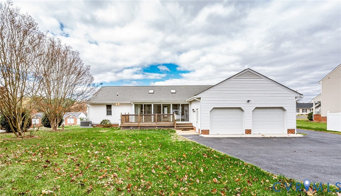
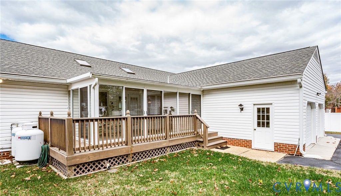
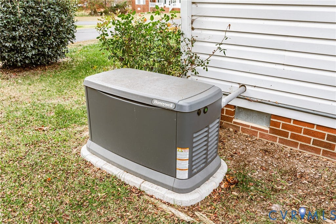
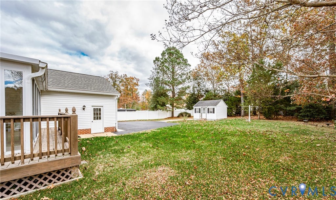
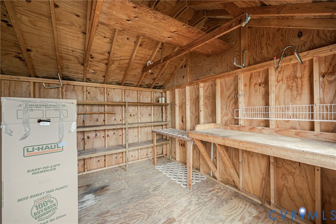
Meticulously Maintained, One-Owner Ranch Home with Thoughtful Design and Exceptional Features! From the moment you step inside, you'll appreciate the spacious, open floor plan highlighted by gorgeous hardwood flooring flowing throughout the family and dining rooms. Soaring vaulted ceilings create an impressive sense of space, while the cozy gas log fireplace provides a warm and inviting focal point. Whether hosting family gatherings or enjoying a quiet evening at home, this thoughtfully designed living area is sure to impress! The conveniently located kitchen offers easy access to the main living and dining areas, making everyday living and entertaining a breeze. The desirable split-bedroom floor plan provides added privacy, with a spacious primary suite featuring dual closets and an ensuite bath complete with a relaxing soaking tub and separate shower. On the opposite side of the home, two generously sized bedrooms offer ample closet space and share a full hall bath. Outdoor living is equally inviting! Relax on the welcoming, wide front porch or retreat to the charming three-season Florida room overlooking the backyard"”an ideal spot for morning coffee, afternoon reading, or simply unwinding. Brand-new carpeting has just been installed in all three bedrooms and the Florida room! Additional highlights include an oversized 24x 23 ft. rear-entry attached garage, a double-width paved driveway, and a 14 x 12 ft. detached storage shed with electricity, offering excellent space for hobbies, storage, or a workshop. For added peace of mind, there is a whole-house generator, approx. 3-4 years old, and new HVAC systems installed in March 2026, complete with UV lights. All appliances convey, and the seller is offering a one-year home warranty for additional buyer confidence. Lovingly maintained by its original owner, this exceptional home offers the ease of single-level living, generous spaces for entertaining, and valuable upgrades throughout. A wonderful opportunity to own a home where pride of ownership truly shines! I
| DAYS ON MARKET | 1 | LAST UPDATED | 11/14/2026 |
|---|---|---|---|
| TRACT | Fairway Ridge | YEAR BUILT | 2001 |
| COMMUNITY | 46 - New Kent | GARAGE SPACES | 2.5 |
| COUNTY | New Kent | STATUS | Active |
| PROPERTY TYPE(S) | Single Family |
| Elementary School | Quinton |
|---|---|
| Jr. High School | New Kent |
| High School | New Kent |
| ADDITIONAL DETAILS | |
| AIR | Electric, Heat Pump, Zoned |
|---|---|
| AIR CONDITIONING | Yes |
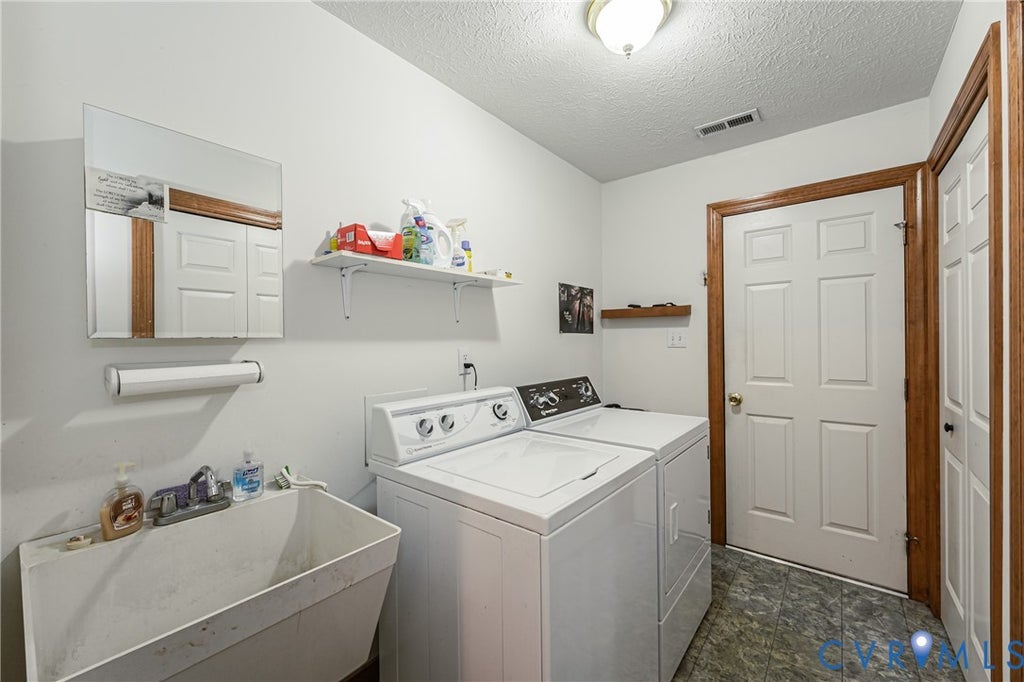
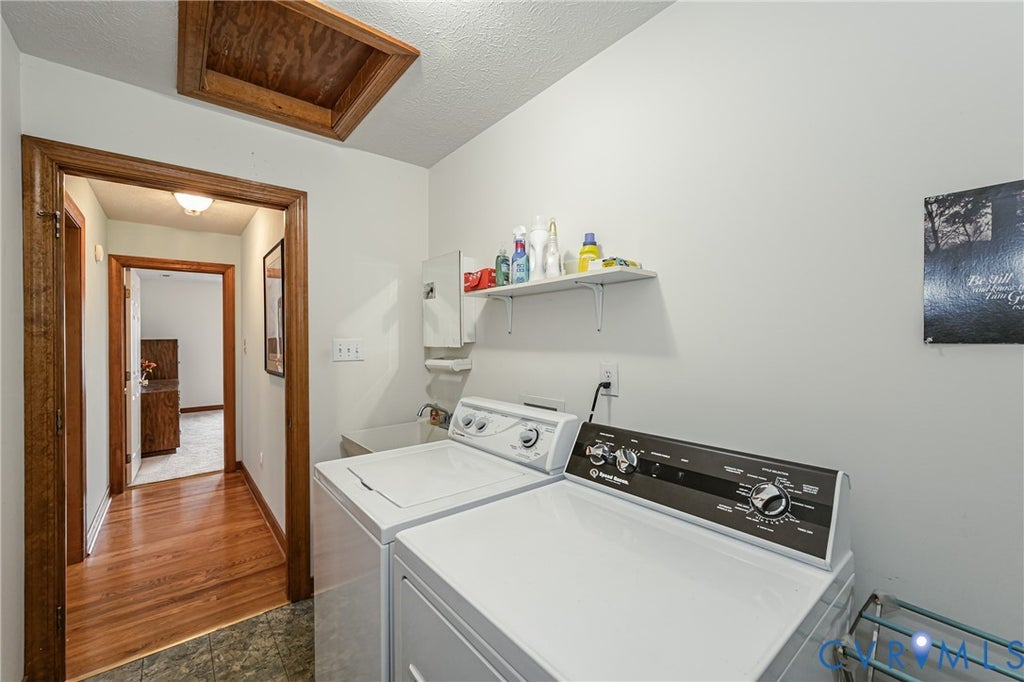
| APPLIANCES | Cooktop, Dishwasher, Dryer, Electric Cooktop, Microwave, Refrigerator, Washer |
| AREA | 46 - New Kent |
| BASEMENT | Crawl Space |
| CONSTRUCTION | Frame, Vinyl Siding |
| EXTERIOR | Storage |
| FIREPLACE | Yes |
| GARAGE | Yes |
| HEAT | Electric, Heat Pump, Propane, Zoned |
| INTERIOR | Cathedral Ceiling(s), High Ceilings, Master Downstairs, Pantry, Walk-In Closet(s) |
| LOT | 0.46 acre(s) |
| LOT DESCRIPTION | Cul-De-Sac, Landscaped, Level |
| PARKING | Attached, Driveway, Garage, Garage Door Opener, Oversized, Paved, Garage Faces Rear, Garage Faces Side |
| POOL DESCRIPTION | None |
| SEWER | Septic Tank |
| STORIES | 1 |
| STYLE | Ranch |
| SUBDIVISION | Fairway Ridge |
| TAXES | 2015.4 |
| WATER | Public |
| ZONING | R1 |
MORTGAGE CALCULATOR
TOTAL MONTHLY PAYMENT
0
P
I
*Estimate only
| SATELLITE VIEW |
| / | |
We respect your online privacy and will never spam you. By submitting this form with your telephone number
you are consenting for Baker
Ellett to contact you even if your name is on a Federal or State
"Do not call List".
Listed with Virginia Capital Realty
All or a portion of the multiple Listing information is provided by the Central Virginia Regional Multiple Listing Service, LLC, from a copyrighted compilation of Listings. All CVR MLS information provided is deemed reliable but is not guaranteed accurate. The compilation of Listings and each individual Listing are ©2026 Central Virginia Regional Multiple Listing Service, LLC. All rights reserved.
IDX information is provided exclusively for consumers’ personal, non-commercial use, that it may not be used for any purpose other than to identify prospective properties consumers may be interested in purchasing
Last Updated: 11/14/26 6:09 PM PST
This IDX solution is (c) Diverse Solutions 2026.