Twitter
 Facebook
 Email
|

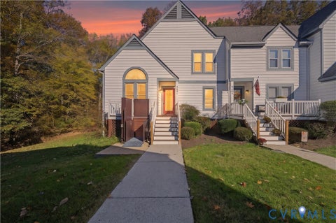
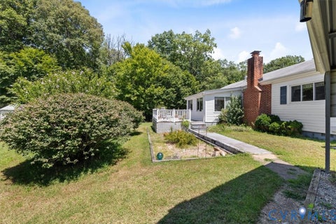
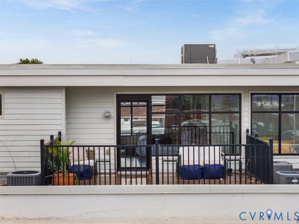
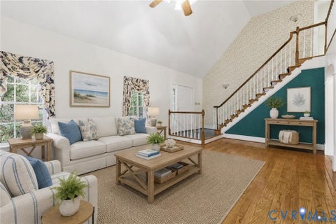
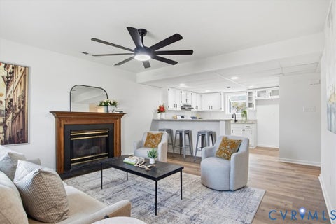
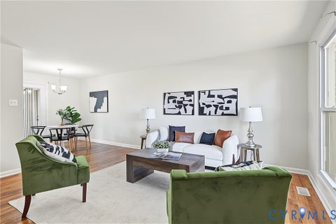
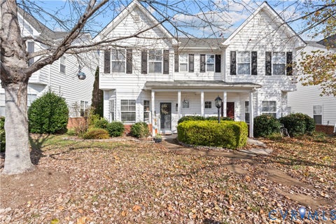
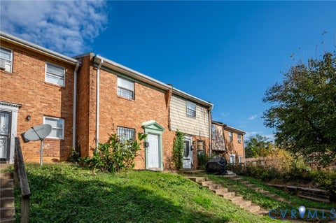
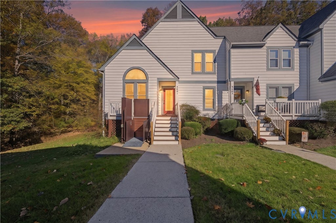
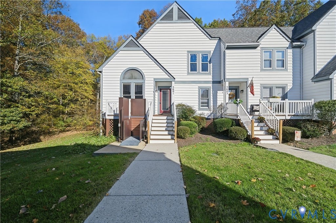
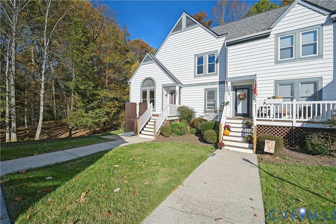
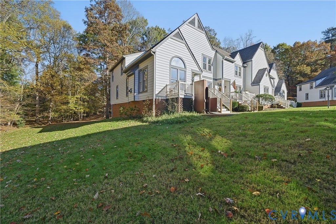
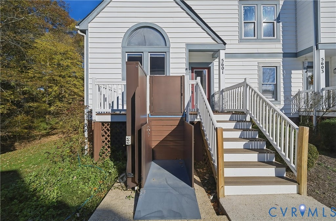
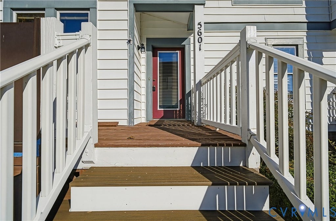
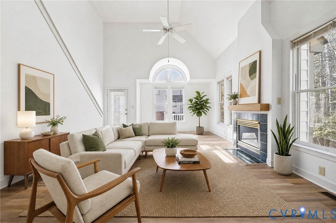
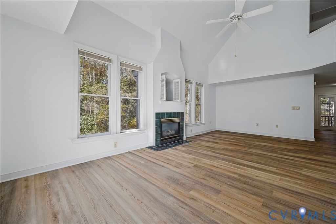
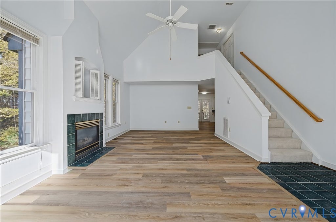
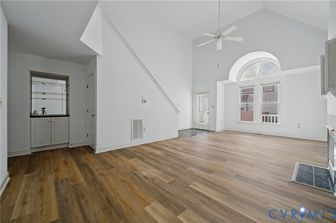
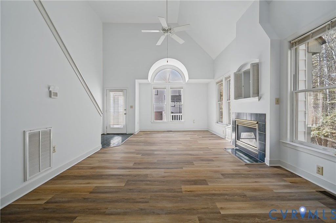
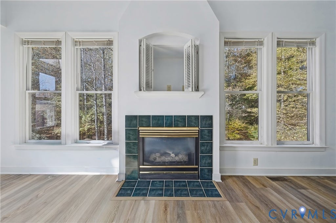
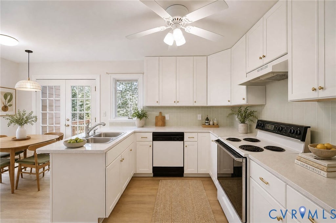
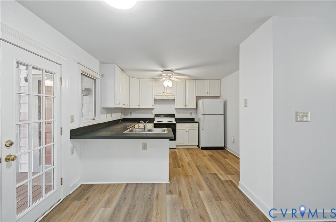
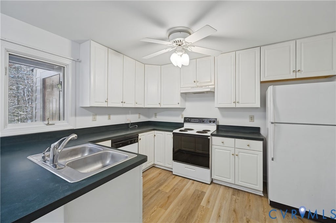
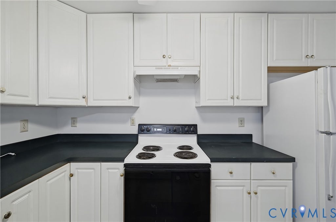
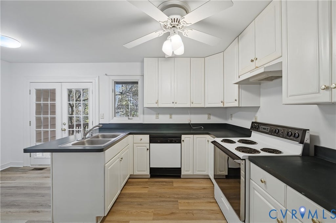
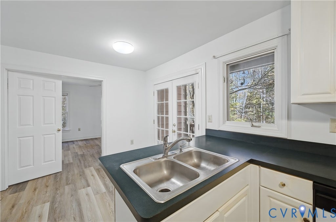
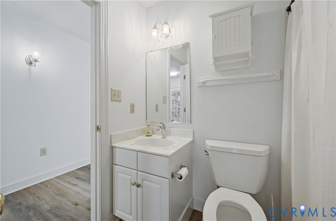
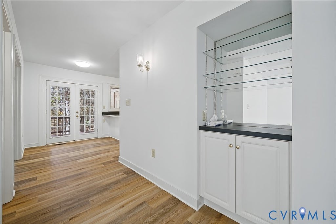
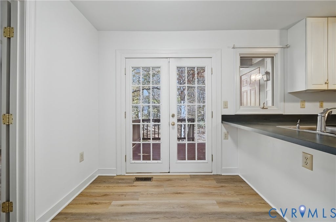
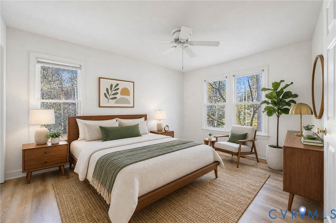
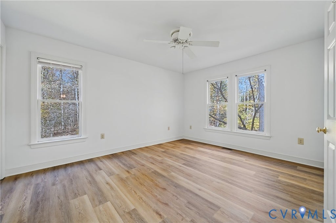
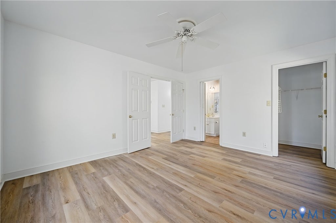
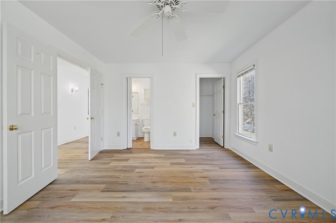
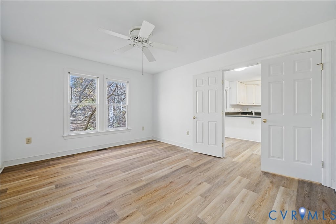
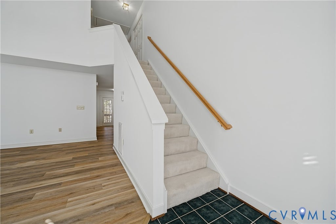
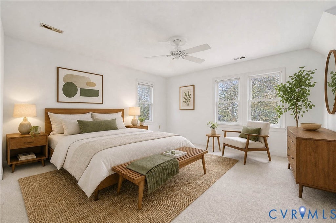
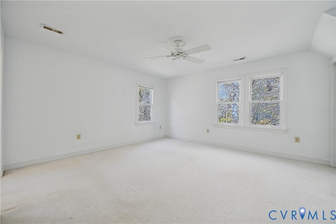
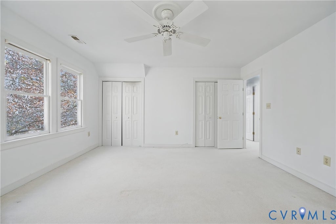
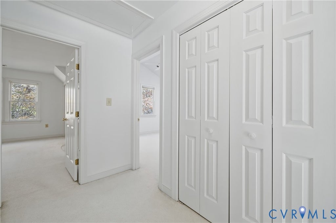
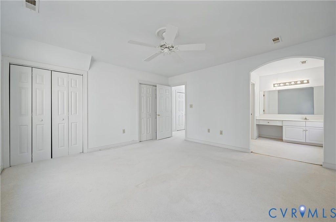
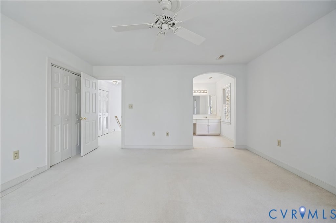
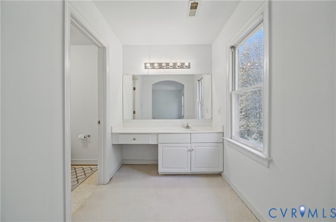
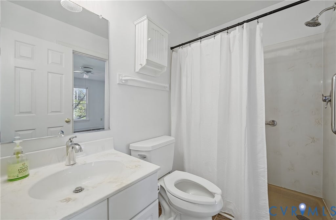
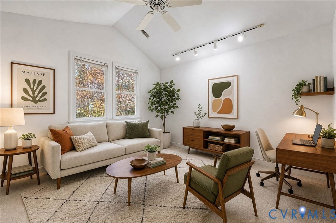
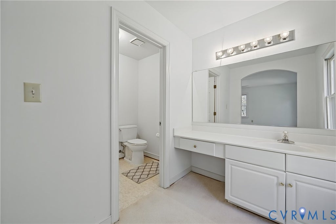
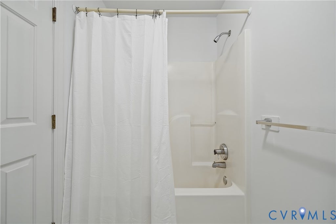
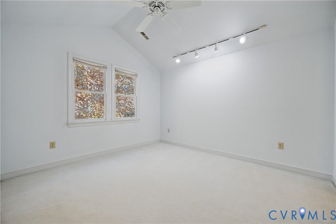
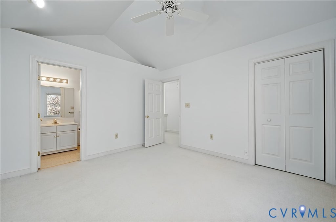
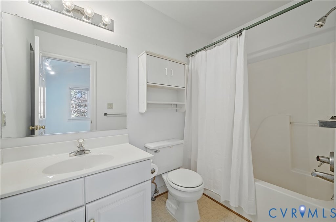
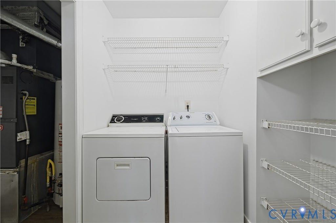
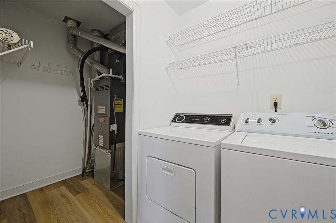
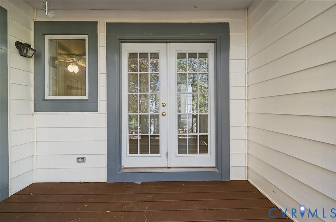
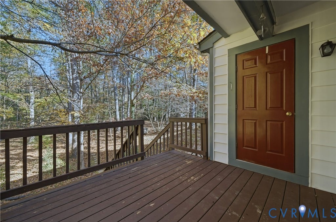
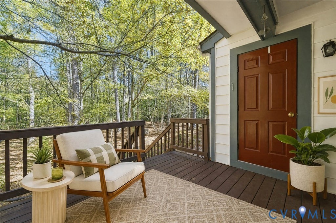
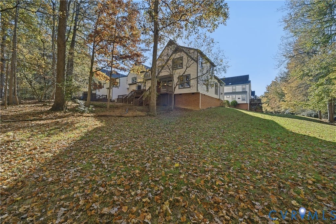
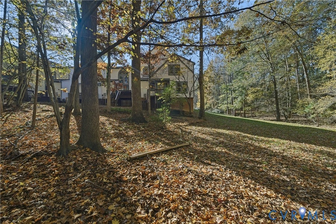
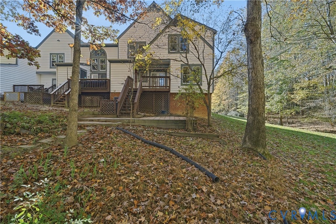
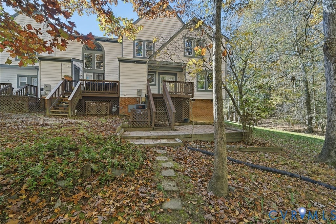
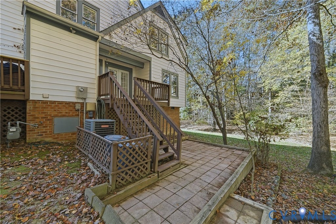
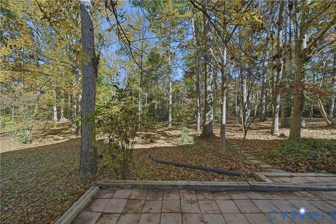
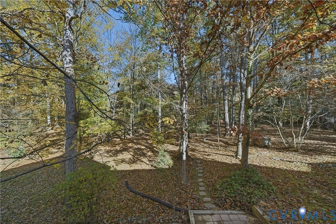
Tucked beside mature trees in the sought-after Woodlake community, this end-unit townhome offers light-filled living spaces, a private back deck, and neighborhood water access just a short walk away. Originally designed with two bedrooms and converted to a three-bedroom layout, the home includes two full baths and a half bath, with flexible space for guests, working from home, or a second sitting room. Vaulted ceilings make the living room feel open and airy, while a large bay window and additional side windows bring in natural light. The fireplace, framed by a tile surround, gives the room a cozy focal point and a natural place to arrange seating. Scratch-resistant plank flooring carries through the main living areas, adding warm wood tones and a practical finish for everyday use. The kitchen features white cabinetry, wraparound counters with plenty of prep space, and a double-basin stainless steel sink. A window brings daylight into the kitchen, and the peninsula gives you extra room to set out a meal or serve appetizers when friends stop by. Upstairs, newer carpeting adds comfort, and the spacious primary bedroom has its own en-suite bath. Multiple windows frame views of the surrounding trees, and there's room to create a reading nook by the window. The converted third room adds flexibility as your needs change, whether you use it for overnight guests, a dedicated office, or a quiet place to relax. Enjoy morning coffee or dinner outside on the private back deck, then take a stroll to the neighborhood water access and explore Woodlake's community amenities. A private parking space and an exterior accessibility lift at the front entry round out the home's features.
| DAYS ON MARKET | 1 | LAST UPDATED | 11/13/2026 |
|---|---|---|---|
| TRACT | Beacon Hill | YEAR BUILT | 1993 |
| COMMUNITY | 62 - Chesterfield | COUNTY | Chesterfield |
| STATUS | Active | PROPERTY TYPE(S) | Condo/Townhouse/Co-Op |
| Elementary School | Woolridge |
|---|---|
| Jr. High School | Tomahawk Creek |
| High School | Cosby |
| ADDITIONAL DETAILS | |
| AIR | Ceiling Fan(s), Central Air |
|---|---|
| AIR CONDITIONING | Yes |
| AMENITIES | Maintenance Structure, Snow Removal, Trash |
| APPLIANCES | Dishwasher, Disposal, Electric Water Heater, Exhaust Fan, Range, Range Hood, Refrigerator |
| AREA | 62 - Chesterfield |
| CONSTRUCTION | Frame, Vinyl Siding |
| FIREPLACE | Yes |
| HEAT | Electric, Exhaust Fan |
| HOA DUES | 270|Monthly |
| INTERIOR | Bookcases, Built-in Features, Ceiling Fan(s), Double Vanity, Laminate Counters, Master Downstairs, Track Lighting, Walk-In Closet(s) |
| LOT | 3398 sq ft |
| PARKING | Assigned, Guest, Shared Driveway |
| POOL | Yes |
| POOL DESCRIPTION | Outdoor Pool, Community |
| SEWER | Public Sewer |
| STORIES | 2 |
| STYLE | Row House, Two Story |
| SUBDIVISION | Beacon Hill |
| TAXES | 2923.65 |
| UTILITIES | Cable Available |
| WATER | Shared Well |
| WATERFRONT DESCRIPTION | Lake |
| ZONING | R9 |
MORTGAGE CALCULATOR
TOTAL MONTHLY PAYMENT
0
P
I
*Estimate only
| SATELLITE VIEW |
| / | |
We respect your online privacy and will never spam you. By submitting this form with your telephone number
you are consenting for Baker
Ellett to contact you even if your name is on a Federal or State
"Do not call List".
Listed with KW Metro Center
All or a portion of the multiple Listing information is provided by the Central Virginia Regional Multiple Listing Service, LLC, from a copyrighted compilation of Listings. All CVR MLS information provided is deemed reliable but is not guaranteed accurate. The compilation of Listings and each individual Listing are ©2026 Central Virginia Regional Multiple Listing Service, LLC. All rights reserved.
IDX information is provided exclusively for consumers’ personal, non-commercial use, that it may not be used for any purpose other than to identify prospective properties consumers may be interested in purchasing
Last Updated: 11/14/26 11:58 AM PST
This IDX solution is (c) Diverse Solutions 2026.