Twitter
 Facebook
 Email
Email
|

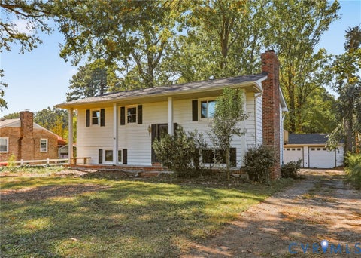
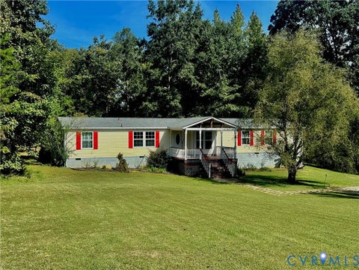
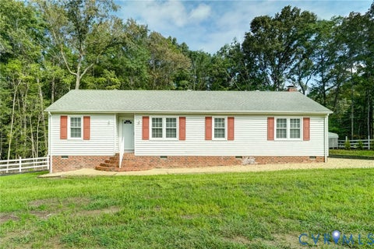
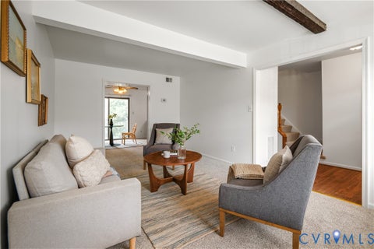
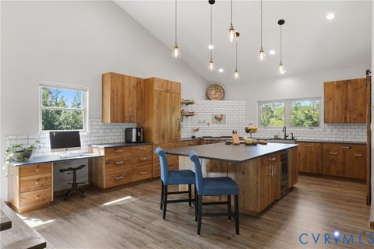
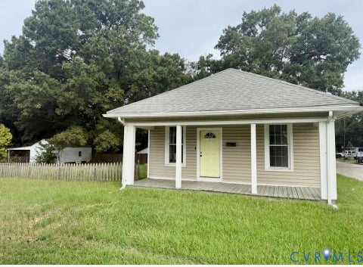
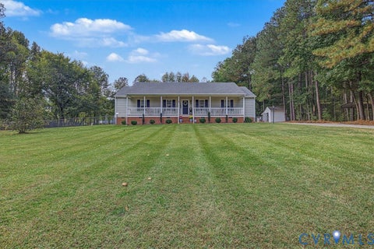
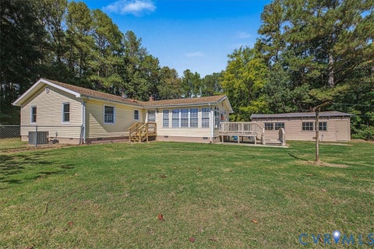
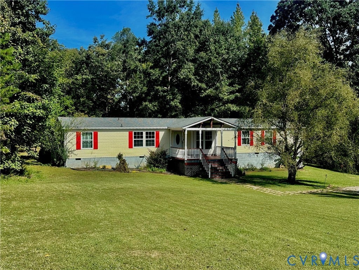
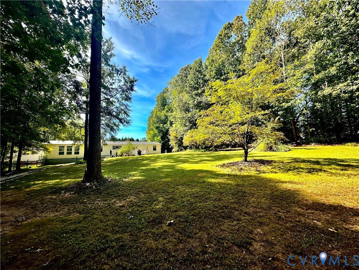
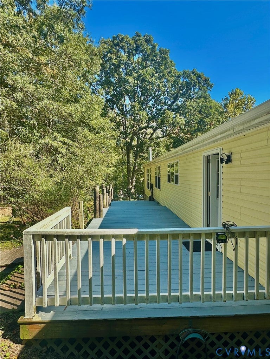
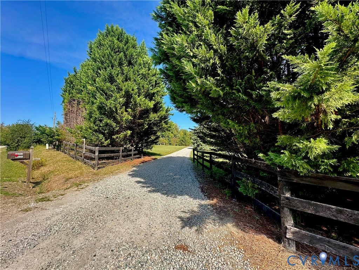
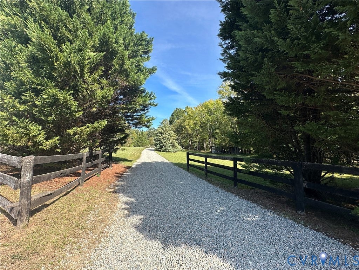
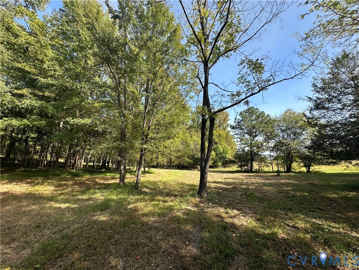
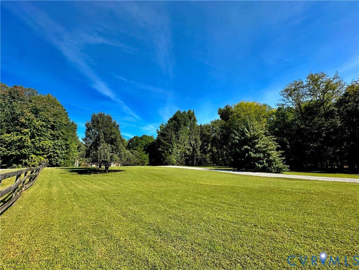
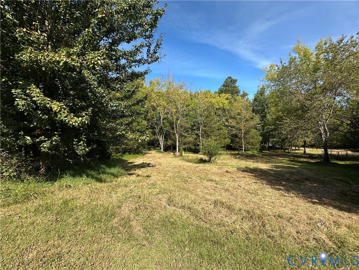
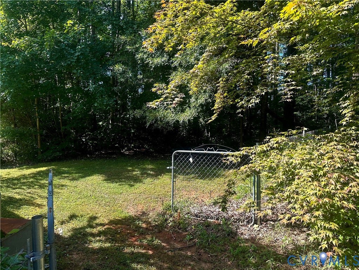
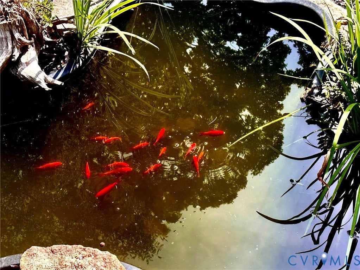
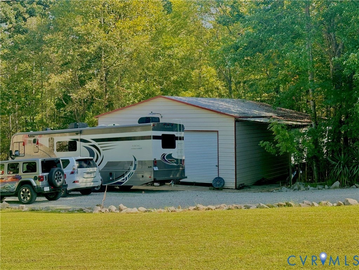
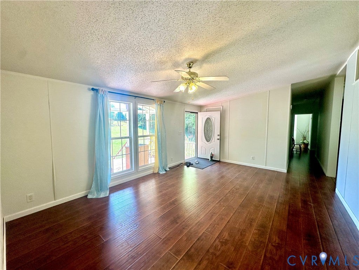
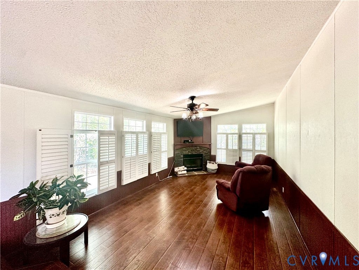
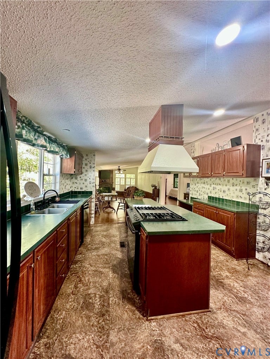
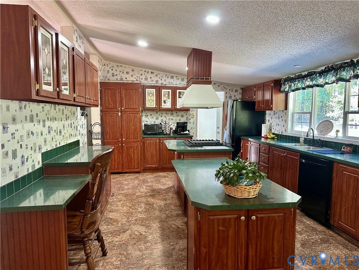
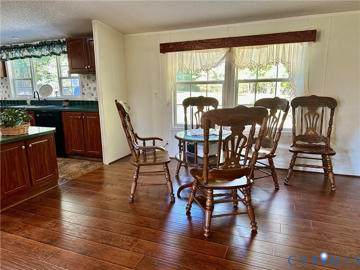
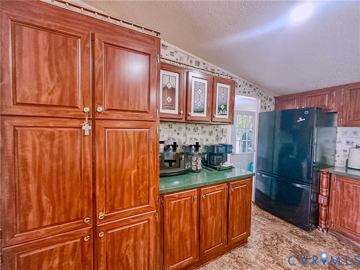
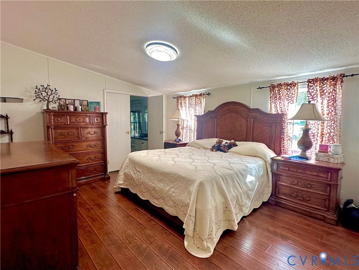
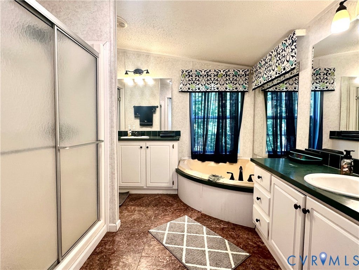
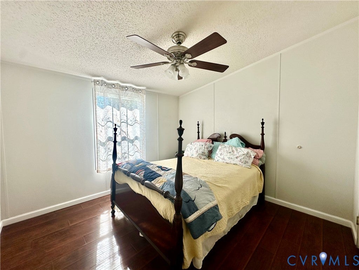
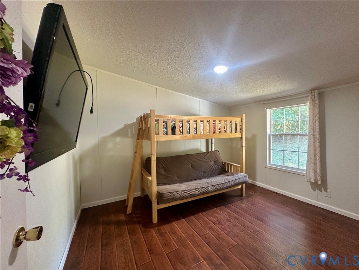
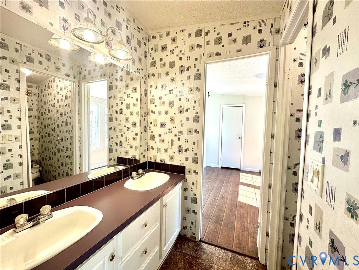
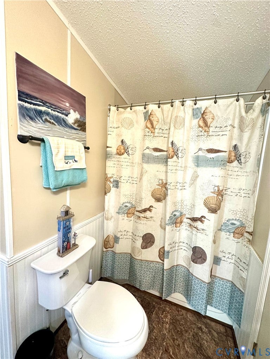
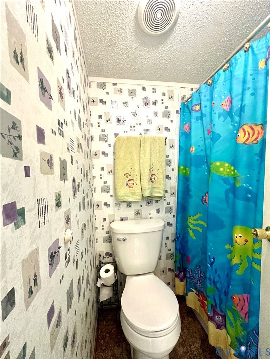
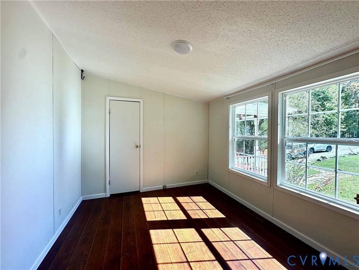
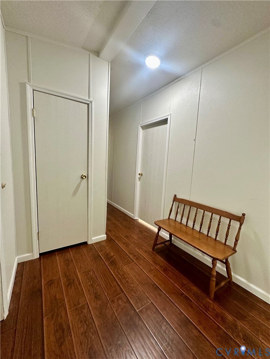
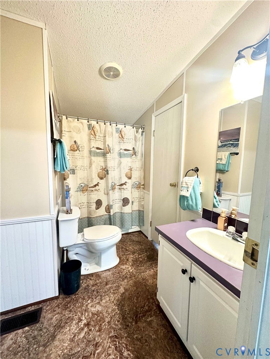
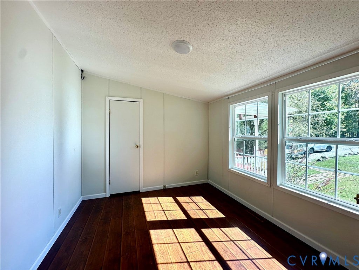
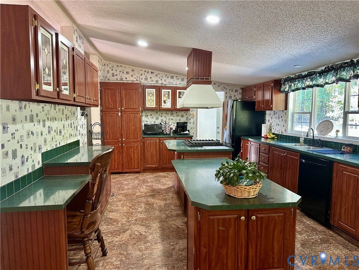
Your Private Retreat on 9+ acres! Leave the noise behind and come home to the quiet beauty of private, peaceful land. From the welcoming front porch to the expansive gated backyard, this property offers the space, comfort, and flexibility to enjoy life at your own pace. Inside, this home is thoughtfully designed for both everyday living and effortless entertaining. The large well-appointed kitchen features a dining area with plenty of room to prepare meals, share conversation and gather around the table. The spacious living room invites you to unwind, while the warm, welcoming den provides additional space for movie nights, hobbies, reading, or relaxed gatherings with family and friends. The convenient 4-bedroom layout places all bedrooms, three bathrooms and the utility room on one level. The generous primary suite offers a peaceful retreat at the end of the day with a spacious bedroom and private bath. With room for family, guests, or a home office, this floor plan can adapt beautifully to your needs. Step outside and experience the property's impressive outdoor living space. The huge rear deck is ready for summer cookouts, morning coffee or evenings beneath the stars. Beyond it, the gated backyard provides room for pets, outdoor games, gardening and quiet moments surrounded by nature. With more than nine acres to explore, you'll have abundant space to create, relax, and make the land your own. The oversized garage adds exceptional versatility. Equipped with 50-amp electrical service, it can accommodate a large glamping trailer while offering abundant room for vehicles, recreational equipment, hobbies, projects, storage or a workshop. More than just a home, this is a private retreat where you can entertain, pursue your passions and enjoy the freedom of acreage. If you're searching for privacy, generous outdoor space, and a garage designed for your biggest plans, this property deserves your attention. Come experience the peaceful setting and imagine the possibilities to discover your next place to call home.
| DAYS ON MARKET | 1 | LAST UPDATED | 10/14/2026 |
|---|---|---|---|
| TRACT | None | YEAR BUILT | 2001 |
| COMMUNITY | 59 - Amelia | GARAGE SPACES | 2.0 |
| COUNTY | Amelia | STATUS | Active |
| PROPERTY TYPE(S) | Single Family |
| Elementary School | Amelia |
|---|---|
| Jr. High School | Amelia |
| High School | Amelia |
| ADDITIONAL DETAILS | |
| AIR | Ceiling Fan(s), Heat Pump |
|---|---|
| AIR CONDITIONING | Yes |
| APPLIANCES | Cooktop, Dishwasher, Dryer, Gas Cooktop, Microwave, Refrigerator, Washer |
| AREA | 59 - Amelia |
| BASEMENT | Crawl Space |
| CONSTRUCTION | Block, Vinyl Siding |
| FIREPLACE | Yes |
| GARAGE | Yes |
| HEAT | Electric, Heat Pump |
| INTERIOR | Cathedral Ceiling(s), Ceiling Fan(s), Double Vanity, Master Downstairs, Pantry, Soaking Tub, Walk-In Closet(s) |
| LOT | 9.71 acre(s) |
| PARKING | Detached, Garage |
| POOL DESCRIPTION | None |
| SEWER | Septic Tank |
| STORIES | 1 |
| STYLE | Manufactured Home |
| SUBDIVISION | None |
| TAXES | 875 |
| WATER | Well |
MORTGAGE CALCULATOR
TOTAL MONTHLY PAYMENT
0
P
I
*Estimate only
| SATELLITE VIEW |
| / | |
We respect your online privacy and will never spam you. By submitting this form with your telephone number
you are consenting for Baker
Ellett to contact you even if your name is on a Federal or State
"Do not call List".
Listed with Pembelton Realty
All or a portion of the multiple Listing information is provided by the Central Virginia Regional Multiple Listing Service, LLC, from a copyrighted compilation of Listings. All CVR MLS information provided is deemed reliable but is not guaranteed accurate. The compilation of Listings and each individual Listing are ©2026 Central Virginia Regional Multiple Listing Service, LLC. All rights reserved.
IDX information is provided exclusively for consumers’ personal, non-commercial use, that it may not be used for any purpose other than to identify prospective properties consumers may be interested in purchasing
Last Updated: 10/14/26 7:53 PM PDT
This IDX solution is (c) Diverse Solutions 2026.