Twitter
 Facebook
 Email
Email

|

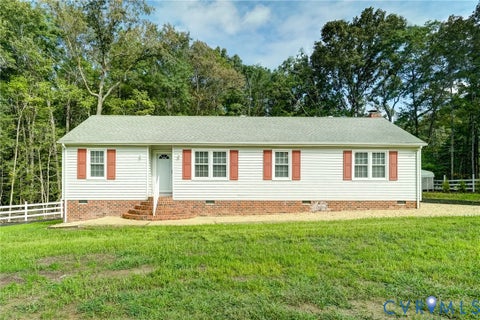
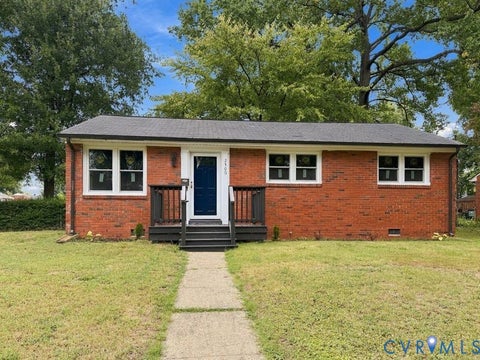
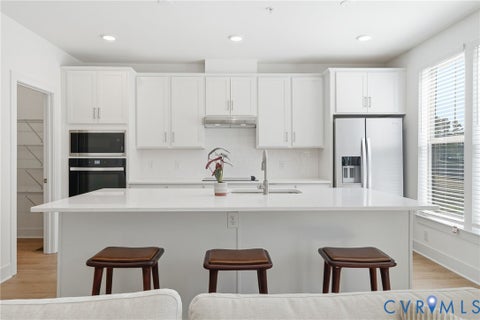
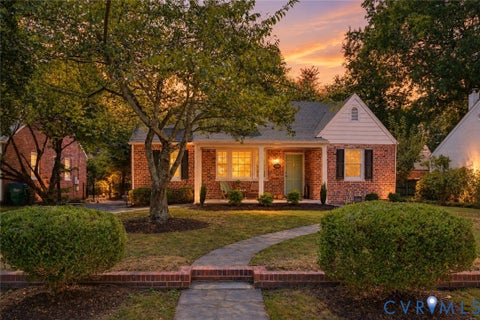
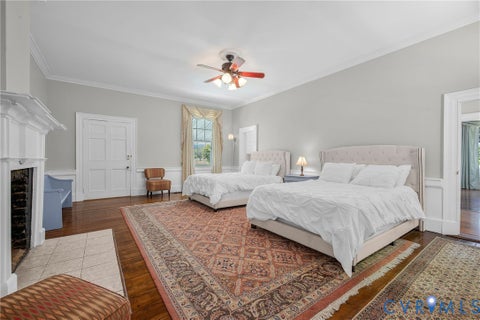
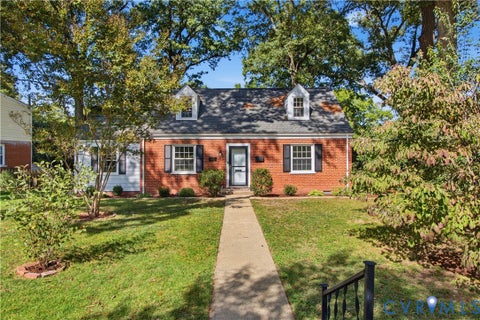
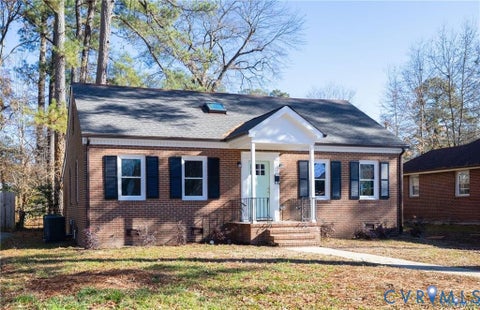
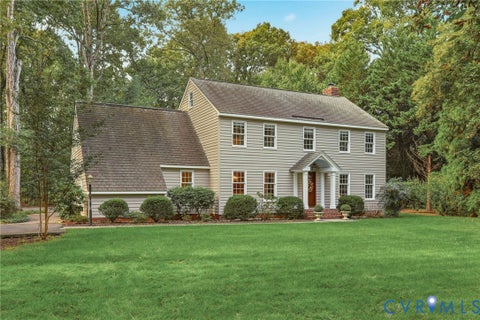
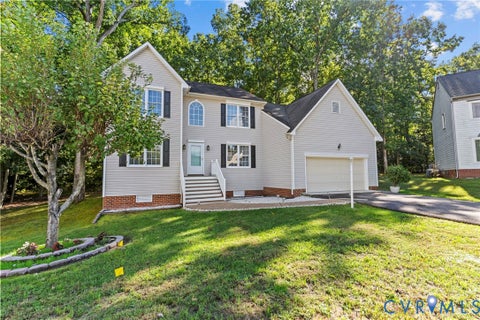
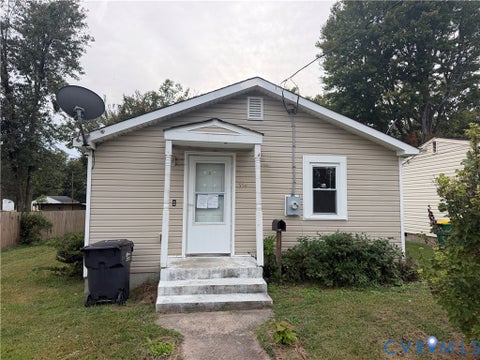
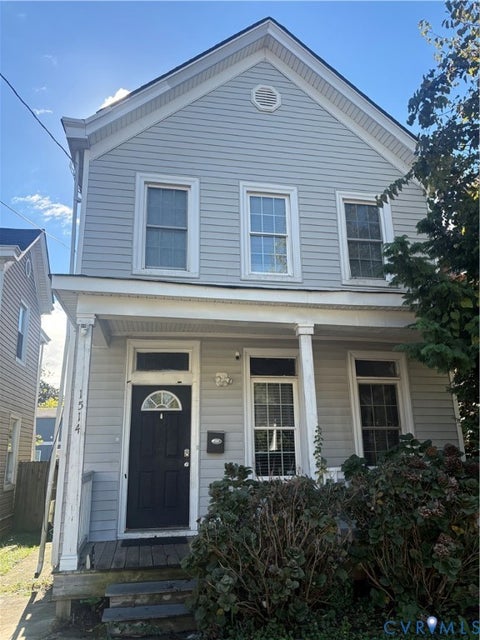
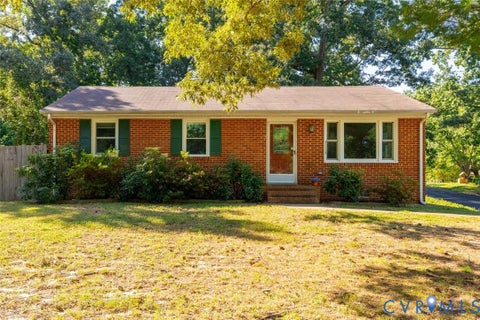
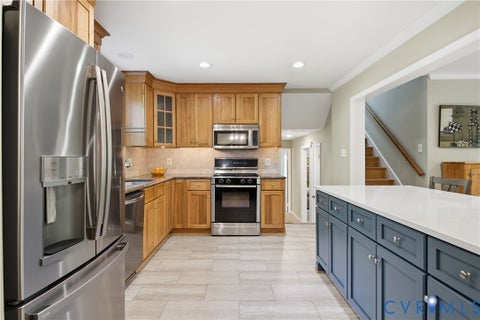
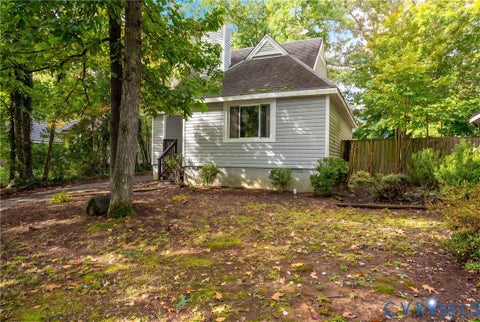
Bring Your Imagination and Restore This Home to Its Former Luster! Solid brick ranch home with a basement offering endless potential for investors, renovators, or buyers looking to make a home their own. The first floor features three bedrooms, one full bath, an eat-in kitchen, and a comfortable family room. A convenient first-floor stack washer and dryer add everyday practicality. The basement provides additional possibilities, with an unfinished bedroom, a second utility room with full-size washer and dryer hookups, and a one-car attached garage. Additional features include upgraded vinyl windows and an interior French drain system in the basement. With its solid brick construction and versatile layout, this property is ready for someone with vision to bring it back to life!
| DAYS ON MARKET | 1 | LAST UPDATED | 10/14/2026 |
|---|---|---|---|
| TRACT | Lunswood | YEAR BUILT | 1966 |
| COMMUNITY | 52 - Chesterfield | GARAGE SPACES | 1.0 |
| COUNTY | Chesterfield | STATUS | Active |
| PROPERTY TYPE(S) | Single Family |
| Elementary School | Ecoff |
|---|---|
| Jr. High School | Carver |
| High School | Bird |
| ADDITIONAL DETAILS | |
| AIR | Central Air |
|---|---|
| AIR CONDITIONING | Yes |
| APPLIANCES | Electric Cooktop, Electric Water Heater, Oven, Range Hood, Washer/Dryer Stacked |
| AREA | 52 - Chesterfield |
| BASEMENT | Partial, Yes |
| CONSTRUCTION | Brick, Brick Veneer |
| FIREPLACE | Yes |
| GARAGE | Yes |
| HEAT | Electric, Heat Pump |
| INTERIOR | Eat-in Kitchen, Laminate Counters, Master Downstairs |
| LOT | 0.543 acre(s) |
| PARKING | Attached, Garage, Oversized |
| POOL DESCRIPTION | None |
| SEWER | Septic Tank |
| STORIES | 2 |
| STYLE | Transitional |
| SUBDIVISION | Lunswood |
| TAXES | 2340.7 |
| WATER | Public |
| ZONING | R7 |
MORTGAGE CALCULATOR
TOTAL MONTHLY PAYMENT
0
P
I
*Estimate only
| SATELLITE VIEW |
| / | |
We respect your online privacy and will never spam you. By submitting this form with your telephone number
you are consenting for Baker
Ellett to contact you even if your name is on a Federal or State
"Do not call List".
Listed with Bradley Real Estate, LLC
All or a portion of the multiple Listing information is provided by the Central Virginia Regional Multiple Listing Service, LLC, from a copyrighted compilation of Listings. All CVR MLS information provided is deemed reliable but is not guaranteed accurate. The compilation of Listings and each individual Listing are ©2026 Central Virginia Regional Multiple Listing Service, LLC. All rights reserved.
IDX information is provided exclusively for consumers’ personal, non-commercial use, that it may not be used for any purpose other than to identify prospective properties consumers may be interested in purchasing
Last Updated: 10/14/26 4:09 PM PDT
This IDX solution is (c) Diverse Solutions 2026.