Twitter
 Facebook
 Email
Email
|

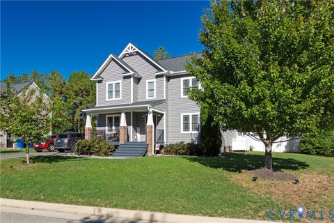
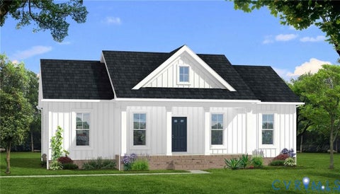
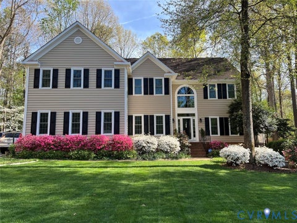
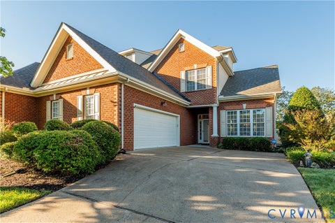
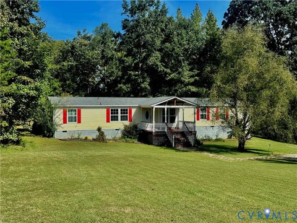
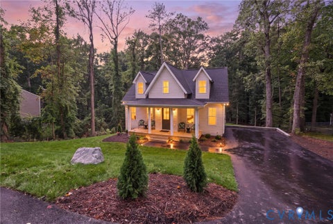
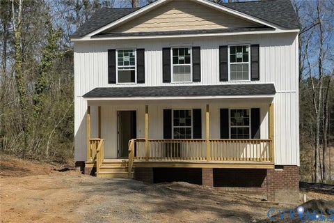
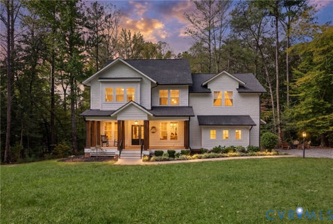
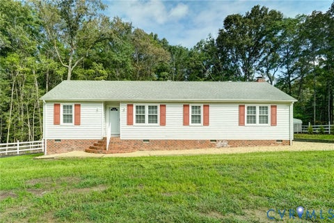
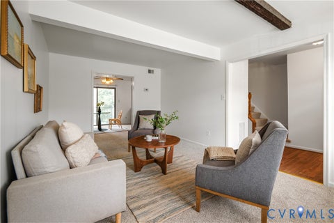
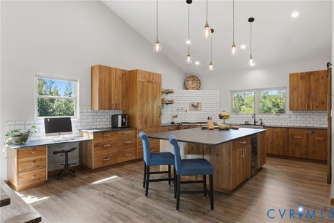
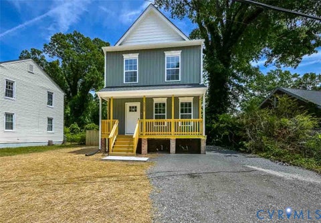
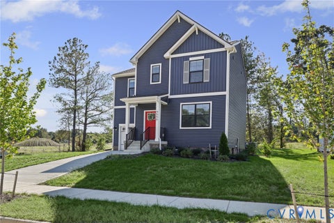
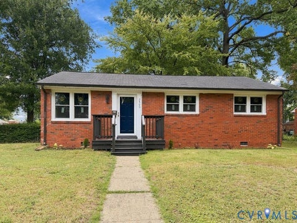
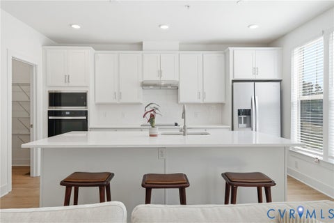
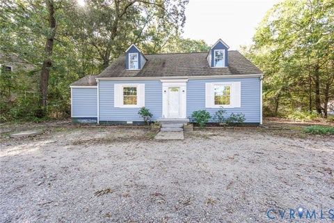
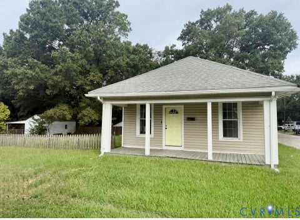
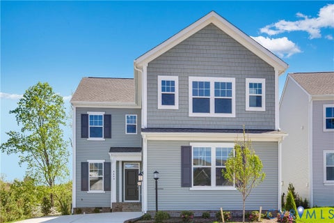
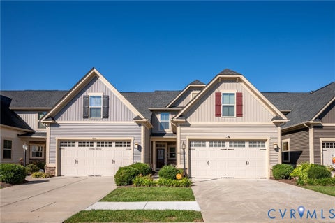
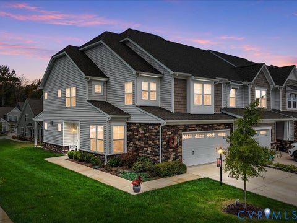
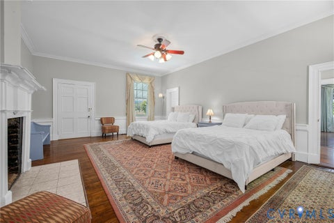
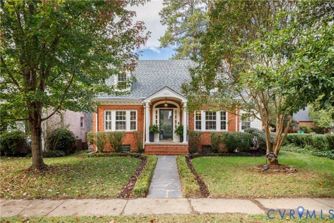
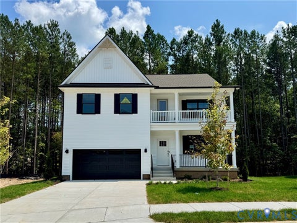
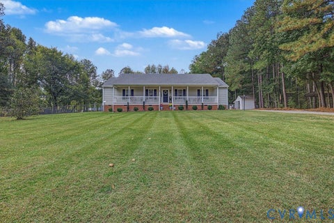
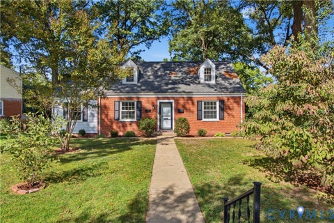
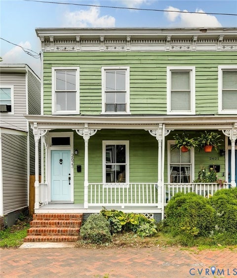
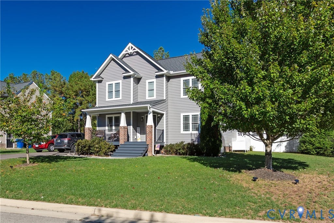
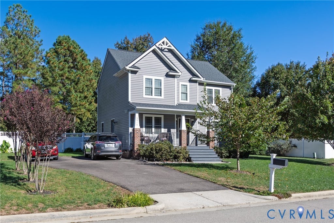
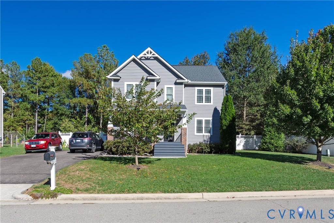
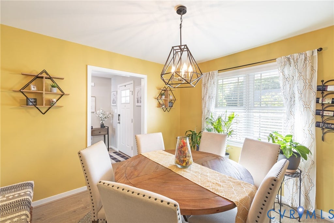
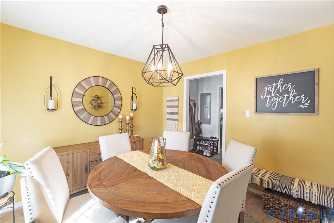
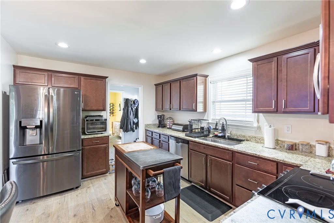
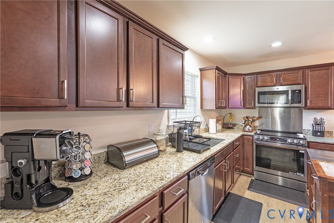
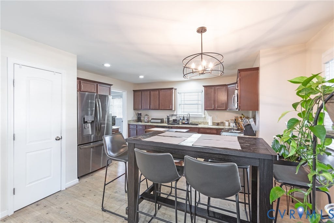
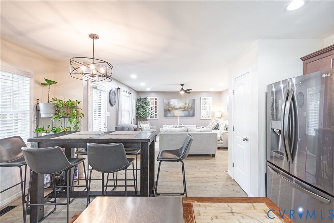
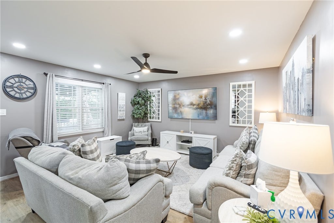
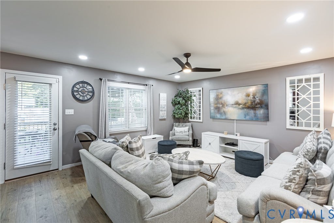
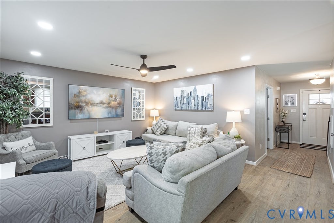
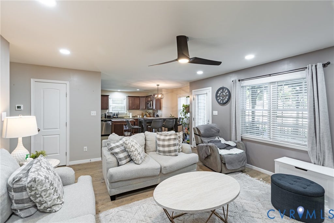
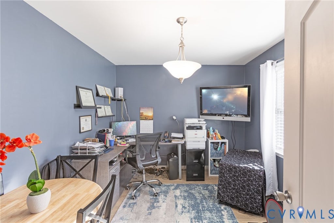
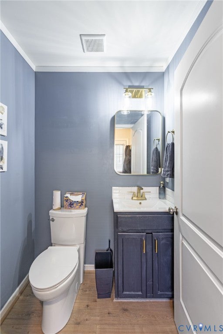
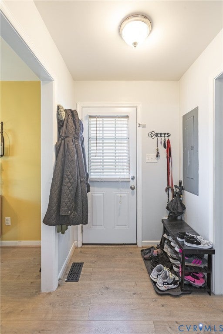
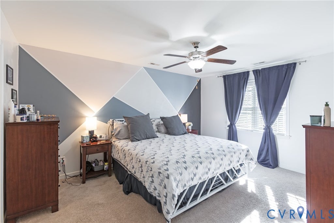
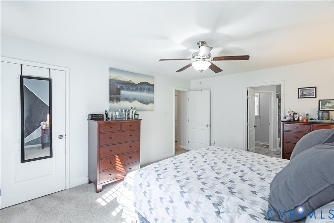
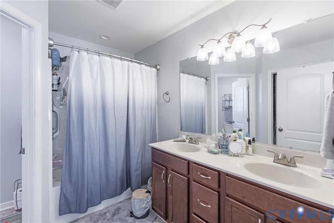
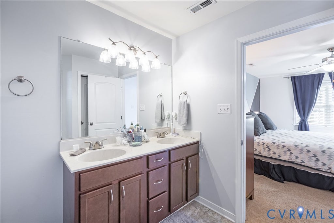
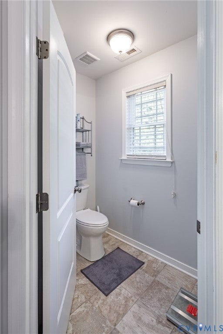
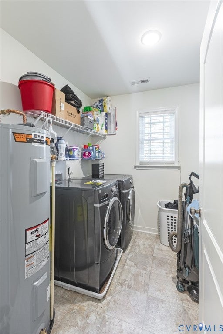
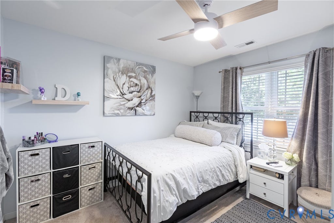
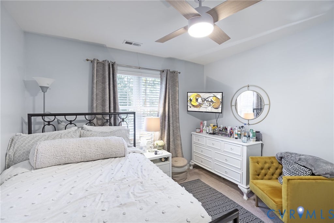
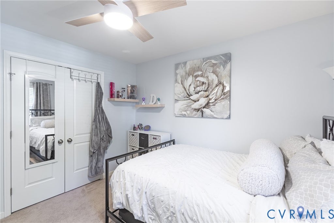
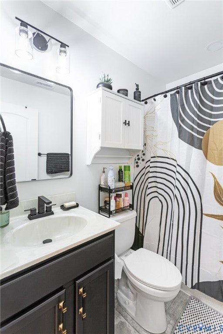
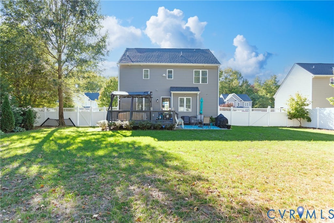
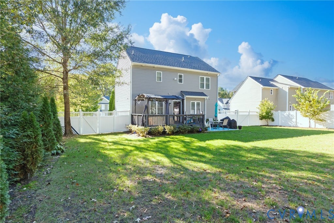
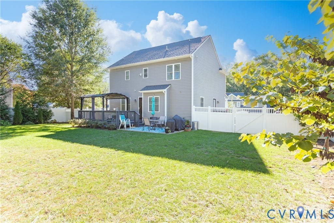
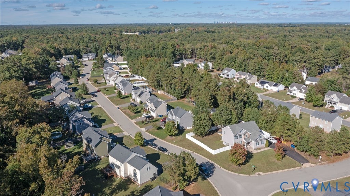
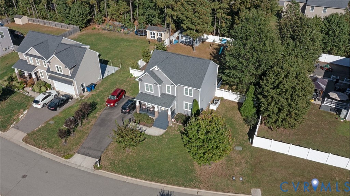
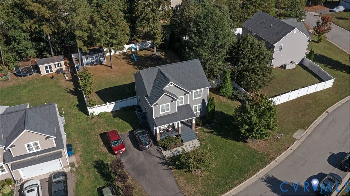
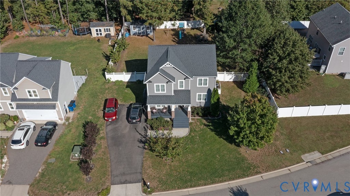
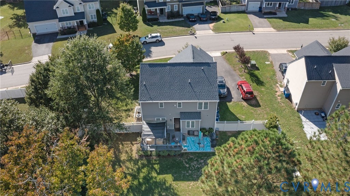
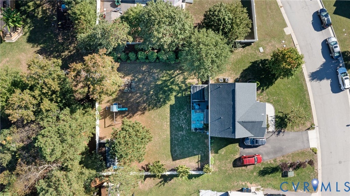
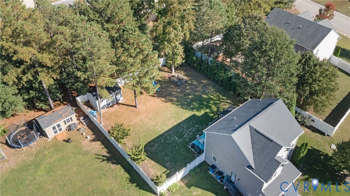
Discover a beautiful Craftsman-style home ready for you to make your own. With three spacious bedrooms, two-and-a-half bathrooms, and inviting living spaces, this move-in-ready property is a welcome oasis. Upstairs, the primary suite features two large walk-in closets and a private full bathroom with a double vanity and separate water closet. Two additional spacious bedrooms provide plenty of room, while the generous laundry room includes built-in shelving for added convenience. The kitchen features cherry cabinetry, granite countertops, a center island, and a separate pantry. Its open layout flows into the welcoming living room, where recessed lighting creates an ideal setting for entertaining. The tasteful dining room provides plenty of space for gatherings, while the versatile flex room is perfectly suited for a home office. Beautiful wood flooring extends throughout the main level, while upstairs carpeting and tasteful wall colors create a warm, move-in-ready interior. The backyard offers a fully fenced premium vinyl privacy fence, a spacious double-door shed, a deck with a gazebo, and a patio. This is the perfect setting for relaxation. Schedule your appointment soon to see all this home has to offer. Important Buyer Information This property is priced to sell! In addition, it is subject to bankruptcy proceedings. Interested buyers are encouraged to act promptly.
| DAYS ON MARKET | 1 | LAST UPDATED | 10/14/2026 |
|---|---|---|---|
| TRACT | Autumn Grove Section B | YEAR BUILT | 2018 |
| COMMUNITY | 52 - Chesterfield | GARAGE SPACES | 4.0 |
| COUNTY | Chesterfield | STATUS | Active |
| PROPERTY TYPE(S) | Single Family |
| Elementary School | Beulah |
|---|---|
| Jr. High School | Falling Creek |
| High School | Meadowbrook |
| ADDITIONAL DETAILS | |
| AIR | Zoned |
|---|---|
| AIR CONDITIONING | Yes |
| APPLIANCES | Dishwasher, Electric Cooktop, Electric Water Heater |
| AREA | 52 - Chesterfield |
| BASEMENT | Crawl Space |
| CONSTRUCTION | Block, Brick, Shingle Siding, Vinyl Siding |
| EXTERIOR | Storage |
| GARAGE | Yes |
| HEAT | Electric, Zoned |
| INTERIOR | Eat-in Kitchen, Granite Counters, Pantry, Recessed Lighting, Walk-In Closet(s) |
| LOT | 0.2766 acre(s) |
| LOT DESCRIPTION | Cleared, Landscaped |
| PARKING | Driveway, No Garage, Oversized, Paved |
| POOL DESCRIPTION | None |
| SEWER | Public Sewer |
| STORIES | 2 |
| STYLE | Craftsman, Two Story |
| SUBDIVISION | Autumn Grove Section B |
| TAXES | 2994.85 |
| WATER | Public |
| ZONING | R12 |
MORTGAGE CALCULATOR
TOTAL MONTHLY PAYMENT
0
P
I
*Estimate only
| SATELLITE VIEW |
| / | |
We respect your online privacy and will never spam you. By submitting this form with your telephone number
you are consenting for Baker
Ellett to contact you even if your name is on a Federal or State
"Do not call List".
Listed with Virginia Capital Realty
All or a portion of the multiple Listing information is provided by the Central Virginia Regional Multiple Listing Service, LLC, from a copyrighted compilation of Listings. All CVR MLS information provided is deemed reliable but is not guaranteed accurate. The compilation of Listings and each individual Listing are ©2026 Central Virginia Regional Multiple Listing Service, LLC. All rights reserved.
IDX information is provided exclusively for consumers’ personal, non-commercial use, that it may not be used for any purpose other than to identify prospective properties consumers may be interested in purchasing
Last Updated: 10/14/26 7:40 PM PDT
This IDX solution is (c) Diverse Solutions 2026.