Twitter
 Facebook
 Email
Email
|
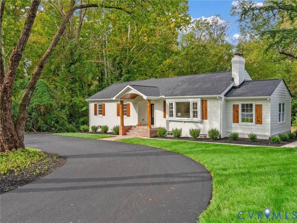
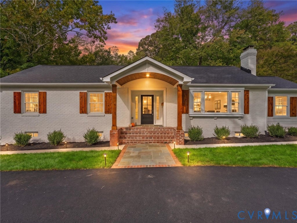
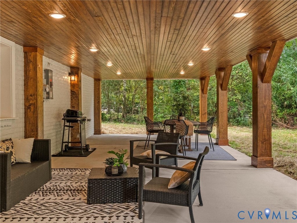
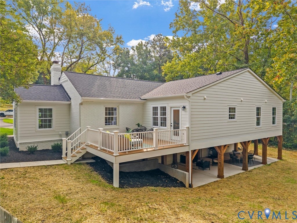
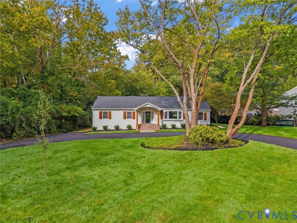
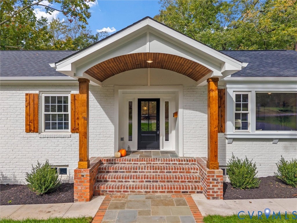
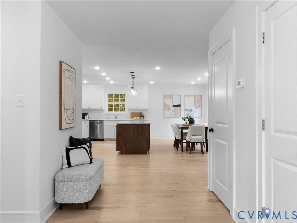
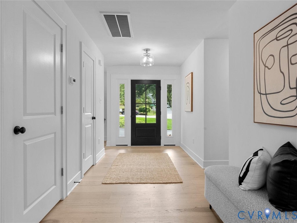
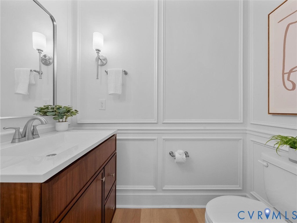
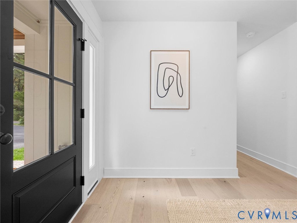
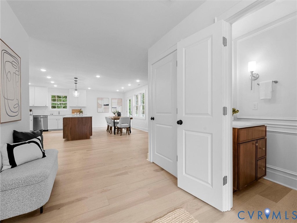
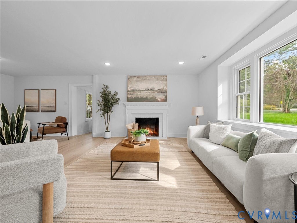
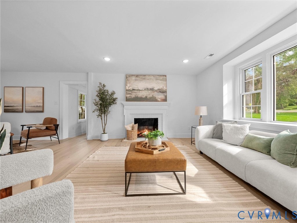
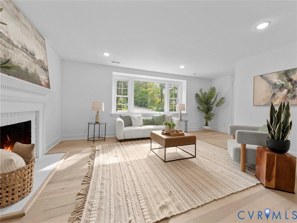
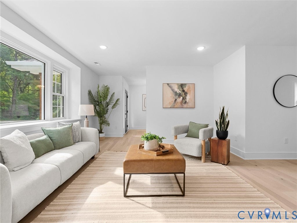
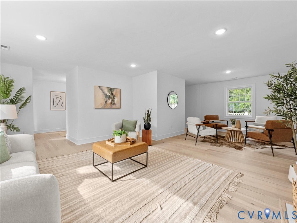
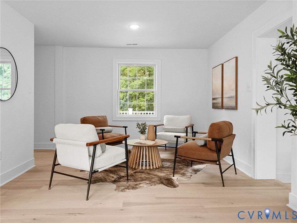
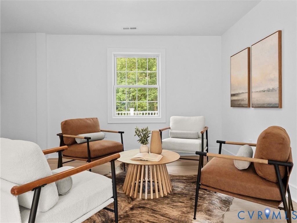
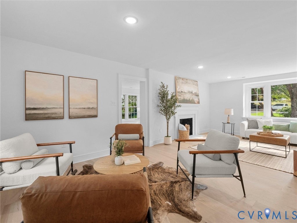
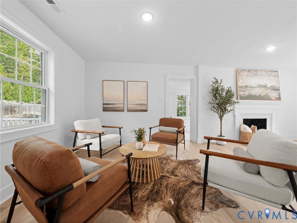
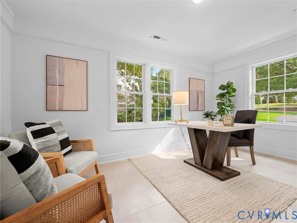
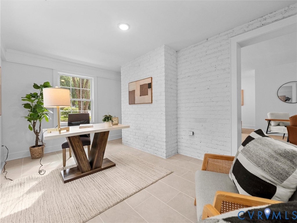
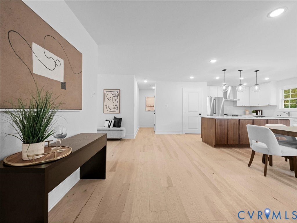
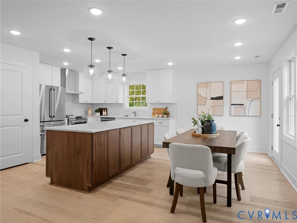
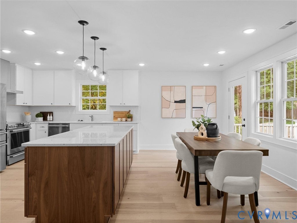
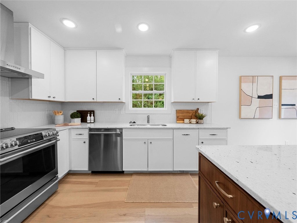
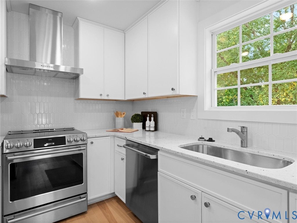
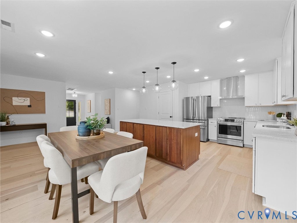
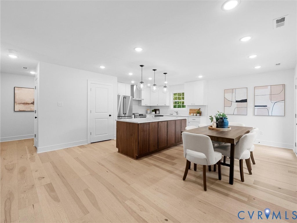
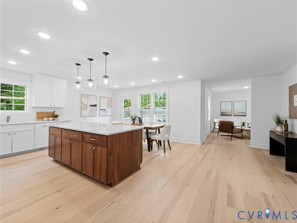
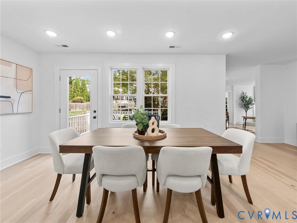
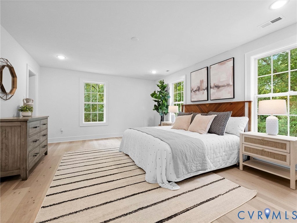
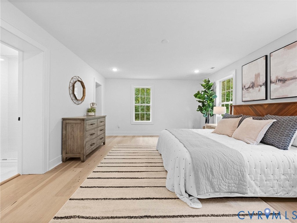
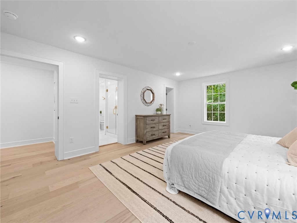
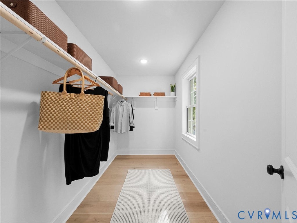
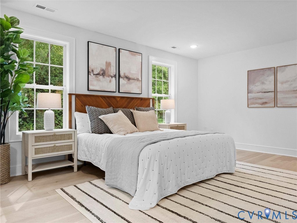
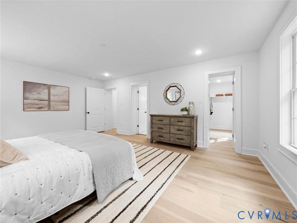
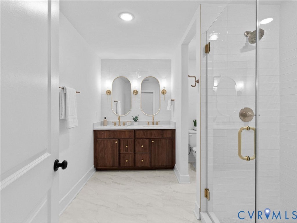
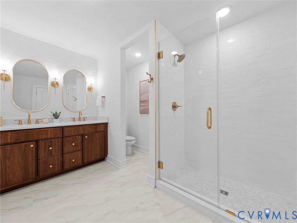
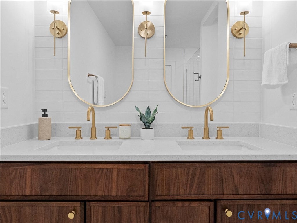
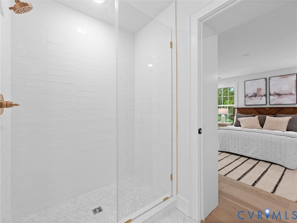
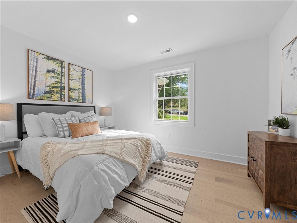
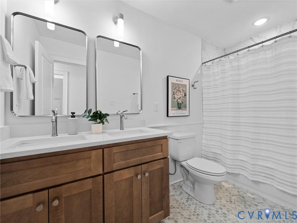
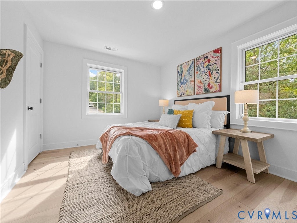
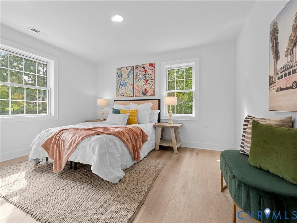
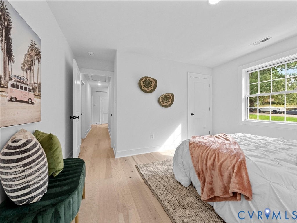
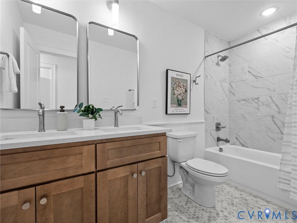
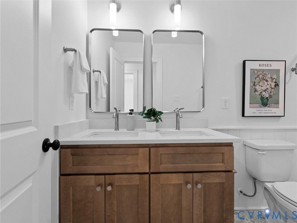
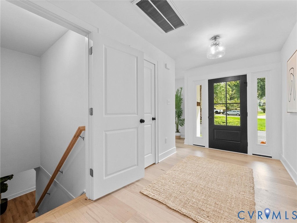
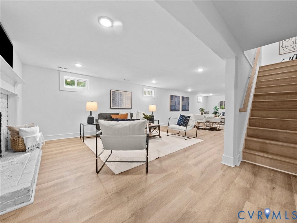
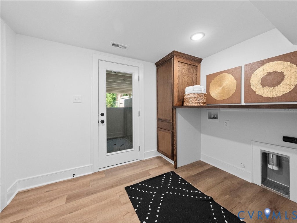
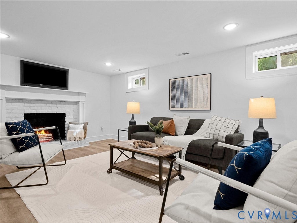
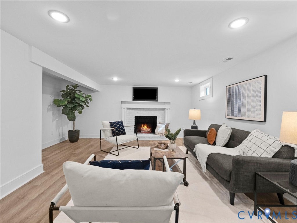
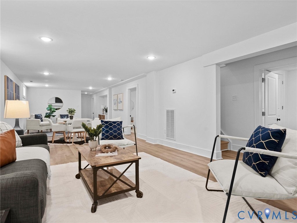
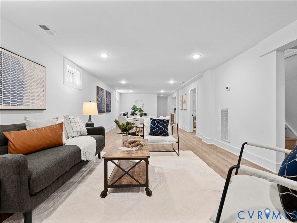
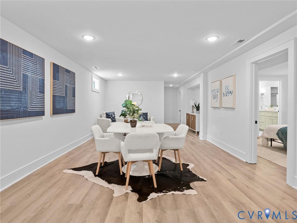
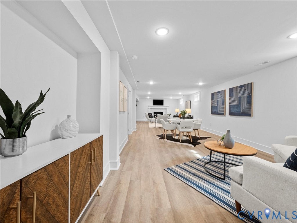
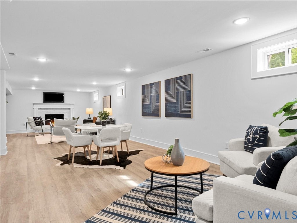
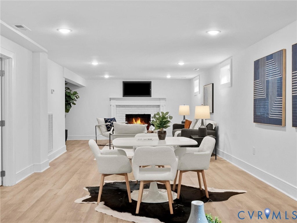
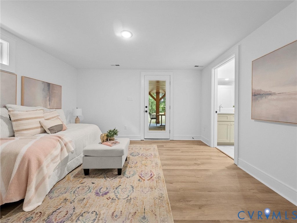
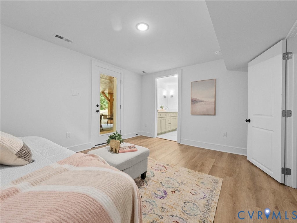
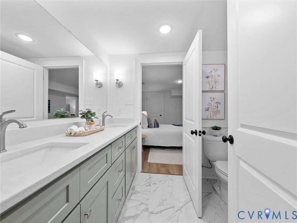
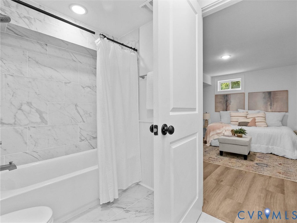
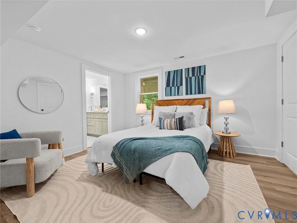
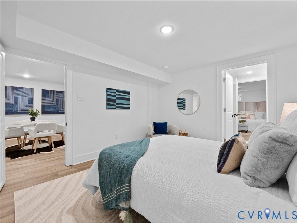
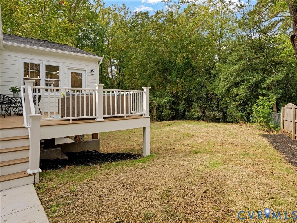
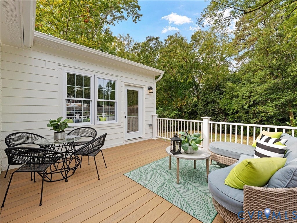
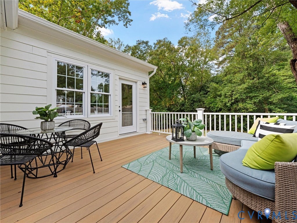
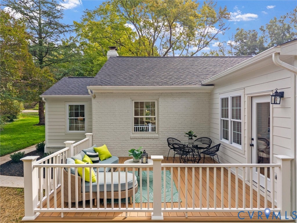
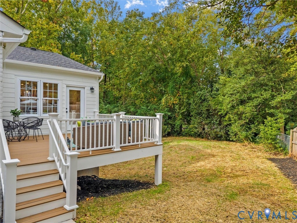
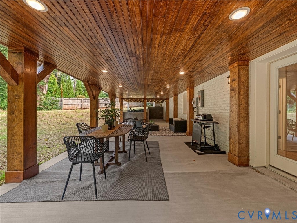
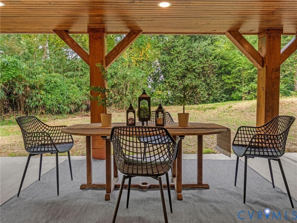
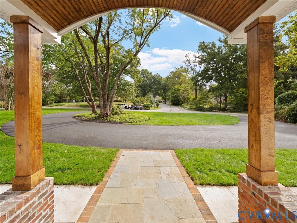
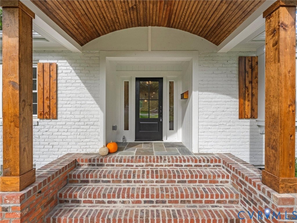
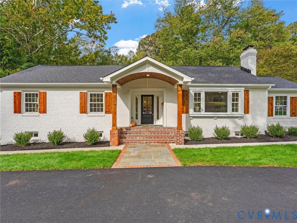
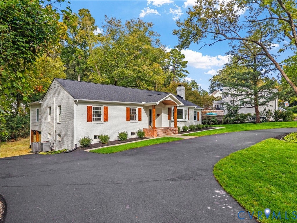
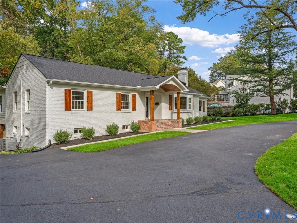
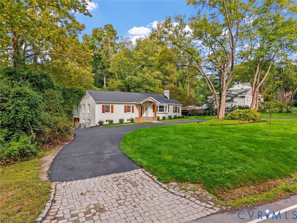
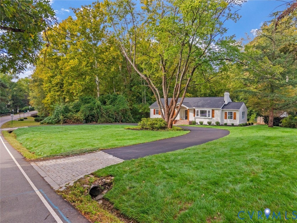
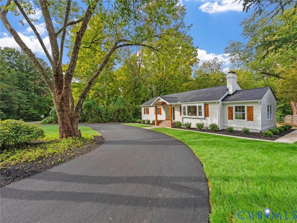
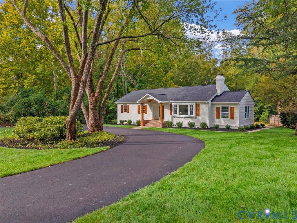
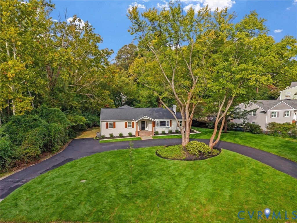
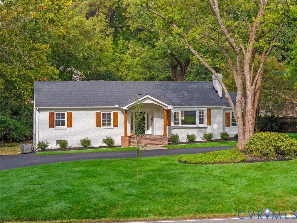
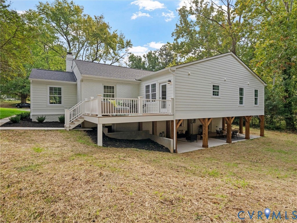
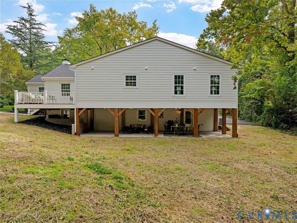
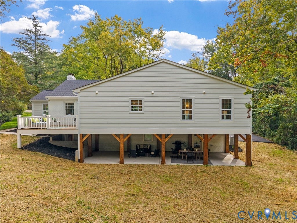
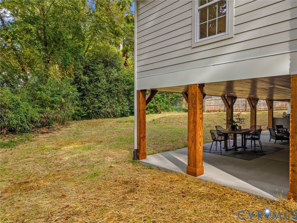
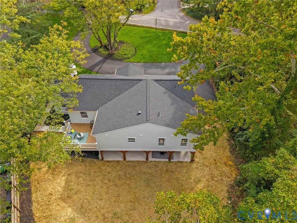
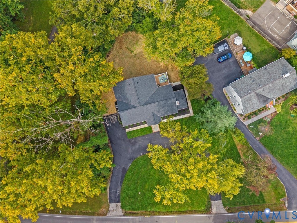
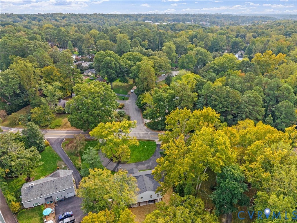
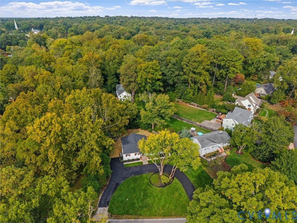

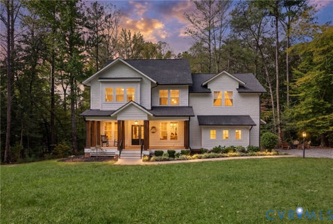
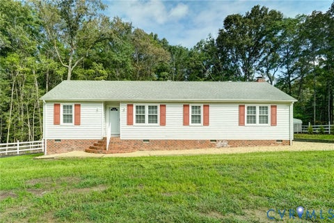
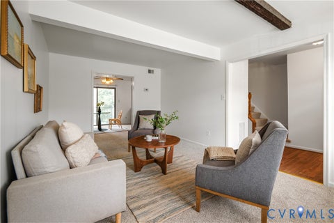
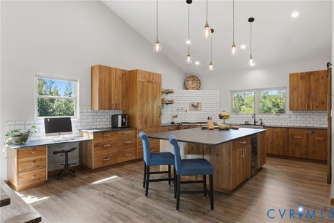
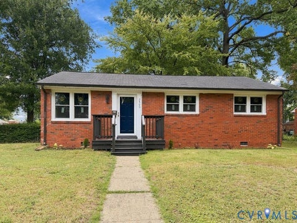
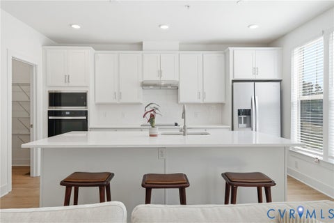
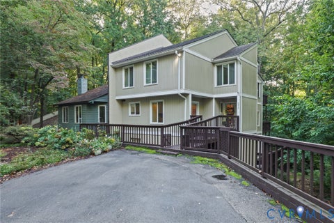
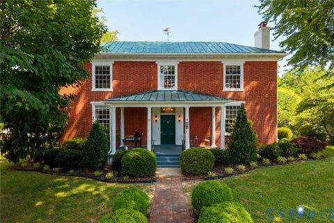
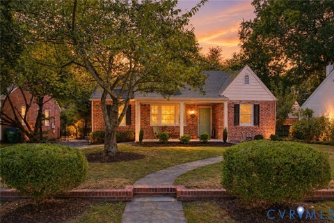
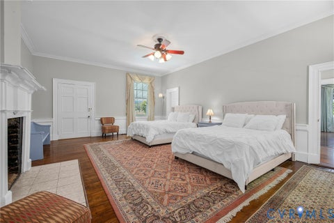
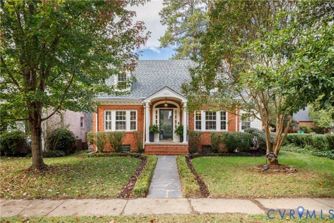
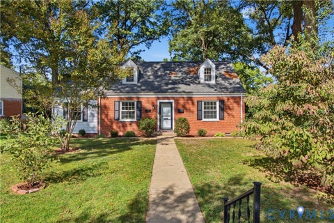
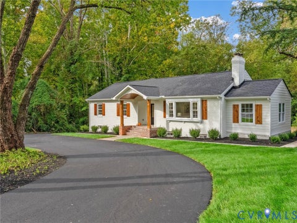
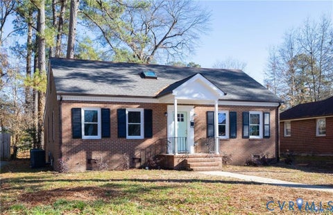
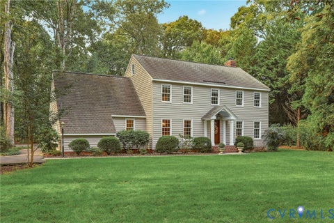
A remarkable transformation in the heart of Westham! With 5 bedrooms, 3.5 baths, and 3,485 finished square feet, this exceptional home offers beautifully appointed spaces designed for both everyday living and effortless entertaining. Step inside to a bright main level featuring rich 6 inch wide plank wood flooring, recessed lighting, and an abundance of natural light. The spacious living room features a striking fireplace and flows seamlessly into the dining area, creating a thoughtfully connected main living space. A dedicated office/den provides a versatile space for work or hobbies. The beautifully redesigned eat-in kitchen features crisp white cabinetry, a substantial wood-finished island accented by pendant lighting, granite countertops, a stylish tile backsplash, and stainless steel appliances. Three bedrooms are located on the 1st floor, including a private primary suite with walk-in closet and a luxury en-suite bath. The primary bath pairs a warm walnut vanity with oversized porcelain tile, floor-to-ceiling shower tile, and refined brushed-brass fixtures for a distinctly elevated feel. The finished walk-out basement adds exceptional flexibility with two additional bedrooms connected by a Jack-and-Jill bath, along with a spacious recreation room featuring a second fireplace. Outside, the expansive rear deck w/ Trex decking & vinyl railings and covered patio create a natural extension of the living space. FEATURES/UPDATES; Dual Zone HVAC, NEWER 30 year dimensional shingled roof, NEW water heater (2026), Freshly painted brick exterior (2026), Rear addition (2026), Low Maintenance Vinyl windows, NEW flooring throughout (2026), NEW Cabinets/counters/backsplash/appliances (2026), NEW bathrooms (2026), NEW back deck (2026), NEW paved driveway (2026), NEW irrigation system (2026), NEW sod (2026) and so much more! Ideally situated in sought-after Westham, the home is minutes from the James River, University of Richmond, River Road's popular dining and shopping, and the amenities of the West End and Short Pump.
| DAYS ON MARKET | 1 | LAST UPDATED | 10/14/2026 |
|---|---|---|---|
| TRACT | Westham | YEAR BUILT | 1958 |
| COMMUNITY | 22 - Henrico | COUNTY | Henrico |
| STATUS | Active | PROPERTY TYPE(S) | Single Family |
| Elementary School | Tuckahoe |
|---|---|
| Jr. High School | Tuckahoe |
| High School | Freeman |
| ADDITIONAL DETAILS | |
| AIR | Ceiling Fan(s), Electric, Heat Pump, Zoned |
|---|---|
| AIR CONDITIONING | Yes |
| APPLIANCES | Cooktop, Dishwasher, Gas Cooktop, Microwave, Oven, Range Hood, Refrigerator, Water Heater |
| AREA | 22 - Henrico |
| BASEMENT | Finished, Interior Entry, Walk-Out Access, Yes |
| CONSTRUCTION | Brick, Frame, HardiPlank Type |
| FIREPLACE | Yes |
| HEAT | Electric, Heat Pump, Zoned |
| INTERIOR | Ceiling Fan(s), Double Vanity, Eat-in Kitchen, Granite Counters, High Speed Internet, Kitchen Island, Master Downstairs, Pantry, Recessed Lighting, Walk-In Closet(s), Wired for Data |
| LOT | 0.4828 acre(s) |
| PARKING | Driveway, Off Street, Paved |
| POOL DESCRIPTION | None |
| SEWER | Public Sewer |
| STORIES | 1 |
| STYLE | Ranch |
| SUBDIVISION | Westham |
| TAXES | 4884.56 |
| WATER | Public |
| ZONING | R3 |
MORTGAGE CALCULATOR
TOTAL MONTHLY PAYMENT
0
P
I
*Estimate only
| SATELLITE VIEW |
| / | |
We respect your online privacy and will never spam you. By submitting this form with your telephone number
you are consenting for Baker
Ellett to contact you even if your name is on a Federal or State
"Do not call List".
Listed with River City Elite Properties - Real Broker
All or a portion of the multiple Listing information is provided by the Central Virginia Regional Multiple Listing Service, LLC, from a copyrighted compilation of Listings. All CVR MLS information provided is deemed reliable but is not guaranteed accurate. The compilation of Listings and each individual Listing are ©2026 Central Virginia Regional Multiple Listing Service, LLC. All rights reserved.
IDX information is provided exclusively for consumers’ personal, non-commercial use, that it may not be used for any purpose other than to identify prospective properties consumers may be interested in purchasing
Last Updated: 10/14/26 3:39 PM PDT
This IDX solution is (c) Diverse Solutions 2026.