Twitter
 Facebook
 Email
Email
|

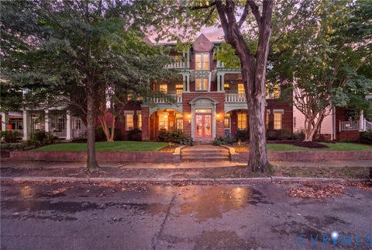
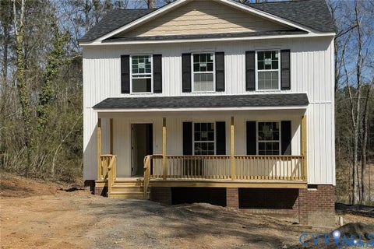
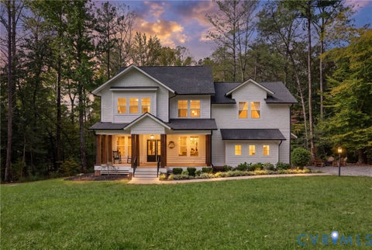
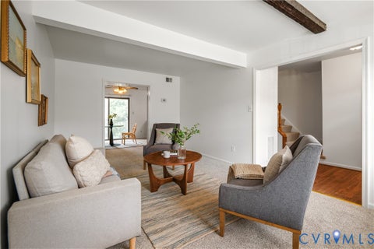
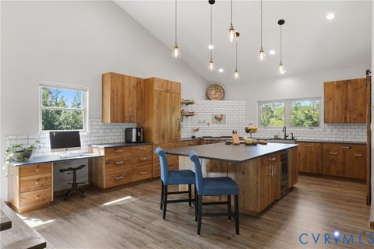
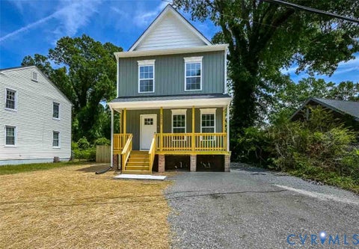
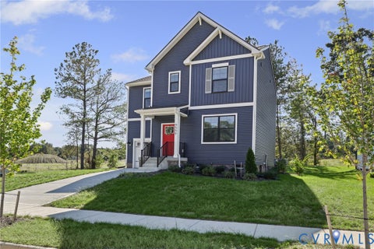
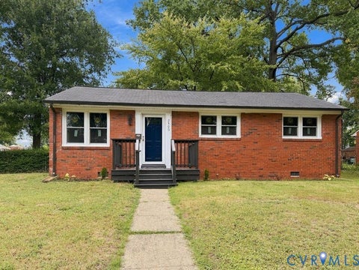
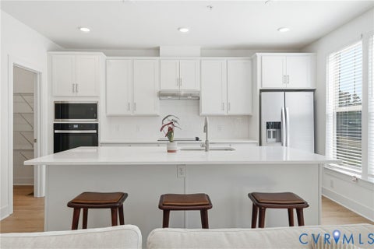
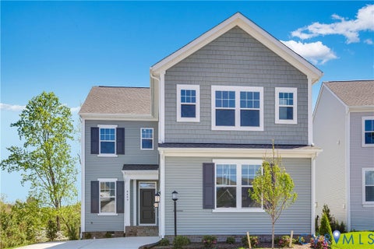
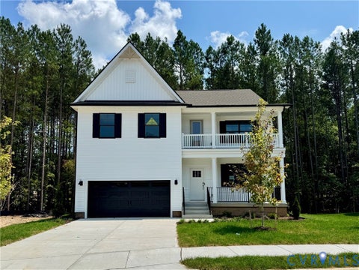
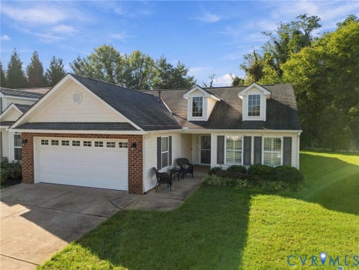
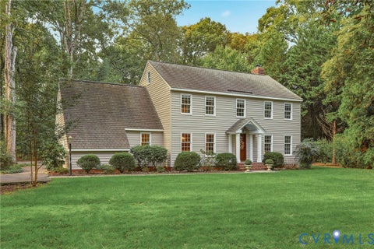
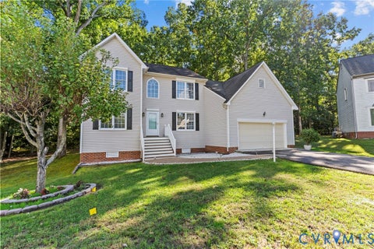
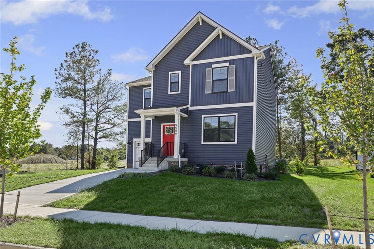
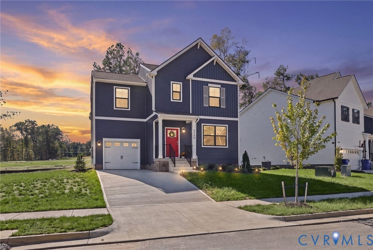
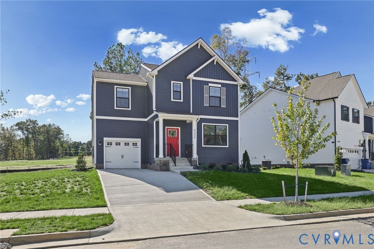
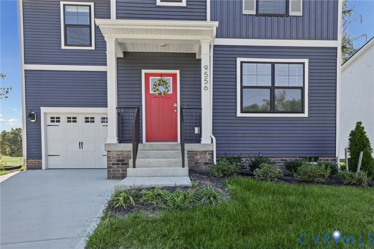
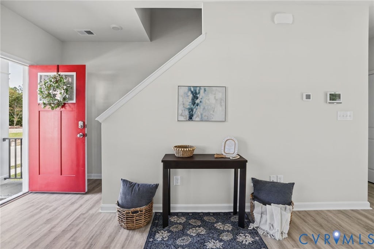
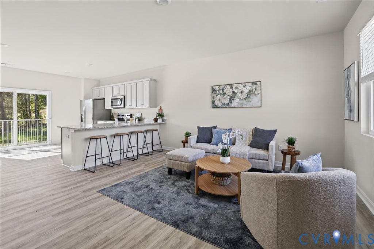
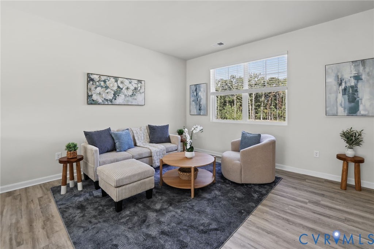
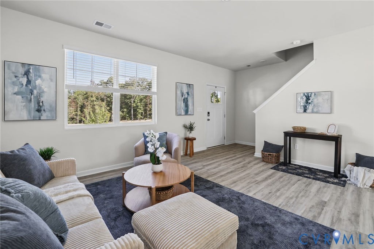
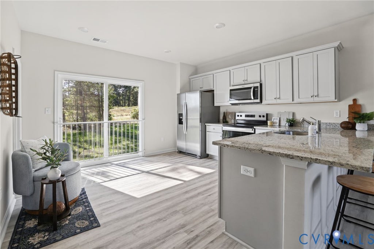
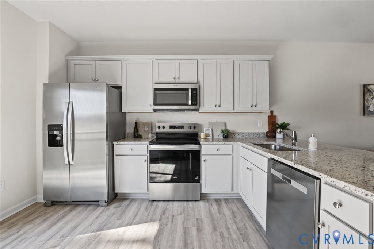
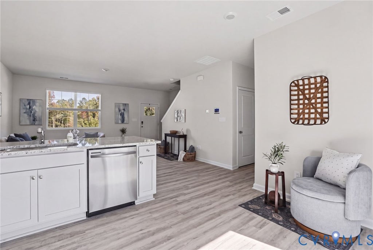
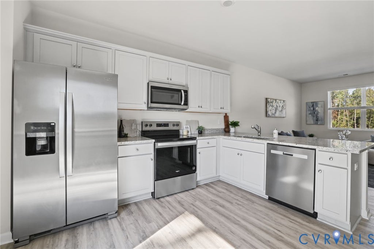
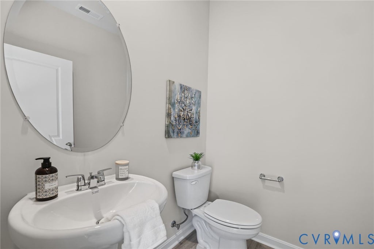
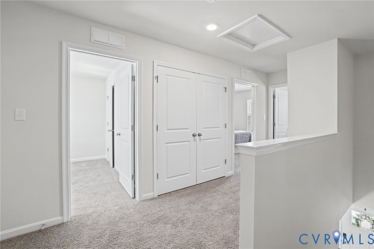
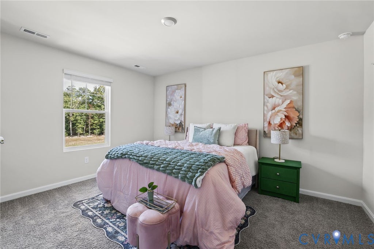
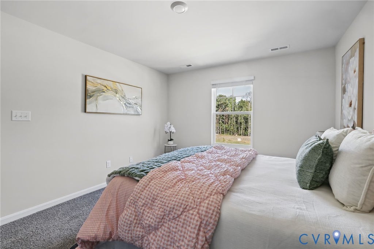
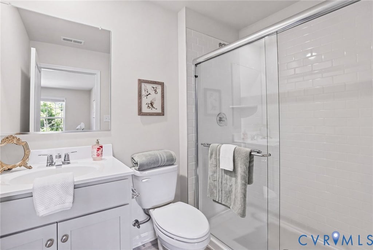
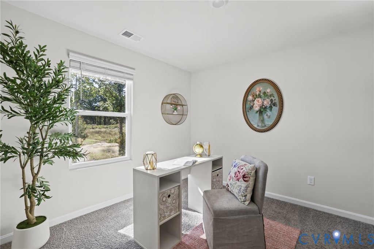
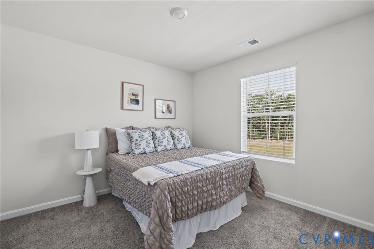
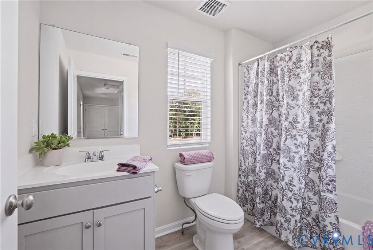
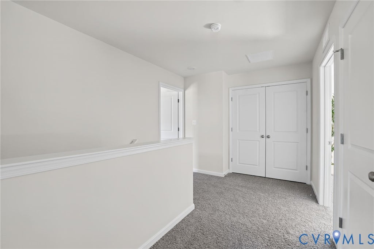
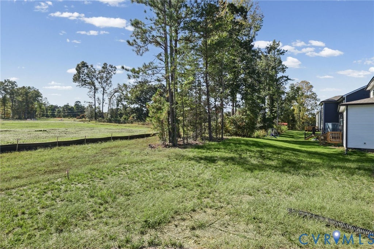
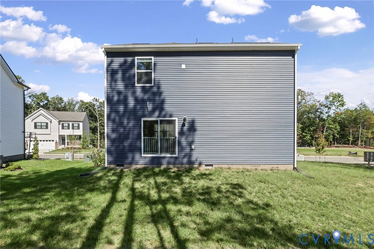
Brand new and never lived in! Enjoy all the benefits of new construction without the wait in this 2026 build in Magnolia Crossing at Centralia! This 3-bedroom, 2.5-bath detached home has so much to offer, starting as soon as you pull up. You'll love the stately and welcoming facade, bright red door, and the open grassy space to the left... a common area, meaning no home will be built to that side! Step through the front door, and you are immediately welcomed with LVP flooring throughout the main level. The living area is fully open to the eat-in kitchen, complete with white shaker cabinetry, granite countertops, stainless appliances, and a peninsula with bar seating for four. Sliding doors off the dining area open to a 12x12 deck (to be installed prior to closing) overlooking the trees. Just off the kitchen you'll find two large closets, a well-appointed powder room, and access to the attached 1-car garage. Upstairs, a spacious landing leads to the owner's retreat on the left, set apart from the other bedrooms for added privacy, with a large walk-in closet and its own ensuite bath, while to the right you will find two additional well-sized bedrooms, a laundry closet, and a second full bath. With all of this in a brand new home, what more could you want? Schedule your showing today!
| DAYS ON MARKET | 1 | LAST UPDATED | 10/14/2026 |
|---|---|---|---|
| TRACT | Magnolia Crossing at Centralia | YEAR BUILT | 2026 |
| COMMUNITY | 52 - Chesterfield | GARAGE SPACES | 1.0 |
| COUNTY | Chesterfield | STATUS | Active |
| PROPERTY TYPE(S) | Single Family |
| Elementary School | Ecoff |
|---|---|
| Jr. High School | Salem |
| High School | Bird |
| ADDITIONAL DETAILS | |
| AIR | Central Air |
|---|---|
| AIR CONDITIONING | Yes |
| AREA | 52 - Chesterfield |
| CONSTRUCTION | Frame, Vinyl Siding |
| GARAGE | Yes |
| HEAT | Electric, Heat Pump |
| HOA DUES | 270|Quarterly |
| PARKING | Attached, Driveway, Garage, Off Street, Paved, On Street |
| POOL DESCRIPTION | None |
| SEWER | Public Sewer |
| STORIES | 2 |
| STYLE | Two Story |
| SUBDIVISION | Magnolia Crossing at Centralia |
| TAXES | 1948.67 |
| WATER | Public |
| ZONING | R15 |
MORTGAGE CALCULATOR
TOTAL MONTHLY PAYMENT
0
P
I
*Estimate only
| SATELLITE VIEW |
| / | |
We respect your online privacy and will never spam you. By submitting this form with your telephone number
you are consenting for Baker
Ellett to contact you even if your name is on a Federal or State
"Do not call List".
Listed with Providence Hill Real Estate
All or a portion of the multiple Listing information is provided by the Central Virginia Regional Multiple Listing Service, LLC, from a copyrighted compilation of Listings. All CVR MLS information provided is deemed reliable but is not guaranteed accurate. The compilation of Listings and each individual Listing are ©2026 Central Virginia Regional Multiple Listing Service, LLC. All rights reserved.
IDX information is provided exclusively for consumers’ personal, non-commercial use, that it may not be used for any purpose other than to identify prospective properties consumers may be interested in purchasing
Last Updated: 10/14/26 3:41 PM PDT
This IDX solution is (c) Diverse Solutions 2026.