Twitter
 Facebook
 Email
Email
|
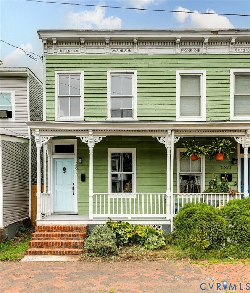
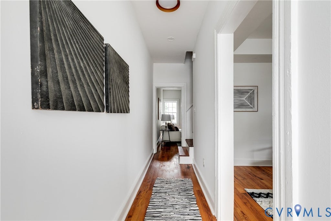
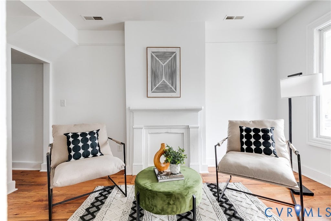
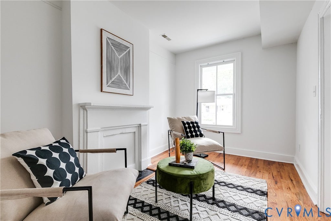

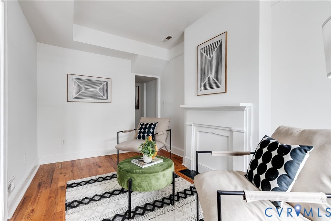
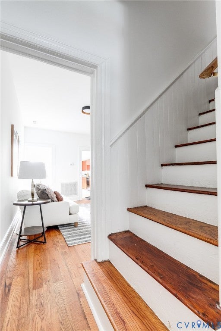
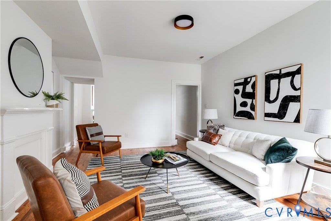
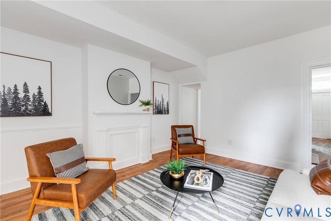
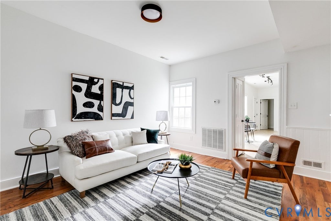
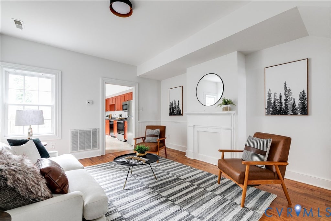
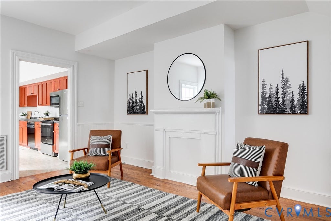
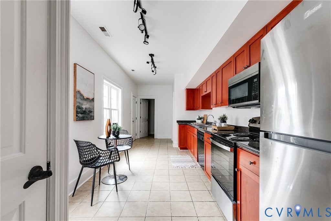
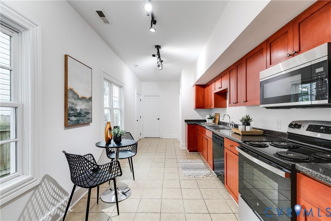
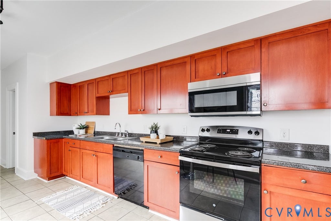
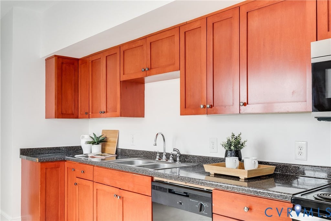
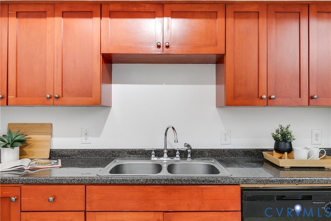
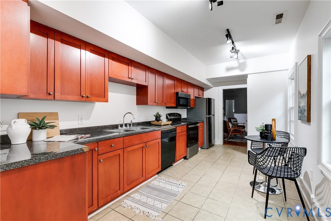
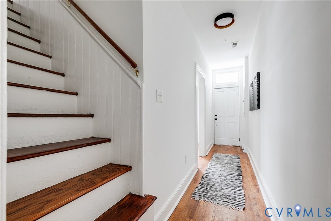
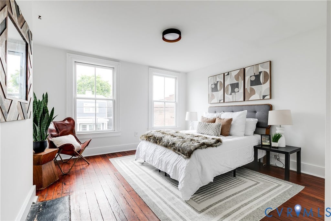
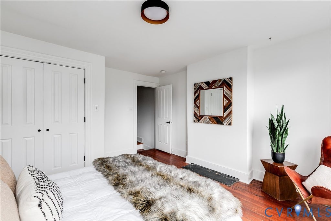
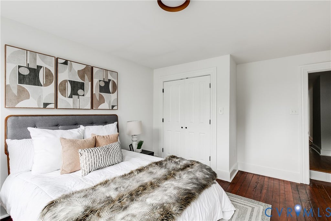
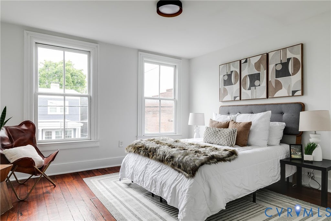
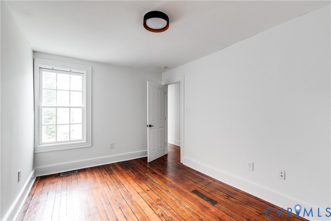
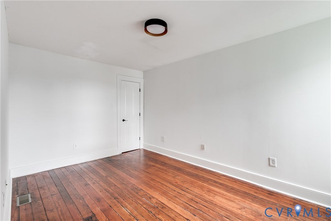
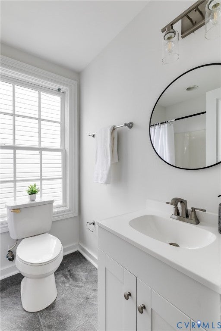
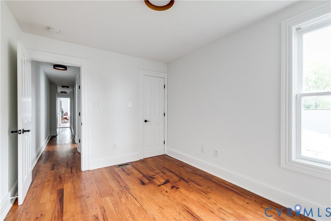
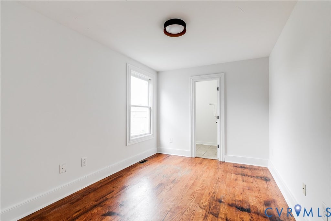
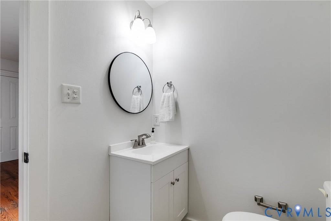
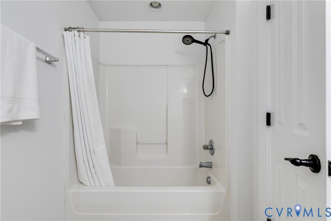
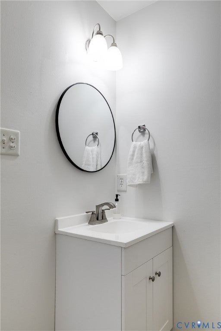
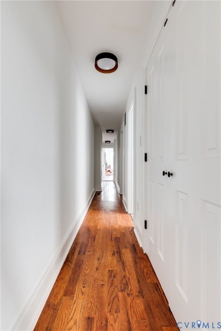
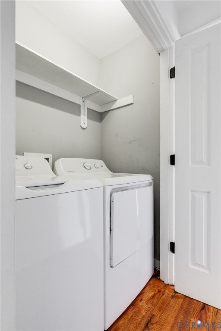
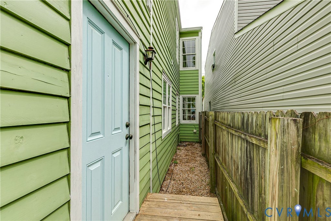
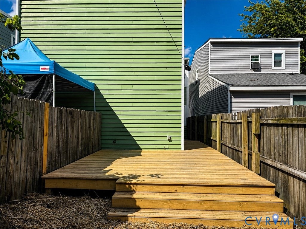
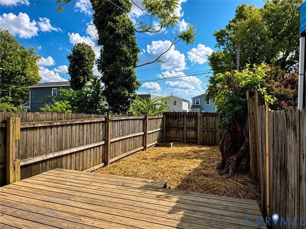
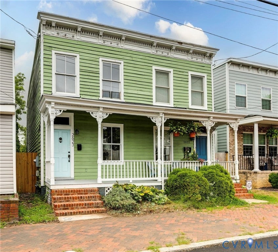
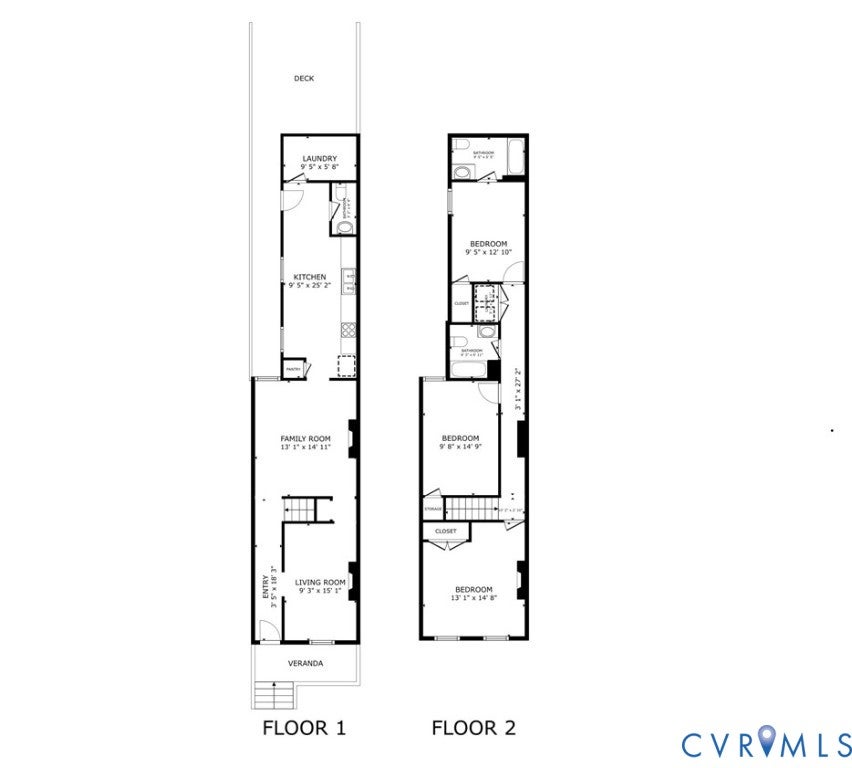

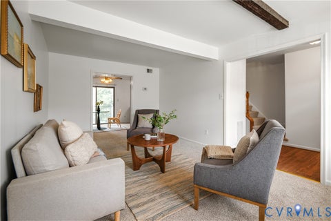
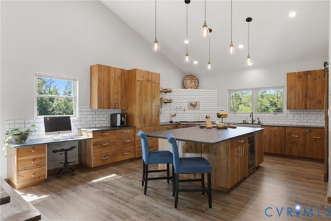
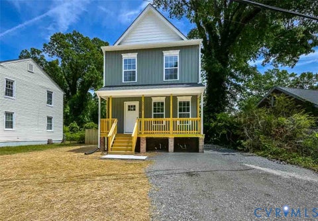
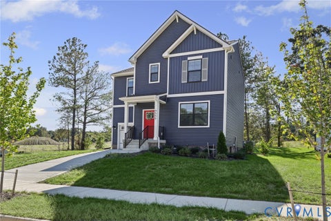
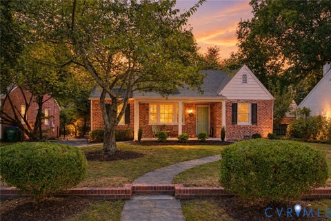
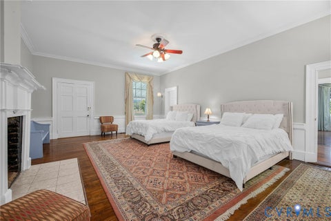
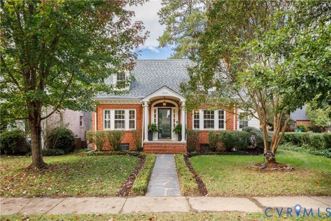
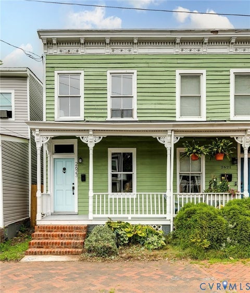
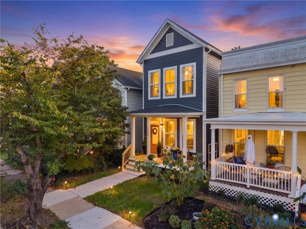
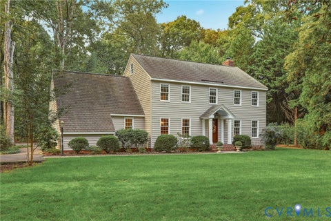
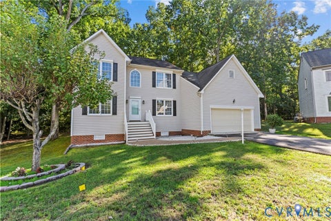
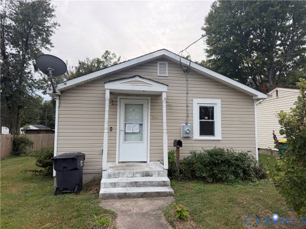
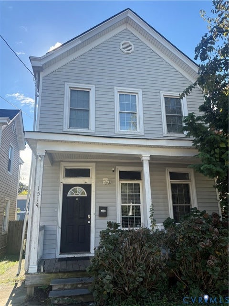
Just steps from Peaberry Coffeehouse, Taco Vegana, and some of Church Hill's favorite neighborhood spots, this beautifully updated home combines historic charm with modern conveniences! Offering over 1,600 SF, 3 bedrooms, 2.5 baths, tall ceilings, freshly painted interiors, and gorgeous hardwood floors, 2623 Q St has plenty to love! A welcoming covered front porch sets the stage, while inside, a spacious front sitting room offers the flexibility of a second living area or formal dining room. Continue down the hallway or pass beneath the staircase into the light-filled living room, complete with hardwood floors, updated lighting, and a charming decorative fireplace. Just beyond, the oversized eat-in kitchen features an entire wall of cabinetry, abundant counter space, SS appliances, and plenty of room for a dining table. A large utility room with additional pantry storage and a convenient powder room complete the first level. Upstairs, you'll find three generously sized bedrooms, including a private primary suite tucked away at the rear of the home. Here, you'll enjoy a walk-in closet and an updated ensuite bath featuring a new vanity, modern fixtures, and updated lighting. Two additional bedrooms offer hardwood floors and ample closet space, while the renovated hall bath includes new flooring, a new vanity, and updated fixtures and lighting. Out back, a spacious deck overlooks the fenced yard, with the added bonus of off-street parking just beyond the fence. And there's more to appreciate than meets the eye! A comprehensive renovation in 2011 included new plumbing, electrical wiring, insulation, HVAC, and a TPO roof, bringing major system improvements to this classic Church Hill home. With its flexible layout, thoughtful updates, and walkable location, this one is ready to welcome you home!
| DAYS ON MARKET | 1 | LAST UPDATED | 10/14/2026 |
|---|---|---|---|
| TRACT | None | YEAR BUILT | 1910 |
| COMMUNITY | 10 - Richmond | COUNTY | Richmond City |
| STATUS | Active | PROPERTY TYPE(S) | Single Family |
| Elementary School | Henry L. Marsh III |
|---|---|
| Jr. High School | Martin Luther King Jr. |
| High School | Armstrong |
| ADDITIONAL DETAILS | |
| AIR | Electric, Heat Pump |
|---|---|
| AIR CONDITIONING | Yes |
| APPLIANCES | Cooktop, Dishwasher, Dryer, Electric Cooktop, Electric Water Heater, Microwave, Oven, Refrigerator, Washer, Water Heater |
| AREA | 10 - Richmond |
| BASEMENT | Crawl Space |
| CONSTRUCTION | Frame, Wood Siding |
| FIREPLACE | Yes |
| HEAT | Electric, Heat Pump |
| INTERIOR | High Ceilings, Pantry, Walk-In Closet(s) |
| LOT | 1951 sq ft |
| PARKING | Off Street |
| POOL DESCRIPTION | None |
| SEWER | Public Sewer |
| STORIES | 2 |
| STYLE | Two Story |
| SUBDIVISION | None |
| TAXES | 3684 |
| WATER | Public |
| ZONING | R-6 |
MORTGAGE CALCULATOR
TOTAL MONTHLY PAYMENT
0
P
I
*Estimate only
| SATELLITE VIEW |
| / | |
We respect your online privacy and will never spam you. By submitting this form with your telephone number
you are consenting for Baker
Ellett to contact you even if your name is on a Federal or State
"Do not call List".
Listed with Hometown Realty
All or a portion of the multiple Listing information is provided by the Central Virginia Regional Multiple Listing Service, LLC, from a copyrighted compilation of Listings. All CVR MLS information provided is deemed reliable but is not guaranteed accurate. The compilation of Listings and each individual Listing are ©2026 Central Virginia Regional Multiple Listing Service, LLC. All rights reserved.
IDX information is provided exclusively for consumers’ personal, non-commercial use, that it may not be used for any purpose other than to identify prospective properties consumers may be interested in purchasing
Last Updated: 10/14/26 3:40 PM PDT
This IDX solution is (c) Diverse Solutions 2026.