Twitter
 Facebook
 Email
Email
|
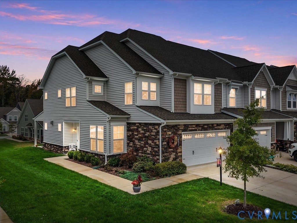
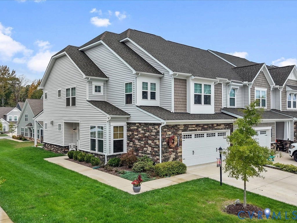
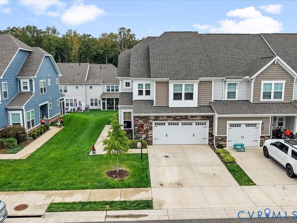
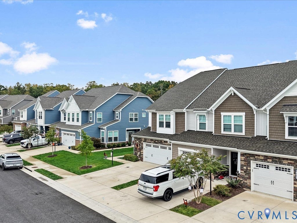
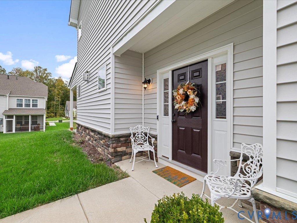
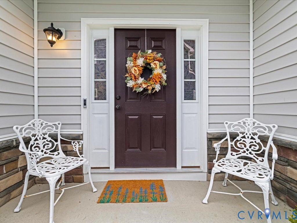
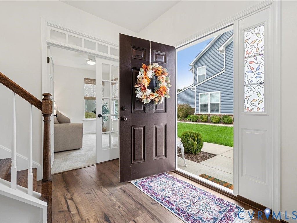
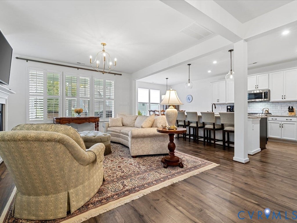
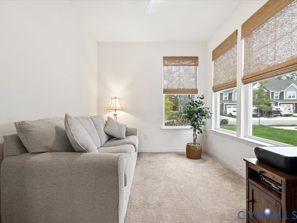
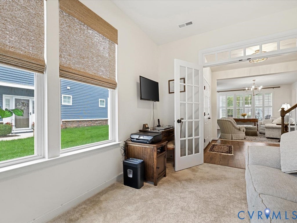
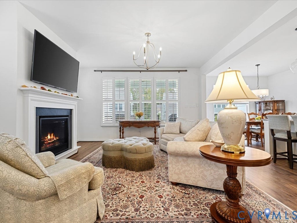
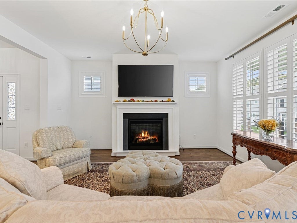
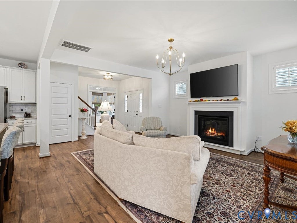
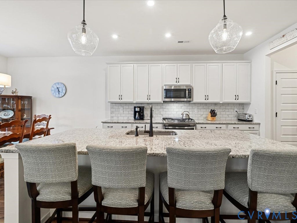
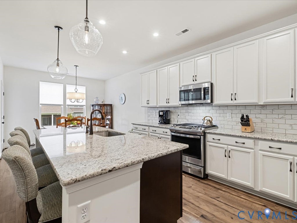
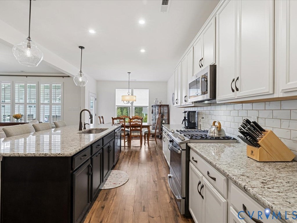
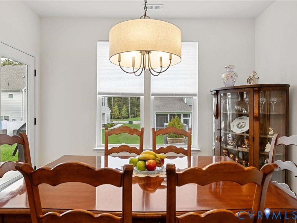
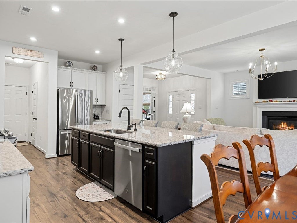
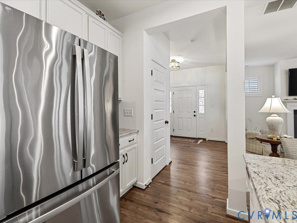
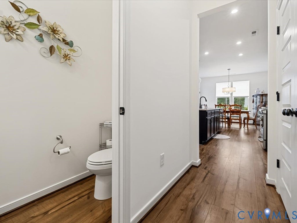
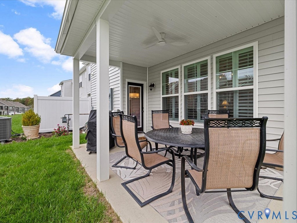
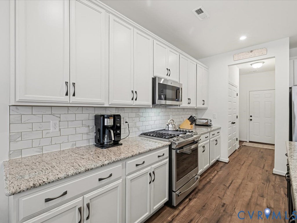
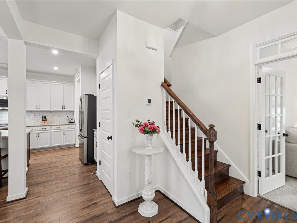
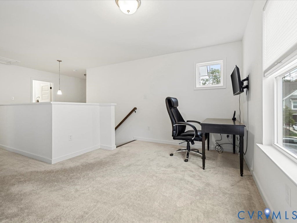
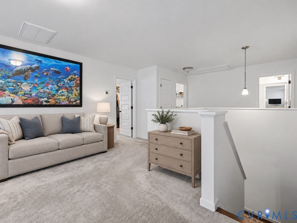
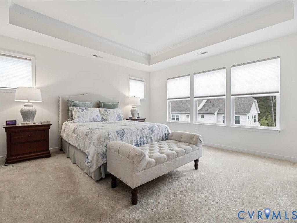
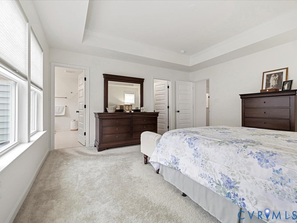
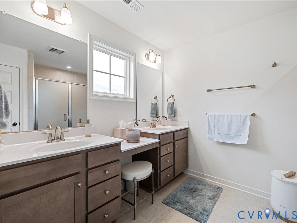
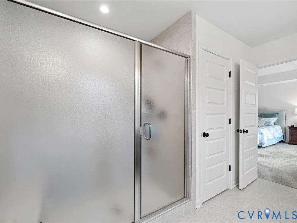
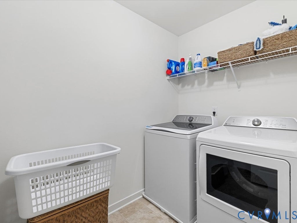
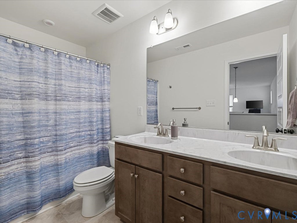
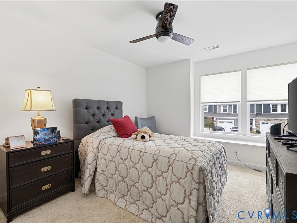
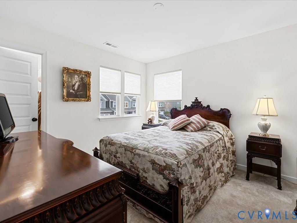
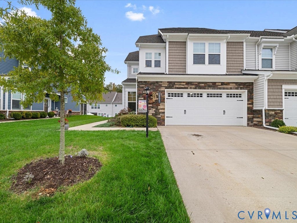
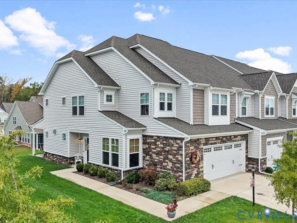
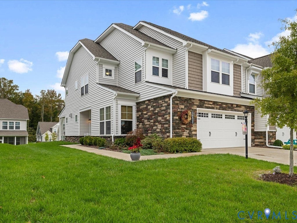
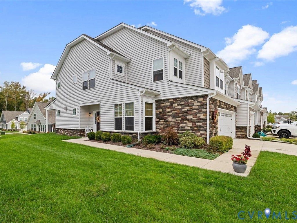
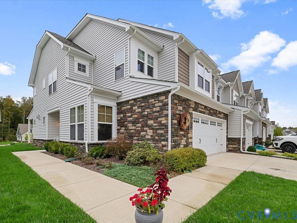
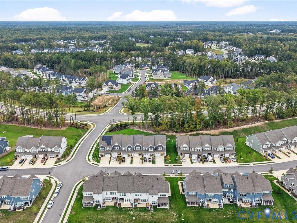
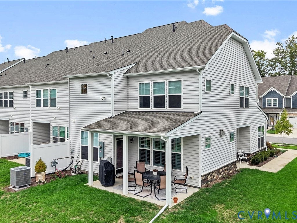
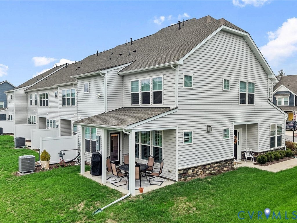
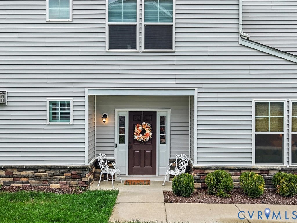
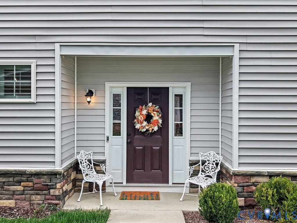
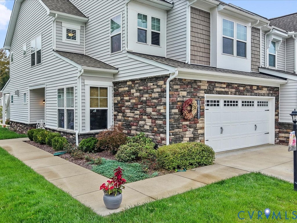
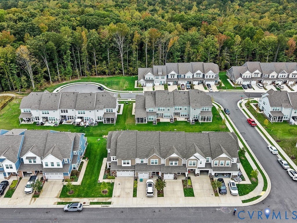
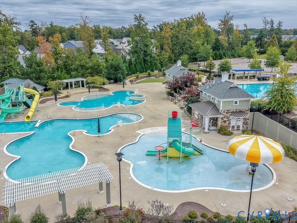
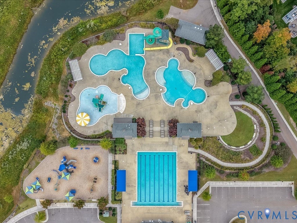
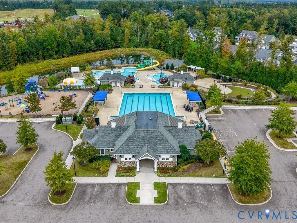
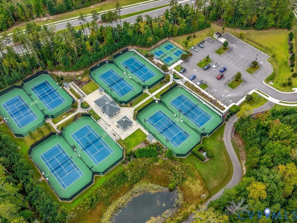
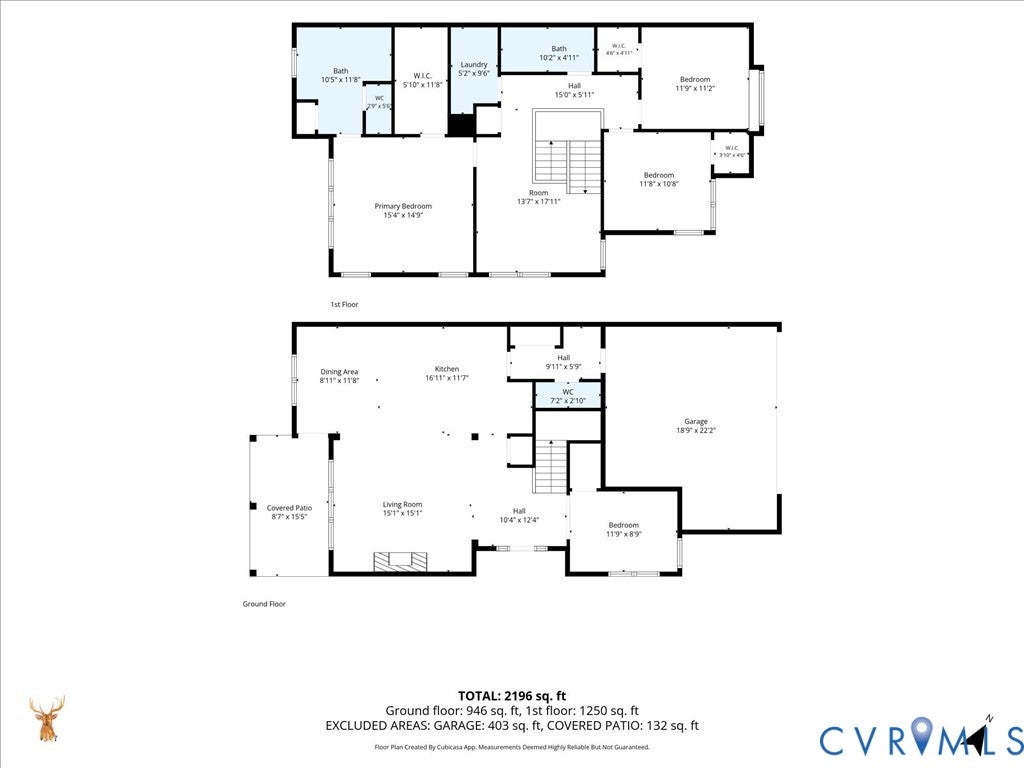
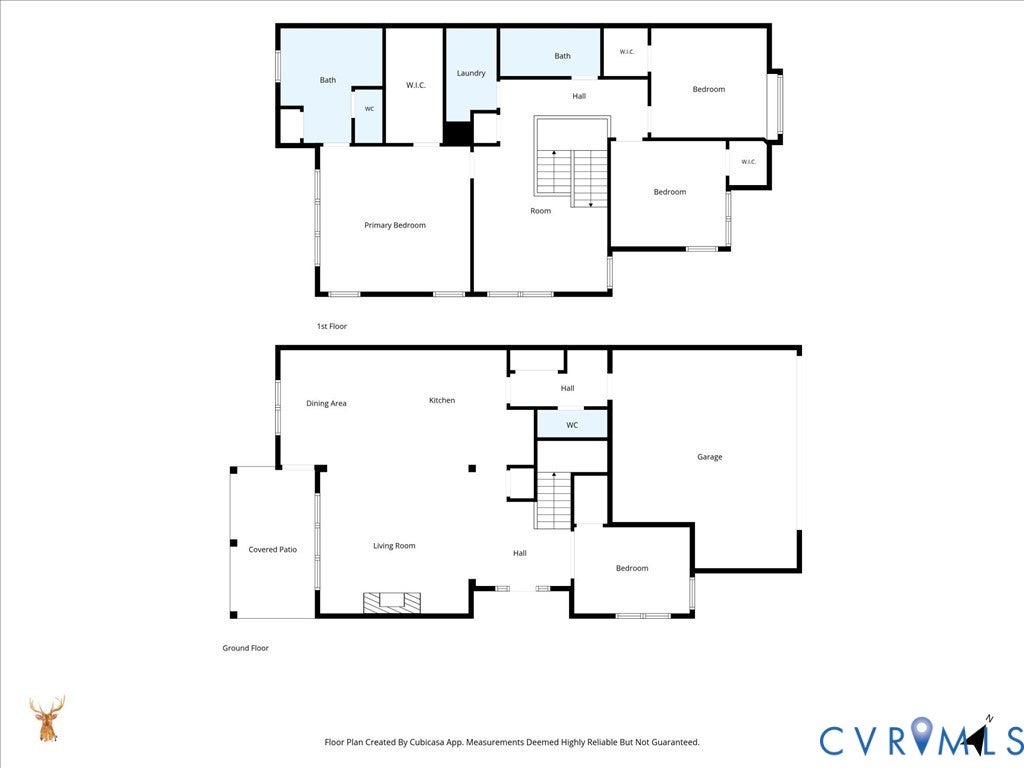

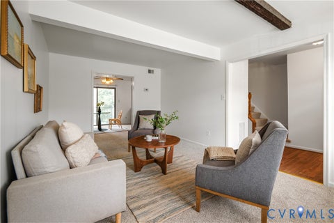
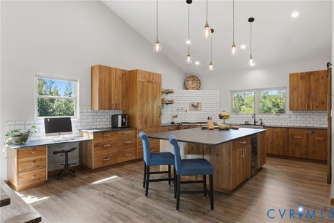
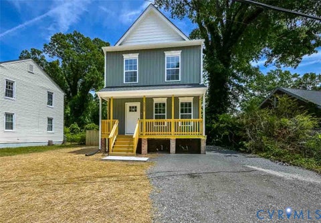
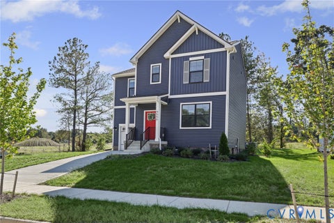
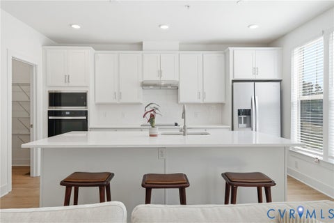
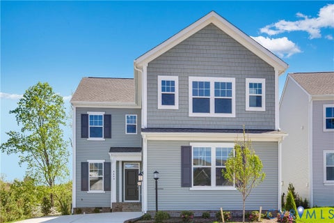
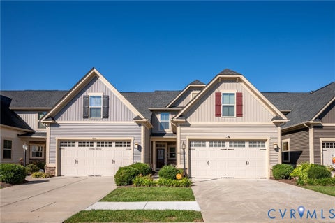
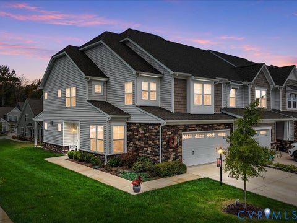
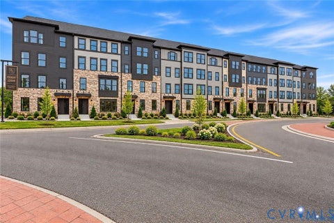
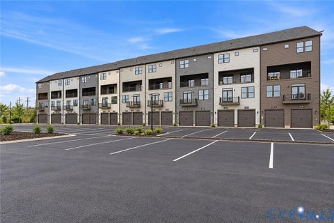
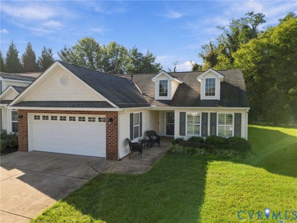
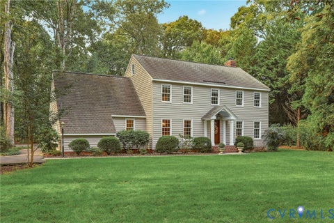
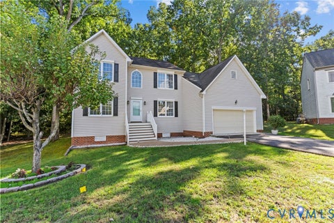
Almost 2,200 square feet, an END UNIT, a 2-CAR GARAGE, and just two years YOUNG! Why wait for costly new construction? This light-filled 3-bedroom, 2.5-bath home delivers privacy, upgrades, and the floorplan today's buyers want. The main level boasts walnut-style engineered wood floors, custom shutters, 9' ceilings, upgraded recessed lighting and beautiful light fixtures, and a gas fireplace framed by Craftsman-style clerestory windows. A dedicated home office with French doors, transom, and THREE windows makes working from home a pleasure, rather than an afterthought. The kitchen shines with an oversized granite island seating 4+, 42" cabinets offering abundant storage, beautiful subway tile backsplash, and upgraded gas range. A full-sized formal dining area adds room to entertain. Spend three seasons on the covered porch grilling dinner, enjoying morning coffee, or simply relaxing outdoors. On the other side of the kitchen, enjoy generous storage, a powder room, and direct access to the oversized garage. Classic oak stairs lead to a bright, spacious loft ideal for a second office, crafts, study, or fitness area. The Primary Suite features plush upgraded carpet, triple windows, clerestory windows that welcome natural light while preserving privacy, and custom window shades throughout. Its bath offers a natural wood-tone double vanity with built-in dressing table and a large, low-entry shower with bench and upgraded fixtures. Two additional bedrooms, a generous hall bath, and a full-sized laundry room with additional storage complete the upper level. Enjoy the space of a single-family home without the hassle of yard work! Magnolia Green amenities include a resort-style aquatic center, newly updated playground, miles of walking and biking trails, and a semi-private golf course. Shopping, dining, and daily conveniences are minutes away. Zoned for Moseley Elementary, Deep Creek Middle, and Cosby High School. An ideal blend of space, privacy, and community!
| DAYS ON MARKET | 1 | LAST UPDATED | 10/14/2026 |
|---|---|---|---|
| TRACT | Magnolia Green | YEAR BUILT | 2024 |
| COMMUNITY | 62 - Chesterfield | GARAGE SPACES | 2.0 |
| COUNTY | Chesterfield | STATUS | Active |
| PROPERTY TYPE(S) | Single Family |
| Elementary School | Moseley |
|---|---|
| Jr. High School | Deep Creek |
| High School | Cosby |
| ADDITIONAL DETAILS | |
| AIR | Ceiling Fan(s), Central Air, Zoned |
|---|---|
| AIR CONDITIONING | Yes |
| AMENITIES | Maintenance Grounds, Maintenance Structure, Sewer, Trash |
| APPLIANCES | Cooktop, Dishwasher, Dryer, Gas Water Heater, Microwave, Oven, Range Hood, Refrigerator, Tankless Water Heater, Washer |
| AREA | 62 - Chesterfield |
| CONSTRUCTION | Frame, Stone, Vinyl Siding |
| FIREPLACE | Yes |
| GARAGE | Yes |
| HEAT | Natural Gas, Zoned |
| HOA DUES | 734|Quarterly |
| INTERIOR | Ceiling Fan(s), Central Vacuum, Double Vanity, Eat-in Kitchen, Granite Counters, High Ceilings, Kitchen Island, Recessed Lighting, Walk-In Closet(s) |
| LOT | 4199 sq ft |
| PARKING | Attached, Carport, Direct Access, Driveway, Garage, Paved |
| POOL | Yes |
| POOL DESCRIPTION | Outdoor Pool, Community |
| SEWER | Public Sewer |
| STORIES | 2 |
| STYLE | Row House, Two Story |
| SUBDIVISION | Magnolia Green |
| TAXES | 4215.93 |
| UTILITIES | Cable Available |
| WATER | Public |
| ZONING | R9 |
MORTGAGE CALCULATOR
TOTAL MONTHLY PAYMENT
0
P
I
*Estimate only
| SATELLITE VIEW |
| / | |
We respect your online privacy and will never spam you. By submitting this form with your telephone number
you are consenting for Baker
Ellett to contact you even if your name is on a Federal or State
"Do not call List".
Listed with RE/MAX Commonwealth
All or a portion of the multiple Listing information is provided by the Central Virginia Regional Multiple Listing Service, LLC, from a copyrighted compilation of Listings. All CVR MLS information provided is deemed reliable but is not guaranteed accurate. The compilation of Listings and each individual Listing are ©2026 Central Virginia Regional Multiple Listing Service, LLC. All rights reserved.
IDX information is provided exclusively for consumers’ personal, non-commercial use, that it may not be used for any purpose other than to identify prospective properties consumers may be interested in purchasing
Last Updated: 10/14/26 3:40 PM PDT
This IDX solution is (c) Diverse Solutions 2026.