Twitter
 Facebook
 Email
Email









|

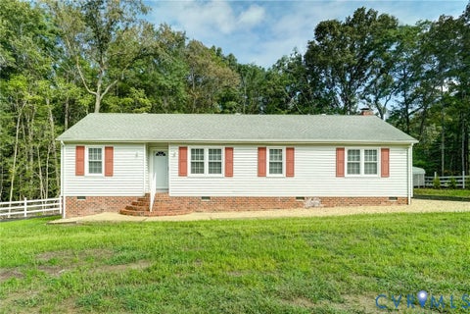
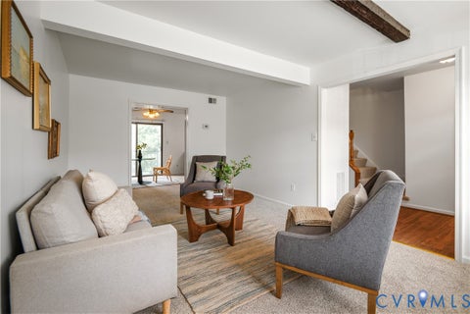
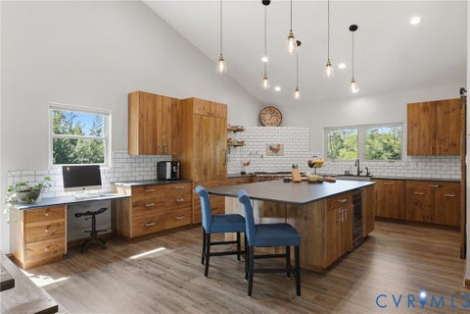
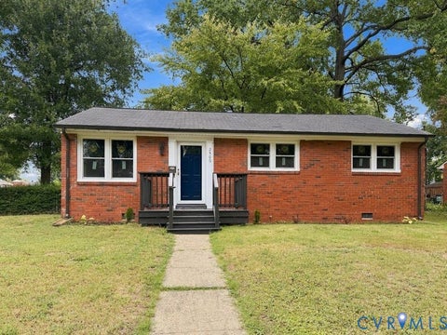
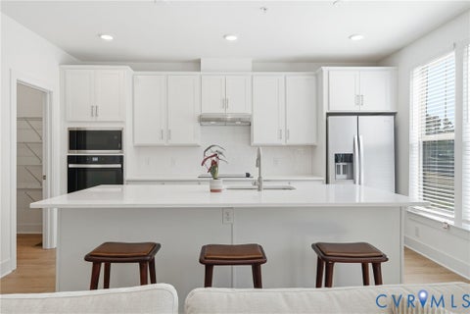
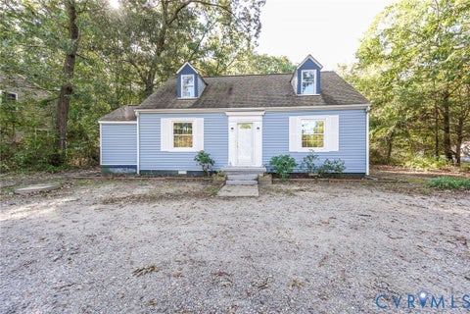
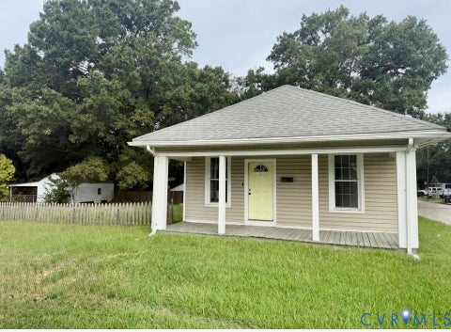
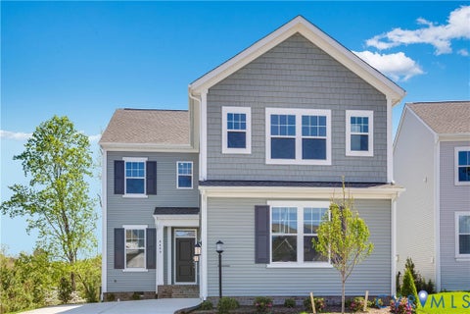
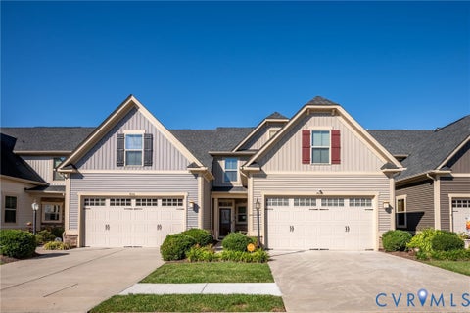
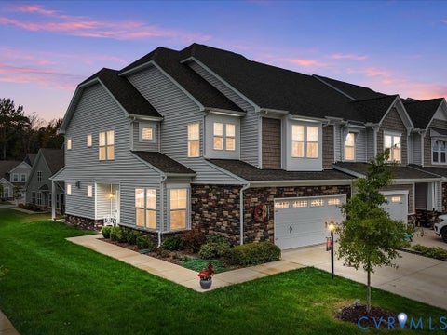
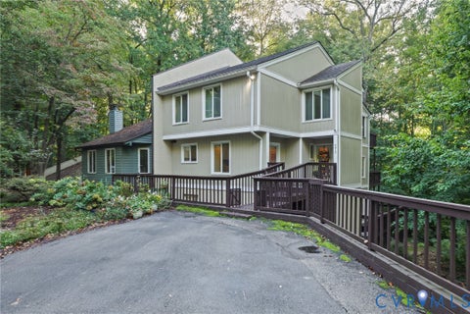
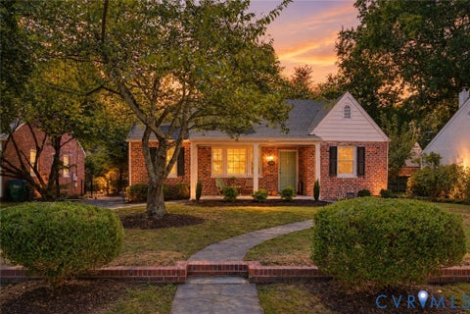
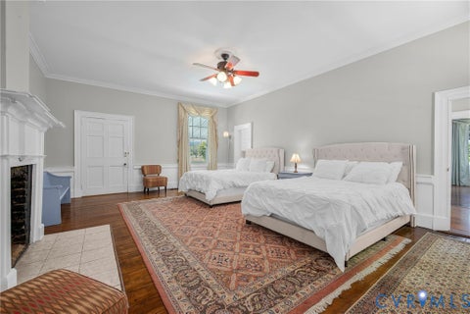
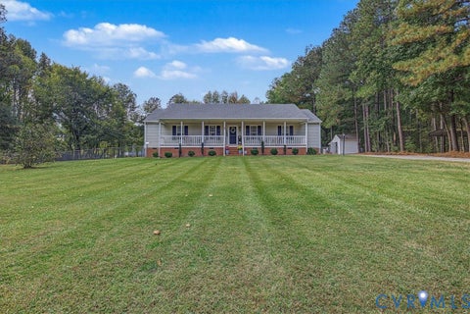
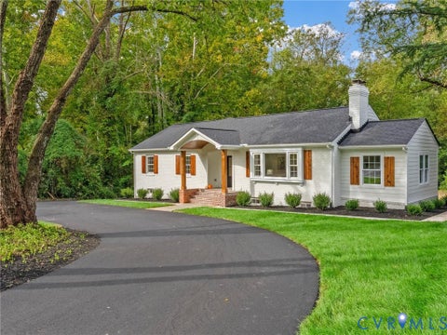
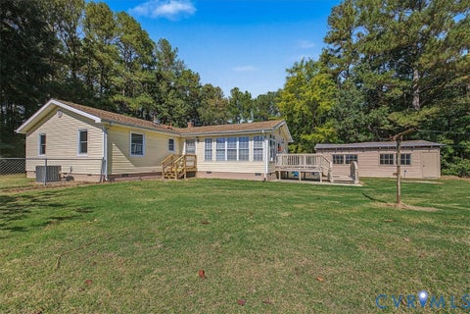
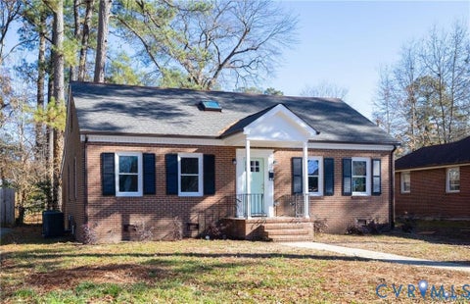
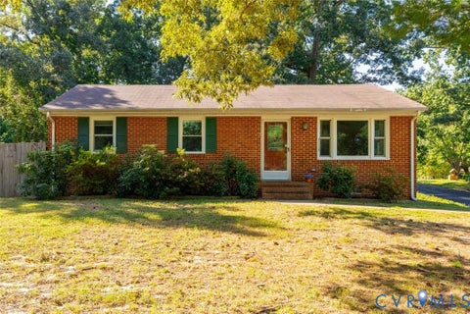
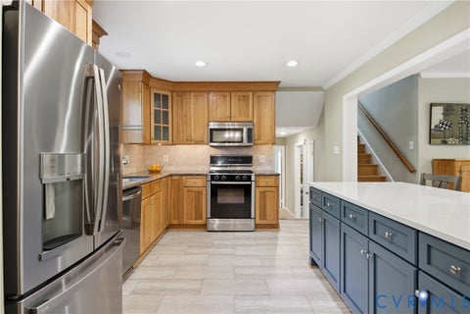
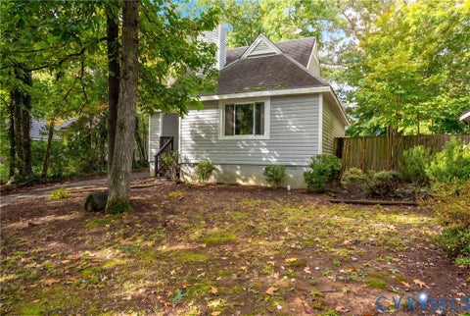
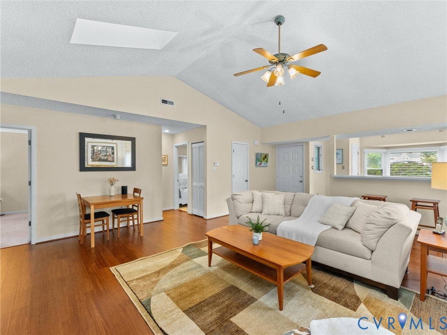
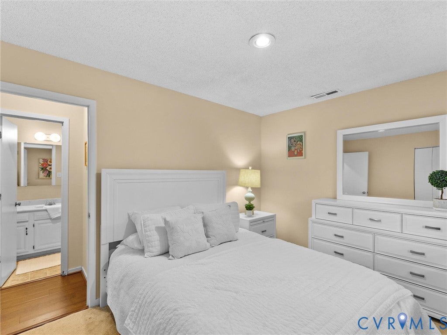
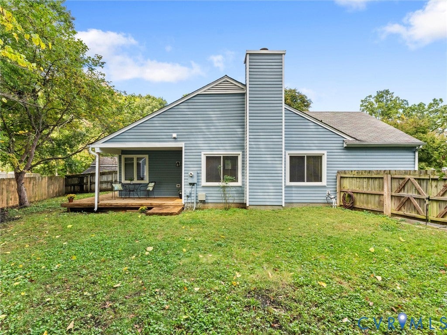
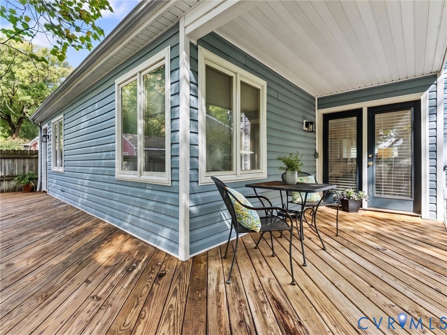
Welcome to 12319 California Dr! This cozy ranch-style home offers convenient one-level living with functional spaces and charming features throughout. Upon entry, you're greeted by a spacious living area featuring brand new flooring, vaulted ceilings, skylights, and a fireplace that creates a warm and inviting atmosphere. The living area flows into the kitchen, which features a beautiful bay window, an eat-in area, and crisp white cabinetry. The home offers three generously sized bedrooms, each complete with carpeting, windows, recessed lighting, and closet space. The primary bedroom also features an ensuite bath and convenient access to the backyard. Outside, enjoy a large, level lot with a peaceful deck and a detached storage shed, providing plenty of space for relaxing, entertaining, and storage. Additional highlights include a private setting tucked away from the cul-de-sac, a front yard with rolled turf, and a built-in irrigation system. All the convivences of Short Pump but none of the congestion. Close to restaurants, great schools, shopping and the interstate. What else could you want?
| DAYS ON MARKET | 1 | LAST UPDATED | 10/14/2026 |
|---|---|---|---|
| TRACT | Olde Gayton North | YEAR BUILT | 1984 |
| COMMUNITY | 22 - Henrico | COUNTY | Henrico |
| STATUS | Active | PROPERTY TYPE(S) | Single Family |
| Elementary School | Carver |
|---|---|
| Jr. High School | Pocahontas |
| High School | Godwin |
| ADDITIONAL DETAILS | |
| AIR | Ceiling Fan(s), Central Air, Electric |
|---|---|
| AIR CONDITIONING | Yes |
| APPLIANCES | Cooktop, Dishwasher, Dryer, Electric Cooktop, Electric Water Heater, Microwave, Oven, Refrigerator, Washer |
| AREA | 22 - Henrico |
| CONSTRUCTION | Brick, Concrete, Vinyl Siding |
| EXTERIOR | Lighting, Storage |
| FIREPLACE | Yes |
| GARAGE | Yes |
| HEAT | Electric, Heat Pump |
| INTERIOR | Cathedral Ceiling(s), Ceiling Fan(s), High Ceilings, Laminate Counters, Master Downstairs, Pantry, Recessed Lighting, Track Lighting, Walk-In Closet(s) |
| LOT | 8725 sq ft |
| LOT DESCRIPTION | Level |
| PARKING | Driveway, No Garage, Paved |
| POOL DESCRIPTION | None |
| SEWER | Public Sewer |
| STORIES | 1 |
| STYLE | Ranch |
| SUBDIVISION | Olde Gayton North |
| TAXES | 2620.32 |
| WATER | Public |
| ZONING | RTH |
MORTGAGE CALCULATOR
TOTAL MONTHLY PAYMENT
0
P
I
*Estimate only
| SATELLITE VIEW |
| / | |
We respect your online privacy and will never spam you. By submitting this form with your telephone number
you are consenting for Baker
Ellett to contact you even if your name is on a Federal or State
"Do not call List".
Listed with Providence Hill Real Estate
All or a portion of the multiple Listing information is provided by the Central Virginia Regional Multiple Listing Service, LLC, from a copyrighted compilation of Listings. All CVR MLS information provided is deemed reliable but is not guaranteed accurate. The compilation of Listings and each individual Listing are ©2026 Central Virginia Regional Multiple Listing Service, LLC. All rights reserved.
IDX information is provided exclusively for consumers’ personal, non-commercial use, that it may not be used for any purpose other than to identify prospective properties consumers may be interested in purchasing
Last Updated: 10/14/26 3:40 PM PDT
This IDX solution is (c) Diverse Solutions 2026.