Twitter
 Facebook
 Email
Email
|
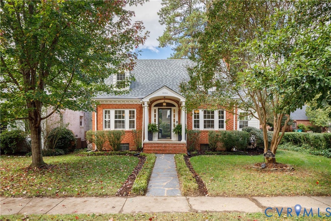
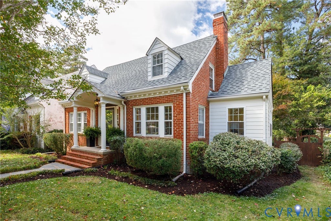
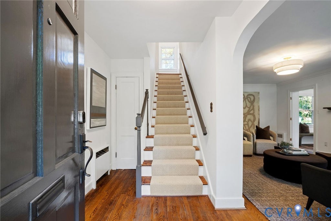
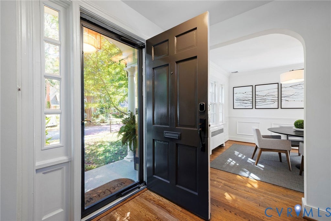
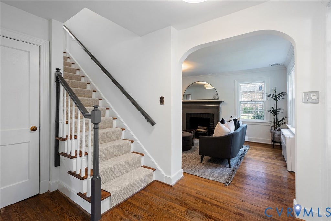
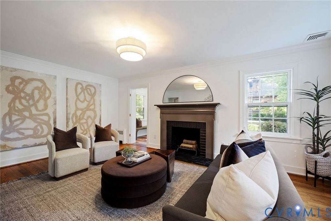
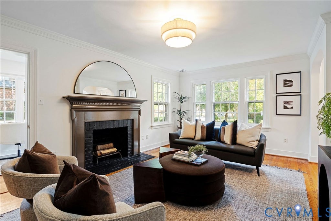
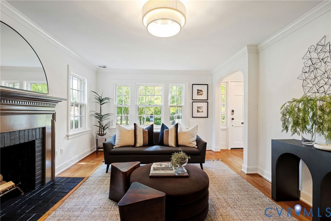
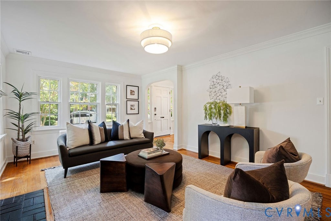
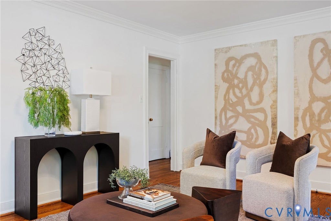
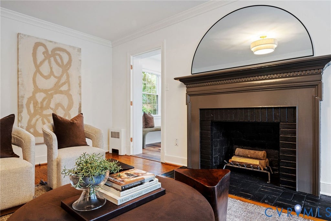
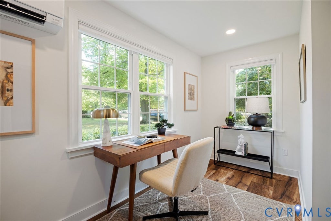
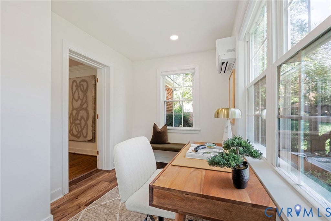
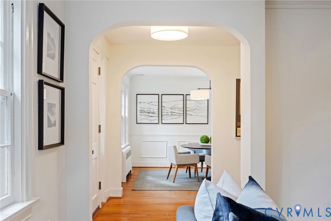
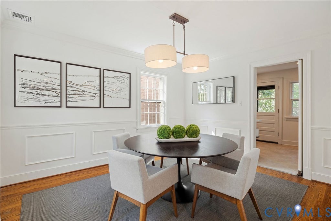
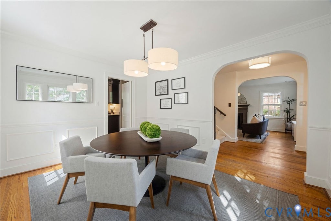
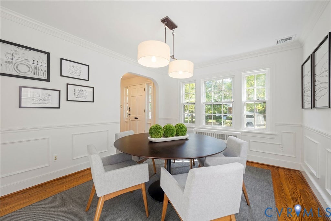
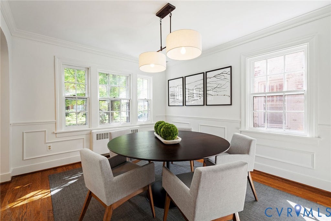
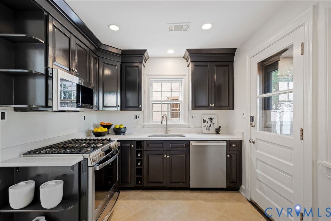
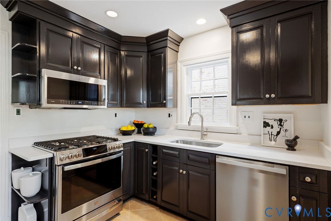
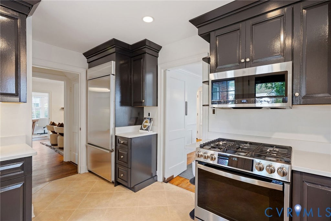
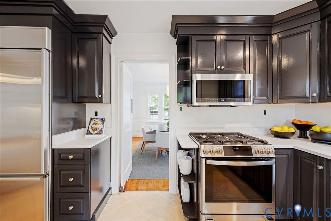
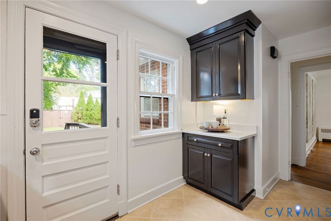
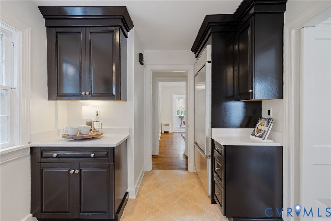
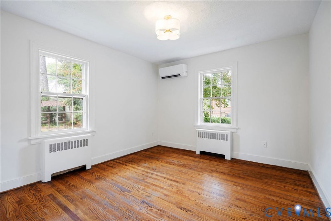
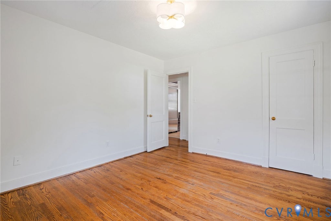
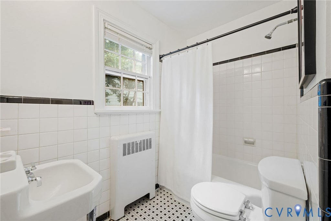
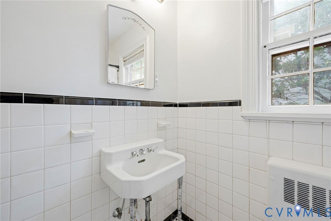
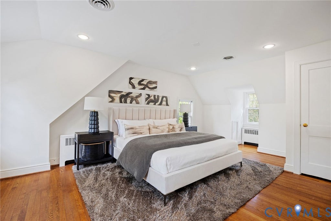
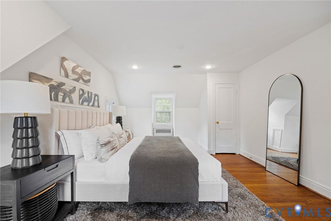
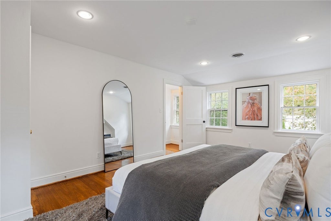
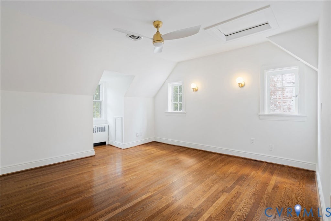
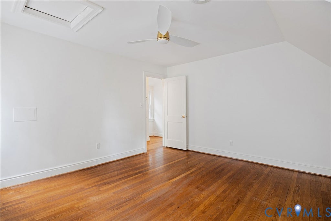
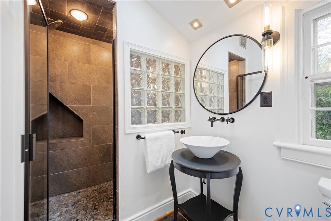
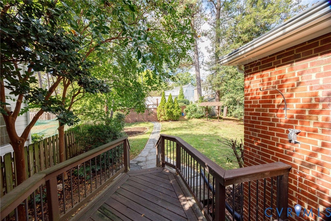
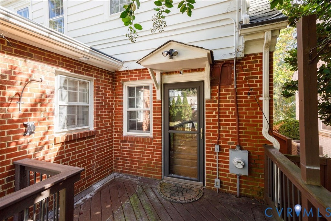
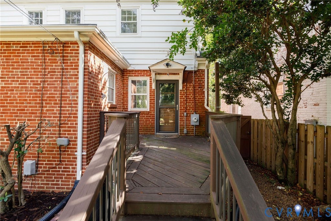
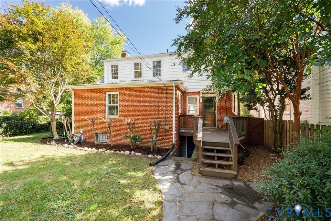
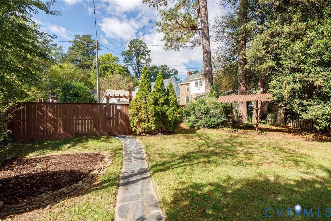
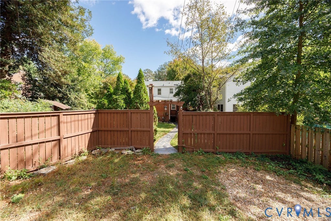

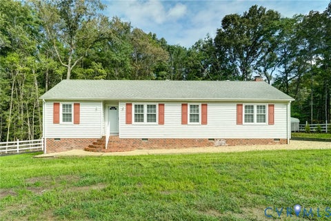
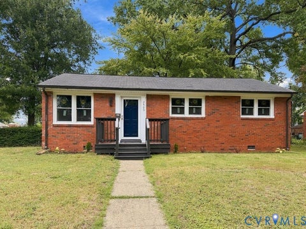
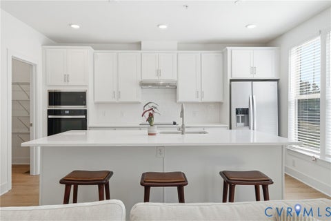
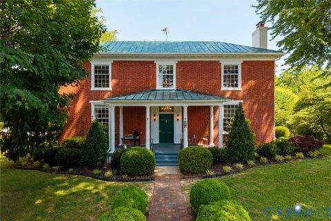
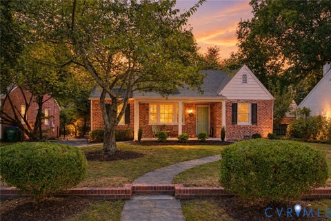
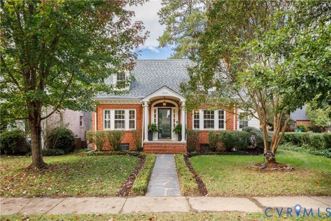
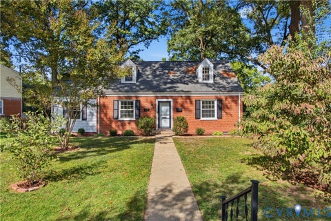
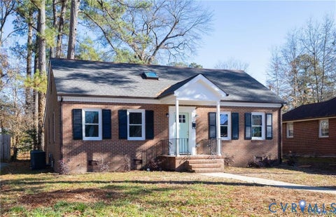
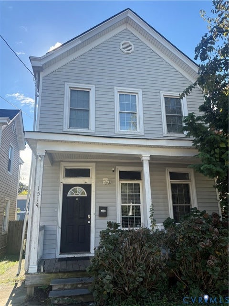
Classic brick Cape in desirable Westover Hills! This inviting home offers approximately 1,700 finished square feet, a center hall entry, living room with wood-burning brick fireplace, separate dining room, and a main-level bedroom conveniently located near a full bath. The remodeled kitchen features custom cabinetry, quartz countertops, and updated appliances (2021 and newer). A finished side porch provides a dedicated home office with its own mini-split system. Major updates include roof (2022), boiler (converted from oil to natural gas) and water heater (2021), mini-split systems (2025), insulation (2026) and exterior paint (2023), and interior paint and updated light fixtures (2026). The unfinished walk-up basement offers 8-foot ceilings and excellent potential for future expansion. Enjoy a great backyard, alley access with parking for up to three cars, storage shed, canoe rack, and a flagstone front walkway. Westover Hills offers historic charm, a welcoming neighborhood atmosphere, and easy access to Downtown, James River Park, Forest Hill Park, local restaurants, coffee shops, trails, and more. A wonderful opportunity to enjoy a classic Richmond neighborhood with thoughtful updates and room to grow!
| DAYS ON MARKET | 1 | LAST UPDATED | 10/14/2026 |
|---|---|---|---|
| TRACT | Westover Hills | YEAR BUILT | 1950 |
| COMMUNITY | 60 - Richmond | COUNTY | Richmond City |
| STATUS | Active | PROPERTY TYPE(S) | Single Family |
| Elementary School | Westover Hills |
|---|---|
| Jr. High School | Elkhardt |
| High School | Huguenot |
| ADDITIONAL DETAILS | |
| AIR | Ceiling Fan(s), Central Air, Electric, Zoned |
|---|---|
| AIR CONDITIONING | Yes |
| APPLIANCES | Dishwasher, Disposal, Dryer, Electric Water Heater, Freezer, Gas Cooktop, Microwave, Refrigerator, Washer |
| AREA | 60 - Richmond |
| BASEMENT | Full, Unfinished, Walk-Out Access, Yes |
| CONSTRUCTION | Block, Brick, Plaster |
| FIREPLACE | Yes |
| HEAT | Electric, Natural Gas, Zoned |
| INTERIOR | Ceiling Fan(s), Granite Counters, High Ceilings, Master Downstairs, Pantry, Recessed Lighting, Wired for Data |
| LOT | 5933 sq ft |
| LOT DESCRIPTION | Landscaped, Level |
| PARKING | Alley Access, On Street |
| POOL DESCRIPTION | None |
| SEWER | Public Sewer |
| STORIES | 1 |
| STYLE | Colonial, Two Story |
| SUBDIVISION | Westover Hills |
| TAXES | 6180 |
| WATER | Public |
| ZONING | R-5 |
MORTGAGE CALCULATOR
TOTAL MONTHLY PAYMENT
0
P
I
*Estimate only
| SATELLITE VIEW |
| / | |
We respect your online privacy and will never spam you. By submitting this form with your telephone number
you are consenting for Baker
Ellett to contact you even if your name is on a Federal or State
"Do not call List".
Listed with Long & Foster REALTORS
All or a portion of the multiple Listing information is provided by the Central Virginia Regional Multiple Listing Service, LLC, from a copyrighted compilation of Listings. All CVR MLS information provided is deemed reliable but is not guaranteed accurate. The compilation of Listings and each individual Listing are ©2026 Central Virginia Regional Multiple Listing Service, LLC. All rights reserved.
IDX information is provided exclusively for consumers’ personal, non-commercial use, that it may not be used for any purpose other than to identify prospective properties consumers may be interested in purchasing
Last Updated: 10/14/26 3:39 PM PDT
This IDX solution is (c) Diverse Solutions 2026.