Twitter
 Facebook
 Email
Email
|


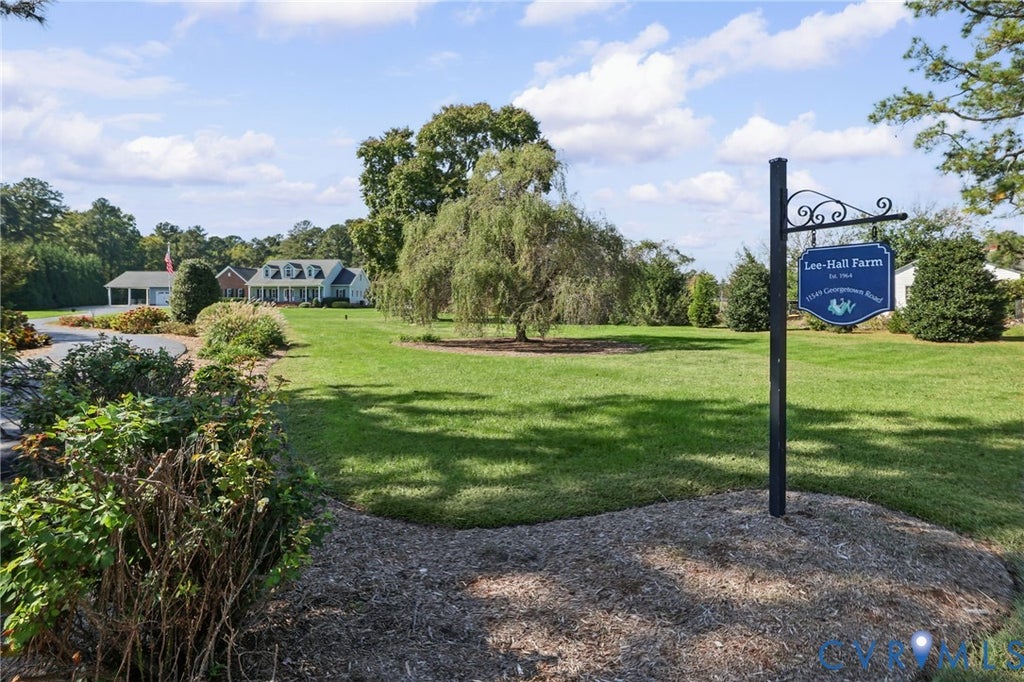


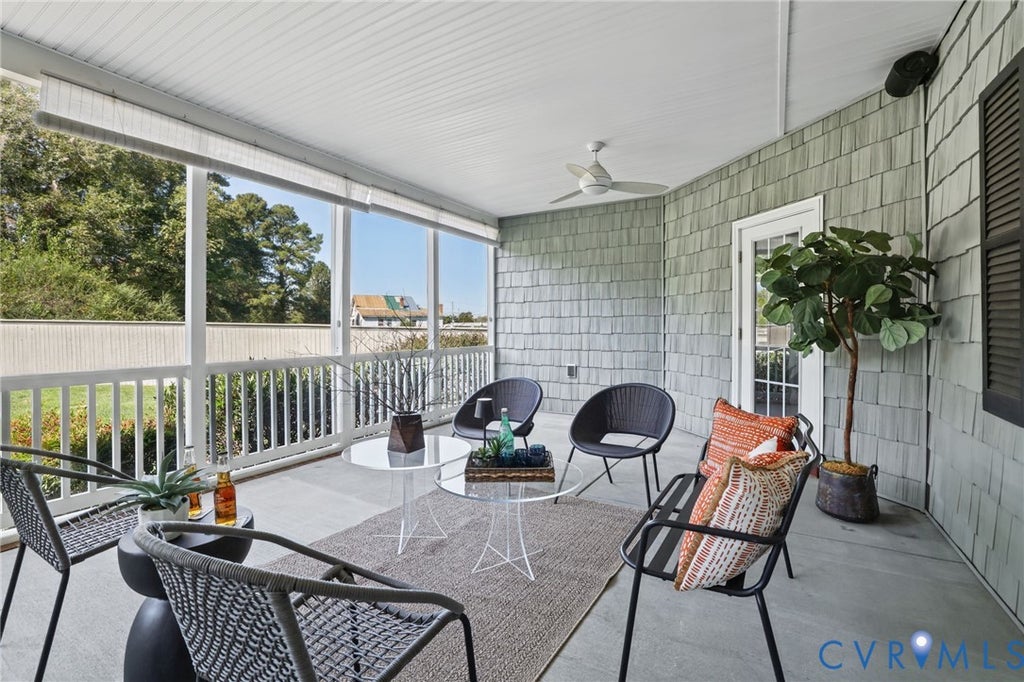


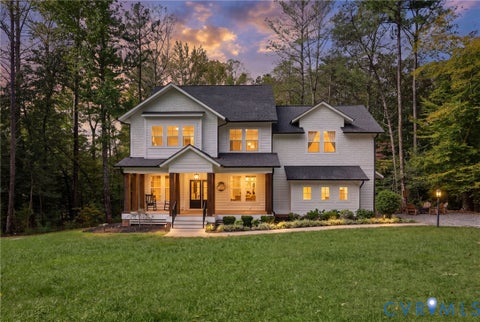
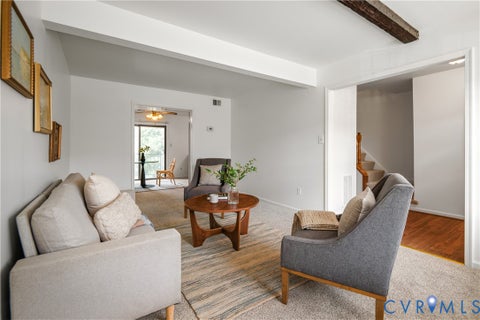
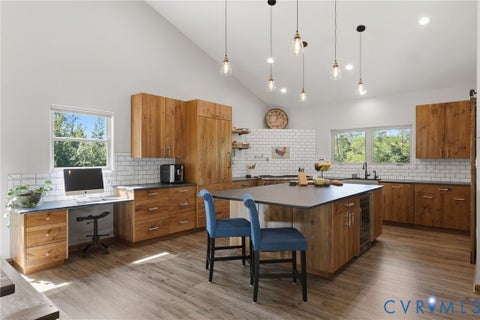
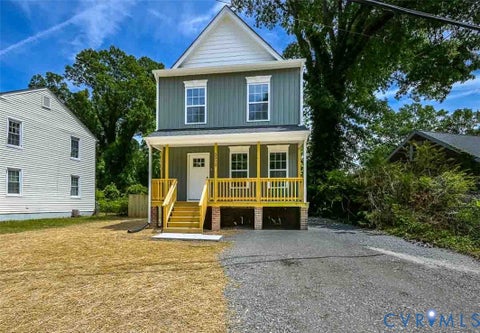
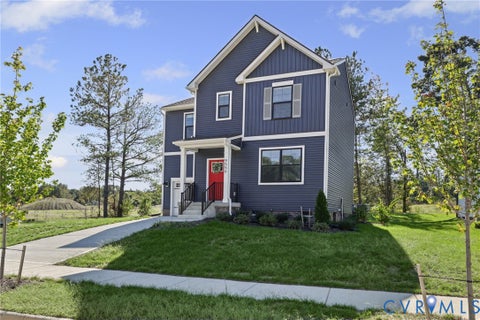
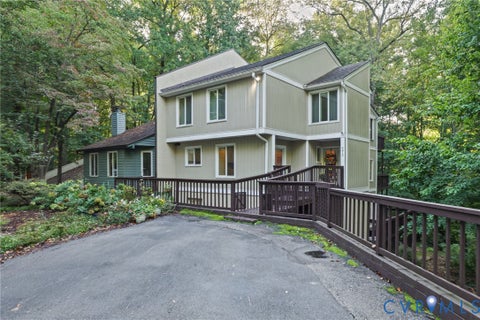
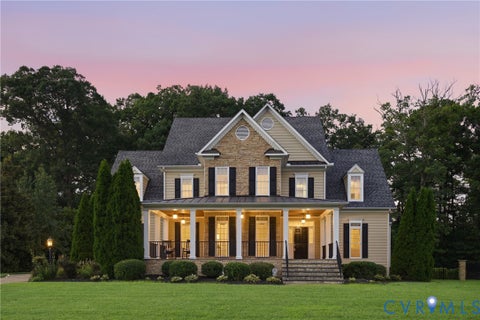
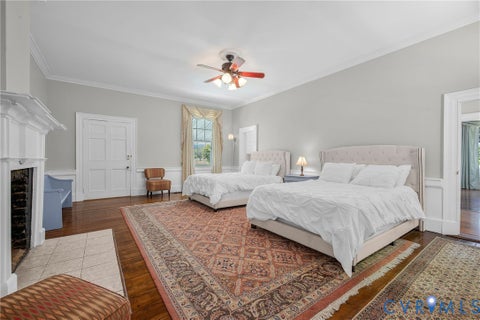
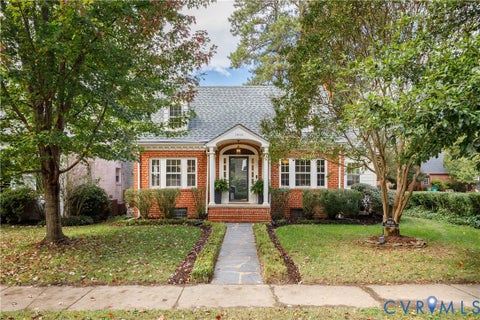
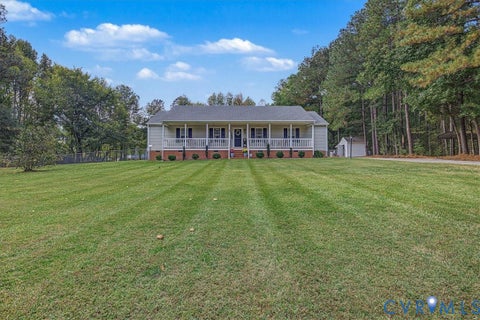
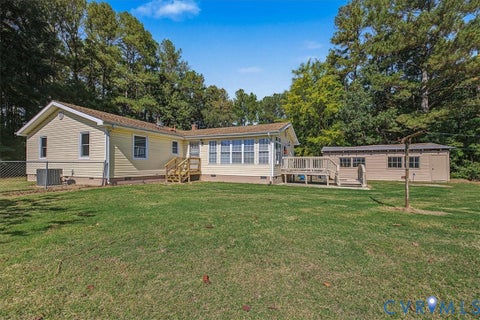
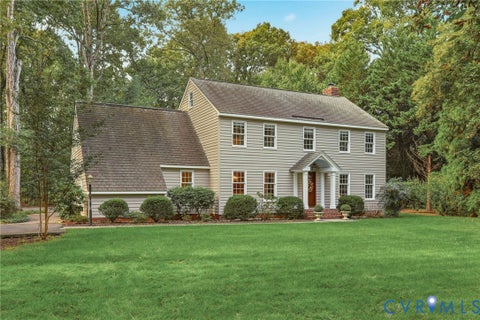
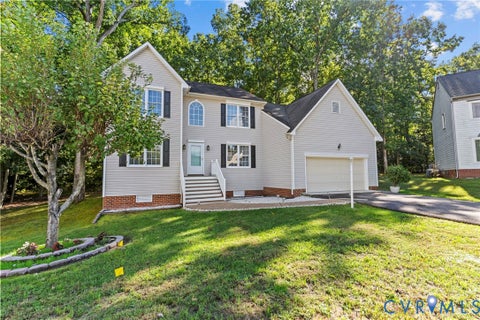
This sprawling home sits on 2.4 acres and offers the convenience of first-level living, flexible spaces, and endless entertaining options! Beautiful wood floors add warmth and character, while the spacious kitchen is designed for everyday living and entertaining with gas cooking, pot filler, double ovens and quartz countertops. Standout features include a whole house Generac generator, two primary bedrooms on the first floor, each with its own en-suite bath, providing versatile options for guests, multigenerational living, or added privacy. Outside, enjoy your morning coffee or unwind in the evenings on the large, screened porch, an ideal spot to relax and enjoy the outdoors. On the second floor you'll find a huge unfinished area with a roughed-in bath. Exciting potential for future expansion, whether you envision additional living space, a home office, studio, or recreation room. A detached two-car garage includes an oversized/attached covered carport, electric car charger, 23x9 finished storage room with shelves. Plenty of space for parking, storage, and hobbies. Conveniently located in Mechanicsville, this property offers access to shopping, dining, and local recreation along the Mechanicsville Turnpike corridor. Outdoor enthusiasts can enjoy local green spaces and recreation at Pole Green Park. The home is also served by Hanover County Public Schools. With the well-planned layout, generous storage, inviting outdoor space with mature landscaping, and room to expand...this property literally has it all!
| DAYS ON MARKET | 1 | LAST UPDATED | 10/14/2026 |
|---|---|---|---|
| TRACT | None | YEAR BUILT | 2014 |
| COMMUNITY | 44 - Hanover | GARAGE SPACES | 2.0 |
| COUNTY | Hanover | STATUS | Active |
| PROPERTY TYPE(S) | Single Family |
| Elementary School | Rural Point |
|---|---|
| Jr. High School | Oak Knoll |
| High School | Hanover |
| PRICE HISTORY | |
| Prior to Oct 14, '26 | $725,000 |
|---|---|
| Oct 14, '26 - Today | $740,000 |
| ADDITIONAL DETAILS | |
| AIR | Ceiling Fan(s), Electric, Heat Pump |
|---|---|
| AIR CONDITIONING | Yes |
| APPLIANCES | Cooktop, Dishwasher, Disposal, Double Oven, Electric Water Heater, Gas Cooktop, Microwave, Oven, Range, Range Hood, Refrigerator, Tankless Water Heater |
| AREA | 44 - Hanover |
| CONSTRUCTION | Frame, Vinyl Siding |
| EXTERIOR | Storage |
| GARAGE | Yes |
| HEAT | Electric, Heat Pump |
| INTERIOR | Bookcases, Built-in Features, Ceiling Fan(s), Double Vanity, Eat-in Kitchen, Granite Counters, High Ceilings, Master Downstairs |
| LOT | 2.399 acre(s) |
| PARKING | Carport, Direct Access, Driveway, Detached, Garage, Garage Door Opener, Off Street, Paved, Electric Vehicle Charging Station(s) |
| POOL DESCRIPTION | None |
| SEWER | Septic Tank |
| STORIES | 1.5 |
| STYLE | Two Story |
| SUBDIVISION | None |
| TAXES | 5990.76 |
| WATER | Well |
| ZONING | AR6 |
MORTGAGE CALCULATOR
TOTAL MONTHLY PAYMENT
0
P
I
*Estimate only
| SATELLITE VIEW |
| / | |
We respect your online privacy and will never spam you. By submitting this form with your telephone number
you are consenting for Baker
Ellett to contact you even if your name is on a Federal or State
"Do not call List".
Listed with Long & Foster REALTORS
All or a portion of the multiple Listing information is provided by the Central Virginia Regional Multiple Listing Service, LLC, from a copyrighted compilation of Listings. All CVR MLS information provided is deemed reliable but is not guaranteed accurate. The compilation of Listings and each individual Listing are ©2026 Central Virginia Regional Multiple Listing Service, LLC. All rights reserved.
IDX information is provided exclusively for consumers’ personal, non-commercial use, that it may not be used for any purpose other than to identify prospective properties consumers may be interested in purchasing
Last Updated: 10/14/26 3:40 PM PDT
This IDX solution is (c) Diverse Solutions 2026.