Twitter
 Facebook
 Email
Email
|
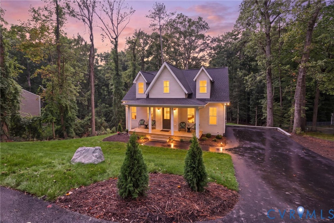
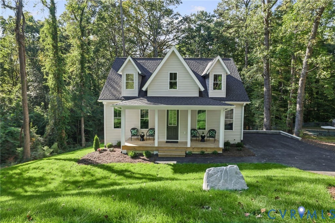
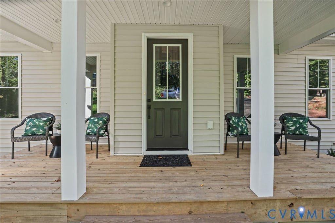
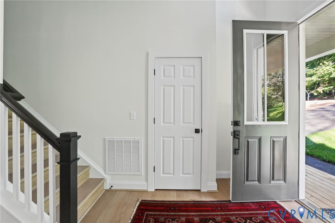
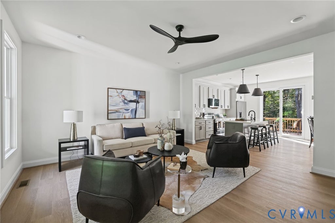
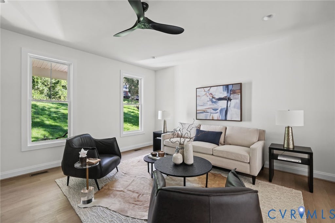
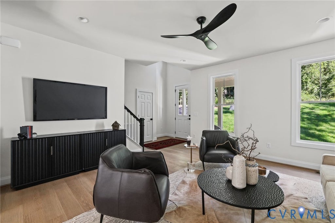
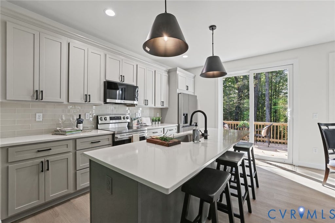
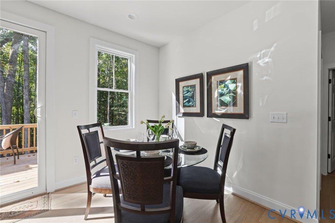
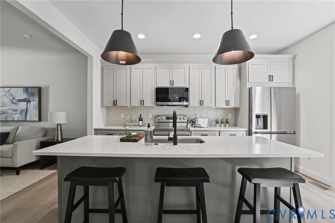
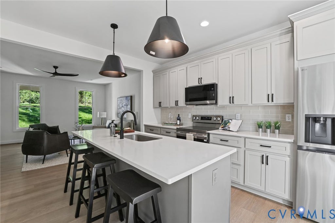
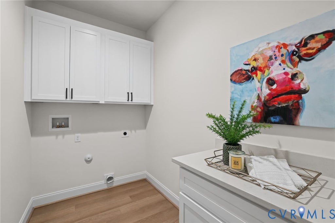
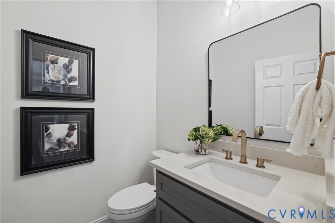
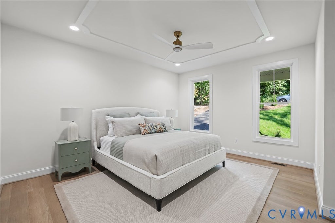
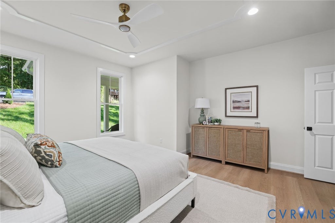
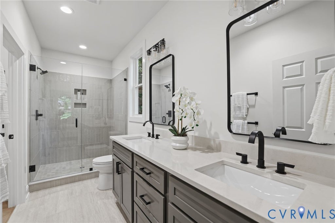
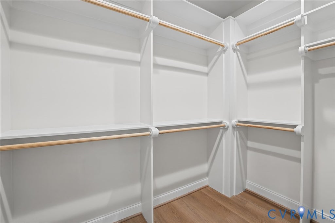
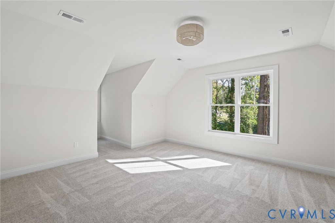
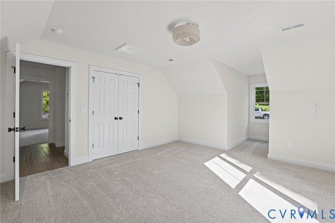
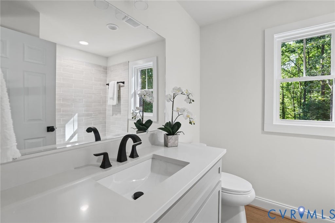
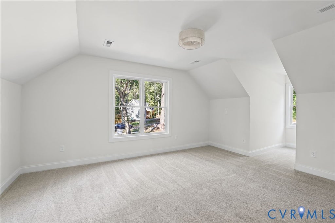
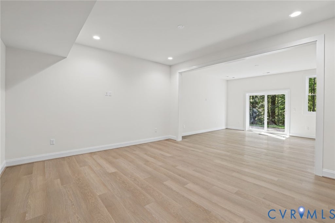
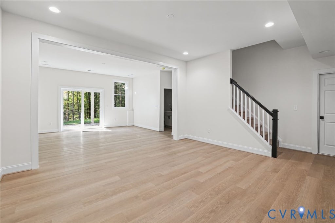
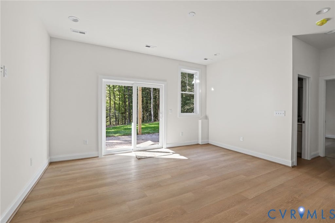
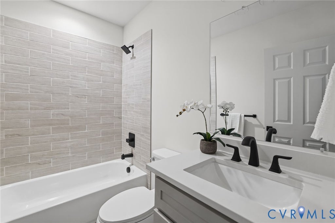
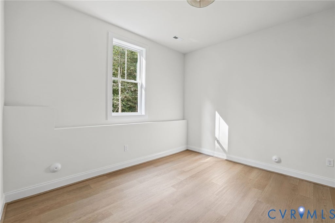
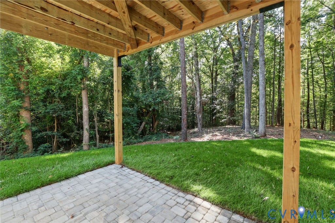
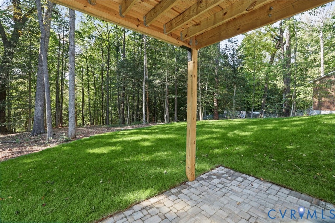
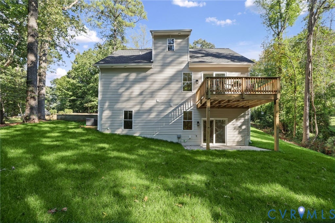
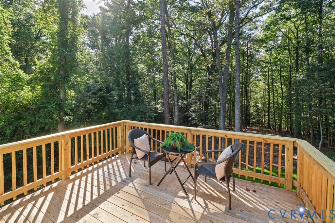
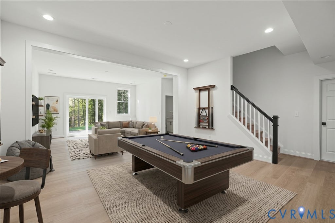
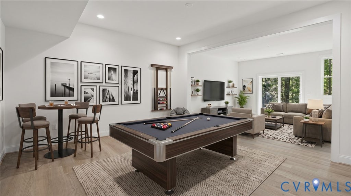

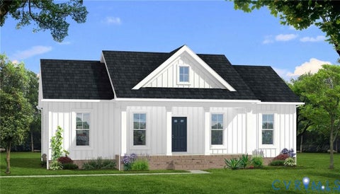
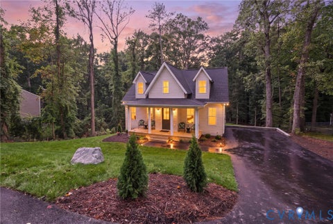
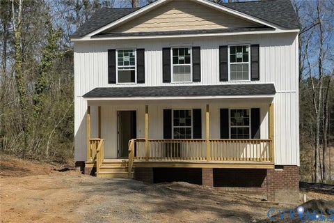
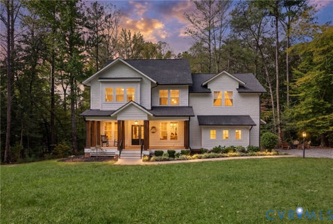
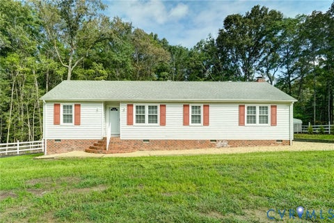
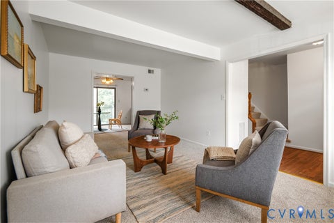
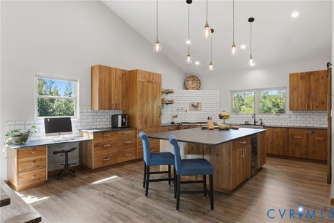
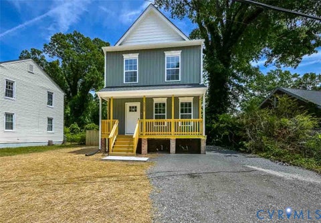
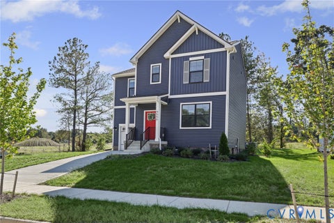
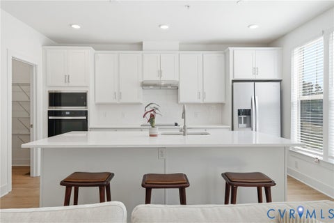
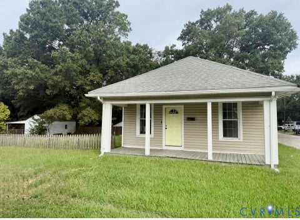
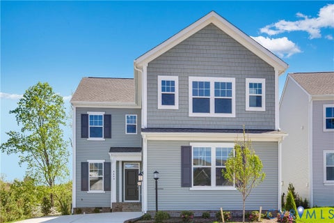
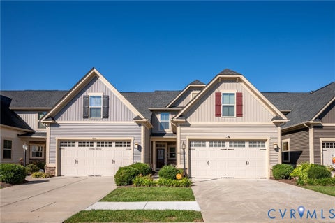
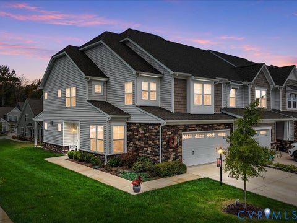
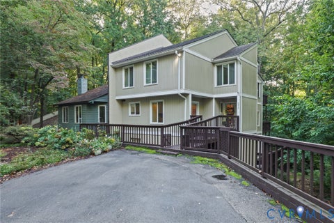
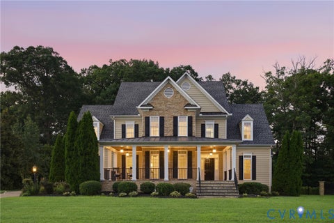
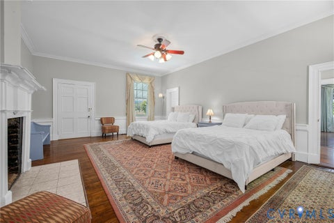
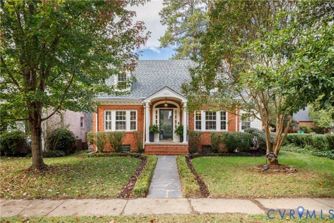
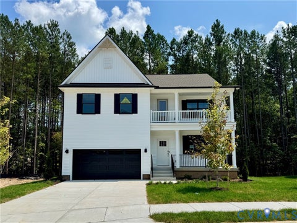
Welcome to this brand-new, 2,554-square-foot Cape-style home featuring 4 bedrooms and 3.5 baths across three levels. The full walkout basement includes a spacious recreation room, a full bath, and an additional bedroom"”ideal for guests, extended family, game nights, hobbies, a home gym, or whatever suits your needs. There's also plenty of storage space in the unfinished mechanical room. The first floor offers a cozy living room, an open kitchen with a large island and pantry, a generously sized laundry room, and a primary suite with decorative ceiling detail, a private bath with a double vanity and tiled walk-in shower, and a walk-in closet with custom shelving. Upstairs, you'll find two spacious bedrooms and another full bath. Outside, a large rear deck overlooks the private backyard, creating an inviting place to relax. Don't miss the opportunity to make this beautiful property your new home!
| DAYS ON MARKET | 1 | LAST UPDATED | 10/14/2026 |
|---|---|---|---|
| TRACT | Brookbury | YEAR BUILT | 2026 |
| COMMUNITY | 50 - Richmond | COUNTY | Richmond City |
| STATUS | Active | PROPERTY TYPE(S) | Single Family |
| Elementary School | Francis |
|---|---|
| Jr. High School | River City |
| High School | Huguenot |
| ADDITIONAL DETAILS | |
| AIR | Ceiling Fan(s), Electric, Heat Pump, Zoned |
|---|---|
| AIR CONDITIONING | Yes |
| APPLIANCES | Cooktop, Dishwasher, Disposal, Electric Cooktop, Electric Water Heater, Microwave, Refrigerator, Water Heater |
| AREA | 50 - Richmond |
| BASEMENT | Full, Partially Finished, Walk-Out Access, Yes |
| CONSTRUCTION | Frame, Vinyl Siding |
| EXTERIOR | Lighting |
| HEAT | Electric, Zoned |
| INTERIOR | Ceiling Fan(s), Double Vanity, Eat-in Kitchen, Granite Counters, High Ceilings, Kitchen Island, Master Downstairs, Pantry, Recessed Lighting, Walk-In Closet(s) |
| LOT | 1.1531 acre(s) |
| PARKING | Driveway, Off Street, Paved |
| POOL DESCRIPTION | None |
| SEWER | Public Sewer |
| STORIES | 3+ |
| STYLE | Cape Cod |
| SUBDIVISION | Brookbury |
| TAXES | 1296 |
| WATER | Public |
| ZONING | R-2 |
MORTGAGE CALCULATOR
TOTAL MONTHLY PAYMENT
0
P
I
*Estimate only
| SATELLITE VIEW |
| / | |
We respect your online privacy and will never spam you. By submitting this form with your telephone number
you are consenting for Baker
Ellett to contact you even if your name is on a Federal or State
"Do not call List".
Listed with Long & Foster REALTORS
All or a portion of the multiple Listing information is provided by the Central Virginia Regional Multiple Listing Service, LLC, from a copyrighted compilation of Listings. All CVR MLS information provided is deemed reliable but is not guaranteed accurate. The compilation of Listings and each individual Listing are ©2026 Central Virginia Regional Multiple Listing Service, LLC. All rights reserved.
IDX information is provided exclusively for consumers’ personal, non-commercial use, that it may not be used for any purpose other than to identify prospective properties consumers may be interested in purchasing
Last Updated: 10/14/26 7:54 PM PDT
This IDX solution is (c) Diverse Solutions 2026.