Twitter
 Facebook
 Email
Email
|
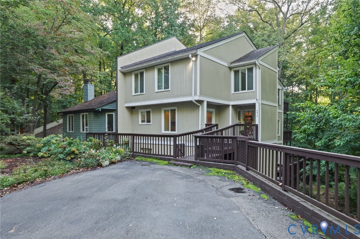
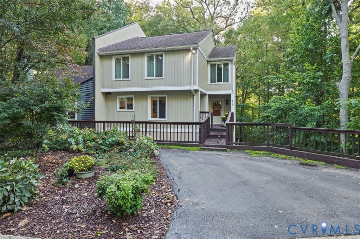
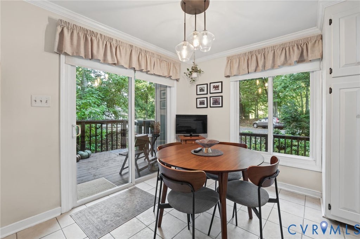
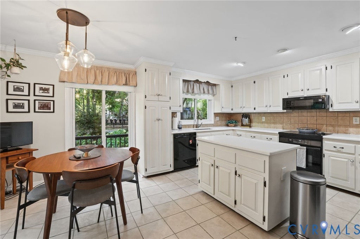
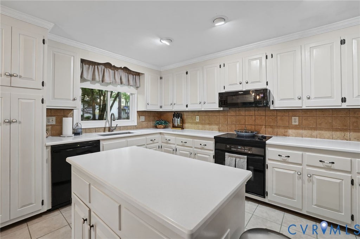
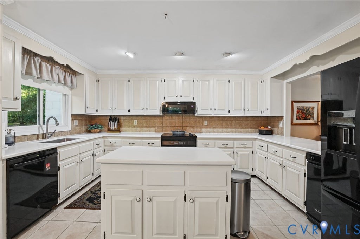
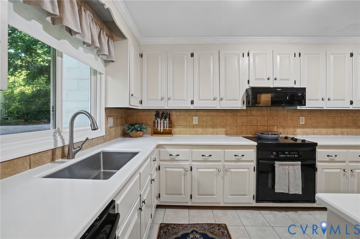
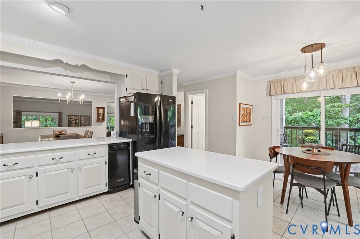
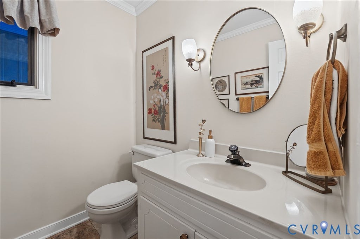
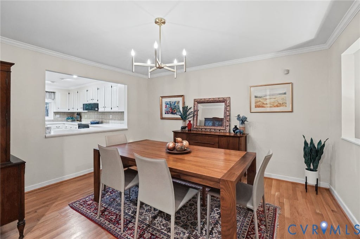
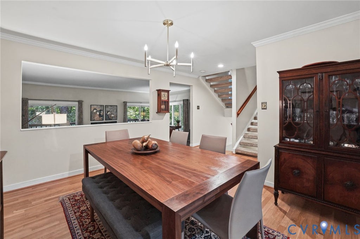
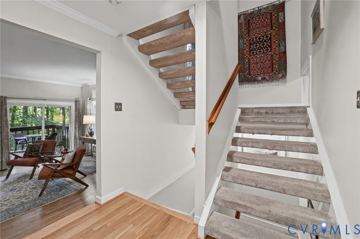
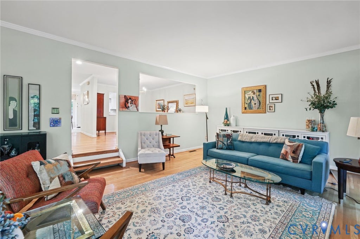
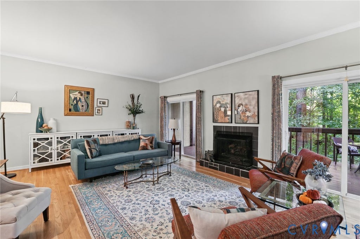
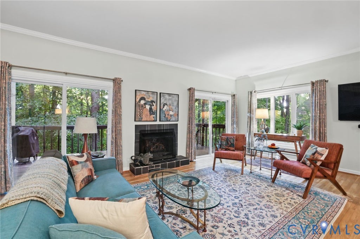
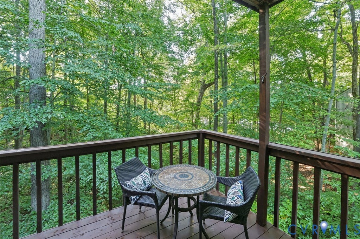
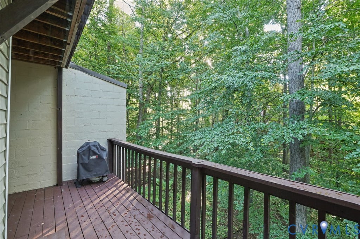
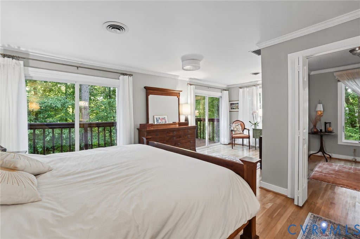
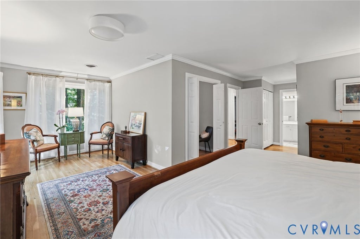
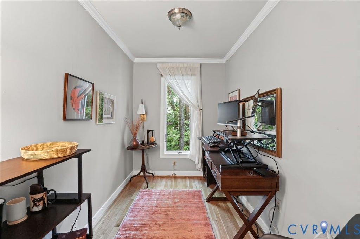
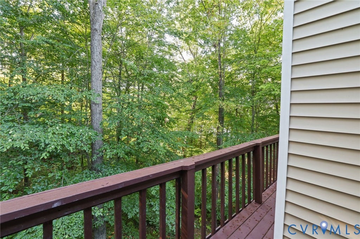
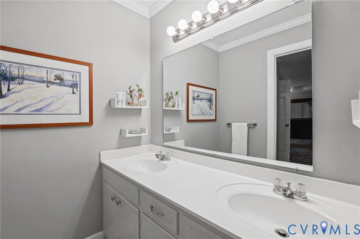
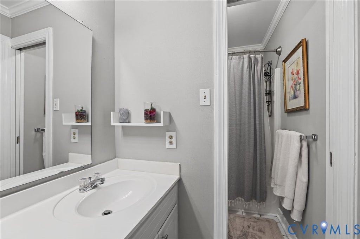
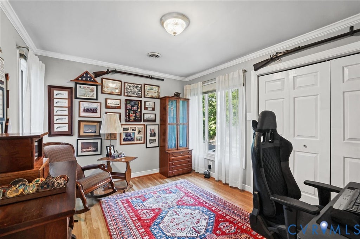
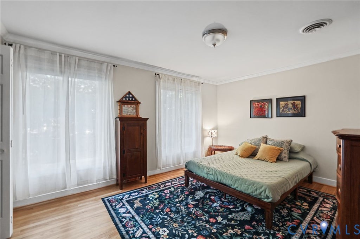
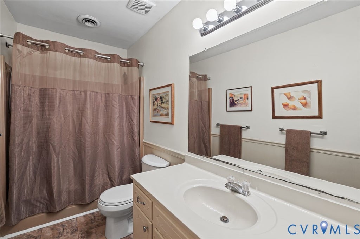
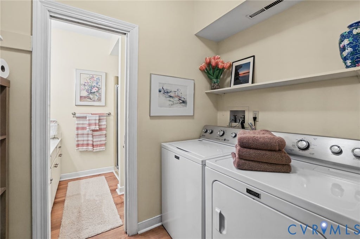
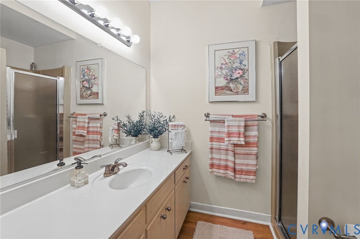
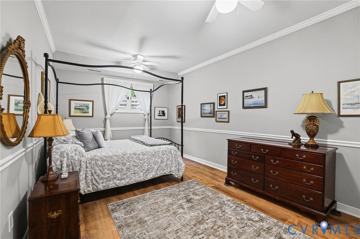
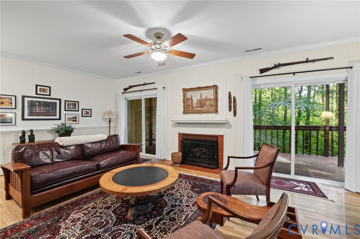
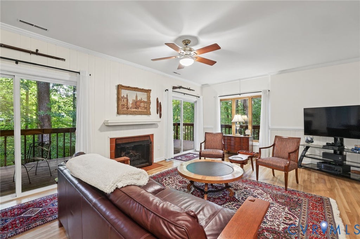
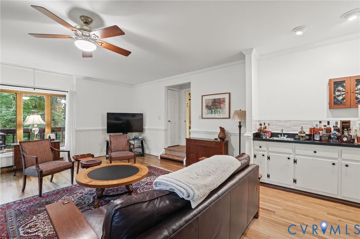
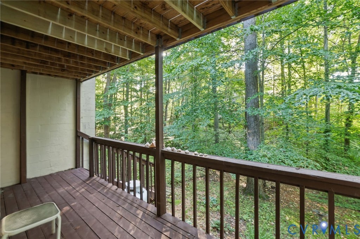

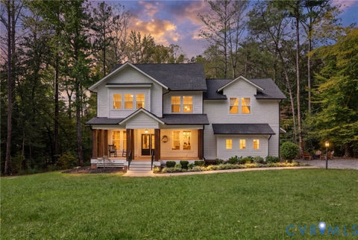
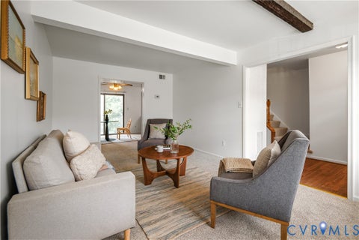
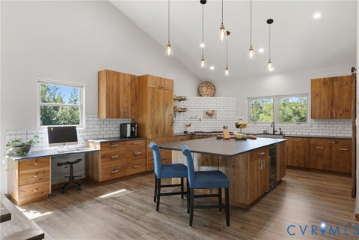
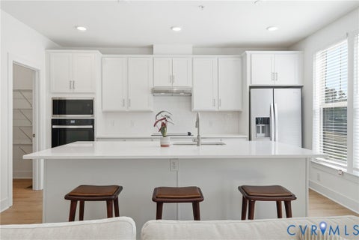
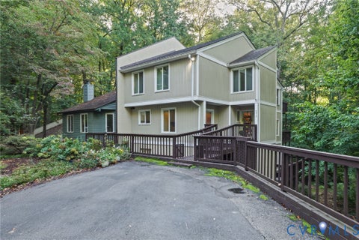
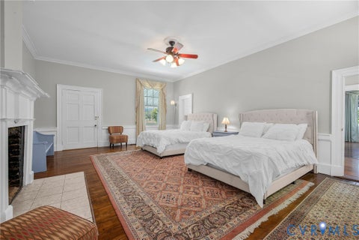
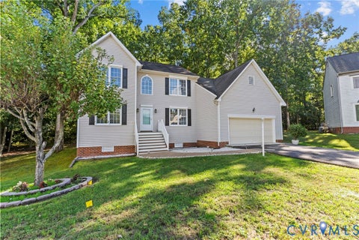
Welcome to 4815 Woodbriar Ct, where spacious living, beautiful surroundings, and an unbeatable location come together! This distinctive home offers multiple decks and balconies, perfect for enjoying the scenic, mountainous landscape! The HUGE primary suite is a real retreat, featuring a walk-in closet, full bath, private balcony access, and a separate sitting room. The kitchen offers a convenient pass-through, creating an easy flow for everyday meals and hosting gatherings. Numerous updates provide added peace of mind, including new siding, windows, gutters, and a 50-year dimensional roof (2021); refreshed kitchen countertops and cabinetry (2020); two gas fireplaces (2021); refinished hardwood floors (2022); crawl space encapsulation and dehumidifier (2024); and two new dual-zone HVAC/heat pump systems (2025). The finished basement also features Lifeproof flooring in the bedroom, hallway, bathroom, and laundry room! Enjoy an exceptional lifestyle with just a 5-minute walk to The Boathouse and Sunday Park, along with waterfront recreation, walking trails, and access to 3 community pools. Shopping, dining, and convenient access to Route 288 are just minutes away. A wonderful opportunity to enjoy generous living spaces, thoughtful updates, and the beauty of the surrounding landscape!
| DAYS ON MARKET | 1 | LAST UPDATED | 10/14/2026 |
|---|---|---|---|
| TRACT | Litchfield Bluff | YEAR BUILT | 1977 |
| COMMUNITY | 62 - Chesterfield | COUNTY | Chesterfield |
| STATUS | Active | PROPERTY TYPE(S) | Single Family |
| Elementary School | Clover Hill |
|---|---|
| Jr. High School | Swift Creek |
| High School | Clover Hill |
| ADDITIONAL DETAILS | |
| AIR | Central Air |
|---|---|
| AIR CONDITIONING | Yes |
| APPLIANCES | Cooktop, Dishwasher, Disposal, Dryer, Microwave, Oven, Refrigerator, Washer |
| AREA | 62 - Chesterfield |
| BASEMENT | Crawl Space, Finished, Full, Yes |
| CONSTRUCTION | Block, Concrete, Vinyl Siding |
| EXTERIOR | Balcony |
| FIREPLACE | Yes |
| HEAT | Electric, Heat Pump, Zoned |
| HOA DUES | 231|Quarterly |
| INTERIOR | Track Lighting, Walk-In Closet(s) |
| LOT | 4966 sq ft |
| LOT DESCRIPTION | Cul-De-Sac, Wooded |
| PARKING | Driveway, Off Street, Oversized, Paved |
| POOL | Yes |
| POOL DESCRIPTION | Outdoor Pool, Community |
| SEWER | Public Sewer |
| STORIES | Two, Multi/Split |
| STYLE | Row House, Split Foyer, Two Story |
| SUBDIVISION | Litchfield Bluff |
| TAXES | 3649 |
| VIEW | Yes |
| VIEW DESCRIPTION | Water |
| WATER | Public |
| ZONING | R7 |
MORTGAGE CALCULATOR
TOTAL MONTHLY PAYMENT
0
P
I
*Estimate only
| SATELLITE VIEW |
| / | |
We respect your online privacy and will never spam you. By submitting this form with your telephone number
you are consenting for Baker
Ellett to contact you even if your name is on a Federal or State
"Do not call List".
Listed with Long & Foster REALTORS
All or a portion of the multiple Listing information is provided by the Central Virginia Regional Multiple Listing Service, LLC, from a copyrighted compilation of Listings. All CVR MLS information provided is deemed reliable but is not guaranteed accurate. The compilation of Listings and each individual Listing are ©2026 Central Virginia Regional Multiple Listing Service, LLC. All rights reserved.
IDX information is provided exclusively for consumers’ personal, non-commercial use, that it may not be used for any purpose other than to identify prospective properties consumers may be interested in purchasing
Last Updated: 10/14/26 2:47 PM PDT
This IDX solution is (c) Diverse Solutions 2026.