Twitter
 Facebook
 Email
Email
|
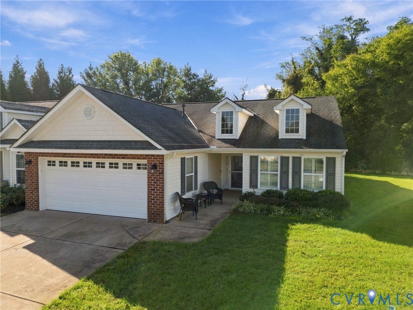
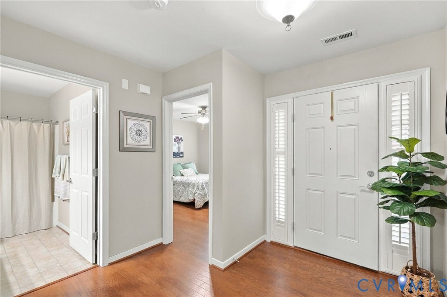
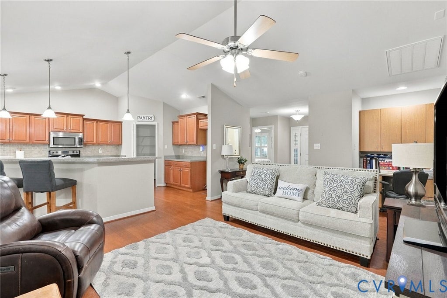
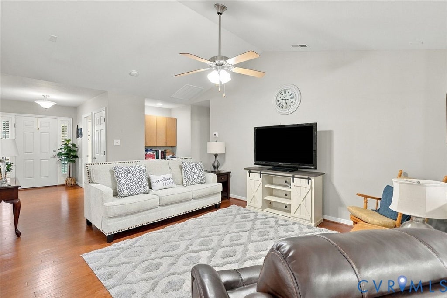
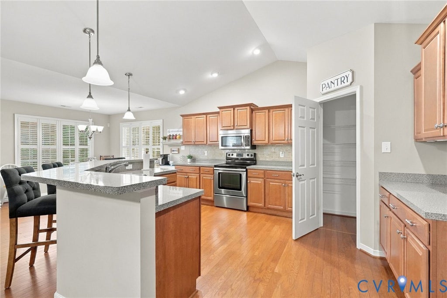
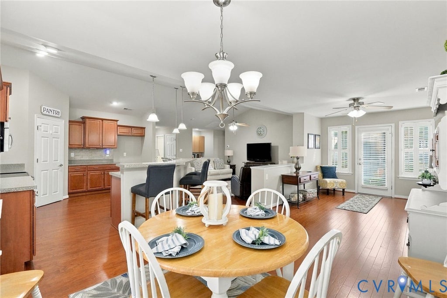
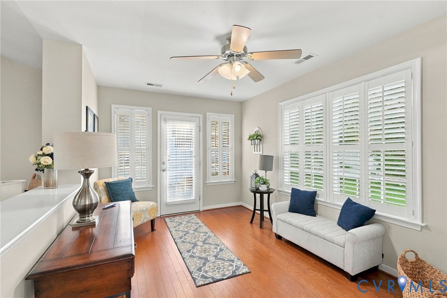
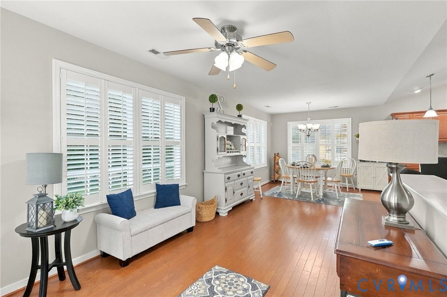
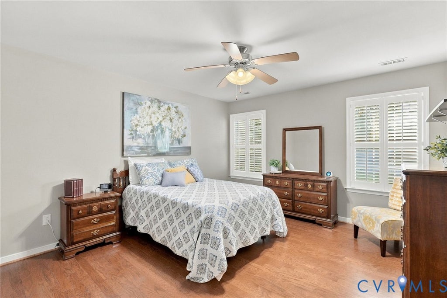
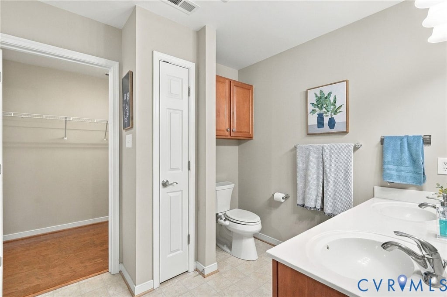
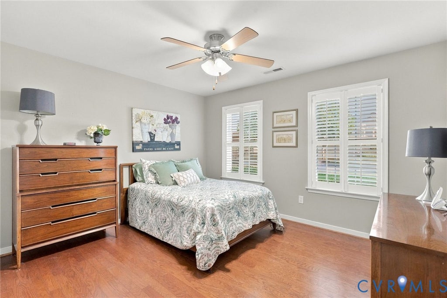
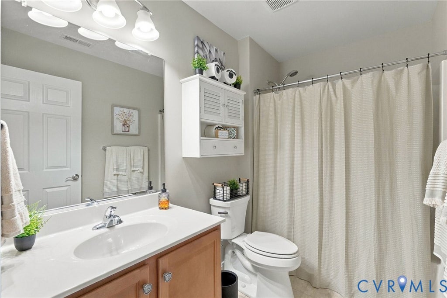
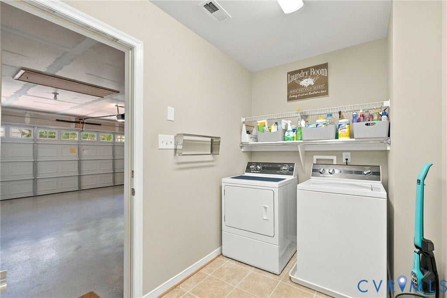
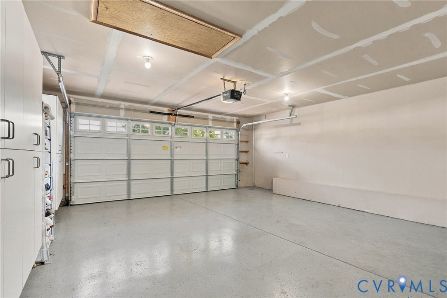
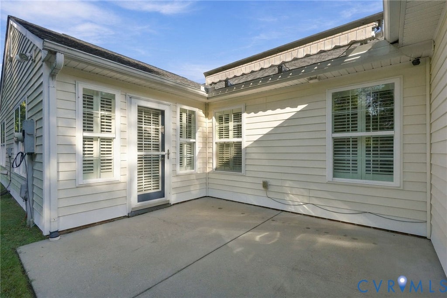
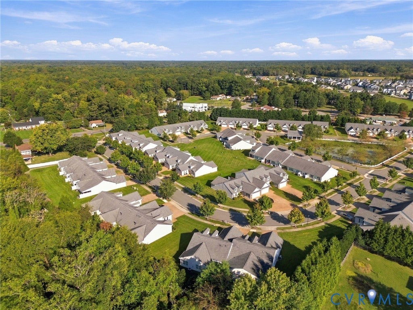

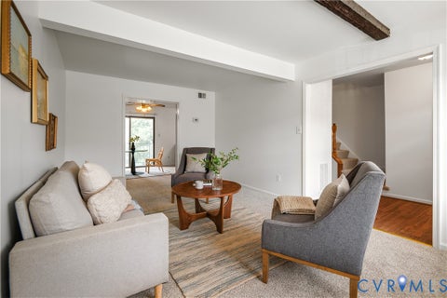
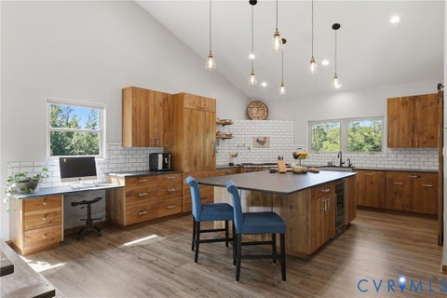
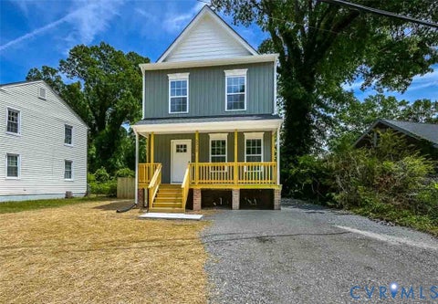
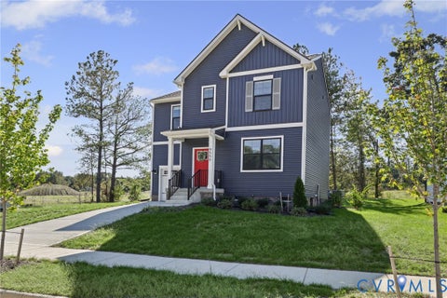
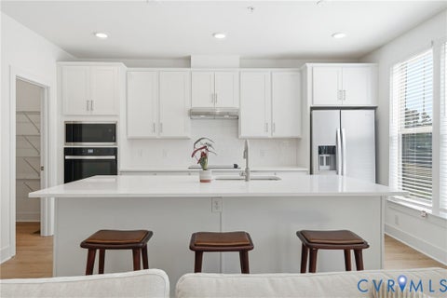
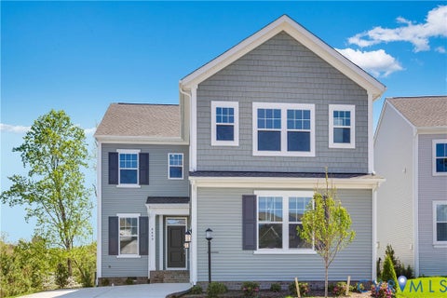
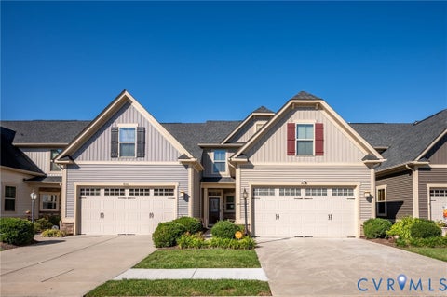
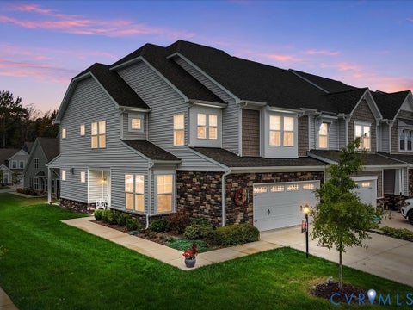
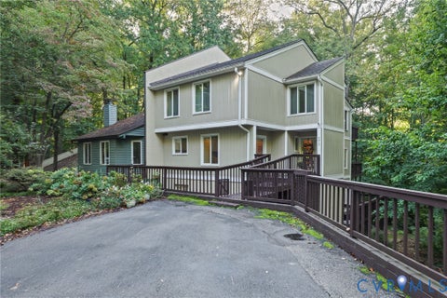
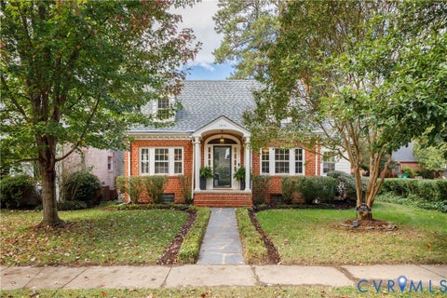
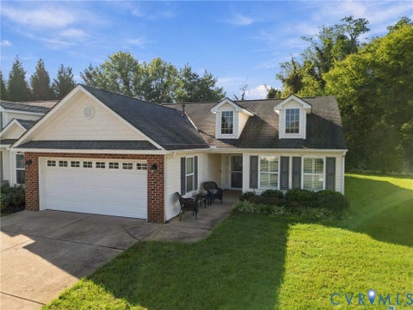
Beautiful 2-bed, 2-bath townhome in a desirable 55-plus community in Hanover County. This home features wood floors throughout and an open concept layout connecting the living area, breakfast nook, and large sitting room. A built-in desk area off the great room provides additional workspace or organizational space. The front bedroom includes a double closet, while the spacious primary suite offers a walk-in closet and an oversized bath with a walk-in shower. Plantation blinds and ceiling fans add comfort and style throughout the home. Enjoy outdoor living on the private patio with a retractable awning that automatically retracts in high winds. Additional features include an attached two-car garage, gas heat, central air, and pull-down attic storage. Sidewalks run throughout the neighborhood, and exterior maintenance and landscaping are covered by the HOA for low-maintenance living.
| DAYS ON MARKET | 2 | LAST UPDATED | 10/14/2026 |
|---|---|---|---|
| TRACT | Meredith Place | YEAR BUILT | 2011 |
| COMMUNITY | 44 - Hanover | GARAGE SPACES | 2.0 |
| COUNTY | Hanover | STATUS | Active |
| PROPERTY TYPE(S) | Condo/Townhouse/Co-Op |
| Elementary School | Laurel Meadow |
|---|---|
| Jr. High School | Bell Creek Middle |
| High School | Mechanicsville |
| ADDITIONAL DETAILS | |
| ADULT COMMUNITY | Yes |
|---|---|
| AIR | Central Air |
| AIR CONDITIONING | Yes |
| AMENITIES | Maintenance Grounds, Maintenance Structure, Trash |
| APPLIANCES | Cooktop, Dishwasher, Disposal, Dryer, Electric Cooktop, Gas Water Heater, Microwave, Washer |
| AREA | 44 - Hanover |
| CONSTRUCTION | Brick, Frame, Vinyl Siding |
| EXTERIOR | Awning(s) |
| GARAGE | Yes |
| HEAT | Forced Air, Natural Gas |
| HOA DUES | 235|Monthly |
| INTERIOR | Laminate Counters, Master Downstairs |
| LOT | 5358 sq ft |
| PARKING | Attached, Direct Access, Driveway, Garage, Garage Door Opener, Oversized, Paved |
| POOL DESCRIPTION | None |
| SEWER | Public Sewer |
| STORIES | 1 |
| STYLE | Patio Home |
| SUBDIVISION | Meredith Place |
| TAXES | 2800 |
| WATER | Public |
| ZONING | RS |
MORTGAGE CALCULATOR
TOTAL MONTHLY PAYMENT
0
P
I
*Estimate only
| SATELLITE VIEW |
| / | |
We respect your online privacy and will never spam you. By submitting this form with your telephone number
you are consenting for Baker
Ellett to contact you even if your name is on a Federal or State
"Do not call List".
Listed with Dalton Realty
All or a portion of the multiple Listing information is provided by the Central Virginia Regional Multiple Listing Service, LLC, from a copyrighted compilation of Listings. All CVR MLS information provided is deemed reliable but is not guaranteed accurate. The compilation of Listings and each individual Listing are ©2026 Central Virginia Regional Multiple Listing Service, LLC. All rights reserved.
IDX information is provided exclusively for consumers’ personal, non-commercial use, that it may not be used for any purpose other than to identify prospective properties consumers may be interested in purchasing
Last Updated: 10/14/26 4:12 PM PDT
This IDX solution is (c) Diverse Solutions 2026.