Twitter
 Facebook
 Email
Email
|
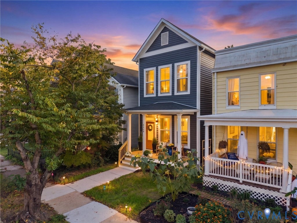
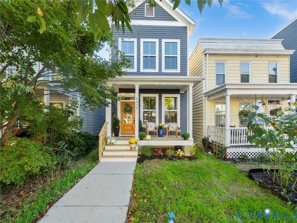
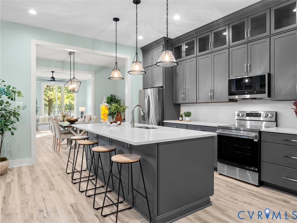
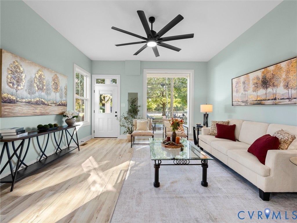
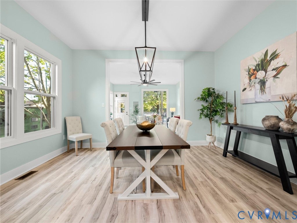
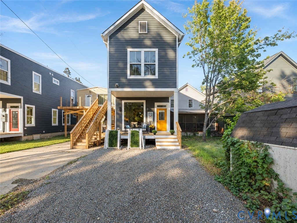
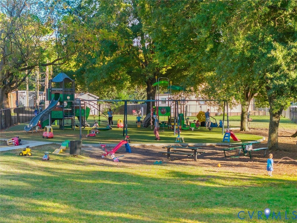
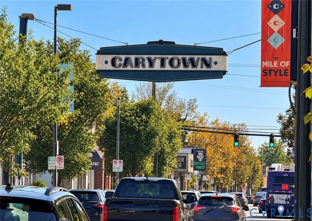
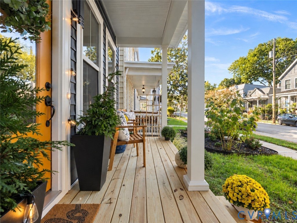
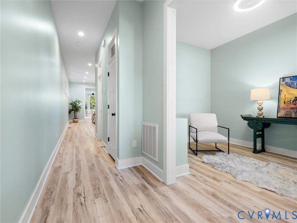
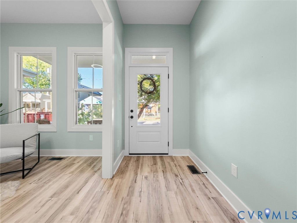
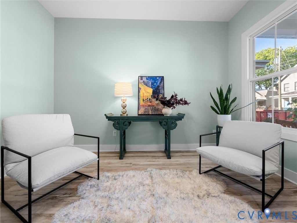
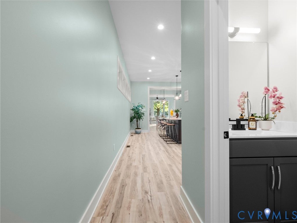
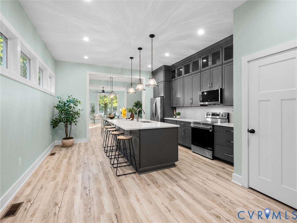
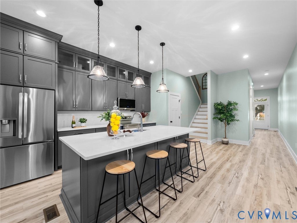
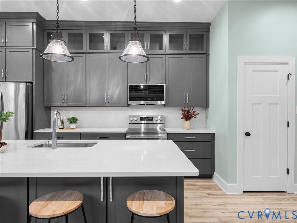
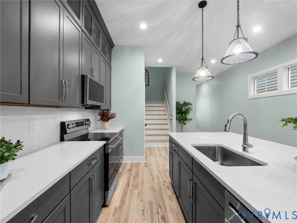
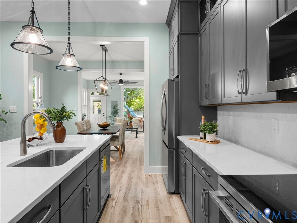
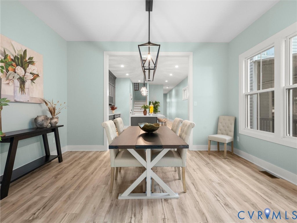
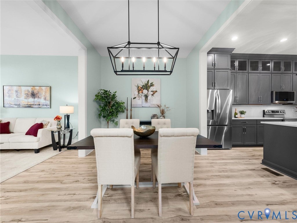
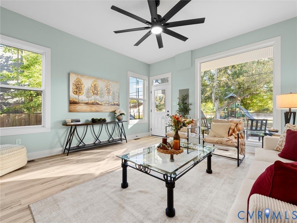
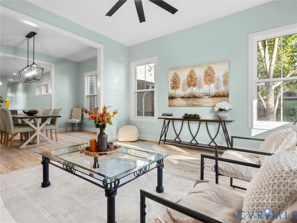
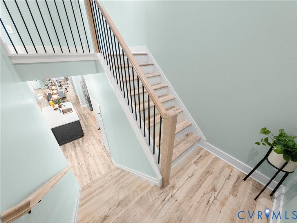
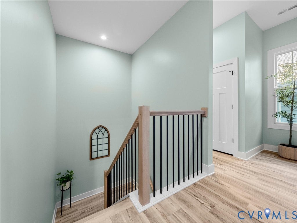
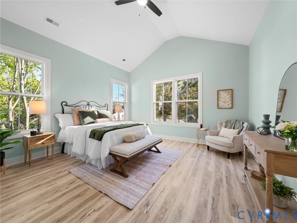
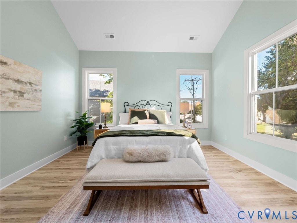
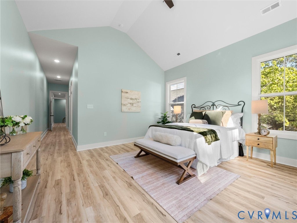
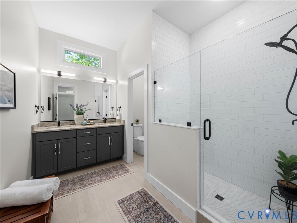
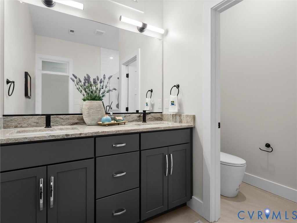
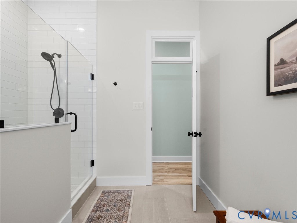
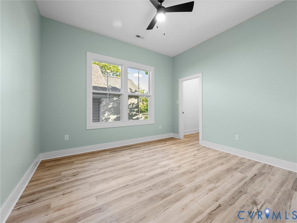
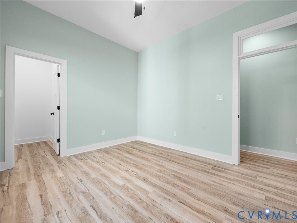
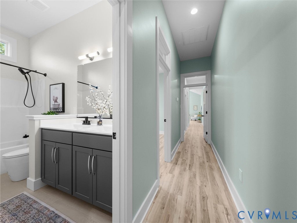
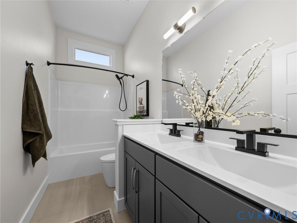
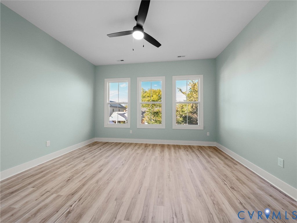
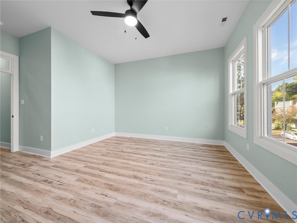
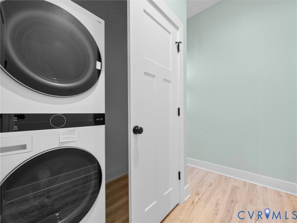
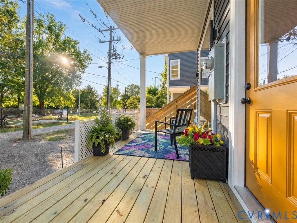
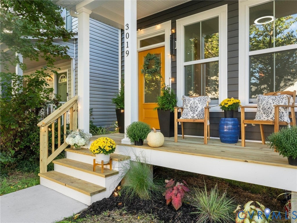
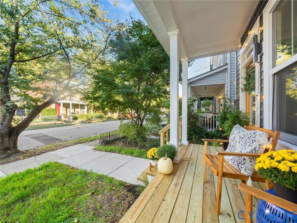
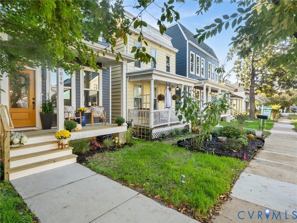
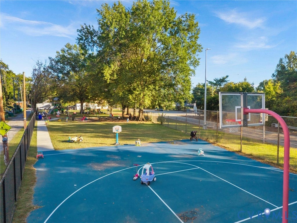
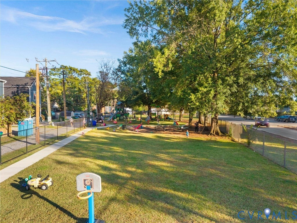
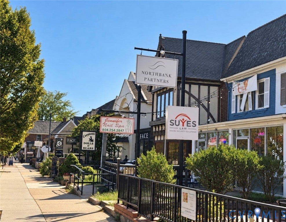
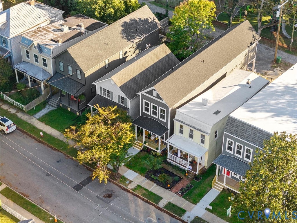
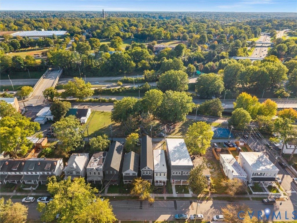
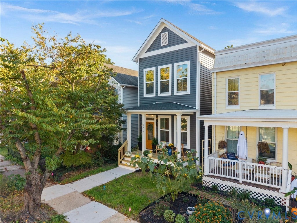
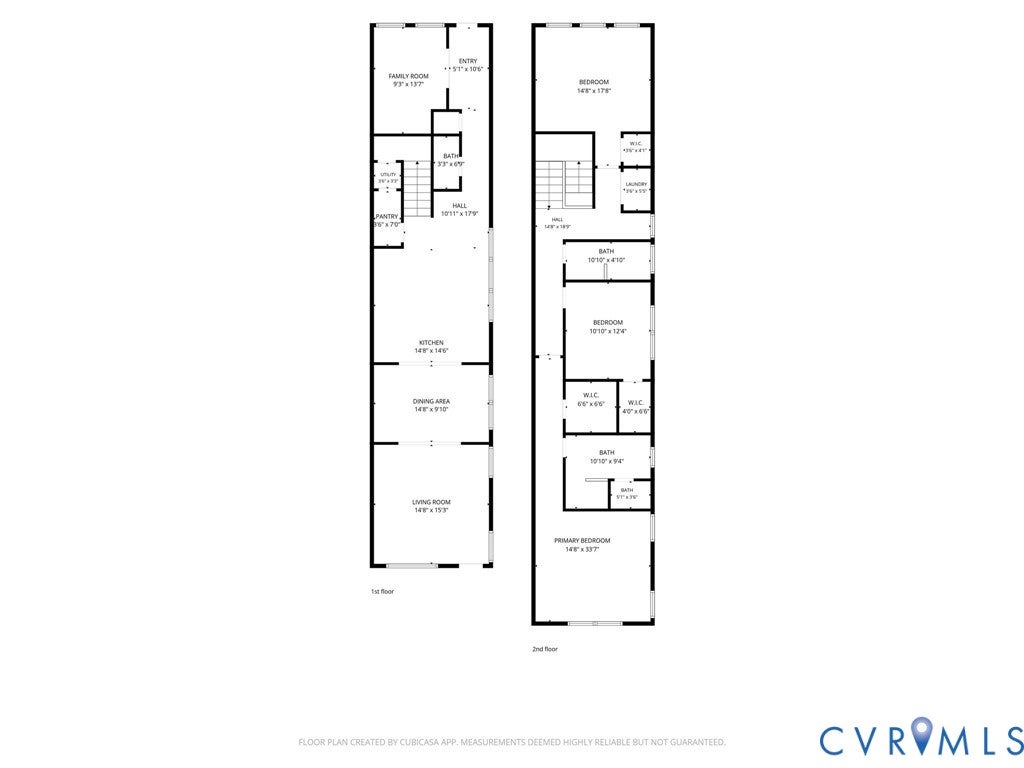
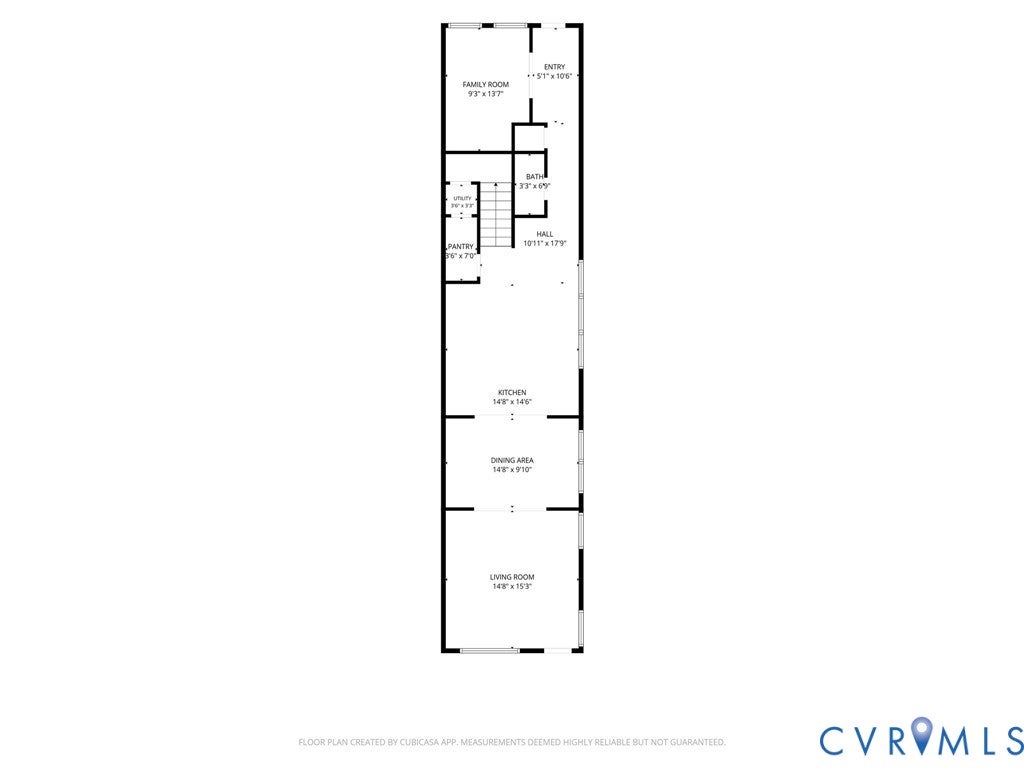
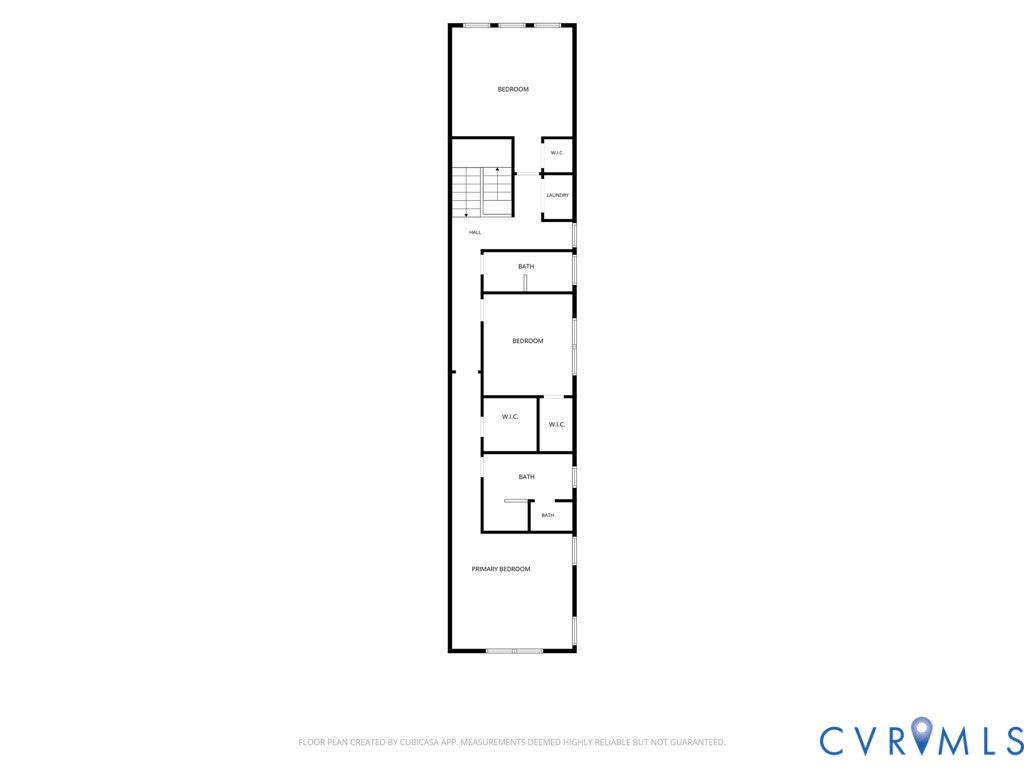

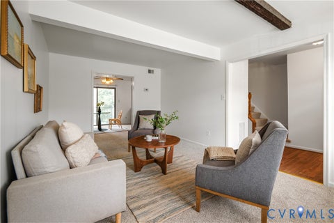
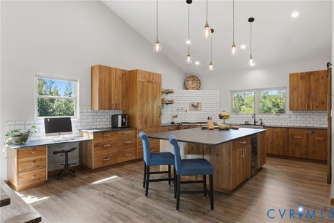
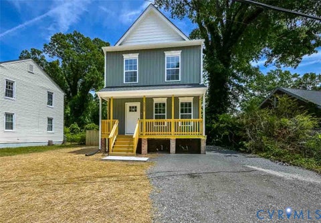
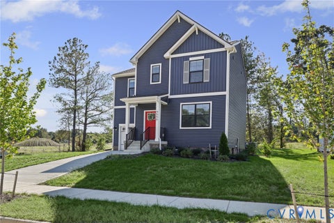
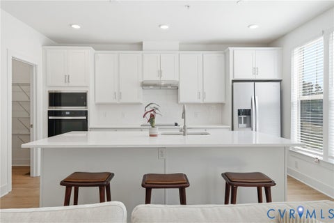
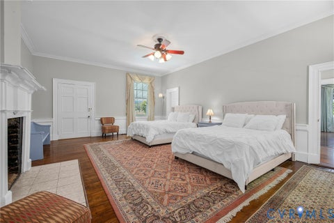
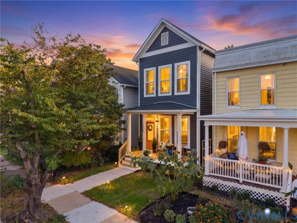
Brand New Construction. Carytown at your doorstep. A lifestyle you'll love! Welcome to 3019 Grayland Avenue, a beautifully crafted, detached single-family home just TWO BLOCKS from the heart of Carytown! Imagine leaving your car at home and strolling to your favorite restaurants, meeting friends for coffee, or exploring the local shops, all just a short walk away. With a neighborhood playground just behind the home, convenient highway access, and dedicated rear parking for TWO CARS, this location makes everyday living effortless. Just completed by Blue Ridge Custom Home Builders, this 2,310-square-foot home blends contemporary design, stylish finishes, and thoughtful details throughout. Offering three bedrooms and two and a half baths, the home welcomes you with ceilings exceeding 10 feet and an open-concept design that brings the kitchen, dining, and living areas together beautifully. An expansive picture window frames views of the neighboring park, filling the living space with natural light and creating a wonderful connection to the outdoors. The kitchen is a standout, featuring gorgeous cabinetry with soft-close drawers, quartz countertops/backsplash, and additional upper cabinetry. LVP flooring extends throughout the home for low-maintenance living. Upstairs, all three bedrooms enjoy the continuation of the impressive 10-foot ceilings. The spacious primary suite offers a walk-in closet and appointed en-suite bath featuring a tiled walk-in shower and a separate, enclosed toilet room for added privacy. Two additional bedrooms complete the upper level. Enjoy the comfort, efficiency, and peace of mind of brand-new construction, paired with the charm and vibrant energy of one of Richmond's most beloved neighborhoods. Modern finishes, thoughtful design, low-maintenance living, and an unbeatable walkable location make this a rare opportunity to enjoy the best of both worlds: a brand-new home with Carytown just around the corner!
| DAYS ON MARKET | 2 | LAST UPDATED | 10/14/2026 |
|---|---|---|---|
| TRACT | Park Place | YEAR BUILT | 2026 |
| COMMUNITY | 10 - Richmond | COUNTY | Richmond City |
| STATUS | Active | PROPERTY TYPE(S) | Single Family |
| Elementary School | Lois-Harrison Jones |
|---|---|
| Jr. High School | Albert Hill |
| High School | Thomas Jefferson |
| ADDITIONAL DETAILS | |
| AIR | Ceiling Fan(s), Heat Pump, Zoned |
|---|---|
| AIR CONDITIONING | Yes |
| APPLIANCES | Dishwasher, Disposal, Dryer, Electric Cooktop, Electric Water Heater, Microwave, Refrigerator, Washer, Washer/Dryer Stacked |
| AREA | 10 - Richmond |
| BASEMENT | Crawl Space |
| CONSTRUCTION | Block, Frame, Vinyl Siding |
| HEAT | Electric, Heat Pump, Zoned |
| INTERIOR | Ceiling Fan(s), Double Vanity, Granite Counters, High Ceilings, Kitchen Island, Pantry, Recessed Lighting, Walk-In Closet(s) |
| LOT | 2178 sq ft |
| LOT DESCRIPTION | Level |
| PARKING | Assigned, Off Street, Oversized |
| POOL DESCRIPTION | None |
| SEWER | Public Sewer |
| STORIES | 2 |
| STYLE | Two Story |
| SUBDIVISION | Park Place |
| TAXES | 1800 |
| WATER | Public |
| ZONING | R-5 |
MORTGAGE CALCULATOR
TOTAL MONTHLY PAYMENT
0
P
I
*Estimate only
| SATELLITE VIEW |
| / | |
We respect your online privacy and will never spam you. By submitting this form with your telephone number
you are consenting for Baker
Ellett to contact you even if your name is on a Federal or State
"Do not call List".
Listed with BHG Base Camp
All or a portion of the multiple Listing information is provided by the Central Virginia Regional Multiple Listing Service, LLC, from a copyrighted compilation of Listings. All CVR MLS information provided is deemed reliable but is not guaranteed accurate. The compilation of Listings and each individual Listing are ©2026 Central Virginia Regional Multiple Listing Service, LLC. All rights reserved.
IDX information is provided exclusively for consumers’ personal, non-commercial use, that it may not be used for any purpose other than to identify prospective properties consumers may be interested in purchasing
Last Updated: 10/14/26 3:40 PM PDT
This IDX solution is (c) Diverse Solutions 2026.