Twitter
 Facebook
 Email
Email
|

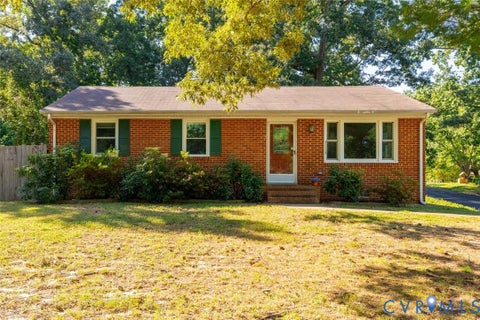
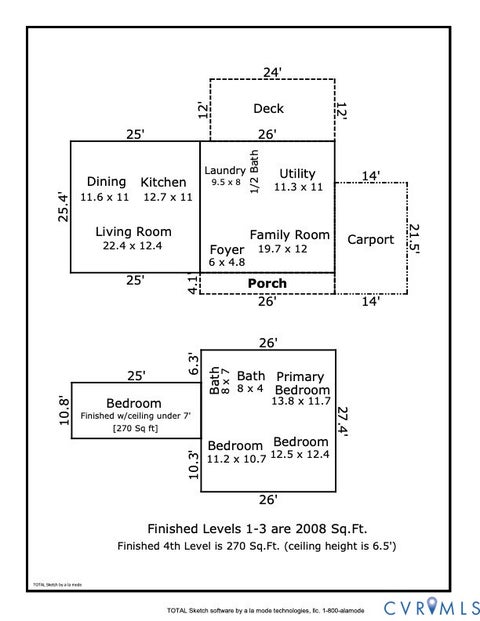
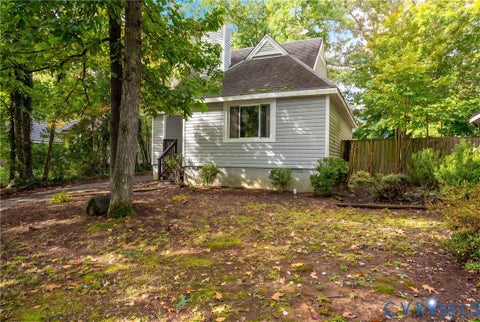
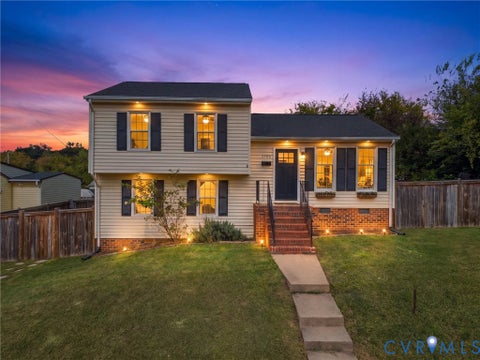
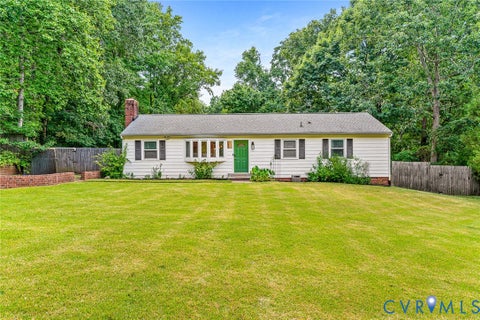
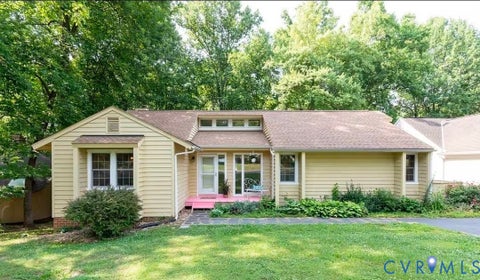
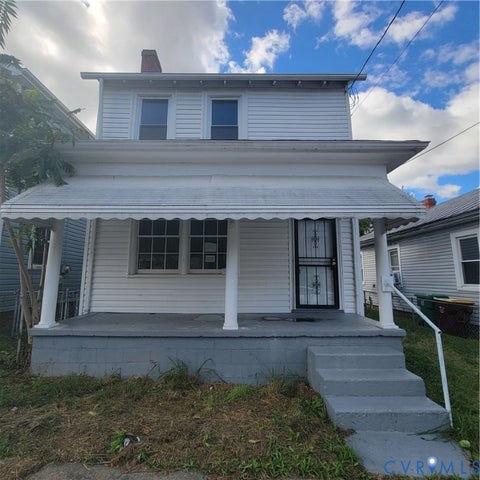
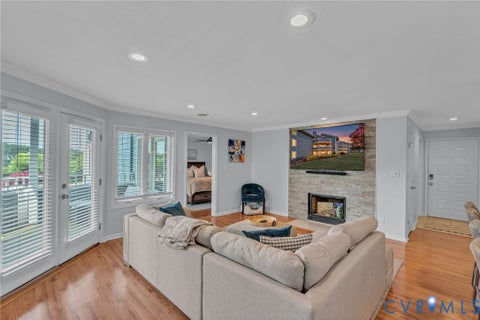
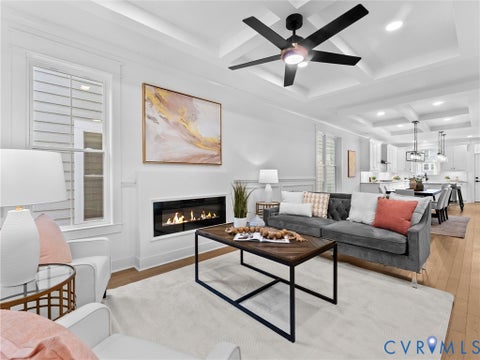
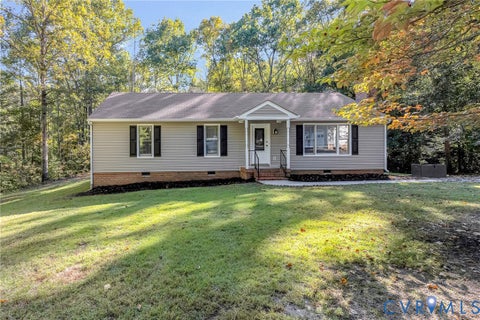
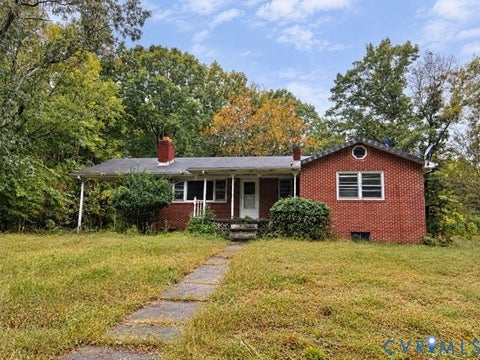
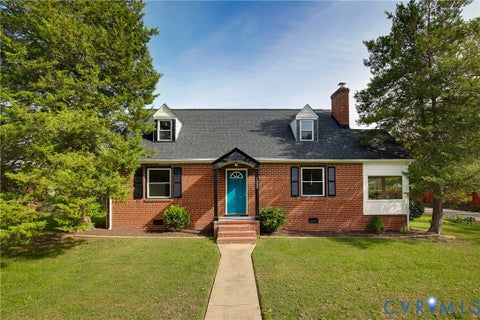
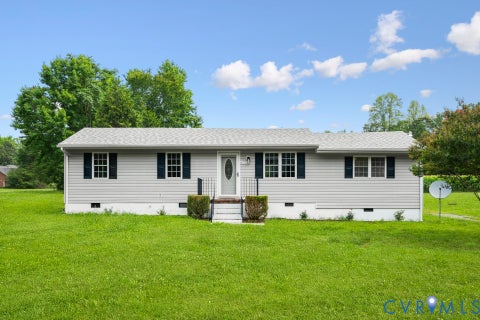
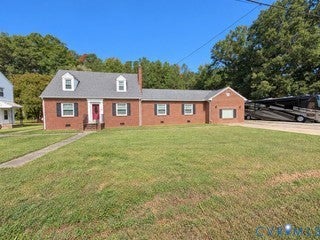
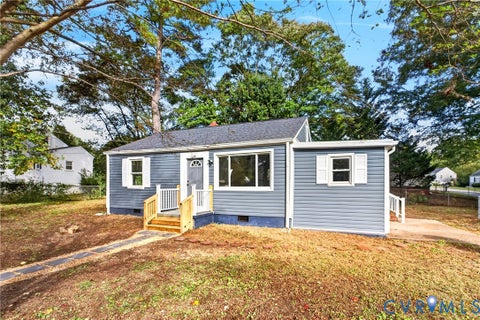
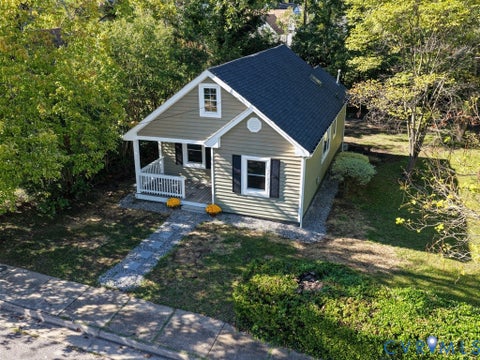
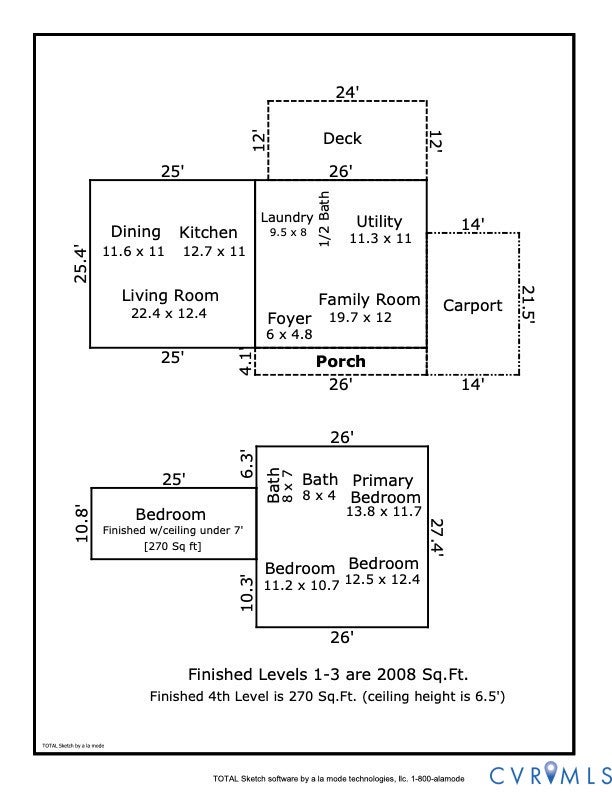
Location, lifestyle, and a beautifully renovated living space make 2941 Penrose Drive in Staffordshire one you won't want to miss! Offering 3 bedrooms, 2.5 baths, 2,008 square feet, and an additional 270-square-foot bonus space, this home combines comfortable living with a location that puts so much of Richmond right at your fingertips! The renovated kitchen and family room feature an open floor plan perfect for entertaining and everyday living. The kitchen is a standout with its oversized quartz island, soft-close cabinetry, and plenty of room to gather with family and friends. Need a little extra space? The 270-square-foot bonus area, with a ceiling height of approximately 6.5 feet, offers flexible possibilities for a recreation room, hobby space, or additional sleeping area! (Cannot be included in square feet) Major improvements include an HVAC system approximately 5 years old with gas heat and electric cooling, a water heater just 1 year old, a dishwasher approximately 3 years old, and a roof approximately 12-15 years old. Outside, enjoy a flat, usable yard, a 2-car carport, and a walkable neighborhood perfect for getting out and enjoying some fresh air! And let's talk about LOCATION! Grocery stores are less than a mile away, while Downtown Richmond, Carytown, Short Pump, Bon Air, and so much more are just a convenient drive away. Love the outdoors? The James River Park System is so close you may find yourself shopping for a canoe or kayak! With its inviting layout, thoughtful updates, flexible living spaces, and incredible access to shopping, dining, recreation, and everything Richmond has to offer, this Staffordshire home checks so many boxes! Professional photos will be added soon.
| DAYS ON MARKET | 1 | LAST UPDATED | 10/13/2026 |
|---|---|---|---|
| TRACT | Staffordshire | YEAR BUILT | 1968 |
| COMMUNITY | 60 - Richmond | COUNTY | Richmond City |
| STATUS | Active | PROPERTY TYPE(S) | Single Family |
| Elementary School | Fisher |
|---|---|
| Jr. High School | Thompson |
| High School | Huguenot |
| ADDITIONAL DETAILS | |
| AIR | Ceiling Fan(s), Central Air |
|---|---|
| AIR CONDITIONING | Yes |
| APPLIANCES | Cooktop, Dishwasher, Disposal, Dryer, Gas Water Heater, Microwave, Refrigerator, Washer |
| AREA | 60 - Richmond |
| BASEMENT | Crawl Space, Yes |
| CONSTRUCTION | Block, Brick, Frame, Vinyl Siding |
| FIREPLACE | Yes |
| HEAT | Forced Air, Natural Gas |
| INTERIOR | Bookcases, Built-in Features, Ceiling Fan(s), Granite Counters |
| LOT | 0.4611 acre(s) |
| LOT DESCRIPTION | Level |
| PARKING | Carport |
| POOL DESCRIPTION | None |
| SEWER | Public Sewer |
| STORIES | Two, Multi/Split |
| STYLE | Tri Level |
| SUBDIVISION | Staffordshire |
| TAXES | 4392 |
| UTILITIES | Cable Available |
| WATER | Public |
| ZONING | R-2 |
MORTGAGE CALCULATOR
TOTAL MONTHLY PAYMENT
0
P
I
*Estimate only
| SATELLITE VIEW |
| / | |
We respect your online privacy and will never spam you. By submitting this form with your telephone number
you are consenting for Baker
Ellett to contact you even if your name is on a Federal or State
"Do not call List".
Listed with Shaheen Ruth Martin & Fonville
All or a portion of the multiple Listing information is provided by the Central Virginia Regional Multiple Listing Service, LLC, from a copyrighted compilation of Listings. All CVR MLS information provided is deemed reliable but is not guaranteed accurate. The compilation of Listings and each individual Listing are ©2026 Central Virginia Regional Multiple Listing Service, LLC. All rights reserved.
IDX information is provided exclusively for consumers’ personal, non-commercial use, that it may not be used for any purpose other than to identify prospective properties consumers may be interested in purchasing
Last Updated: 10/13/26 7:02 PM PDT
This IDX solution is (c) Diverse Solutions 2026.