Twitter
 Facebook
 Email
Email
|

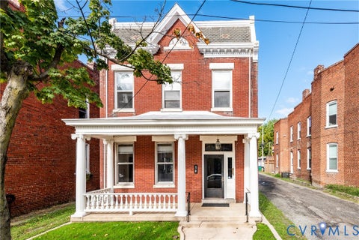
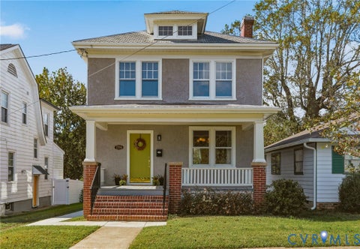
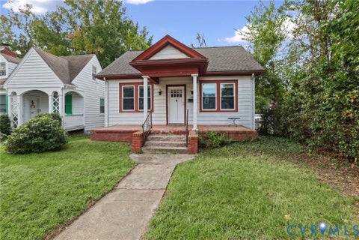
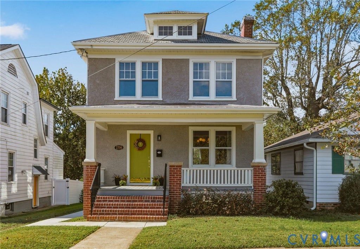
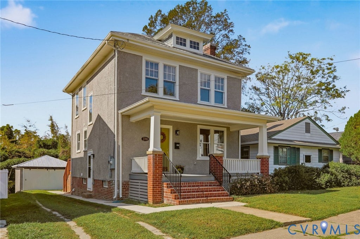
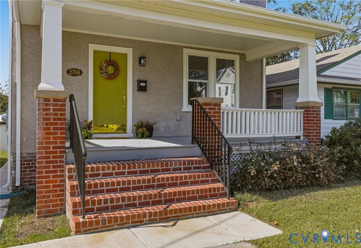
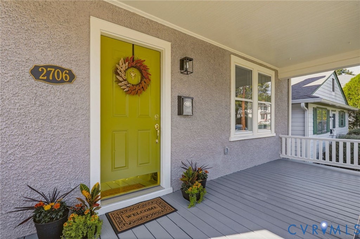
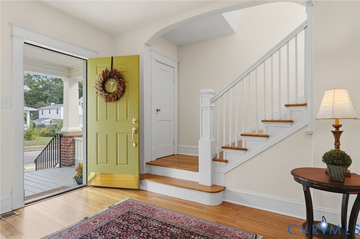
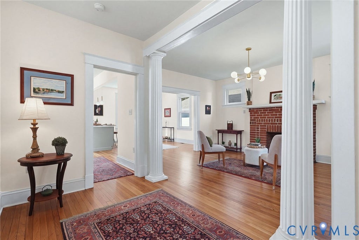
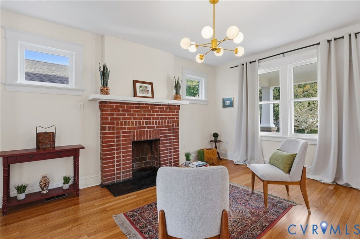
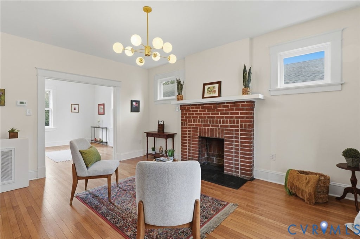
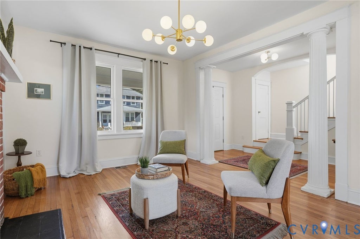
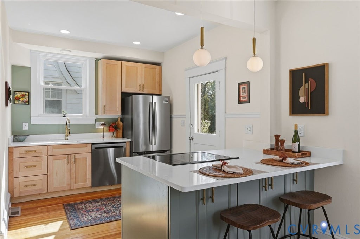
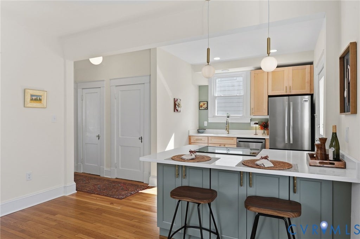
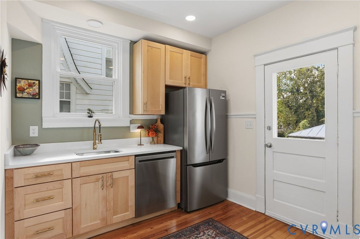
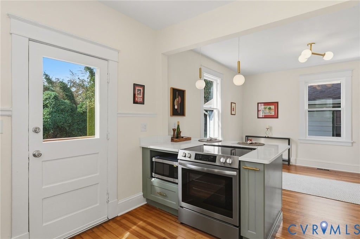
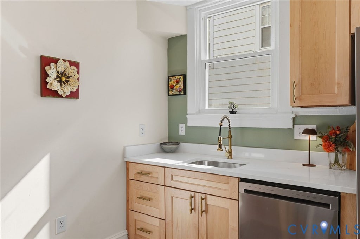
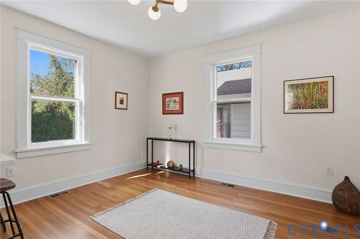
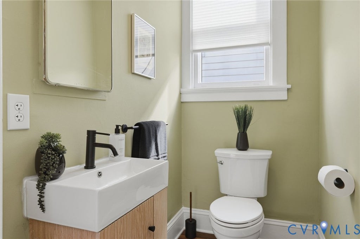
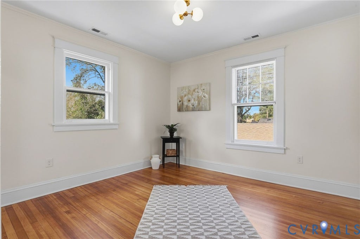
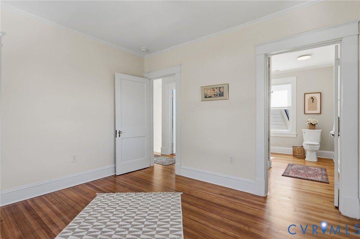
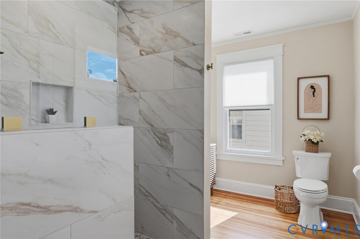
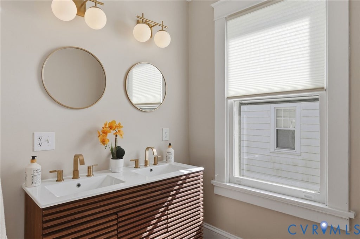
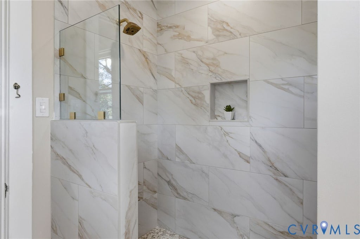
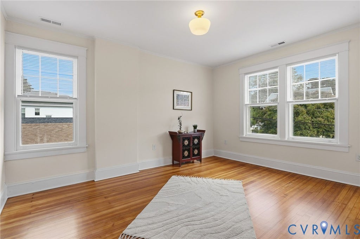
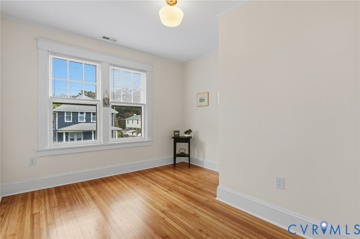
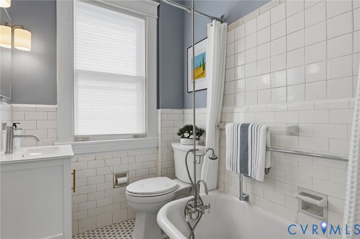
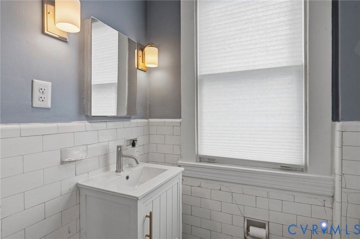
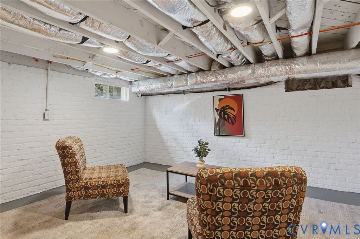
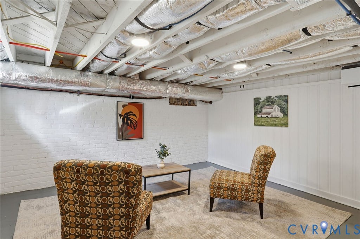
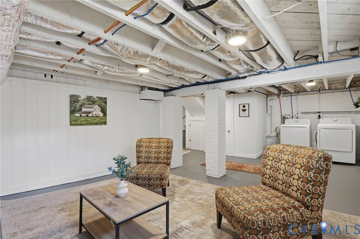
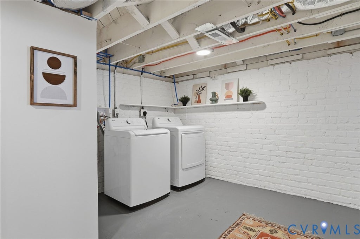
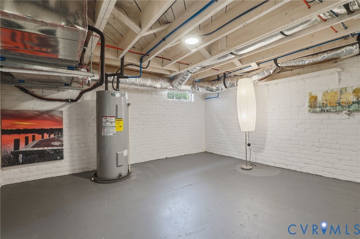
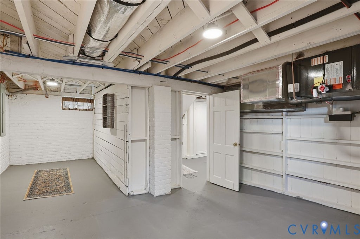
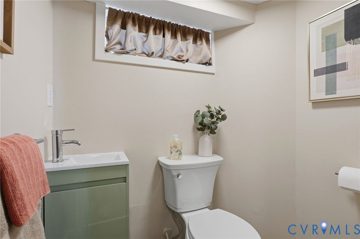
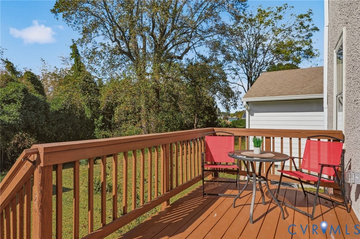
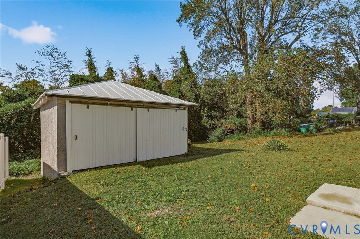
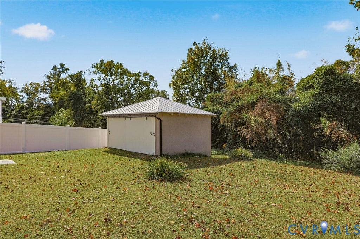
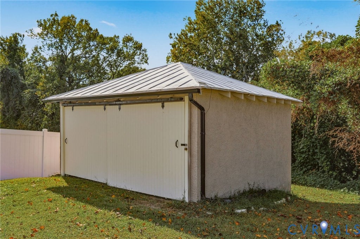
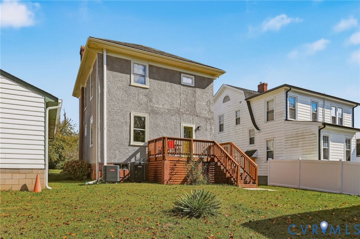
Built in 1929 and renewed for its next century, this classic two-story stucco home blends historic Richmond charm with extensive modern updates. Offering approximately 1,500 square feet above grade plus conditioned basement space, this 3-bedroom, 2-full/2-half-bath home has been restored from roof to foundation. Refinished hardwood floors, restored plaster, fresh paint, and updated lighting complement an open kitchen and dining area with an island and new appliances. Upstairs, a new en-suite bath features a double vanity, while the refurbished second full bath retains its classic clawfoot tub and shower. Major improvements include upgraded 200-amp electrical service with new wiring, panel, exterior disconnect, outlets, switches, and lighting; updated plumbing; new two-zone HVAC with ductwork; a new water heater; and bathroom ventilation fans. Historic details were preserved wherever practical. Original sash windows were refurbished and fitted with storm windows. The restored slate roof features repaired or replaced slate, new metal valleys, and a repointed, flashed, and capped chimney. Exterior updates include stucco repairs and fresh paint, brick foundation repointing, a new concrete walkway, and restored woodwork on both porches. The conditioned basement adds flexible space with a finished bonus room and new half bath, beyond the approximately 1,500 above-grade square feet. A private backyard and detached two-car garage complete the property. Located on a quiet Northside street near Richmond Community High School and Brookland Park Community Garden, the home is also close to Hotchkiss Park's fields and green space. Brookland Park Boulevard offers local favorites including The Smoky Mug, Ruby Scoops, Fuzzy Cactus, and Morty's. Downtown Richmond is a short drive away. Nearly a century of character meets thoughtfully updated infrastructure, ready for its next chapter. The renovation honors original craftsmanship while delivering comfort, functionality, and convenience for modern living.
| DAYS ON MARKET | 0 | LAST UPDATED | 10/13/2026 |
|---|---|---|---|
| TRACT | Woodrow Park | YEAR BUILT | 1929 |
| COMMUNITY | 30 - Richmond | GARAGE SPACES | 2.0 |
| COUNTY | Richmond City | STATUS | Active |
| PROPERTY TYPE(S) | Single Family |
| Elementary School | Barack Obama |
|---|---|
| Jr. High School | Henderson |
| High School | John Marshall |
| ADDITIONAL DETAILS | |
| AIR | Zoned |
|---|---|
| AIR CONDITIONING | Yes |
| APPLIANCES | Electric Water Heater |
| AREA | 30 - Richmond |
| BASEMENT | Full, Yes |
| CONSTRUCTION | Brick, Frame, Stucco |
| FIREPLACE | Yes |
| GARAGE | Yes |
| HEAT | Electric, Heat Pump, Zoned |
| INTERIOR | Granite Counters |
| LOT | 4648 sq ft |
| PARKING | Off Street, Workshop in Garage, Garage |
| POOL DESCRIPTION | None |
| SEWER | Public Sewer |
| STORIES | 2 |
| STYLE | Craftsman |
| SUBDIVISION | Woodrow Park |
| TAXES | 2760 |
| WATER | Public |
| ZONING | R-5 |
MORTGAGE CALCULATOR
TOTAL MONTHLY PAYMENT
0
P
I
*Estimate only
| SATELLITE VIEW |
| / | |
We respect your online privacy and will never spam you. By submitting this form with your telephone number
you are consenting for Baker
Ellett to contact you even if your name is on a Federal or State
"Do not call List".
Listed with Keller Williams Realty
All or a portion of the multiple Listing information is provided by the Central Virginia Regional Multiple Listing Service, LLC, from a copyrighted compilation of Listings. All CVR MLS information provided is deemed reliable but is not guaranteed accurate. The compilation of Listings and each individual Listing are ©2026 Central Virginia Regional Multiple Listing Service, LLC. All rights reserved.
IDX information is provided exclusively for consumers’ personal, non-commercial use, that it may not be used for any purpose other than to identify prospective properties consumers may be interested in purchasing
Last Updated: 10/13/26 11:40 AM PDT
This IDX solution is (c) Diverse Solutions 2026.