Twitter
 Facebook
 Email
Email
|
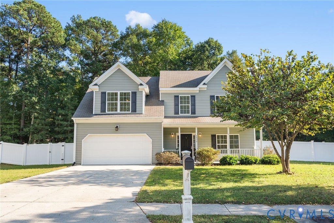
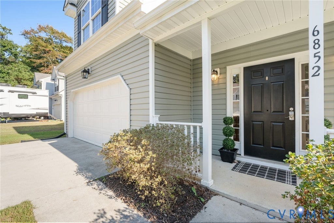
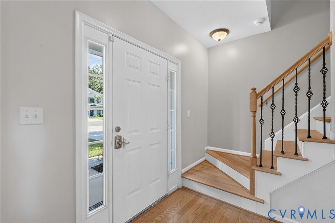
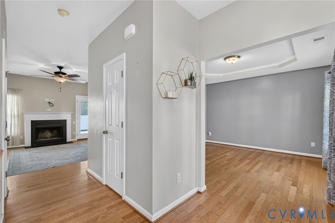
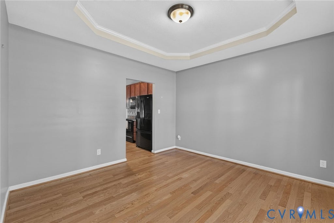
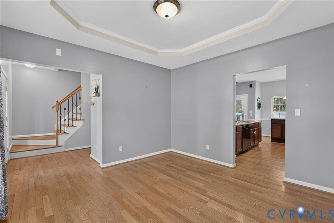
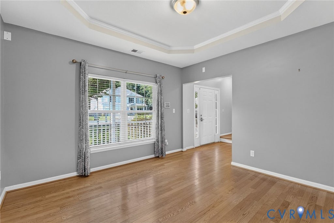
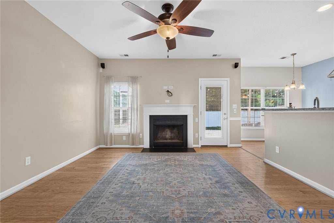
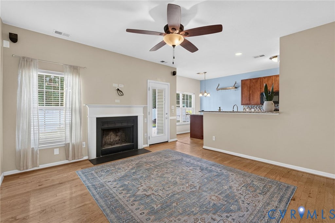
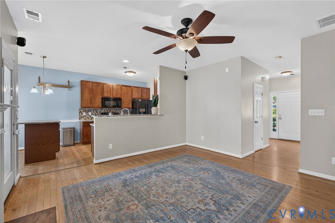
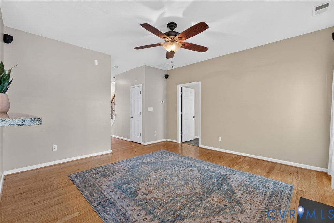
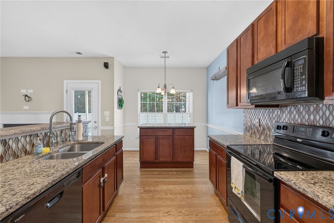
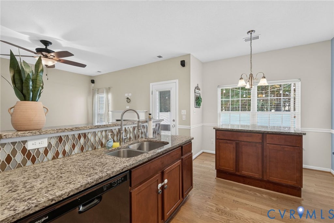
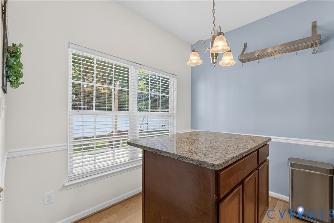
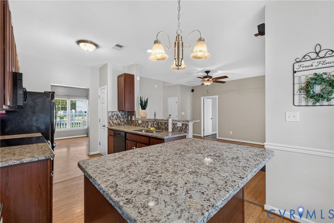
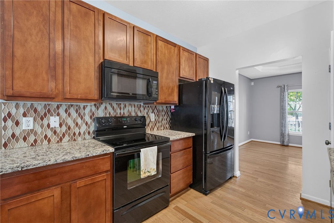
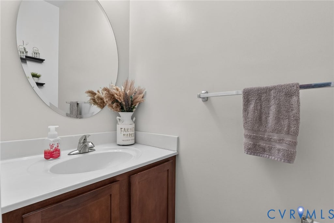
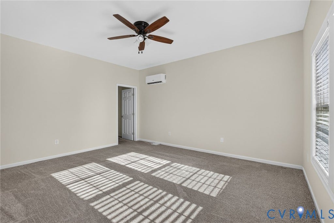
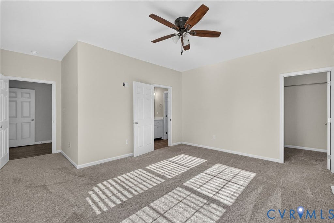
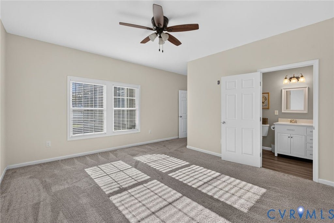
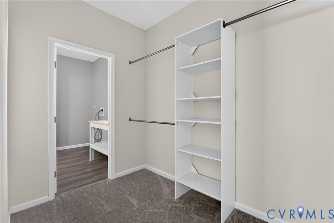
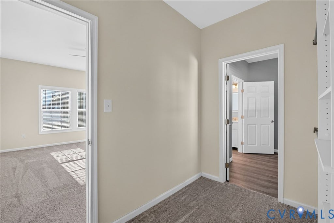
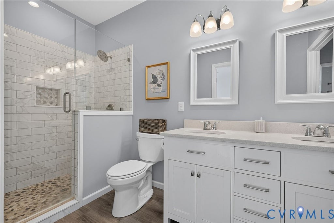
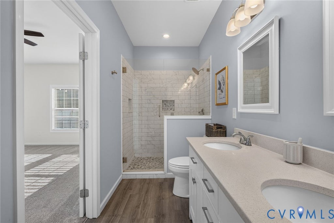
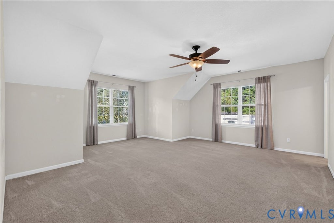
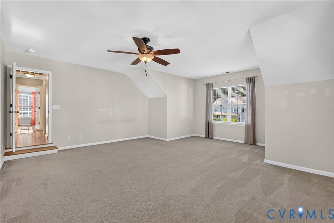
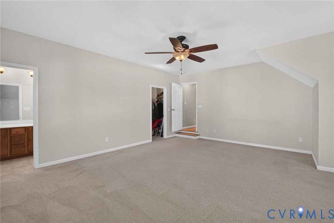
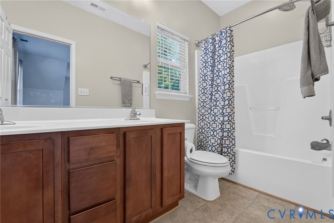
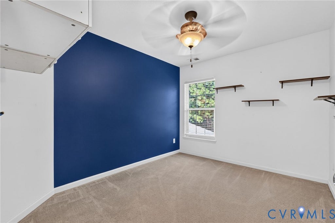
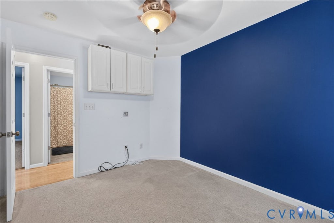
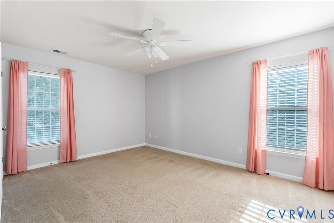
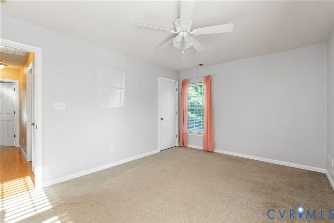
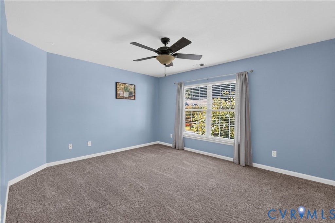
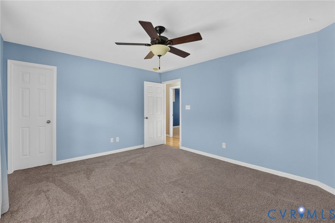
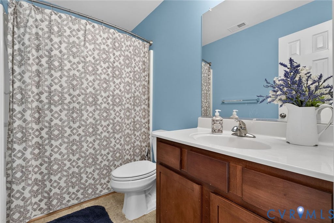
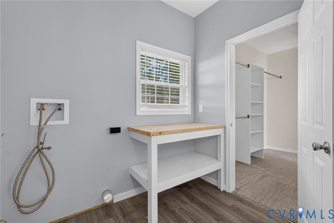
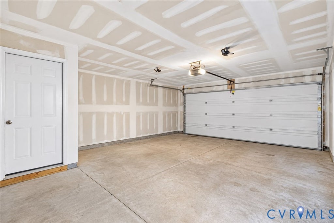
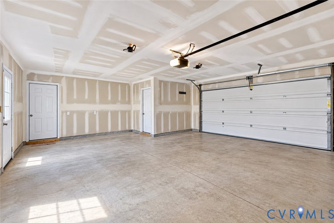
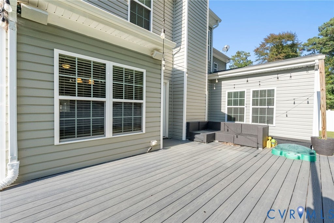
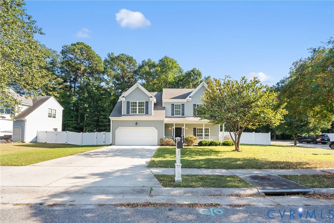
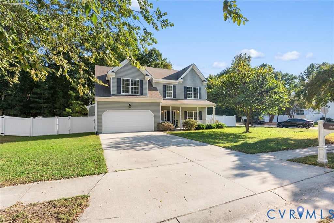
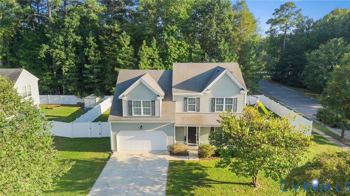
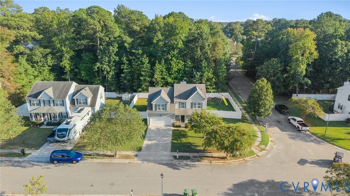
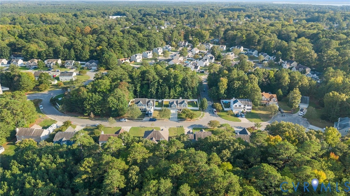
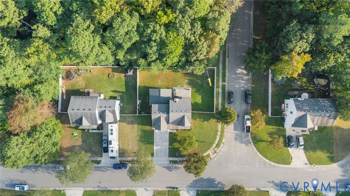
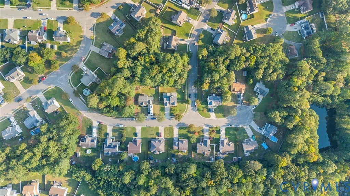
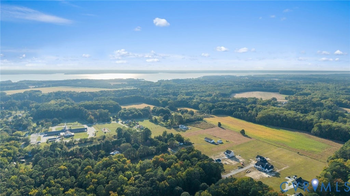
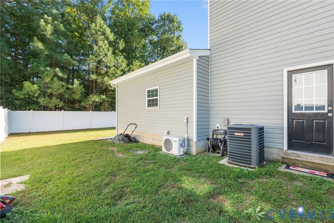
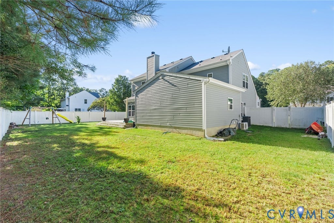
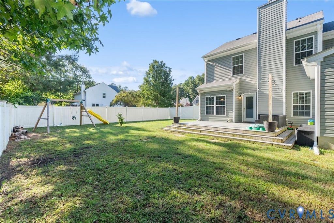
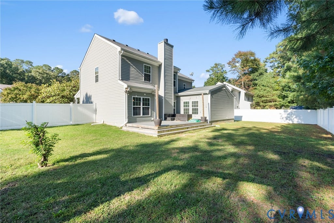
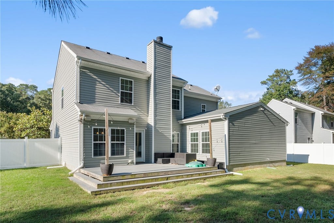
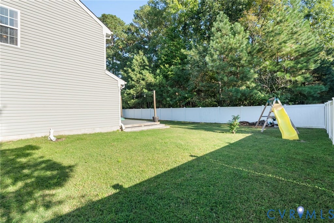
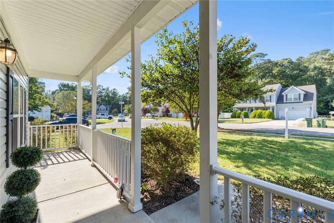

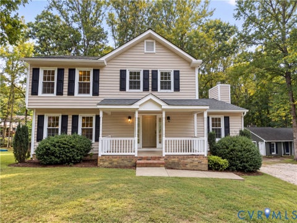
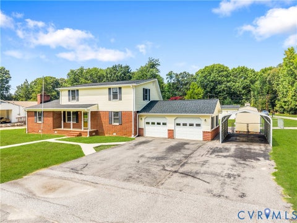
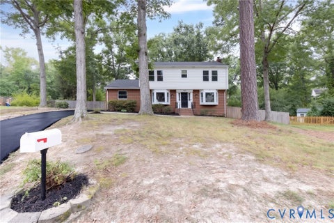
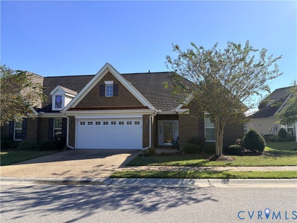
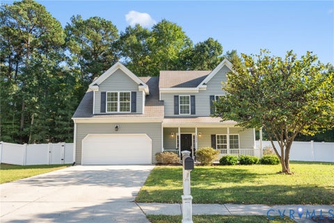
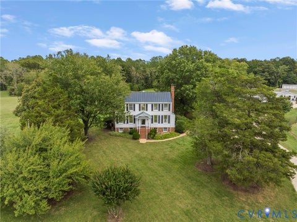
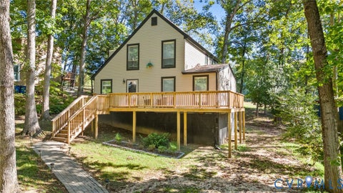
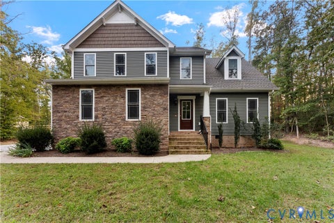
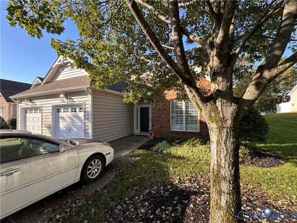
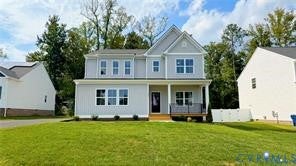
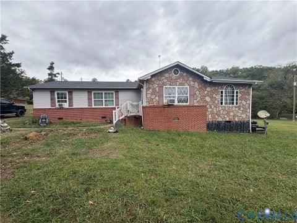
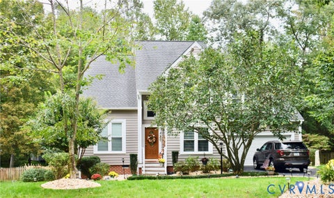
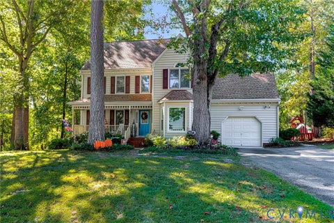
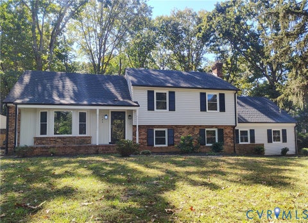
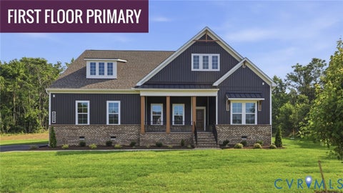
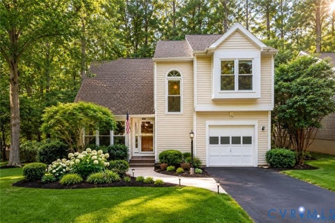
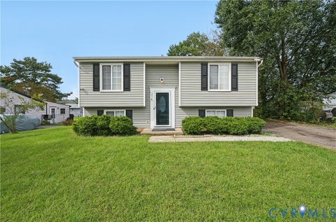
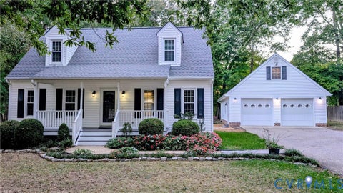
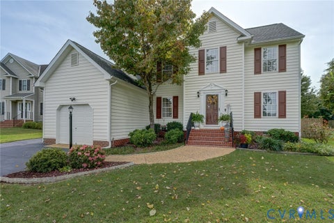
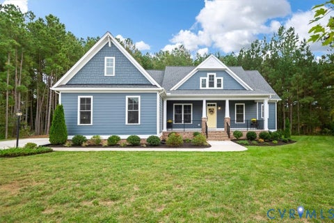
Welcome to 6852 Watch Harbour Circle in Hayes, VA, where space, comfort, and everyday convenience come together! As you step inside, you'll appreciate the generous living space and flexible layout that make it easy to imagine settling in and making this house your own. With approximately 2,323 square feet, 5 bedrooms, and 3.5 bathrooms, there's room for everyone to spread out, whether you need space for family, overnight guests, a home office, or hobbies. One of the standout features awaits on the first floor: a spacious primary suite added in 2023. Imagine ending your day in your own private retreat, complete with a walk-in closet, a beautifully appointed full bath with a large tiled shower, and a separate HVAC system for personalized comfort. The dedicated laundry room, complete with a folding table, makes everyday routines a little easier, too. Whether you're looking for convenient one-level living or room to accommodate multiple generations, this thoughtfully designed addition offers wonderful possibilities. Step outside and discover a backyard ready for relaxing weekends, summer gatherings, and evenings spent unwinding in your own outdoor space. The vinyl privacy fence and mature trees behind the home create a peaceful backdrop, while the spacious corner lot offers room to enjoy the outdoors. An attached two-car garage adds convenience and extra storage for all of life's necessities. With an HVAC system approximately four years old and a water heater approximately three years old, you'll appreciate the added peace of mind. And when it's time to head out, shopping, restaurants, grocery stores, schools, and everyday amenities are all conveniently nearby. Offering the space to grow, flexibility to fit your lifestyle, and a location that keeps daily errands within easy reach, this Hayes home is ready to welcome you home!
| DAYS ON MARKET | 1 | LAST UPDATED | 10/12/2026 |
|---|---|---|---|
| TRACT | Seawells Trace | YEAR BUILT | 2010 |
| COMMUNITY | 116 - Gloucester | GARAGE SPACES | 2.0 |
| COUNTY | Gloucester | STATUS | Active |
| PROPERTY TYPE(S) | Single Family |
| Elementary School | Abingdon |
|---|---|
| Jr. High School | Page |
| High School | Gloucester |
| ADDITIONAL DETAILS | |
| AIR | Ceiling Fan(s), Central Air |
|---|---|
| AIR CONDITIONING | Yes |
| APPLIANCES | Dishwasher, Disposal, Electric Water Heater, Ice Maker, Microwave, Refrigerator |
| AREA | 116 - Gloucester |
| CONSTRUCTION | Vinyl Siding, Wood Siding |
| FIREPLACE | Yes |
| GARAGE | Yes |
| HEAT | Electric, Heat Pump |
| HOA DUES | 14|Monthly |
| INTERIOR | Ceiling Fan(s), Eat-in Kitchen, Granite Counters, Master Downstairs, Tray Ceiling(s), Walk-In Closet(s) |
| LOT | 0.25 acre(s) |
| PARKING | Attached, Direct Access, Driveway, Garage, Garage Door Opener, Paved |
| POOL DESCRIPTION | None |
| SEWER | Public Sewer |
| STORIES | 2 |
| STYLE | Two Story |
| SUBDIVISION | Seawells Trace |
| TAXES | 2334.31 |
| WATER | Public |
| ZONING | SF-1 |
MORTGAGE CALCULATOR
TOTAL MONTHLY PAYMENT
0
P
I
*Estimate only
| SATELLITE VIEW |
| / | |
We respect your online privacy and will never spam you. By submitting this form with your telephone number
you are consenting for Baker
Ellett to contact you even if your name is on a Federal or State
"Do not call List".
Listed with Real Broker LLC
All or a portion of the multiple Listing information is provided by the Central Virginia Regional Multiple Listing Service, LLC, from a copyrighted compilation of Listings. All CVR MLS information provided is deemed reliable but is not guaranteed accurate. The compilation of Listings and each individual Listing are ©2026 Central Virginia Regional Multiple Listing Service, LLC. All rights reserved.
IDX information is provided exclusively for consumers’ personal, non-commercial use, that it may not be used for any purpose other than to identify prospective properties consumers may be interested in purchasing
Last Updated: 10/12/26 1:56 PM PDT
This IDX solution is (c) Diverse Solutions 2026.