Twitter
 Facebook
 Email
Email
|


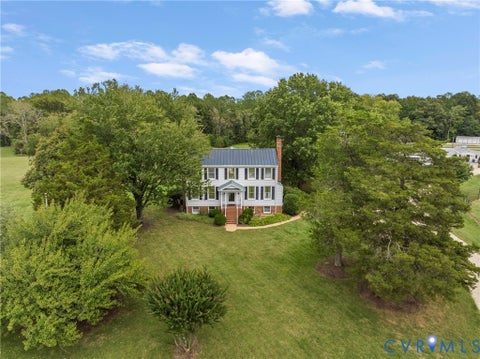
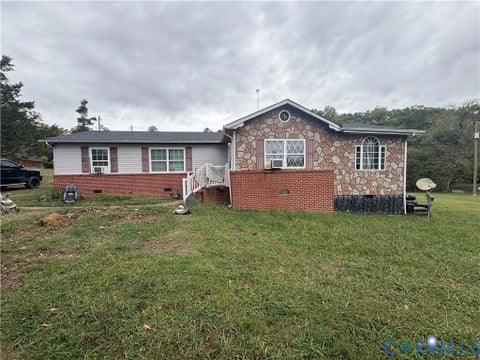
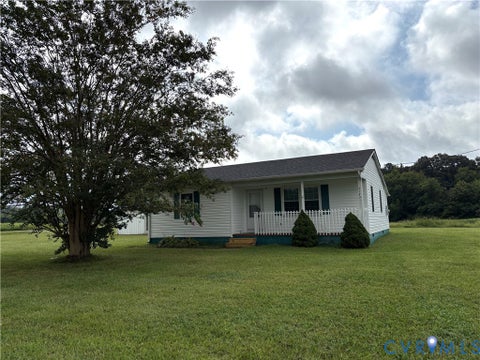
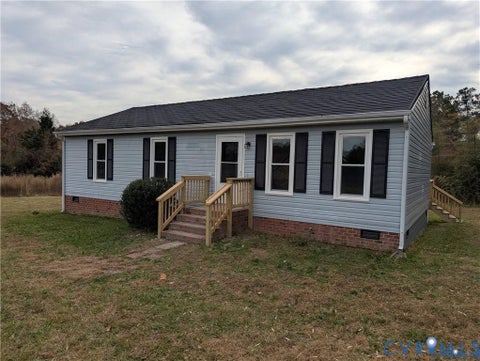
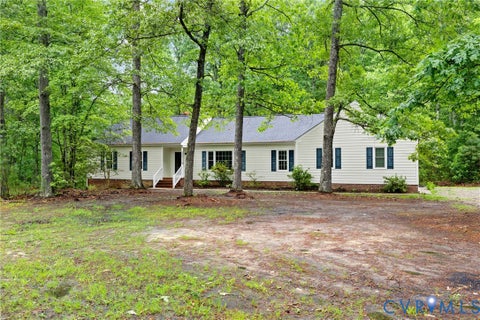
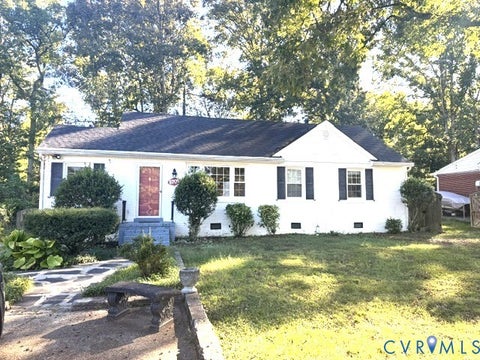
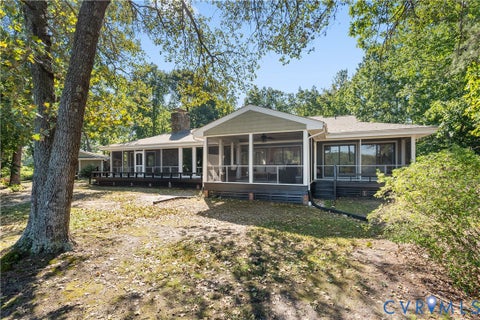
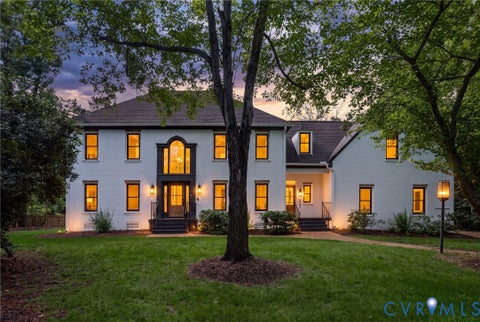
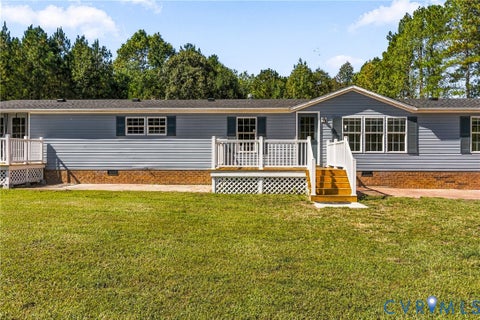
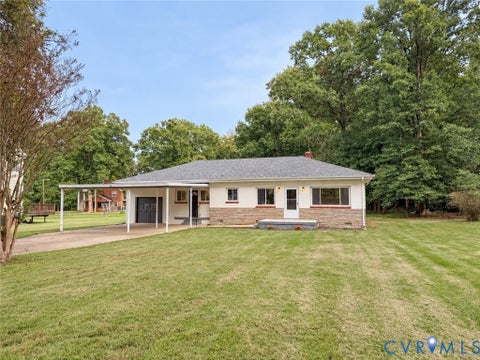
Finding 2.69 private acres in Midlothian with a fully renovated home and the convenience of one-level living is a rare opportunity! Tucked away off the road with no neighbors in direct sight, this beautifully renovated brick rancher offers the privacy, space, and modern updates you have been searching for. This home combines the character of a classic brick rancher with the feel of a nearly new home. The stunning eat-in kitchen serves as the heart of the home, featuring all-new cabinetry, countertops, backsplash, and appliances, along with space for everyday meals and gathering with friends + family. The kitchen flows seamlessly into the living room, where a classic brick fireplace creates a warm focal point, and a flexible dining area with an accent wall offers the perfect setting for entertaining. One of the standout features is the nearly 19' x 26' bonus room, providing an incredible amount of additional space. Whether you envision a game room, second living area, home office, homeschool space, or guest accommodations, the possibilities are endless! The primary suite is conveniently located at the end of the hall and features a beautifully designed private bathroom complete with a floor-to-ceiling tiled walk-in shower, new vanity, and new toilet. Two additional spacious bedrooms occupy this wing of the home and share a hall bathroom, offering a practical layout for a variety of living arrangements. The home's thoughtful design provides comfortable one-level living, while the expansive bonus room adds flexibility rarely found in a traditional rancher. Step outside through the entry foyer to the concrete patio overlooking the private backyard. With 2.69 acres surrounding the home, there is plenty of room to enjoy the outdoors, entertain, or simply unwind with a quiet morning coffee or a peaceful evening at home. The property's secluded setting offers a sense of privacy that is increasingly difficult to find in Midlothian, all while keeping you close to the area's shopping, dining, and everyday conveniences.
| DAYS ON MARKET | 0 | LAST UPDATED | 10/12/2026 |
|---|---|---|---|
| TRACT | None | YEAR BUILT | 1971 |
| COMMUNITY | 62 - Chesterfield | COUNTY | Chesterfield |
| STATUS | Active | PROPERTY TYPE(S) | Single Family |
| Elementary School | Old Hundred |
|---|---|
| Jr. High School | Midlothian |
| High School | Midlothian |
| ADDITIONAL DETAILS | |
| AIR | Electric |
|---|---|
| AIR CONDITIONING | Yes |
| APPLIANCES | Dishwasher, Electric Water Heater, Microwave, Range, Refrigerator, Water Heater |
| AREA | 62 - Chesterfield |
| BASEMENT | Crawl Space |
| CONSTRUCTION | Brick, Vinyl Siding |
| EXTERIOR | Storage |
| FIREPLACE | Yes |
| HEAT | Electric, Heat Pump |
| INTERIOR | Eat-in Kitchen, Granite Counters, Master Downstairs |
| LOT | 2.678 acre(s) |
| PARKING | Unpaved, Driveway, Guest, Oversized, Paved |
| POOL DESCRIPTION | None |
| SEWER | Septic Tank |
| STORIES | 1 |
| STYLE | Ranch |
| SUBDIVISION | None |
| TAXES | 3254.73 |
| WATER | Well |
| ZONING | A |
MORTGAGE CALCULATOR
TOTAL MONTHLY PAYMENT
0
P
I
*Estimate only
| SATELLITE VIEW |
| / | |
We respect your online privacy and will never spam you. By submitting this form with your telephone number
you are consenting for Baker
Ellett to contact you even if your name is on a Federal or State
"Do not call List".
Listed with Village Concepts Realty Group
All or a portion of the multiple Listing information is provided by the Central Virginia Regional Multiple Listing Service, LLC, from a copyrighted compilation of Listings. All CVR MLS information provided is deemed reliable but is not guaranteed accurate. The compilation of Listings and each individual Listing are ©2026 Central Virginia Regional Multiple Listing Service, LLC. All rights reserved.
IDX information is provided exclusively for consumers’ personal, non-commercial use, that it may not be used for any purpose other than to identify prospective properties consumers may be interested in purchasing
Last Updated: 10/12/26 9:29 AM PDT
This IDX solution is (c) Diverse Solutions 2026.