Twitter
 Facebook
 Email
Email




|

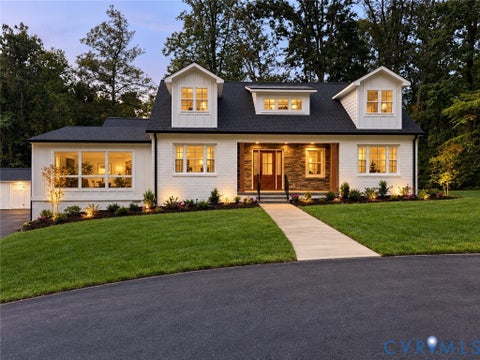
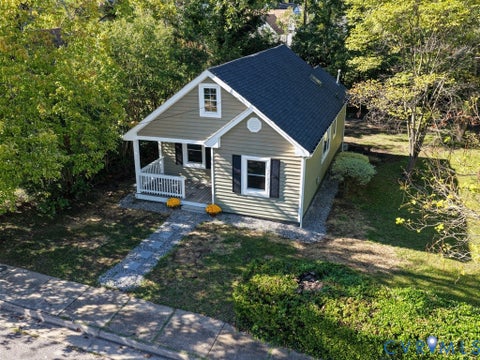
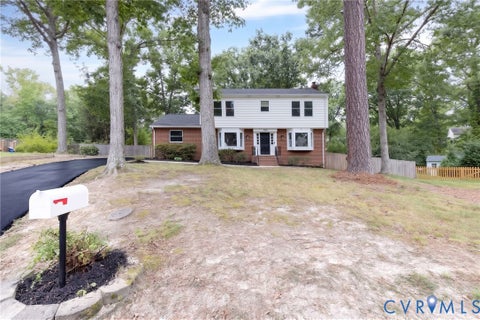
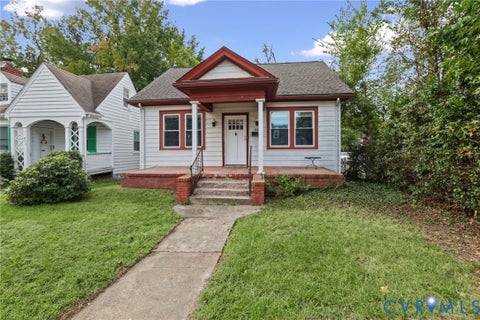
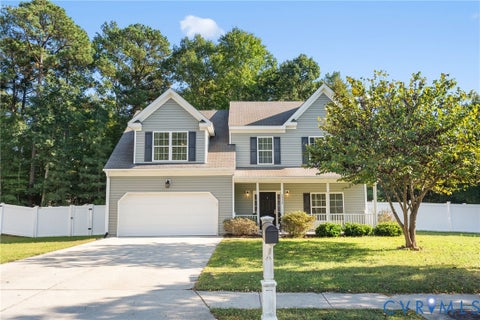
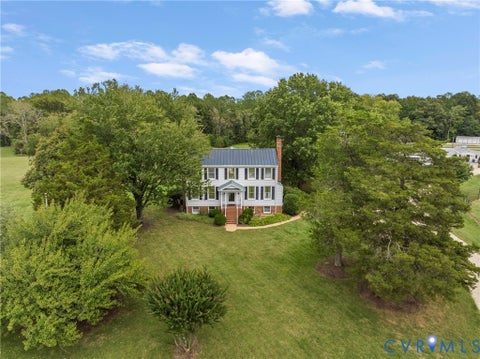
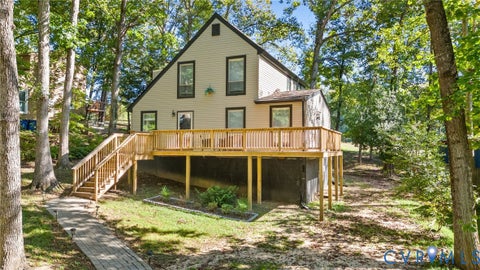
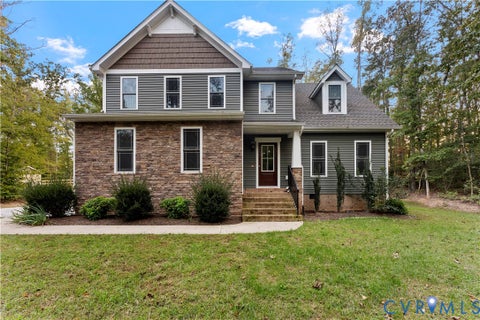
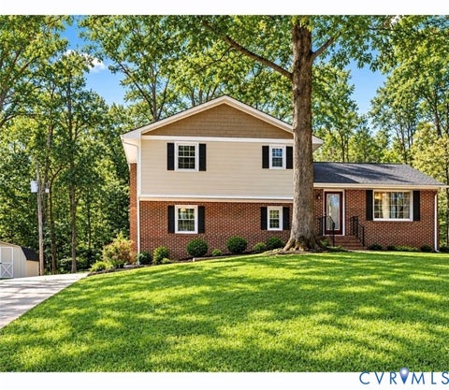
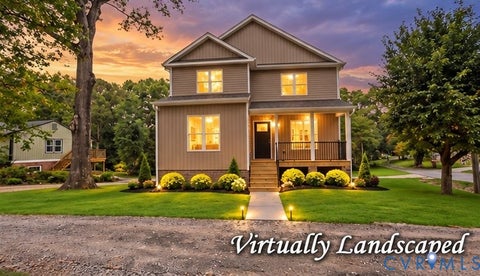
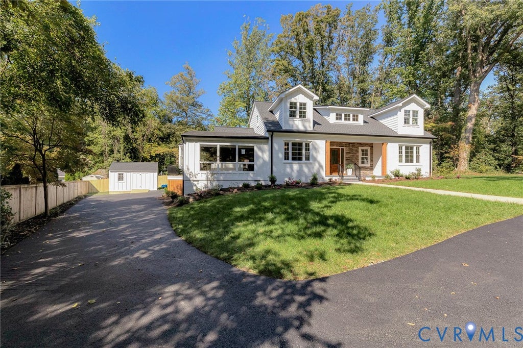
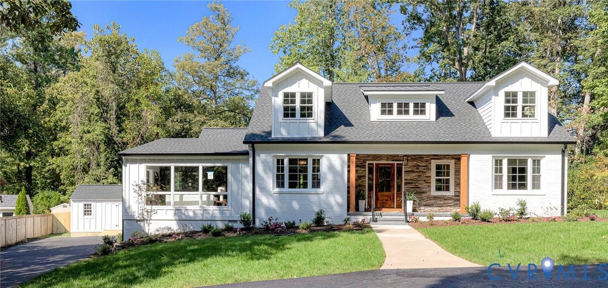
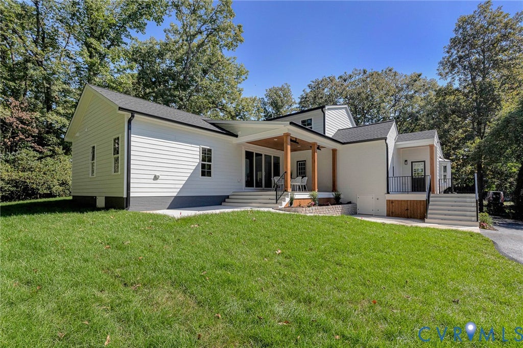
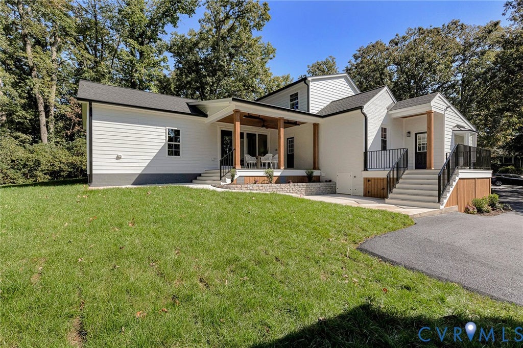
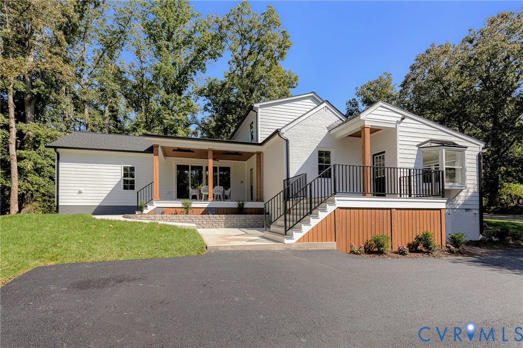
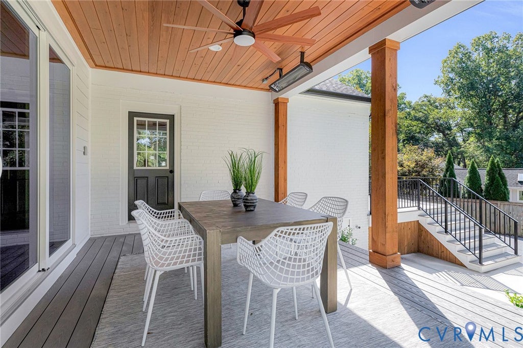
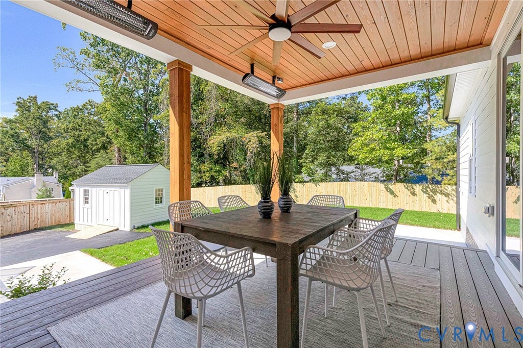
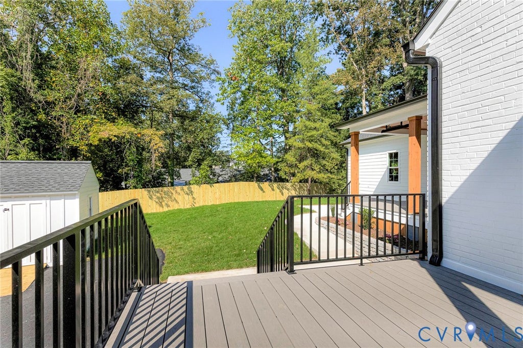
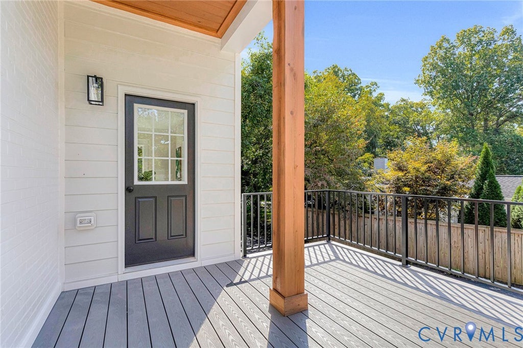
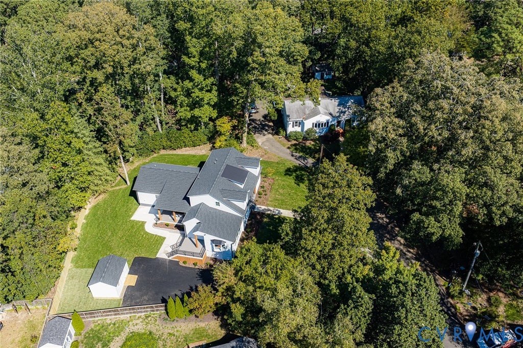
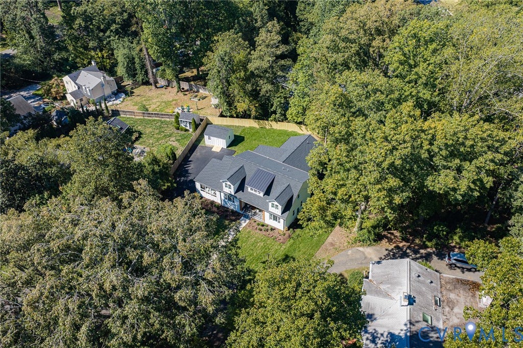
Welcome to University Heights in Richmond's sought-after West End, where timeless Craftsman charm meets a stunning renovation! With over 3,300 square feet, 5 bedrooms and 3.5 baths, this exceptional home blends architectural character with sophisticated finishes and modern comfort. The chef's kitchen features quartz countertops and matching backsplash, ceiling-height cabinetry, a farmhouse sink and a premium KitchenAid stainless steel appliance package. From the kitchen you can step onto the covered rear porch with two radiant heaters for outdoor dining and relaxation year round. Nine-foot ceilings give the rear addition an airy, spacious feel. The first-floor primary suite offers a walk-in closet with custom shelving and a beautifully designed ensuite bath with wet-room. The first level also features an Inviting living and family rooms, stone fireplace, office, two additional first-floor bedrooms, full bath, half bath and a mudroom/laundry area. All of which provide space for everyday living, work and entertaining. The Upstairs bedrooms include a bath serving the fifth bedroom, and easy hall access for the forth as well! Both offering flexibility for family and guests. The Extensive improvements include Hardie siding, A New GAF HDZ ROOF, custom standing seam metal roofing, new electrical and plumbing systems, new two-zone heat pump with gas furnace backup, and a conditioned crawl space. Outdoor living extends across covered porches, patios and an open deck. All complemented by a fully sodded yard, professional landscaping and flower beds, an irrigation system and rear fencing. A newly paved driveway and generously sized detached shed/workshop complete the property. From the custom kitchen and private primary retreat to the thoughtfully finished outdoor spaces and major system upgrades, this home delivers distinctive character, practical comfort and exceptional West End living!
| DAYS ON MARKET | 1 | LAST UPDATED | 10/12/2026 |
|---|---|---|---|
| TRACT | University Heights | YEAR BUILT | 1953 |
| COMMUNITY | 22 - Henrico | COUNTY | Henrico |
| STATUS | Active | PROPERTY TYPE(S) | Single Family |
| Elementary School | Tuckahoe |
|---|---|
| Jr. High School | Tuckahoe |
| High School | Freeman |
| ADDITIONAL DETAILS | |
| AIR | Ceiling Fan(s), Heat Pump |
|---|---|
| AIR CONDITIONING | Yes |
| APPLIANCES | Dishwasher, Disposal, Gas Cooktop, Gas Water Heater, Microwave, Refrigerator, Tankless Water Heater |
| AREA | 22 - Henrico |
| BASEMENT | Crawl Space |
| CONSTRUCTION | Block, Brick, Frame, HardiPlank Type |
| FIREPLACE | Yes |
| HEAT | Electric, Forced Air, Heat Pump, Natural Gas, Zoned |
| INTERIOR | Ceiling Fan(s), Granite Counters, High Ceilings, Master Downstairs, Walk-In Closet(s) |
| LOT | 0.438 acre(s) |
| LOT DESCRIPTION | Cul-De-Sac, Landscaped |
| POOL DESCRIPTION | None |
| SEWER | Public Sewer |
| STORIES | 2 |
| STYLE | Craftsman |
| SUBDIVISION | University Heights |
| TAXES | 4172.42 |
| WATER | Public |
| ZONING | R2 |
MORTGAGE CALCULATOR
TOTAL MONTHLY PAYMENT
0
P
I
*Estimate only
| SATELLITE VIEW |
| / | |
We respect your online privacy and will never spam you. By submitting this form with your telephone number
you are consenting for Baker
Ellett to contact you even if your name is on a Federal or State
"Do not call List".
Listed with Hometown Realty
All or a portion of the multiple Listing information is provided by the Central Virginia Regional Multiple Listing Service, LLC, from a copyrighted compilation of Listings. All CVR MLS information provided is deemed reliable but is not guaranteed accurate. The compilation of Listings and each individual Listing are ©2026 Central Virginia Regional Multiple Listing Service, LLC. All rights reserved.
IDX information is provided exclusively for consumers’ personal, non-commercial use, that it may not be used for any purpose other than to identify prospective properties consumers may be interested in purchasing
Last Updated: 10/12/26 9:18 PM PDT
This IDX solution is (c) Diverse Solutions 2026.