Twitter
 Facebook
 Email
Email
|

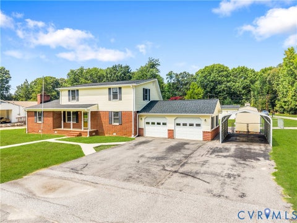
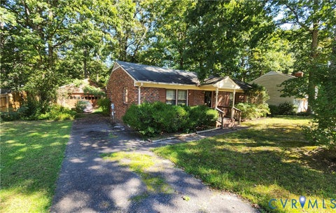
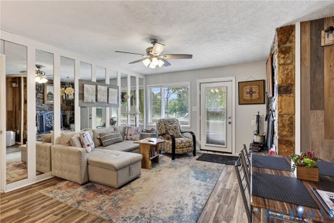
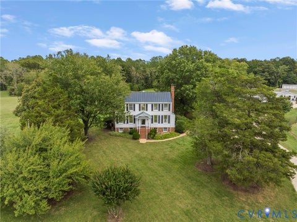
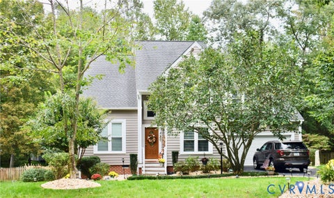
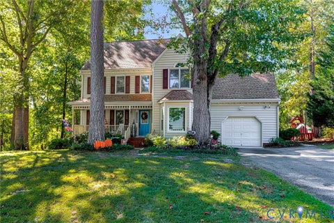
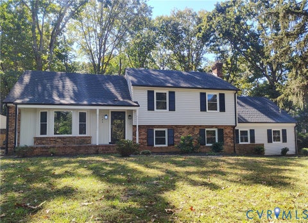
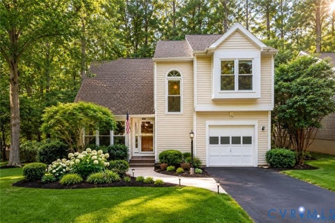
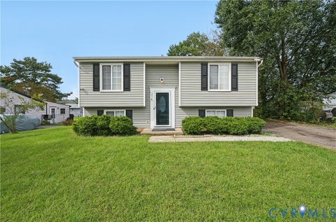
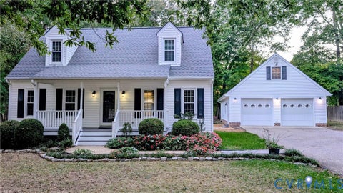
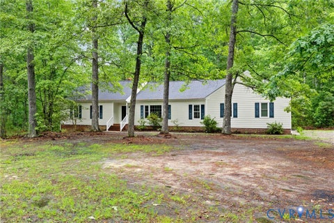
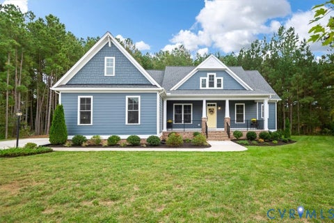
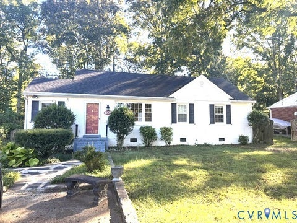
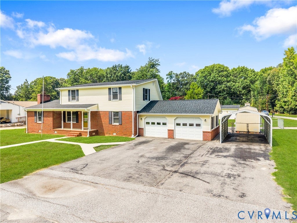
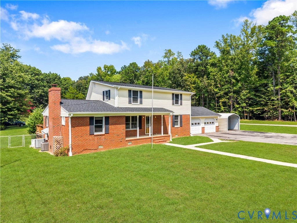
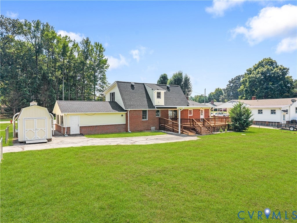
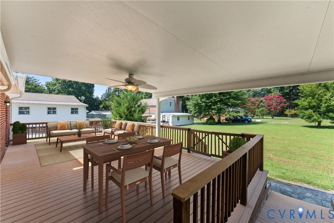
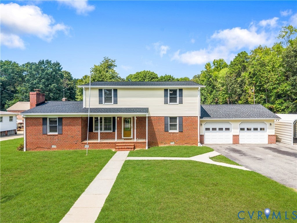
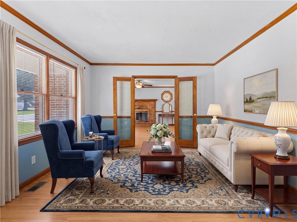
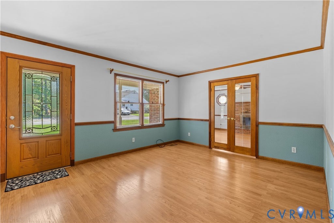
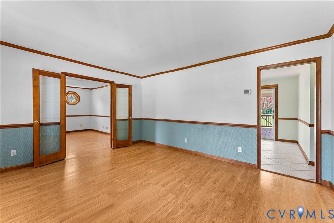
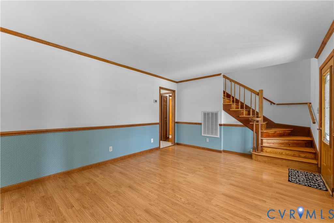
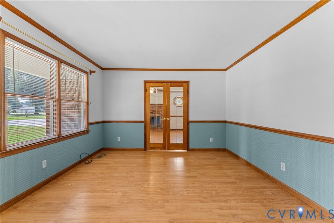
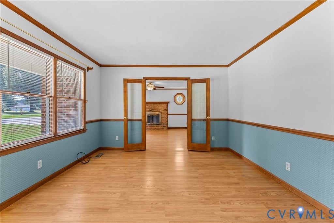
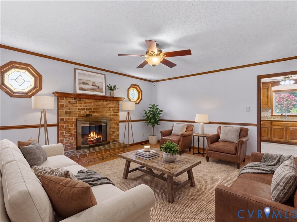
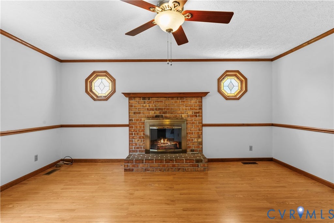
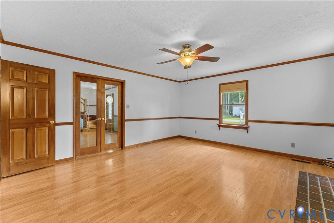
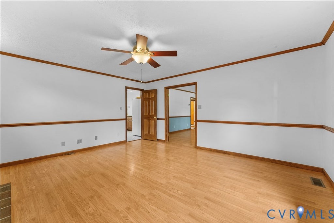
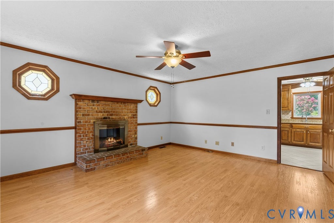
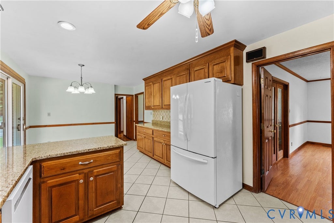
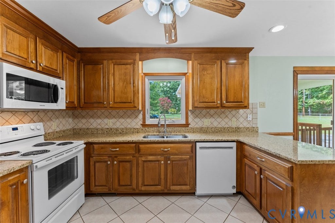
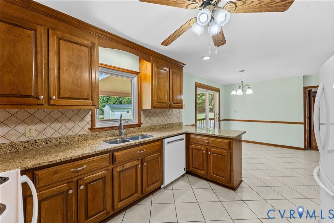
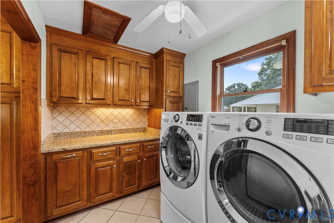
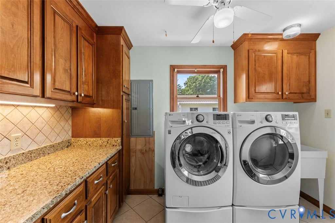
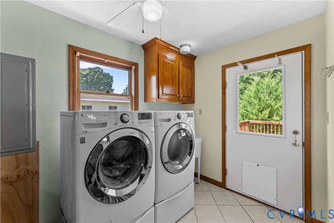
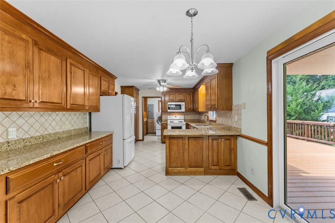
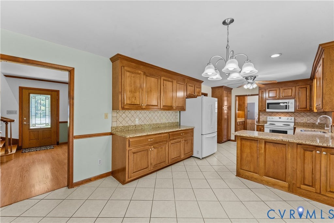
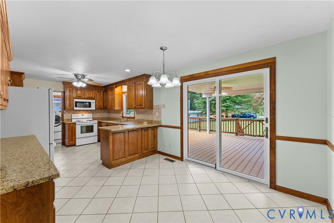
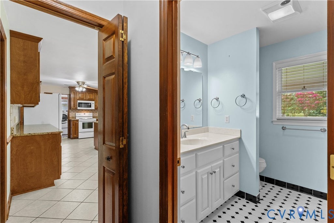
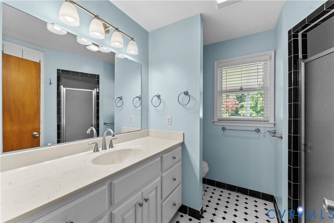
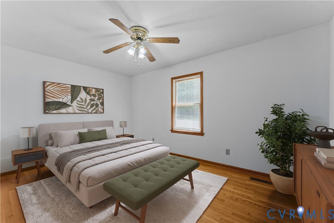
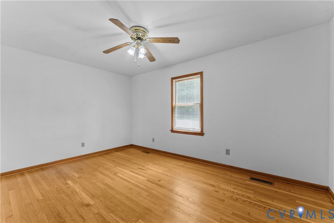
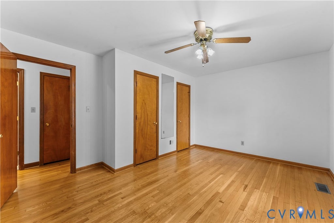
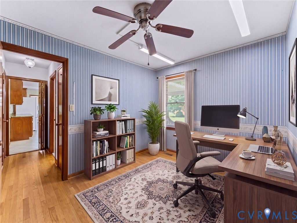
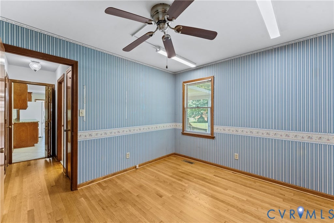
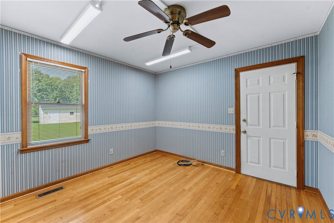
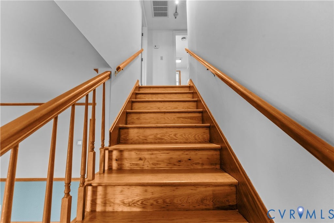
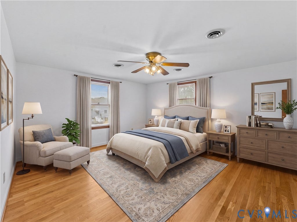
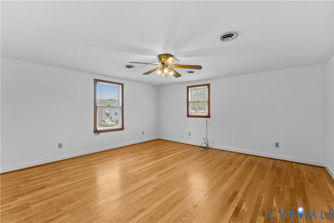
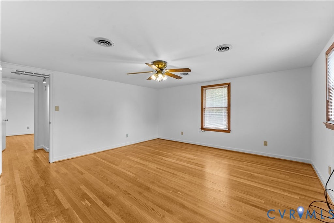
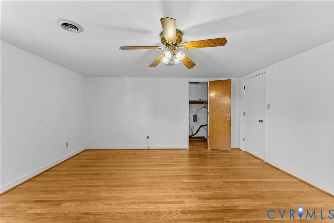
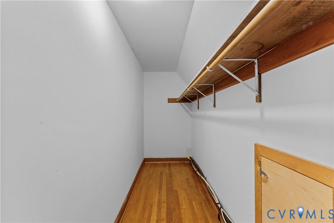
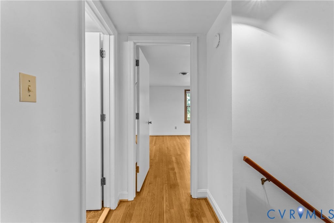
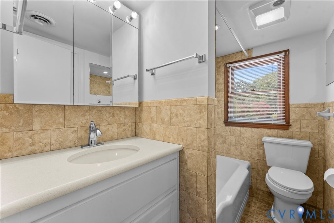
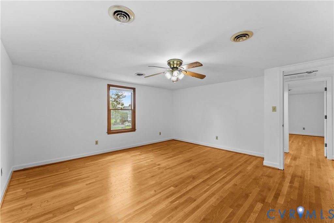
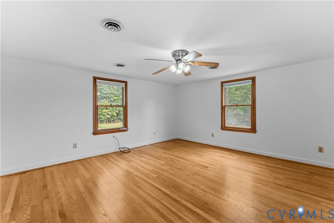
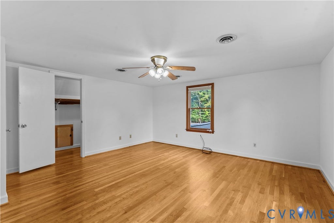
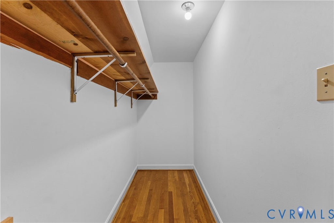
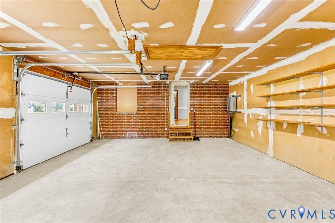
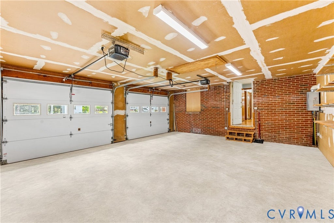
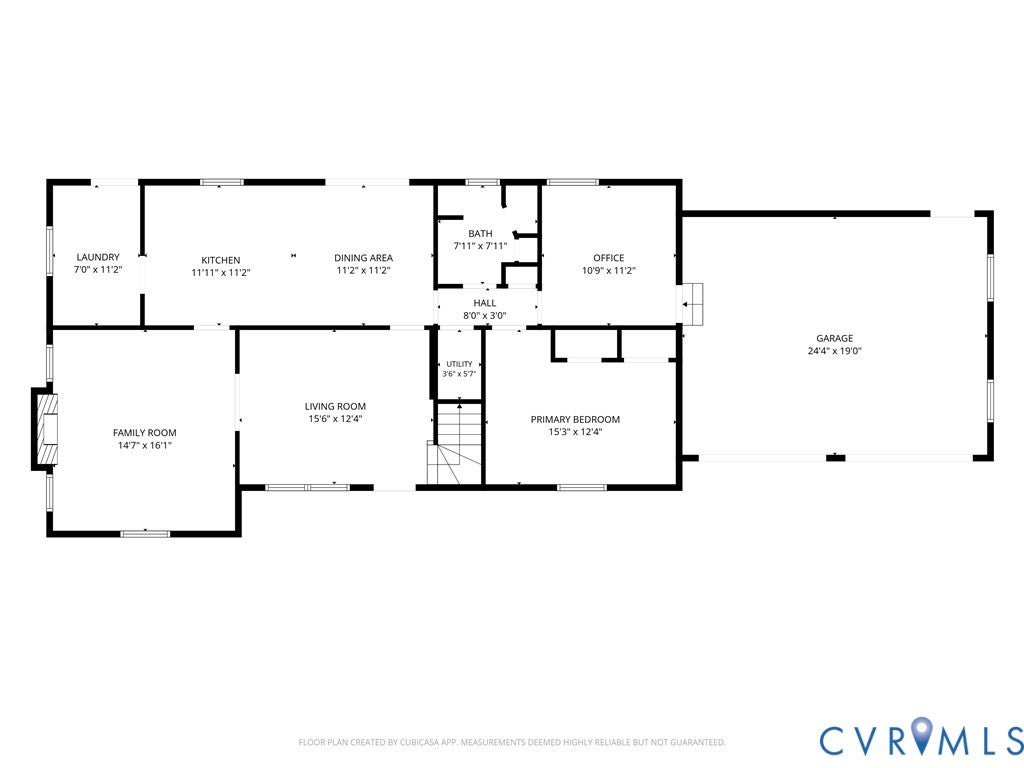
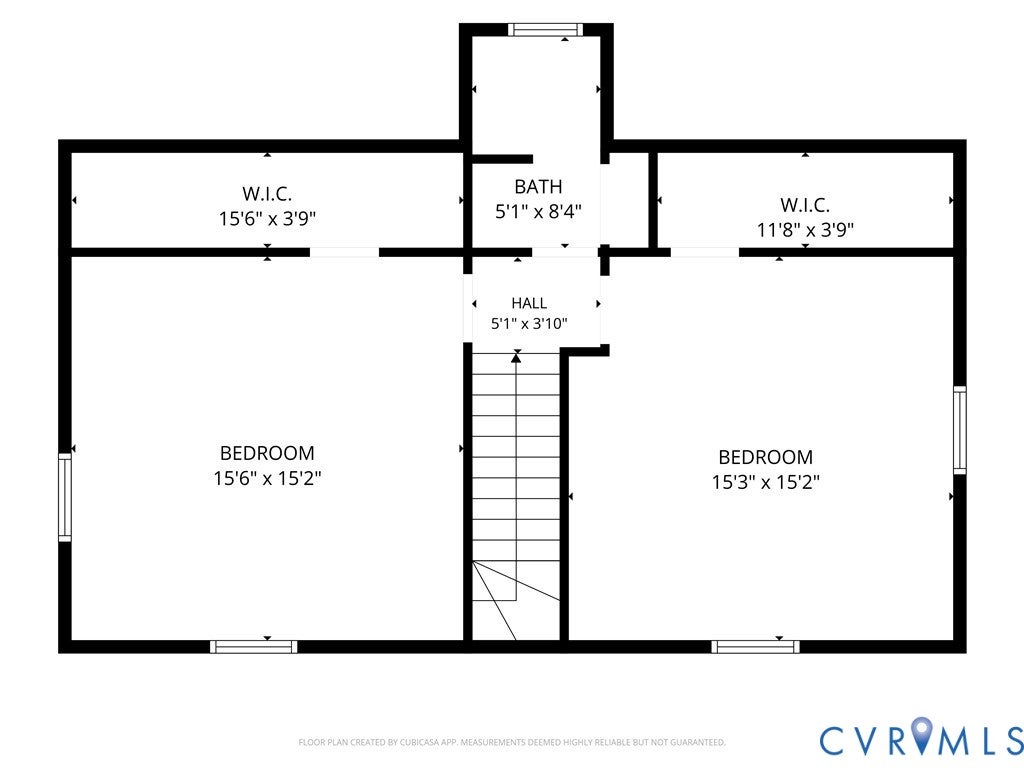
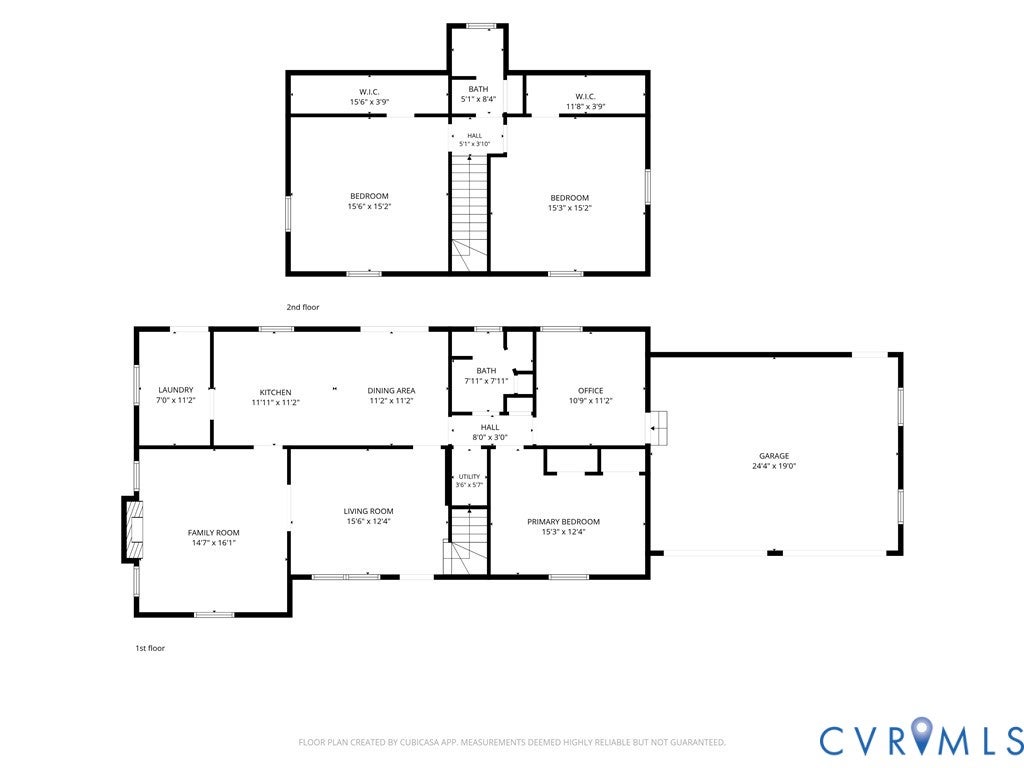
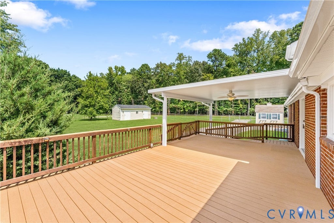
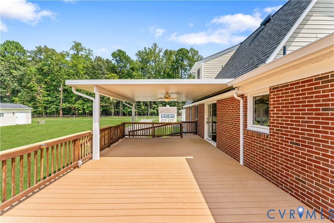
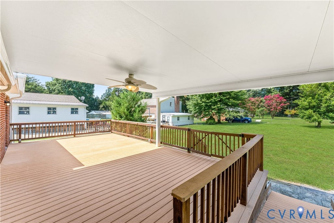
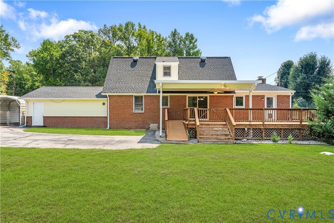
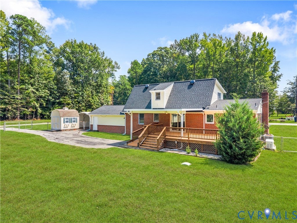
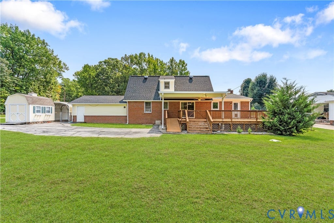
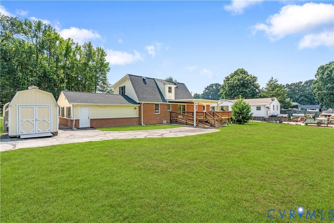
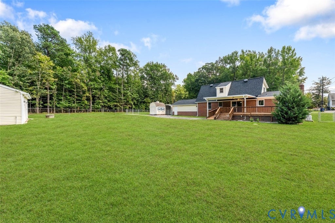
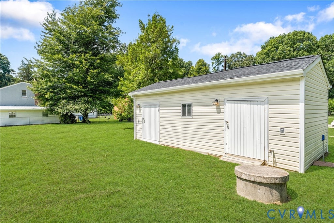
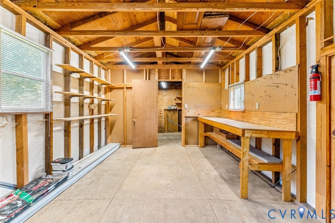
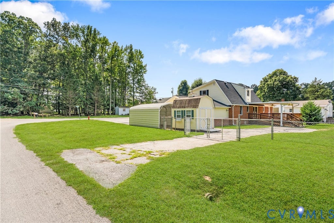
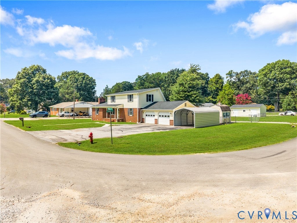
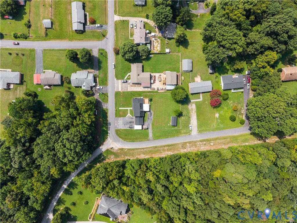
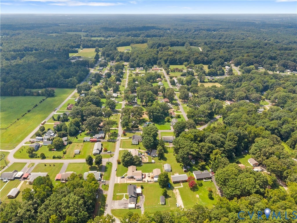
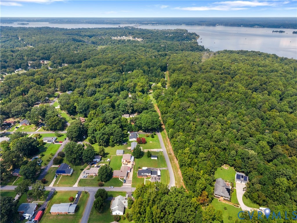
11612 Yorkdale Drive is a 3 bedroom, 2 full bathroom home on almost HALF AN ACRE CORNER LOT in the Rivers Edge neighborhood of Prince George County! This property has been carefully maintained & includes a newer 30 year Dimensional shingle roof (2024), beautifully refinished hardwood floors, Custom cabinetry, tons of storage (attached oversized 2 car garage, TWO detached sheds/powered workshop), whole-house Generac Generator & a tankless Rinnai water heater (ENDLESS HOT WATER). This home has plenty of curb appeal from the classic brick exterior, covered front porch, double-width paved driveway, & it sits on a spacious corner lot. Step inside the home & you are met by luxury vinyl plank flooring, FRESH PAINT, a formal living room with chair rail and crown moulding with glass french doors that lead you to the family room that has a brick gas fireplace & mantle, lighted ceiling fan, & LVP floors. In the kitchen you'll find ample storage & organization from the custom cabinetry, granite counters, coffee bar area, ceramic tile backsplash, lighted ceiling fan, peninsula, & an eat-in dining room that leads you to the HUGE covered back porch/deck w/ Trex-style decking & a fully fenced in back yard. Attached to the kitchen is the laundry room/mudroom w/ additional custom cabinetry, granite counters, ceramic tile backsplash, & another access to the back deck & yard. Down the freshly painted hall is a full bathroom w/ tile flooring, an oversized vanity, & a stand-up tiled shower. Close by is the Primary Bedroom w/ 2 closets, lighted ceiling fan, & refinished hardwood flooring. Next there is an office/potential mudroom with refinished hardwoods & an access door to the attached oversized garage. Upstairs you are met by refinished hardwoods, a full hall bathroom w/ tile flooring, tile tub/shower, & a quartz topped vanity. There are 2 freshly painted large bedrooms on this floor that both have refinished hardwoods, lighted ceiling fans, & walk-in closets. Don't miss your chance to make 11612 Yorkdale Drive your own!
| DAYS ON MARKET | 1 | LAST UPDATED | 10/12/2026 |
|---|---|---|---|
| TRACT | Rivers Edge | YEAR BUILT | 1964 |
| COMMUNITY | 58 - Prince George | GARAGE SPACES | 2.0 |
| COUNTY | Prince George | STATUS | Active |
| PROPERTY TYPE(S) | Single Family |
| Elementary School | North |
|---|---|
| Jr. High School | Moore |
| High School | Prince George |
| ADDITIONAL DETAILS | |
| AIR | Attic Fan, Ceiling Fan(s), Central Air, Electric, Zoned |
|---|---|
| AIR CONDITIONING | Yes |
| APPLIANCES | Cooktop, Dishwasher, Dryer, Electric Cooktop, Gas Water Heater, Microwave, Oven, Range, Refrigerator, Tankless Water Heater, Washer |
| AREA | 58 - Prince George |
| BASEMENT | Crawl Space |
| CONSTRUCTION | Brick, Frame |
| EXTERIOR | Lighting, Storage |
| FIREPLACE | Yes |
| GARAGE | Yes |
| HEAT | Electric, Zoned |
| INTERIOR | Ceiling Fan(s), Eat-in Kitchen, Granite Counters, High Speed Internet, Master Downstairs, Track Lighting, Walk-In Closet(s), Wired for Data |
| LOT | 0.458 acre(s) |
| LOT DESCRIPTION | Corner Lot |
| PARKING | Attached, Carport, Driveway, Garage, Garage Door Opener, Oversized, Paved |
| POOL DESCRIPTION | None |
| SEWER | Public Sewer |
| STORIES | 1 |
| STYLE | Transitional |
| SUBDIVISION | Rivers Edge |
| TAXES | 2215.64 |
| UTILITIES | Cable Available |
| WATER | Public |
| ZONING | R-1 |
MORTGAGE CALCULATOR
TOTAL MONTHLY PAYMENT
0
P
I
*Estimate only
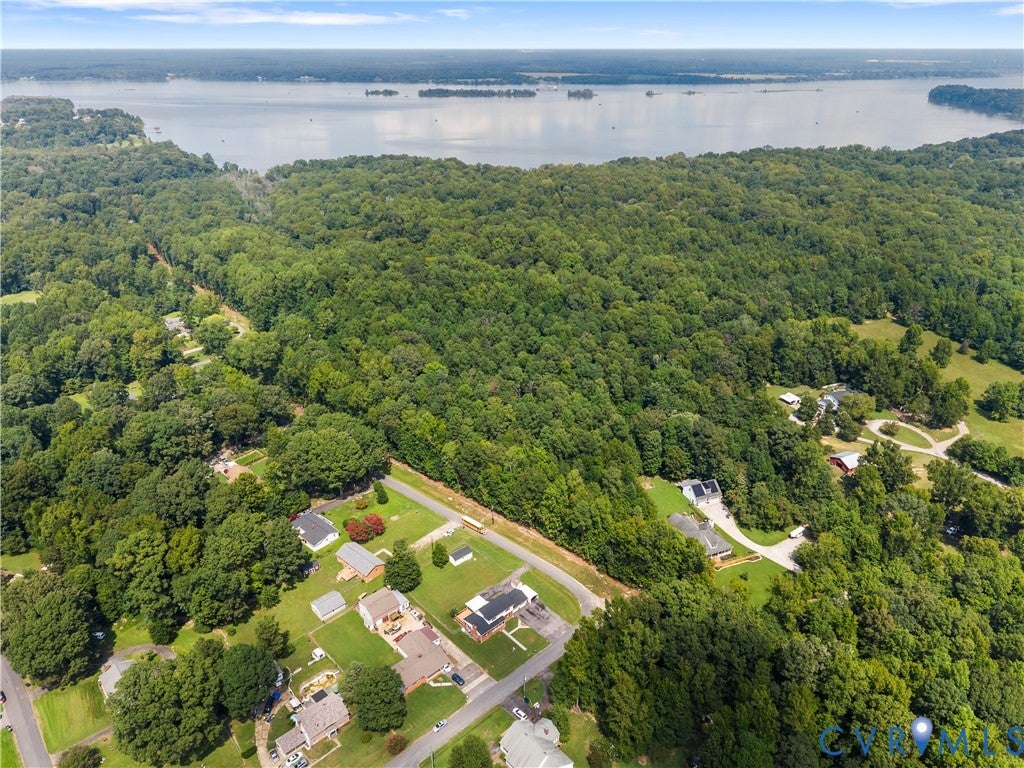
| SATELLITE VIEW |
| / | |
We respect your online privacy and will never spam you. By submitting this form with your telephone number
you are consenting for Baker
Ellett to contact you even if your name is on a Federal or State
"Do not call List".
Listed with First Choice Realty
All or a portion of the multiple Listing information is provided by the Central Virginia Regional Multiple Listing Service, LLC, from a copyrighted compilation of Listings. All CVR MLS information provided is deemed reliable but is not guaranteed accurate. The compilation of Listings and each individual Listing are ©2026 Central Virginia Regional Multiple Listing Service, LLC. All rights reserved.
IDX information is provided exclusively for consumers’ personal, non-commercial use, that it may not be used for any purpose other than to identify prospective properties consumers may be interested in purchasing
Last Updated: 10/12/26 1:36 PM PDT
This IDX solution is (c) Diverse Solutions 2026.