Twitter
 Facebook
 Email
Email
|

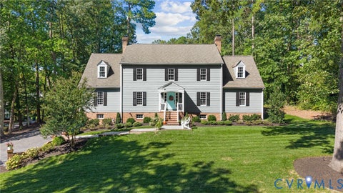
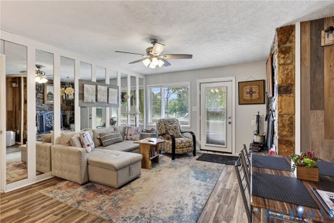
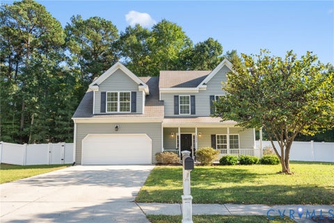
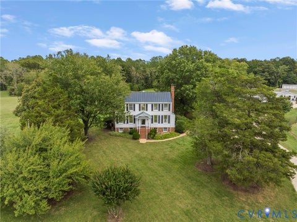
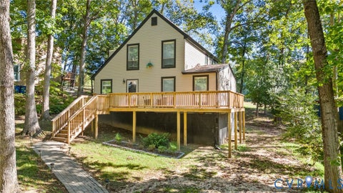
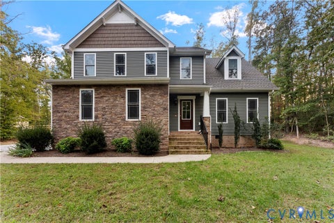
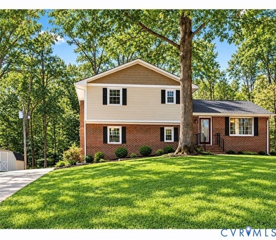
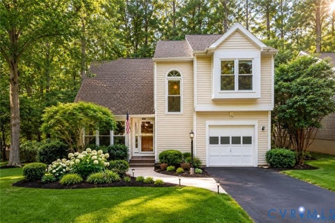
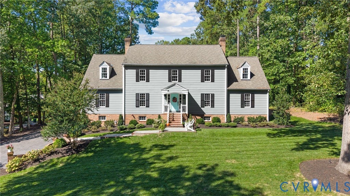
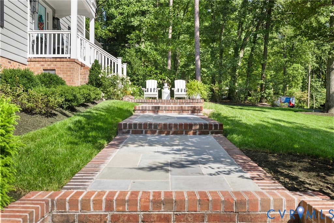
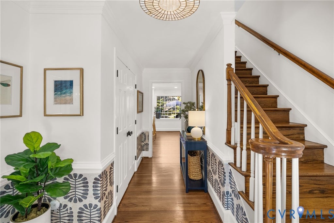
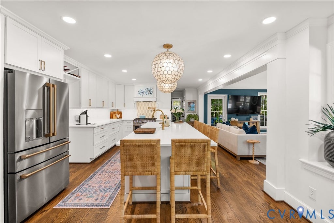
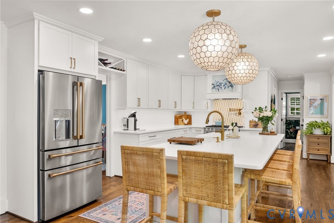
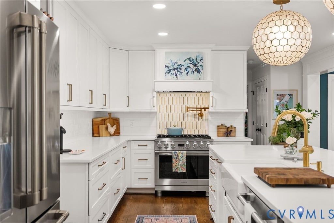
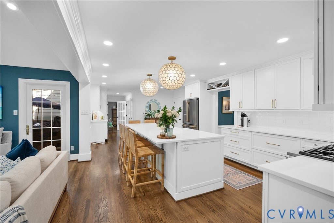
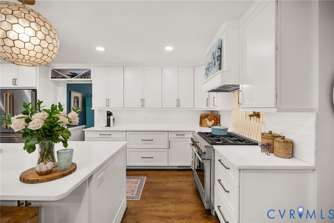
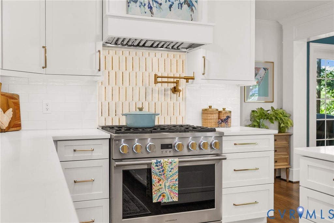
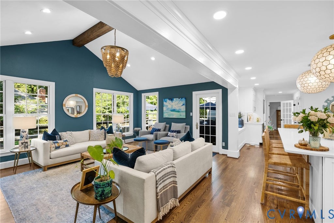
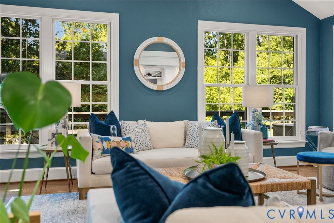
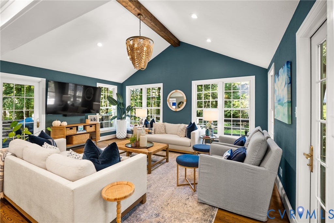
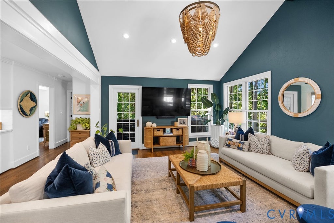
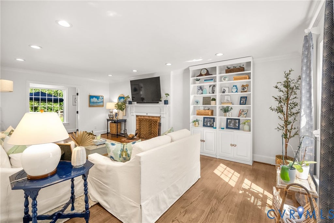
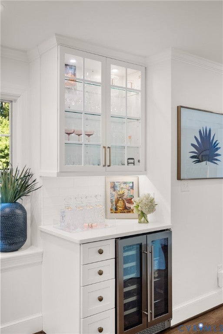
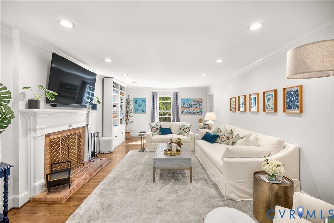
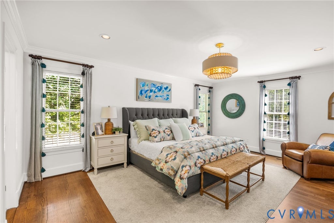
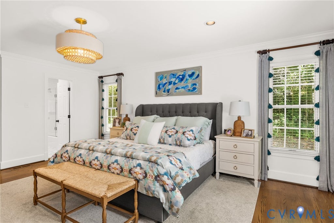
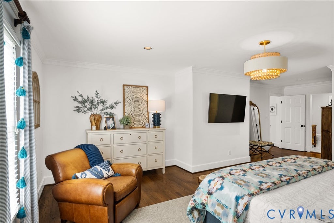
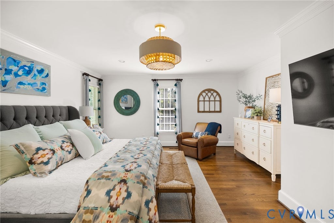
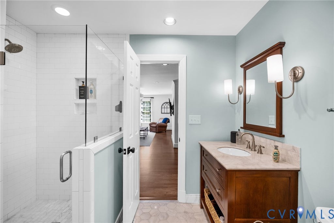
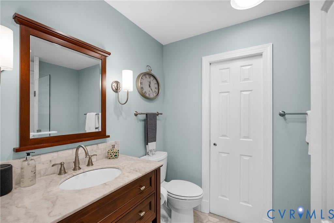
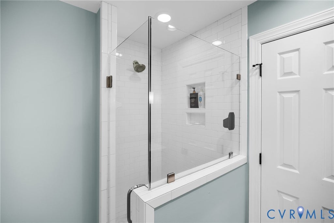
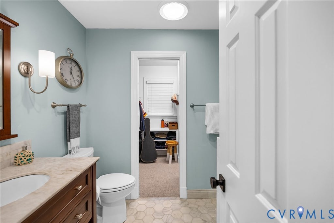
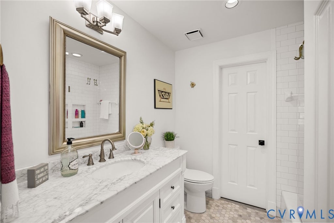
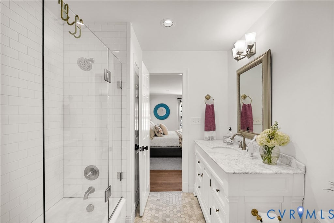
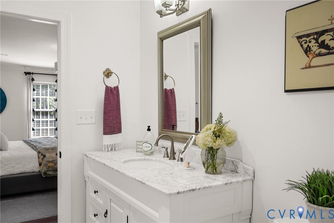
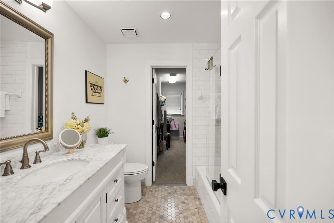
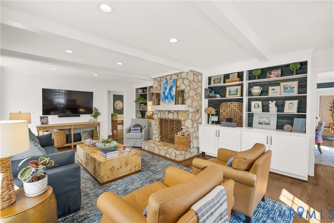
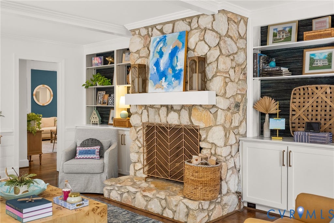
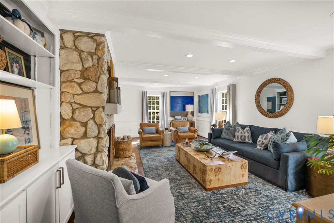
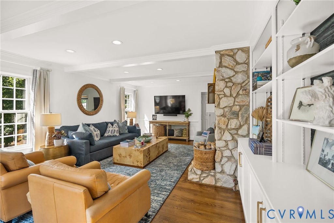
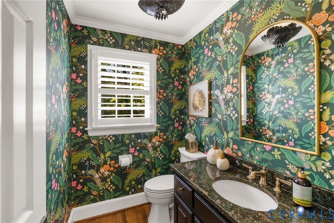
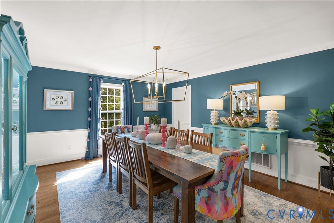
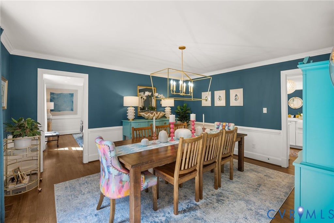
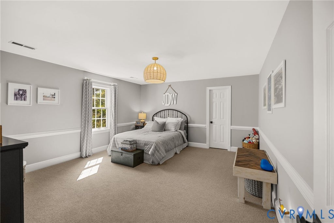
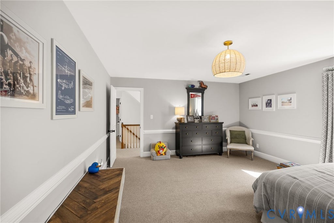
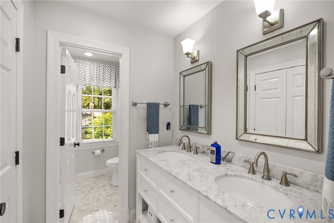
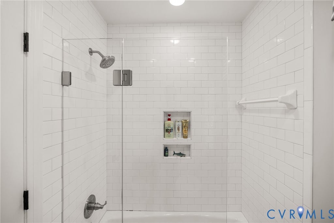
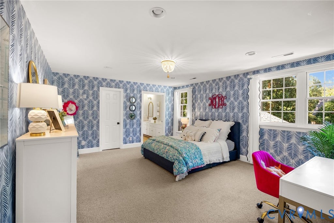
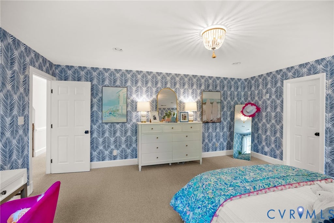
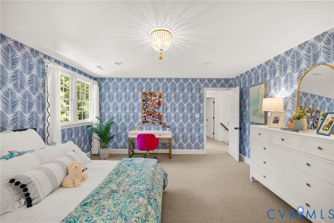
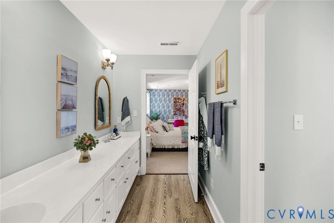
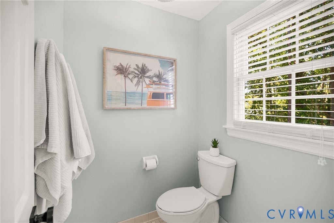
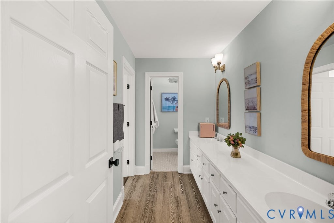
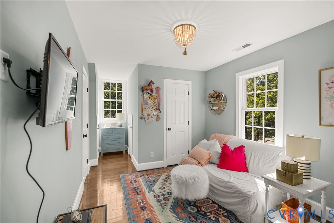
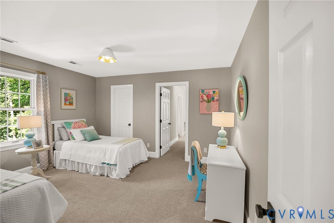
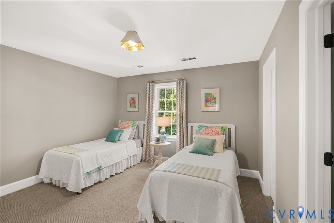
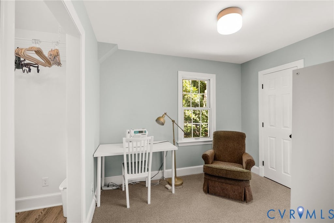
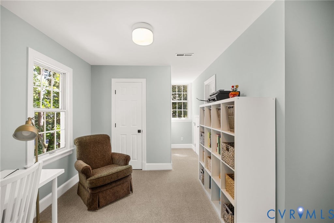
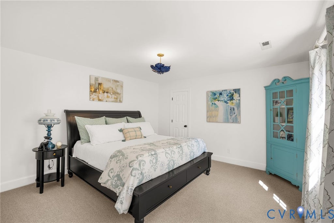
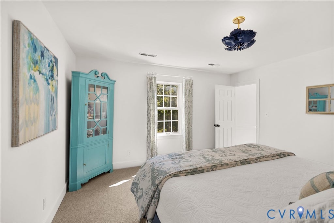
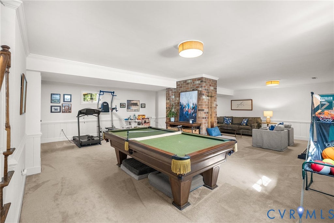
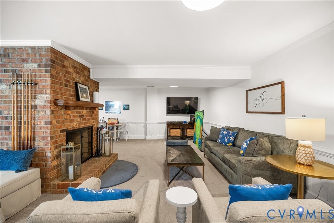
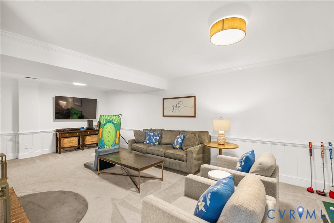
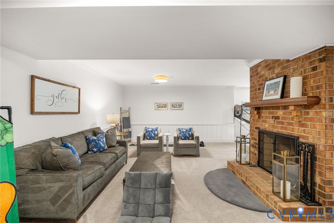
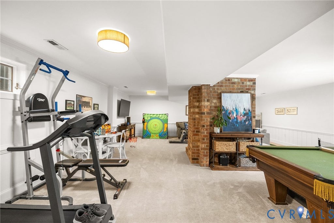
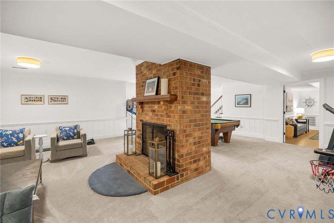
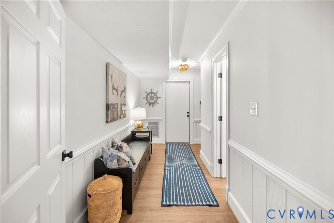
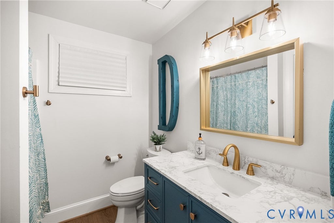
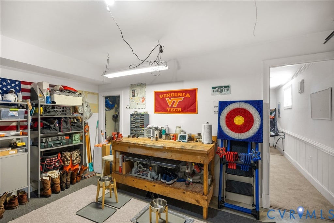
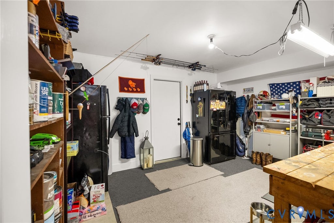
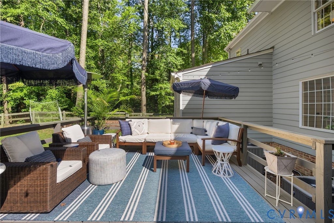
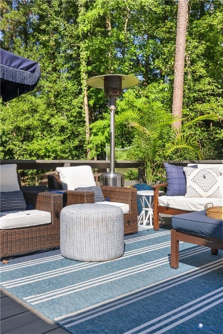
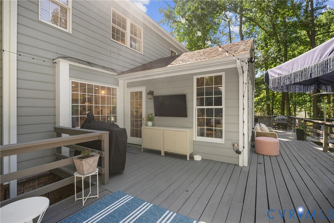
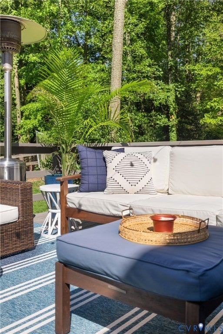
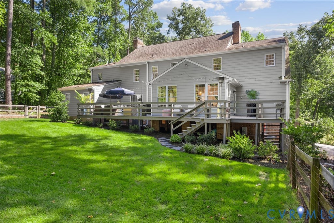
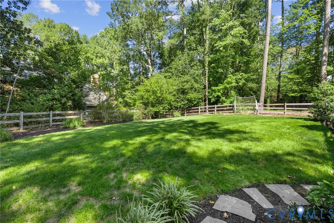
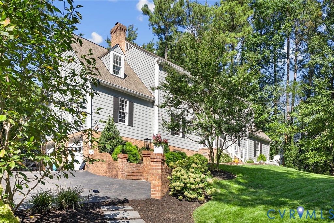
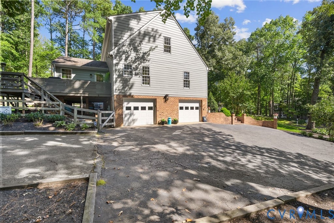
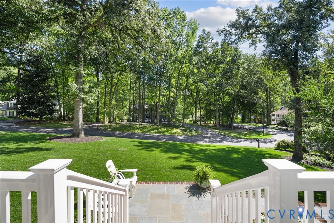
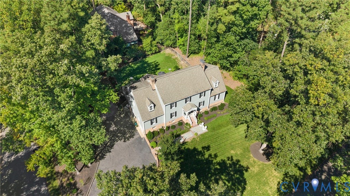
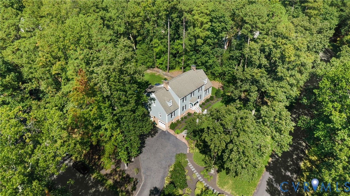
Extensively updated and beautifully situated on a private corner lot, this Countryside home combines classic charm with a fresh, inviting interior, along Henrico's River Road corridor. With over 5,200 finished square feet across three levels, 5 bedrooms, and 5.5 baths, the home offers generous spaces for gathering, entertaining, and everyday comfort. The newly renovated kitchen is the heart of the home, featuring Monogram appliances and an oversized island with seating for six. A large, cased opening connects the kitchen to the light-filled sunroom, where a vaulted beamed ceiling and expansive windows create an airy, welcoming space overlooking the backyard. The first-floor primary suite offers a distinctive layout with two separate full bathrooms, each with its own spacious private walk-in closet and built-ins. Upstairs, four large bedrooms each include a generous walk-in closet, providing comfortable accommodation and abundant storage. The bright, finished walk-out lower level adds versatile living and recreation space, complete with a wood-burning fireplace, a fully remodeled full bathroom, and a workshop. Outside, an expansive rear deck overlooks the private, fenced backyard, framed by mature landscaping and ideal for relaxed outdoor living. An oversized 2.5-car garage accommodates full-length SUVs with room to spare. A walk-up fully floored attic provides ample, easily accessible storage. Convenient to River Road, Parham Road, multiple public and private schools, plus local and national shopping, dining, and retail amenities. This thoughtfully updated home brings together space that flows seamlessly, privacy, and an inviting setting in established Countryside.
| DAYS ON MARKET | 1 | LAST UPDATED | 10/12/2026 |
|---|---|---|---|
| TRACT | Countryside | YEAR BUILT | 1981 |
| COMMUNITY | 22 - Henrico | GARAGE SPACES | 2.5 |
| COUNTY | Henrico | STATUS | Active |
| PROPERTY TYPE(S) | Single Family |
| Elementary School | Tuckahoe |
|---|---|
| Jr. High School | Tuckahoe |
| High School | Freeman |
| ADDITIONAL DETAILS | |
| AIR | Zoned |
|---|---|
| AIR CONDITIONING | Yes |
| APPLIANCES | Gas Water Heater, Water Heater |
| AREA | 22 - Henrico |
| BASEMENT | Full, Walk-Out Access, Yes |
| CONSTRUCTION | Brick, Frame, HardiPlank Type |
| FIREPLACE | Yes |
| GARAGE | Yes |
| HEAT | Zoned |
| HOA DUES | 200|Annually |
| INTERIOR | Master Downstairs |
| LOT | 0.6159 acre(s) |
| LOT DESCRIPTION | Corner Lot, Landscaped |
| PARKING | Attached, Basement, Direct Access, Driveway, Garage, Paved |
| POOL DESCRIPTION | None |
| SEWER | Public Sewer |
| STORIES | 3+ |
| STYLE | Colonial, Two Story |
| SUBDIVISION | Countryside |
| TAXES | 9735.9 |
| WATER | Public |
| ZONING | R1 |
MORTGAGE CALCULATOR
TOTAL MONTHLY PAYMENT
0
P
I
*Estimate only
| SATELLITE VIEW |
| / | |
We respect your online privacy and will never spam you. By submitting this form with your telephone number
you are consenting for Baker
Ellett to contact you even if your name is on a Federal or State
"Do not call List".
Listed with Shaheen Ruth Martin & Fonville
All or a portion of the multiple Listing information is provided by the Central Virginia Regional Multiple Listing Service, LLC, from a copyrighted compilation of Listings. All CVR MLS information provided is deemed reliable but is not guaranteed accurate. The compilation of Listings and each individual Listing are ©2026 Central Virginia Regional Multiple Listing Service, LLC. All rights reserved.
IDX information is provided exclusively for consumers’ personal, non-commercial use, that it may not be used for any purpose other than to identify prospective properties consumers may be interested in purchasing
Last Updated: 10/12/26 9:18 PM PDT
This IDX solution is (c) Diverse Solutions 2026.