Twitter
 Facebook
 Email
Email

|

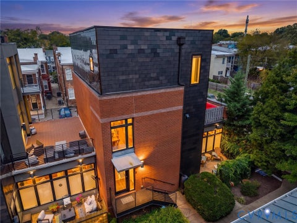
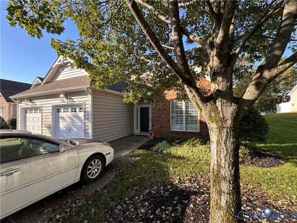
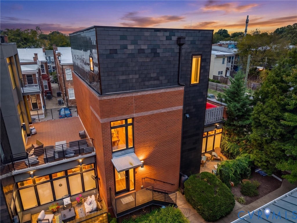
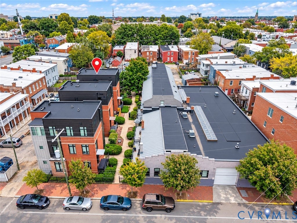
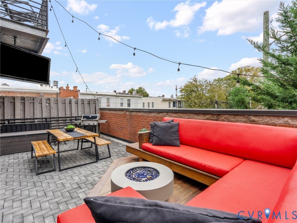
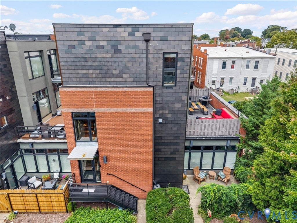
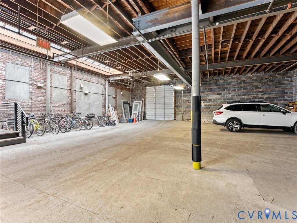
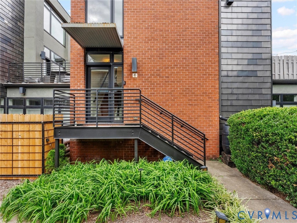
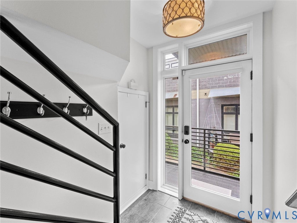
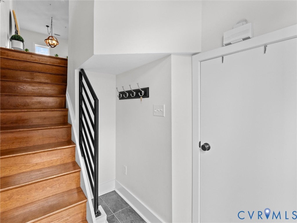
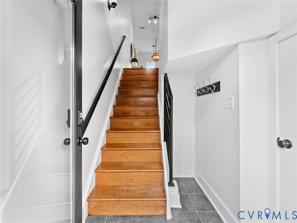
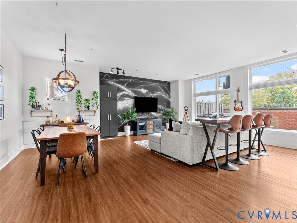
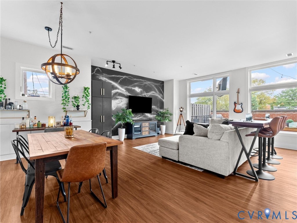
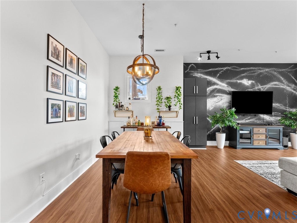
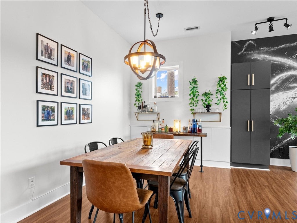
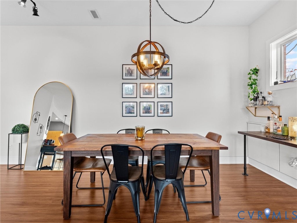
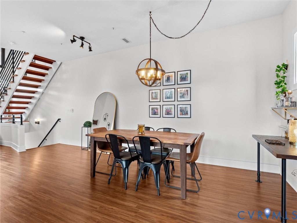
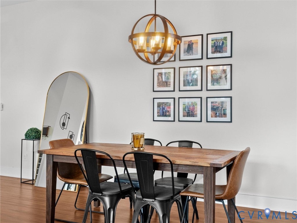
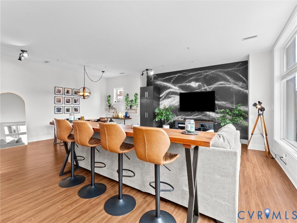
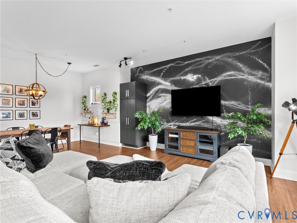
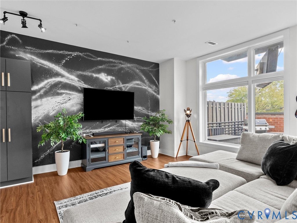
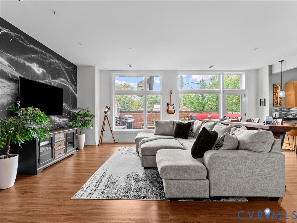
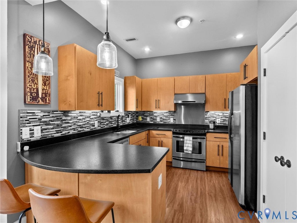
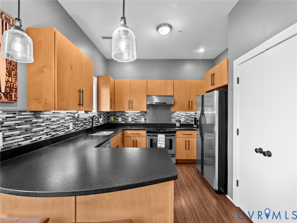
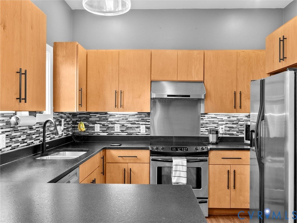
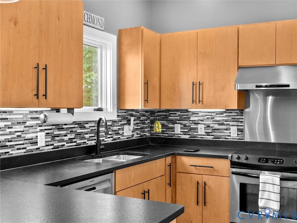
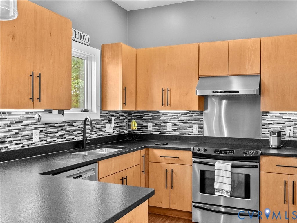
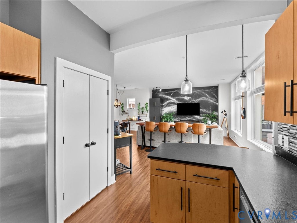
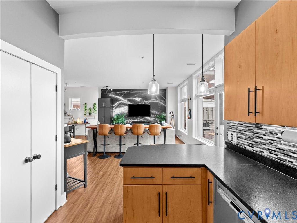
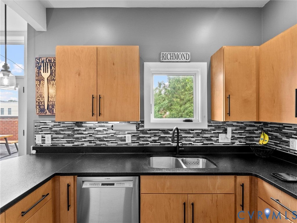
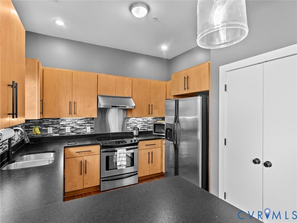
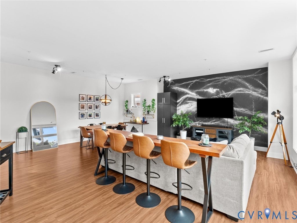
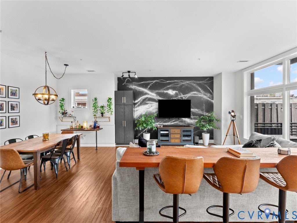
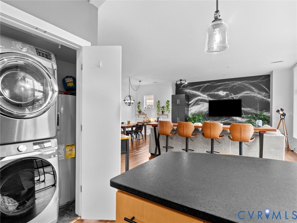
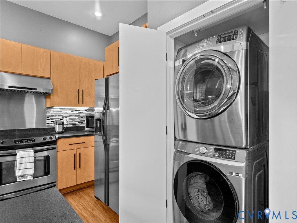
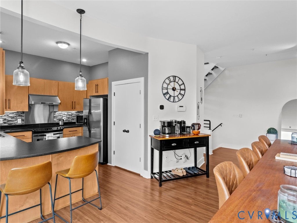
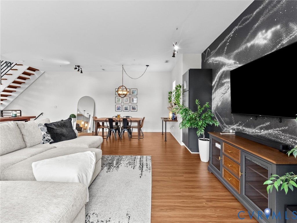
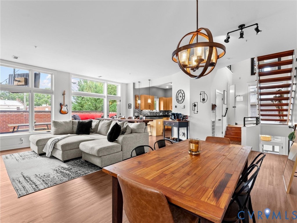
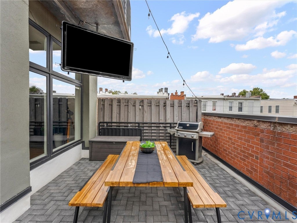
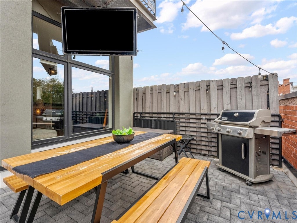
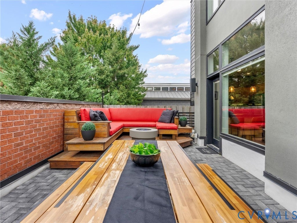
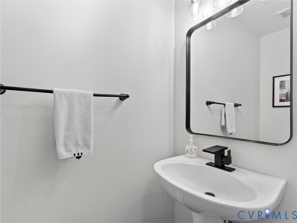
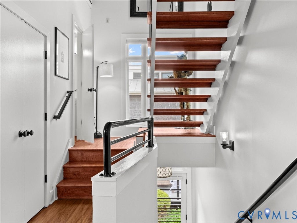
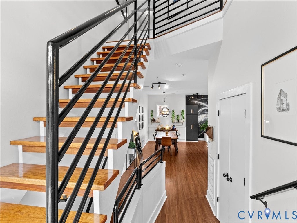
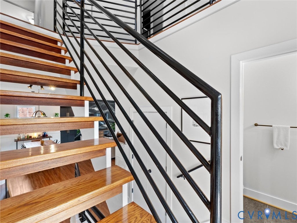
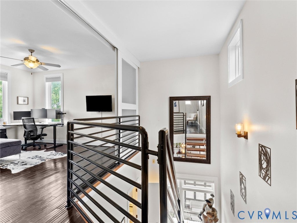
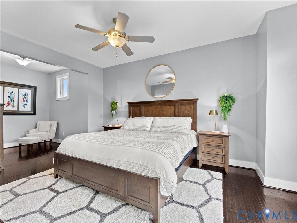
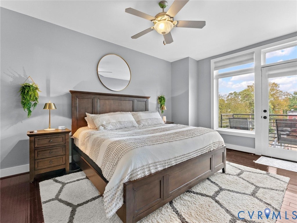
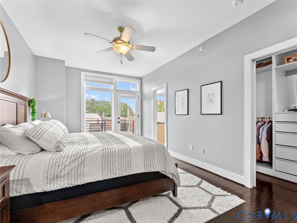
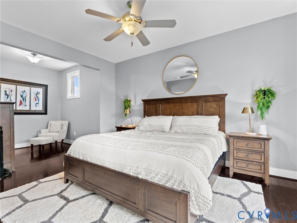
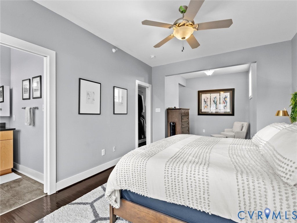
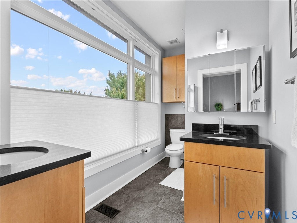
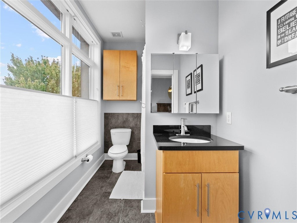
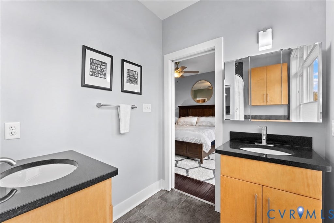
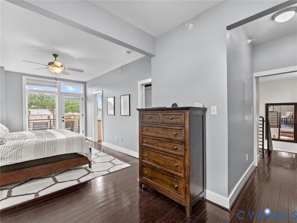
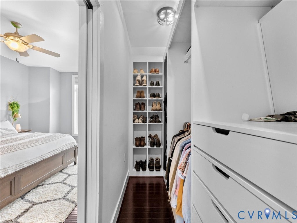
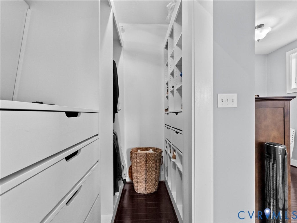
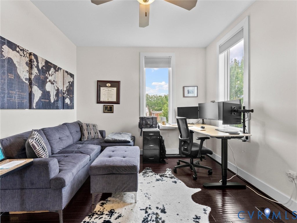
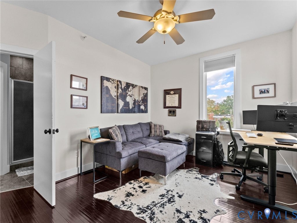
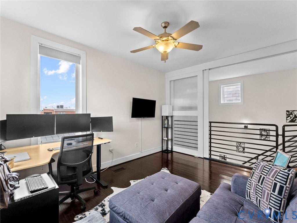
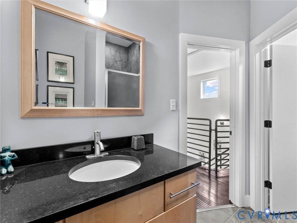
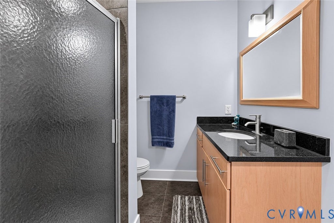
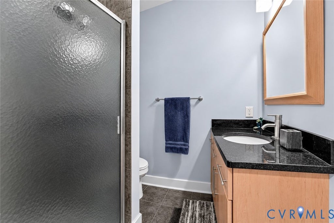
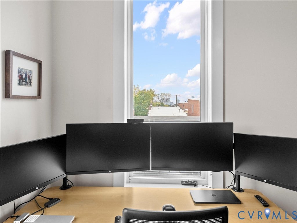
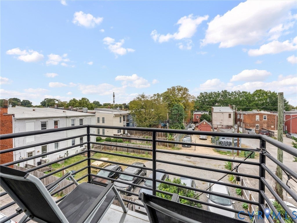
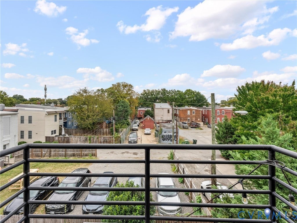
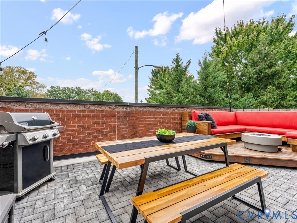
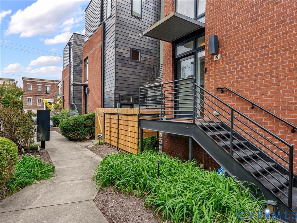
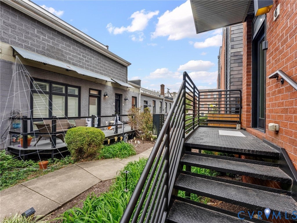
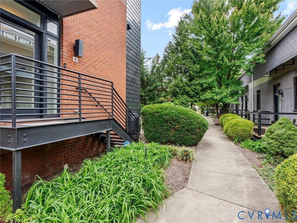
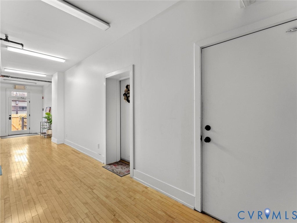
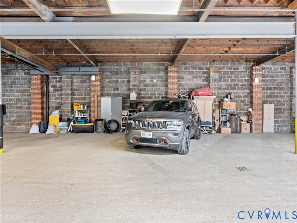
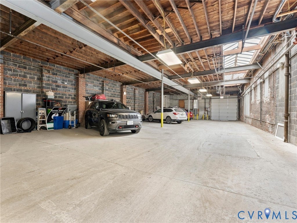
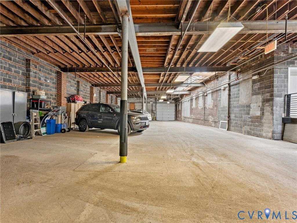
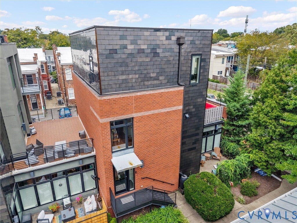
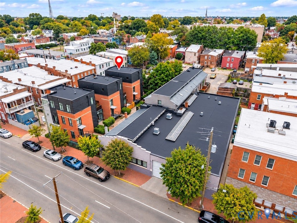
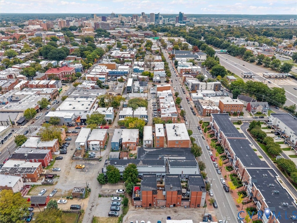
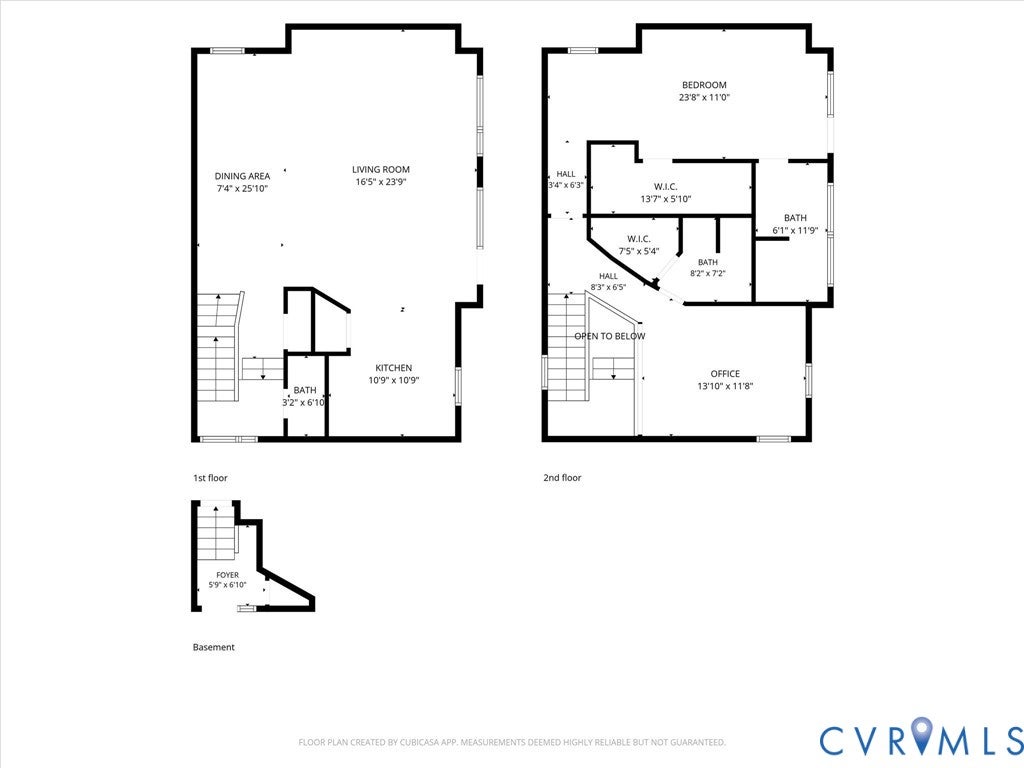
Experience the best of Richmond city living in the heart of the Fan District with DEDICATED GARAGE! Tucked within the Mews at Cary Mill, this stylish 2 bed, 2.5 bath end-unit offers 1,660 square feet of beautifully designed living space, contemporary finishes, and an incredible private outdoor terrace that truly sets it apart. Step inside to a welcoming foyer with tile flooring and generous closet space, opening to a bright, spacious main level featuring newer LVP flooring, recessed lighting, and an open-concept layout. The kitchen is beautifully appointed with maple cabinetry, updated hardware, leathered granite countertops, tile backsplash, SS appliances, vented range hood, and breakfast bar seating. The adjoining dining and living areas provide an inviting space with expansive windows and direct access to the home's showstopping outdoor retreat. The expansive private terrace is a rare find in the city, featuring Azek composite brick pavers, integrated lighting, custom-built platform seating, a mounted TV, and privacy fencing. This impressive space offers an exceptional extension of the living area. Upstairs, two generously sized bedroom suites feature bamboo flooring, walk-in closets, ceiling fans, and updated private baths. The primary suite also offers access to a private balcony with beautiful city views. Additional highlights include fresh interior paint, updated lighting and plumbing fixtures, a Carrier HVAC system (2020), convenient in-unit laundry with stackable washer and dryer, and one assigned space in the secure parking garage. Located between Allen and Vine Streets, you're just steps from neighborhood favorites like Nate's Bagels and within easy reach of the restaurants, coffee shops, boutiques, and galleries that make the Fan so special. Enjoy convenient access to VCU, the Virginia Museum of Fine Arts, Carytown, and downtown Richmond. An exceptional opportunity to enjoy contemporary living, private outdoor space, and the vibrant Richmond lifestyle right outside your door!
| DAYS ON MARKET | 1 | LAST UPDATED | 10/12/2026 |
|---|---|---|---|
| TRACT | None | YEAR BUILT | 2008 |
| COMMUNITY | 10 - Richmond | GARAGE SPACES | 1.0 |
| COUNTY | Richmond City | STATUS | Active |
| PROPERTY TYPE(S) | Condo/Townhouse/Co-Op |
| Elementary School | Fox |
|---|---|
| Jr. High School | Dogwood |
| High School | Thomas Jefferson |
| ADDITIONAL DETAILS | |
| AIR | Ceiling Fan(s), Central Air, Electric, Heat Pump |
|---|---|
| AIR CONDITIONING | Yes |
| AMENITIES | Maintenance Structure, Sewer, Snow Removal, Trash, Water |
| APPLIANCES | Cooktop, Dishwasher, Electric Water Heater, Microwave, Refrigerator, Washer/Dryer Stacked, Water Heater |
| AREA | 10 - Richmond |
| BASEMENT | Crawl Space |
| CONSTRUCTION | Brick, Frame |
| GARAGE | Yes |
| HEAT | Electric, Heat Pump |
| INTERIOR | Bookcases, Built-in Features, Ceiling Fan(s), Eat-in Kitchen, Granite Counters, High Ceilings, High Speed Internet, Recessed Lighting, Walk-In Closet(s), Wired for Data |
| LOT | 1664 sq ft |
| PARKING | Assigned, Detached, Garage, Off Street, Oversized |
| POOL DESCRIPTION | None |
| SEWER | Public Sewer |
| STORIES | 2 |
| STYLE | Contemporary, Two Story |
| SUBDIVISION | None |
| TAXES | 5184 |
| VIEW | Yes |
| VIEW DESCRIPTION | City |
| WATER | Public |
| ZONING | R-7 |
MORTGAGE CALCULATOR
TOTAL MONTHLY PAYMENT
0
P
I
*Estimate only
| SATELLITE VIEW |
| / | |
We respect your online privacy and will never spam you. By submitting this form with your telephone number
you are consenting for Baker
Ellett to contact you even if your name is on a Federal or State
"Do not call List".
Listed with River City Elite Properties - Real Broker
All or a portion of the multiple Listing information is provided by the Central Virginia Regional Multiple Listing Service, LLC, from a copyrighted compilation of Listings. All CVR MLS information provided is deemed reliable but is not guaranteed accurate. The compilation of Listings and each individual Listing are ©2026 Central Virginia Regional Multiple Listing Service, LLC. All rights reserved.
IDX information is provided exclusively for consumers’ personal, non-commercial use, that it may not be used for any purpose other than to identify prospective properties consumers may be interested in purchasing
Last Updated: 10/12/26 6:50 PM PDT
This IDX solution is (c) Diverse Solutions 2026.