Twitter
 Facebook
 Email
Email
|

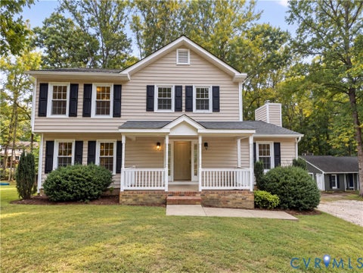
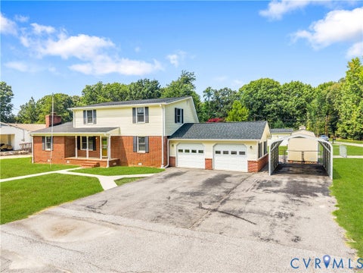
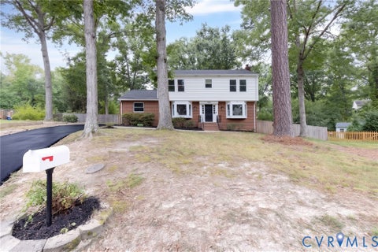
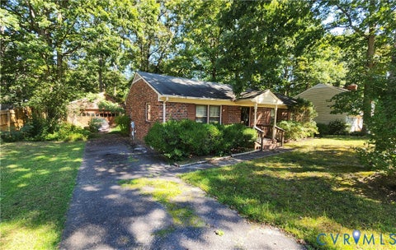
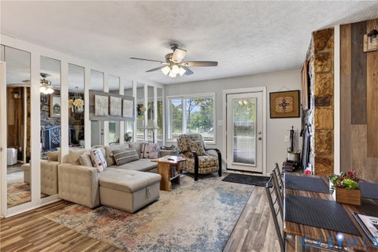
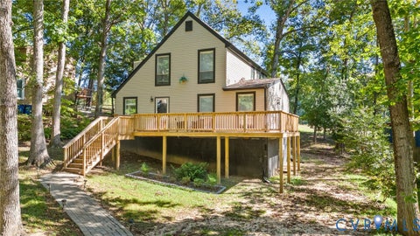
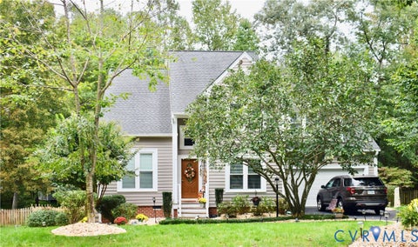
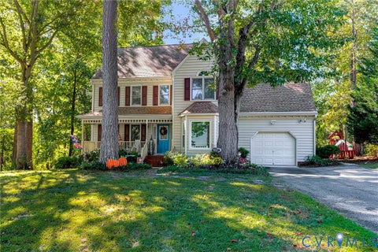
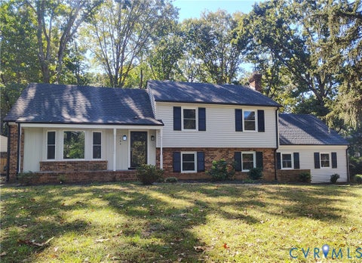
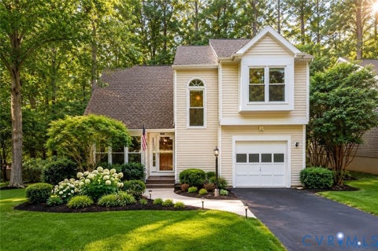
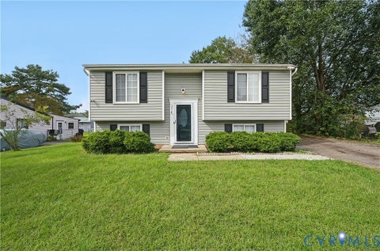
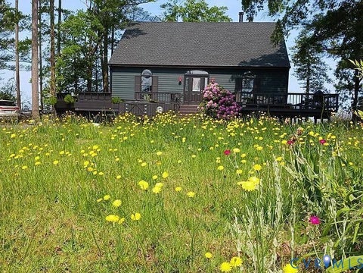
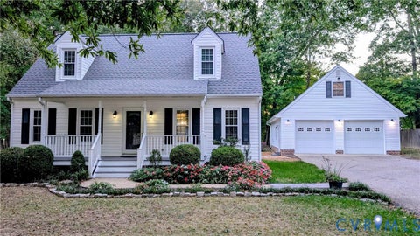
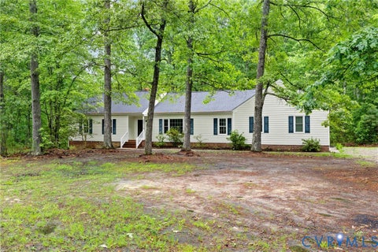
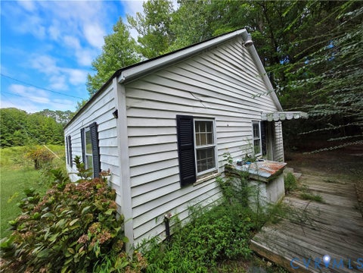
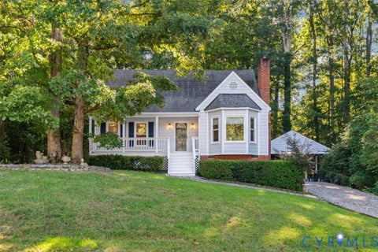
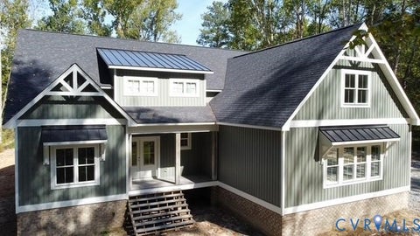
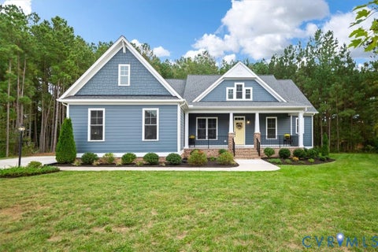
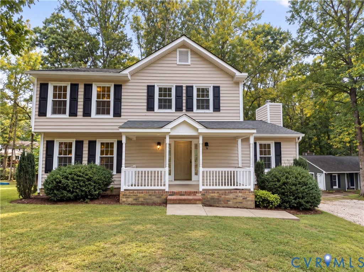
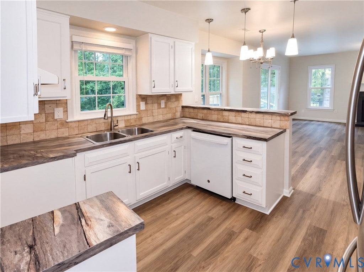
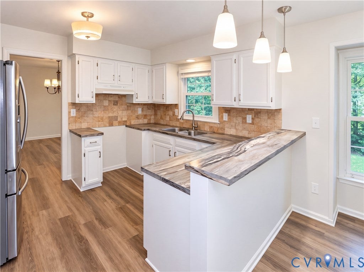
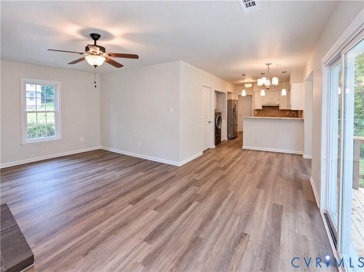
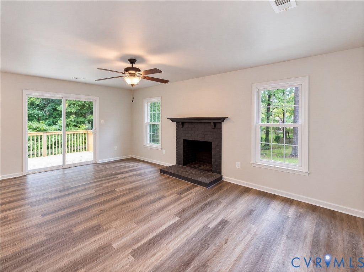
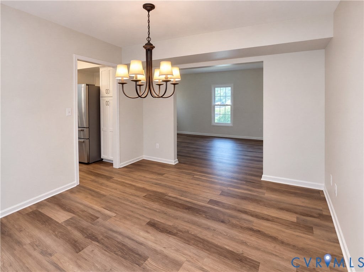
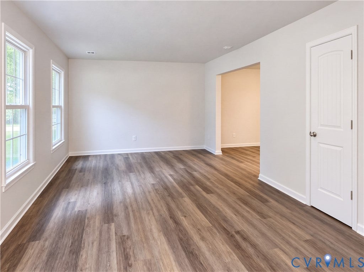
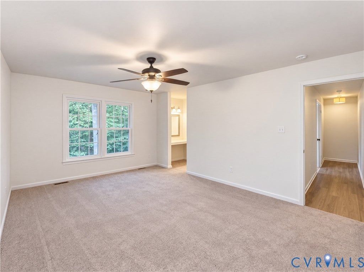
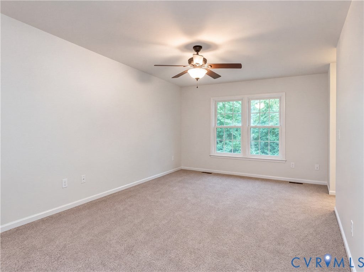
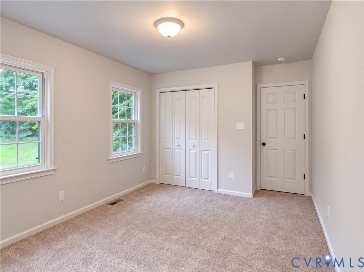
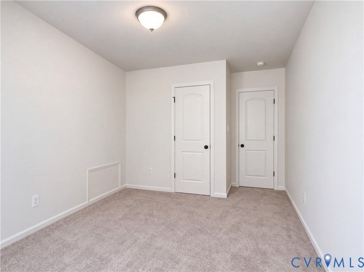
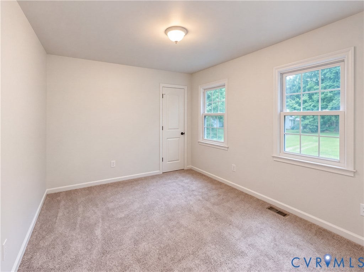
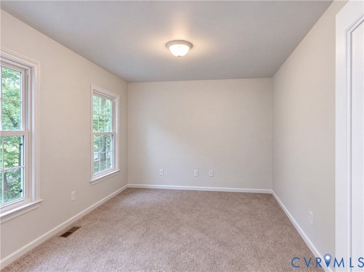
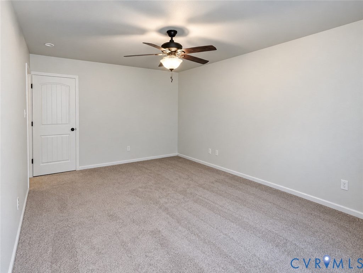
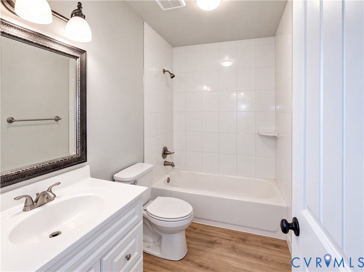
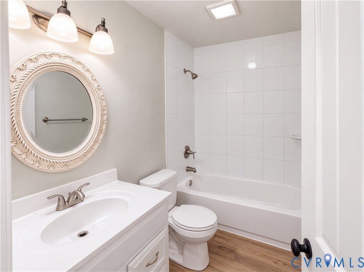
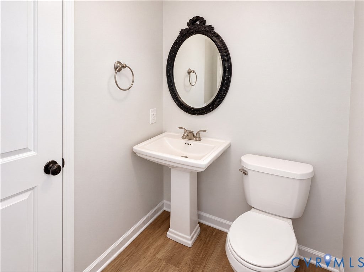
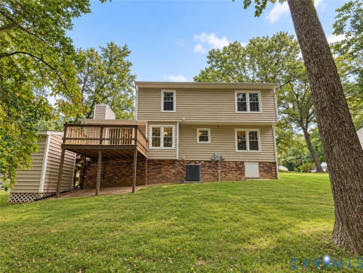
Tucked away on a peaceful cul-de-sac and surrounded by the natural beauty of a wooded lot, 4406 Rabbit Foot Court offers a wonderful blend of comfort, charm, and modern updates in the heart of North Chesterfield! Step inside to discover a freshly painted interior complemented by brand-new carpeting and luxury vinyl plank flooring, creating a bright, inviting atmosphere that feels fresh and move-in ready. The welcoming living spaces offer the perfect setting for both everyday relaxation and memorable gatherings, while a cozy fireplace adds warmth and character for those cooler evenings at home. Step outside onto the beautifully resurfaced deck, where you can sip your morning coffee, entertain friends, or simply unwind while enjoying the peaceful wooded surroundings. A new HVAC system installed in 2025 provides added comfort and peace of mind, while the cul-de-sac setting offers a wonderful sense of privacy and tranquility. With thoughtful updates, inviting indoor and outdoor spaces, and a serene natural backdrop, this charming home is ready for its next chapter. Come discover a place where everyday living feels like a retreat!
| DAYS ON MARKET | 1 | LAST UPDATED | 10/12/2026 |
|---|---|---|---|
| TRACT | Fernbrook | YEAR BUILT | 1981 |
| COMMUNITY | 54 - Chesterfield | COUNTY | Chesterfield |
| STATUS | Active | PROPERTY TYPE(S) | Single Family |
| Elementary School | Jacobs Road |
|---|---|
| Jr. High School | Manchester |
| High School | Clover Hill |
| ADDITIONAL DETAILS | |
| AIR | Ceiling Fan(s), Central Air, Heat Pump |
|---|---|
| AIR CONDITIONING | Yes |
| APPLIANCES | Dishwasher, Disposal, Dryer, Electric Water Heater, Exhaust Fan, Range Hood, Refrigerator, Washer, Water Heater |
| AREA | 54 - Chesterfield |
| BASEMENT | Crawl Space |
| CONSTRUCTION | Block, Frame, Vinyl Siding |
| EXTERIOR | Storage |
| FIREPLACE | Yes |
| HEAT | Electric, Exhaust Fan, Heat Pump |
| INTERIOR | Ceiling Fan(s), Eat-in Kitchen, Laminate Counters, Walk-In Closet(s) |
| LOT | 0.363 acre(s) |
| LOT DESCRIPTION | Cul-De-Sac, Landscaped, Wooded |
| PARKING | Unpaved, Driveway, Off Street, Paved |
| POOL DESCRIPTION | None |
| SEWER | Public Sewer |
| STORIES | 2 |
| STYLE | Two Story |
| SUBDIVISION | Fernbrook |
| TAXES | 2988.62 |
| WATER | Public |
| ZONING | R12 |
MORTGAGE CALCULATOR
TOTAL MONTHLY PAYMENT
0
P
I
*Estimate only
| SATELLITE VIEW |
| / | |
We respect your online privacy and will never spam you. By submitting this form with your telephone number
you are consenting for Baker
Ellett to contact you even if your name is on a Federal or State
"Do not call List".
Listed with Redfin Corporation
All or a portion of the multiple Listing information is provided by the Central Virginia Regional Multiple Listing Service, LLC, from a copyrighted compilation of Listings. All CVR MLS information provided is deemed reliable but is not guaranteed accurate. The compilation of Listings and each individual Listing are ©2026 Central Virginia Regional Multiple Listing Service, LLC. All rights reserved.
IDX information is provided exclusively for consumers’ personal, non-commercial use, that it may not be used for any purpose other than to identify prospective properties consumers may be interested in purchasing
Last Updated: 10/12/26 1:36 PM PDT
This IDX solution is (c) Diverse Solutions 2026.