Twitter
 Facebook
 Email
Email
|

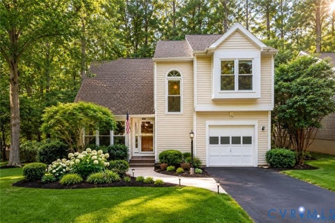
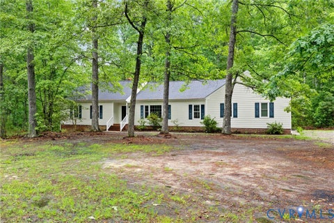
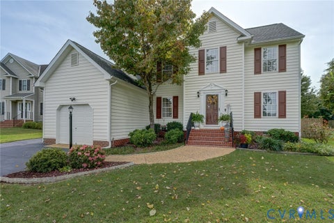
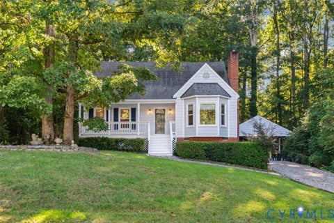
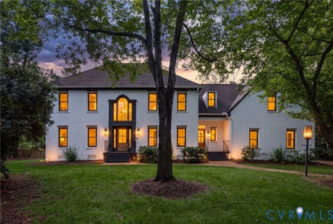
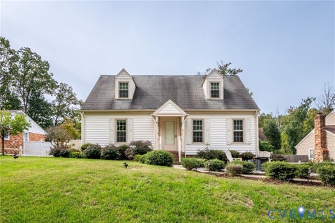
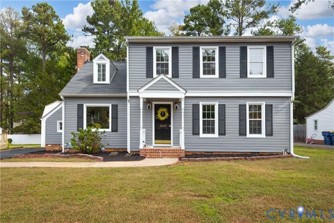
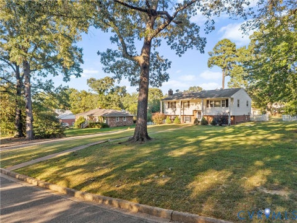
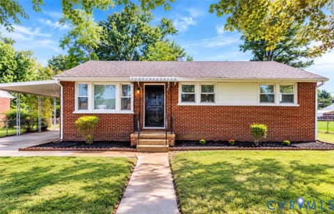
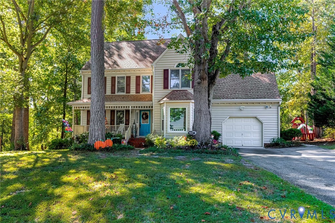
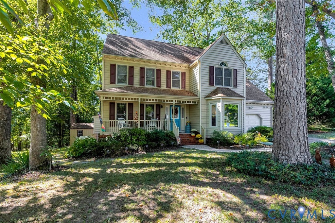
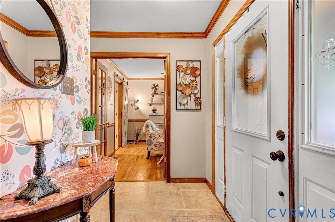
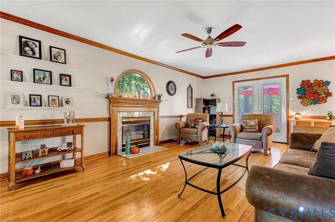
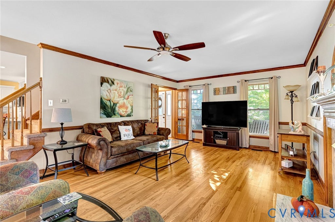
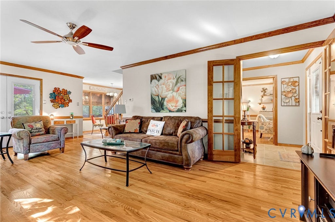
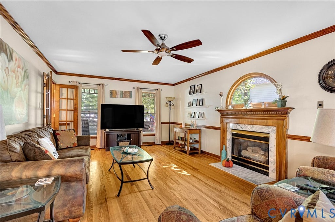
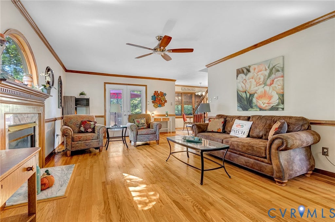
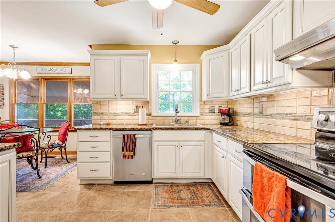
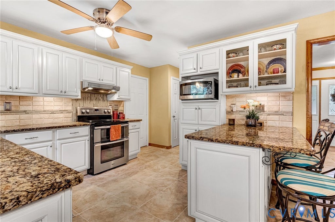
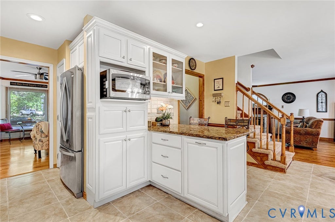
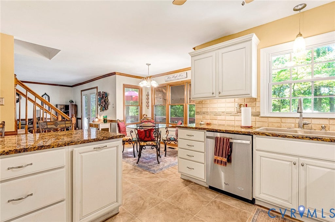
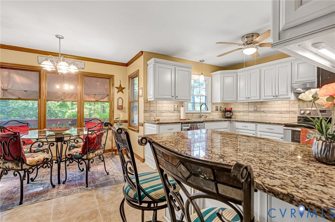
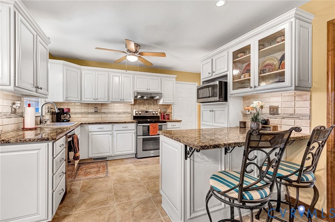
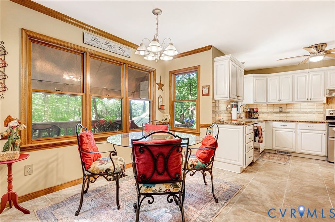
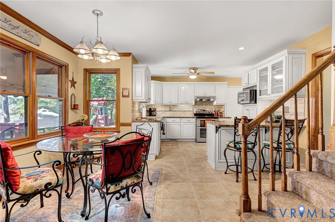
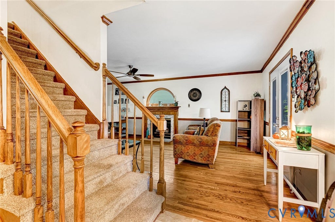
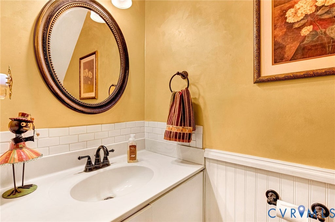
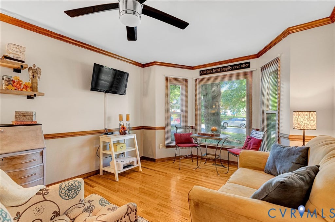
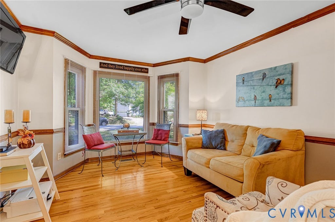
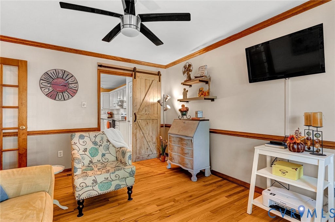
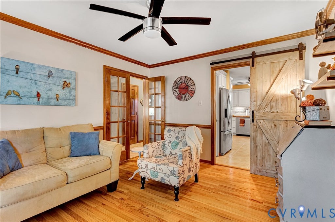
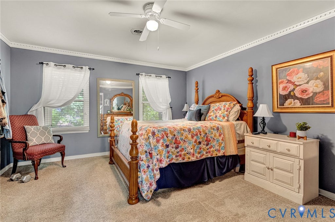
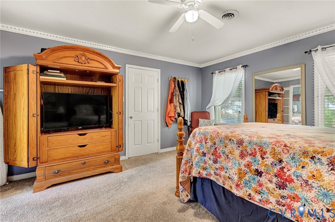
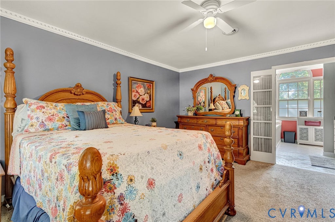
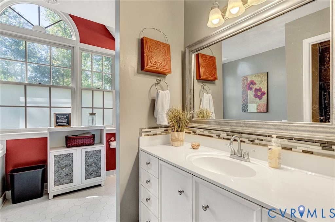
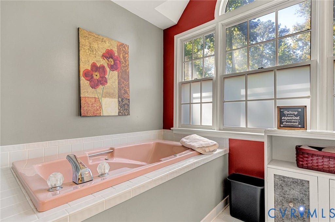
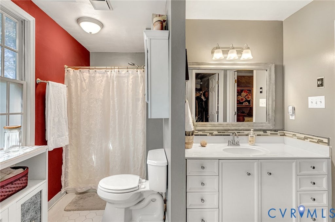
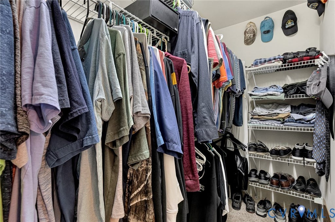
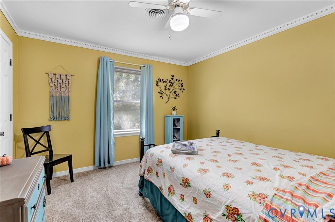
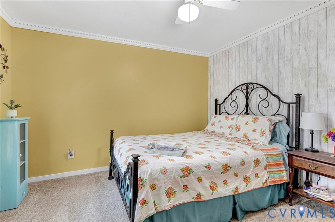
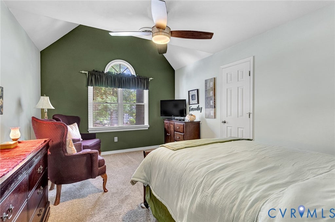
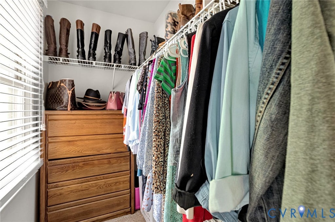
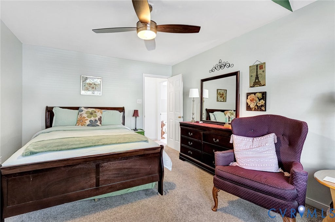
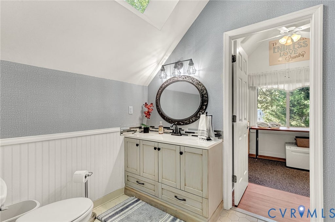
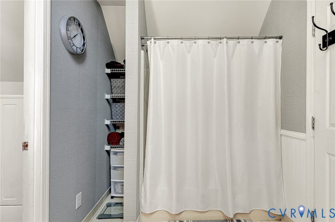
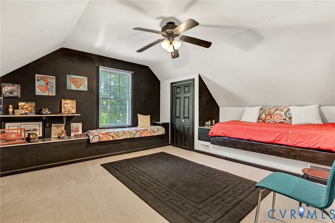
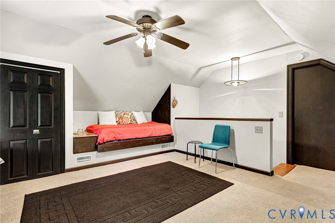
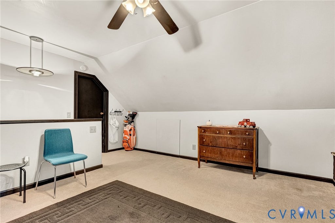
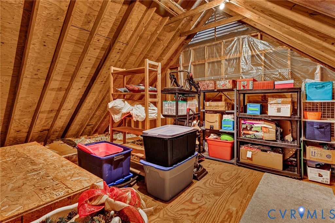
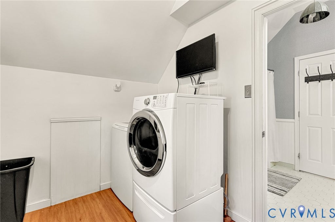
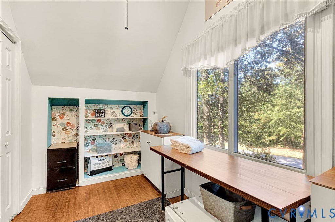
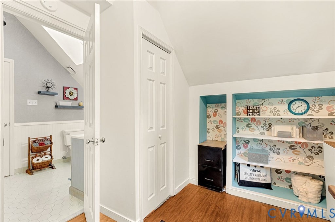
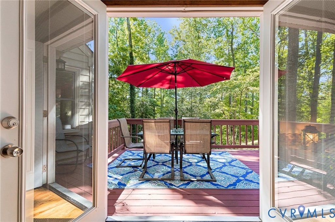
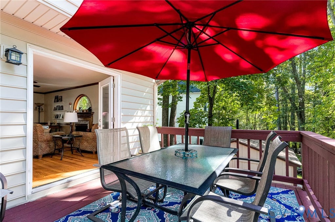
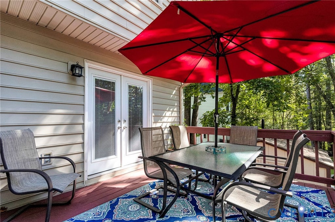
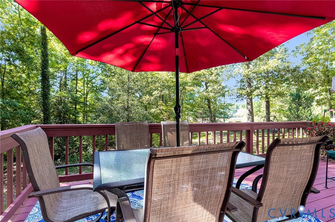
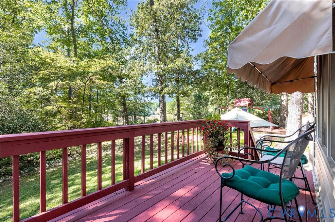
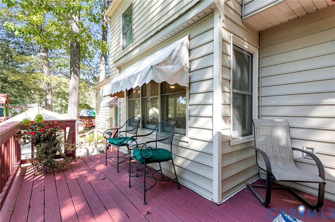
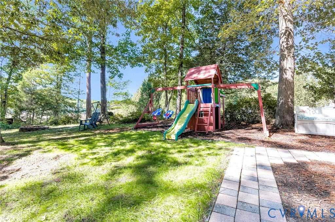
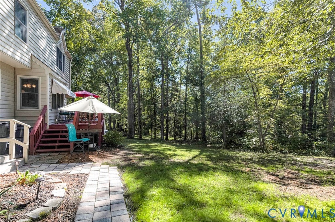
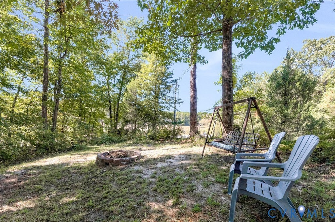
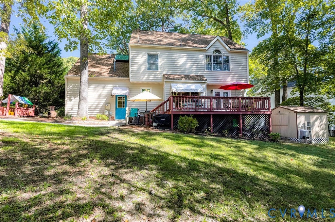
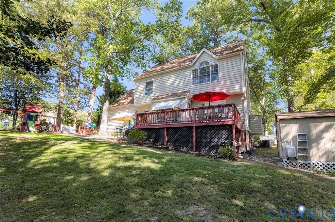
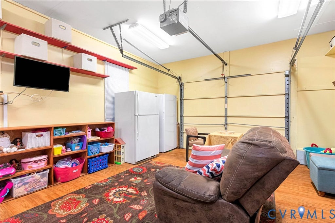
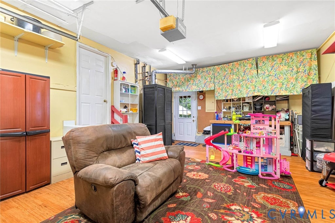
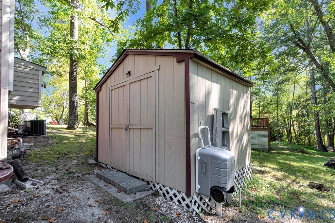
** SHOWING BEGIN Friday 10/23/26**Amazing opportunity in Hamlin Estates. This 4 Bedroom, 2-1/2 BATH home has been well kept, and many upgrades have been applied. Kitchen has been Fully Upgraded w/Choice Detailed Cabinetry/Granite Tops (with Bar Stool Island) Custom Light + Plumbing fixtures/Stainless Steel appliances (Double Oven) and LG Tile flooring. Open Family Room from Kitchen is dressed in pristine Hardwood Floors, Detailed Hardwood moldings, Nat Gas Fireplace, custom Ceiling Fan/Light, an bright Earth-tone colors to support much natural light. Dining Room has a Pristine Hardwoods, generous Bowed Bay window with Crown+ Chair molding, Ceiling Fan + Light and Custom Sliding Barn Door. Primary Bedroom is very well sized and offers NEWER CARPET (Throughout All bedrooms and Stairwell) Ceiling Fan+Light, Walk-in Closet, and Fine Moldings. Primary Bath has been Partially Upgraded with Extra-Wide Vanity, Jetted Tub, Separate Shower Stall and Lavatory nook. Bed#2 Offers Fine Moldings, Cheerful Colors WTW Carpet and Nice Close Space/ Bed#3 is HUGE Offers Deep Walk-in Closet, Fine Moldings, WTW Carpet and Ceiling Fan + Light/ Bed #4 (3rd Floor) "teenagers paradise" young adults paradise. Also huge with a Built-in Bed, Built-in Shelves, Ceiling Fan and Light and a Double Closet. 3rd Floor also provides the large Walk-in Attic (15'3" x 11'6") for all of your storage needs. 2nd Floor Full Bath has been upgraded w/Custom Vanity, Mirror, Lighting to stay in harmony with other interior improvements in the house. The Laundry room is generously sized with Built-in Shelves and Linen Closet for the day-to-day needs. Garage Space has been used as Flex Space and offers countless possibilities. Rear Decking (off the Family Room) is another pleasing feature to this exciting property. 13" square Brick Paver Sidewalk leads to Children's Play Equipment and the Rear Fire Pit. Large Detached Shed conveys with the sale for all types of equipment storage. Property is close to Shopping, Interstate travel, Schools and Hospitals.
| DAYS ON MARKET | 1 | LAST UPDATED | 10/11/2026 |
|---|---|---|---|
| TRACT | Hamlin Estates | YEAR BUILT | 1989 |
| COMMUNITY | 52 - Chesterfield | GARAGE SPACES | 1.5 |
| COUNTY | Chesterfield | STATUS | Active |
| PROPERTY TYPE(S) | Single Family |
| Elementary School | Curtis |
|---|---|
| Jr. High School | Elizabeth Davis |
| High School | Monacan |
| ADDITIONAL DETAILS | |
| AIR | Ceiling Fan(s), Heat Pump |
|---|---|
| AIR CONDITIONING | Yes |
| APPLIANCES | Dishwasher, Dryer, Electric Cooktop, Electric Water Heater, Microwave, Refrigerator |
| AREA | 52 - Chesterfield |
| BASEMENT | Crawl Space |
| CONSTRUCTION | Block, Frame, Vinyl Siding |
| EXTERIOR | Storage |
| FIREPLACE | Yes |
| GARAGE | Yes |
| HEAT | Electric, Heat Pump |
| INTERIOR | Ceiling Fan(s), Eat-in Kitchen, Granite Counters |
| LOT | 0.658 acre(s) |
| PARKING | Attached, Garage, Off Street, Oversized, Workshop in Garage |
| POOL DESCRIPTION | None |
| SEWER | Public Sewer |
| STORIES | 2 |
| STYLE | Colonial, Transitional |
| SUBDIVISION | Hamlin Estates |
| TAXES | 3201.33 |
| UTILITIES | Cable Available |
| WATER | Public |
| ZONING | R12 |
MORTGAGE CALCULATOR
TOTAL MONTHLY PAYMENT
0
P
I
*Estimate only
| SATELLITE VIEW |
| / | |
We respect your online privacy and will never spam you. By submitting this form with your telephone number
you are consenting for Baker
Ellett to contact you even if your name is on a Federal or State
"Do not call List".
Listed with Virginia Capital Realty
All or a portion of the multiple Listing information is provided by the Central Virginia Regional Multiple Listing Service, LLC, from a copyrighted compilation of Listings. All CVR MLS information provided is deemed reliable but is not guaranteed accurate. The compilation of Listings and each individual Listing are ©2026 Central Virginia Regional Multiple Listing Service, LLC. All rights reserved.
IDX information is provided exclusively for consumers’ personal, non-commercial use, that it may not be used for any purpose other than to identify prospective properties consumers may be interested in purchasing
Last Updated: 10/11/26 4:12 PM PDT
This IDX solution is (c) Diverse Solutions 2026.